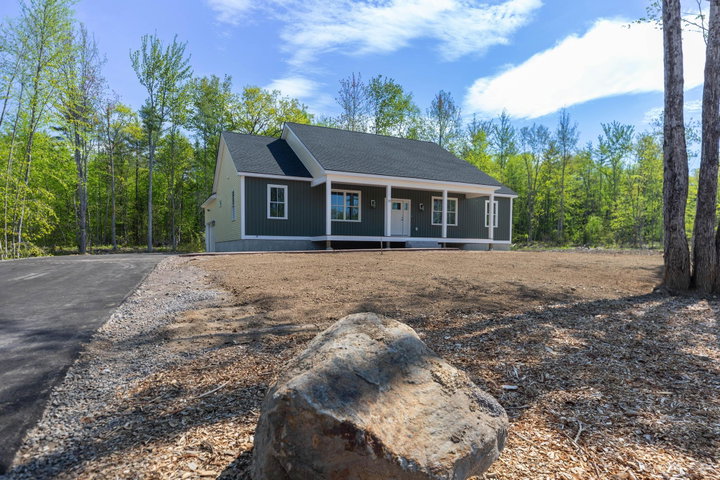
Welcome to Hawk's Landing, Berwick's newest subdivision. This stunning single level new construction is the perfect blend of modern comfort and effortless living.
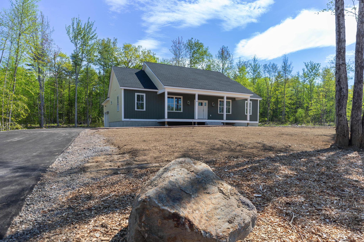
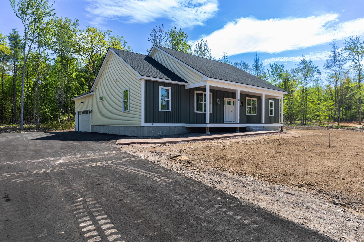
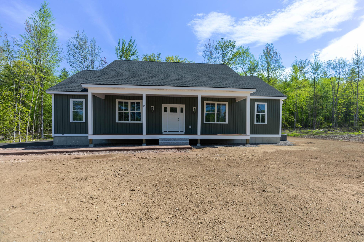
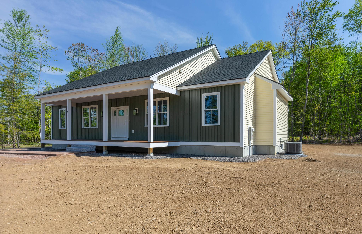
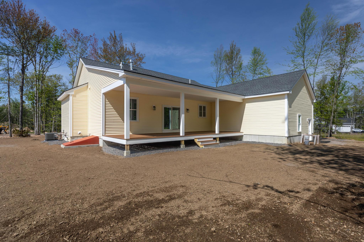
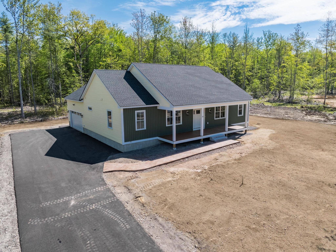
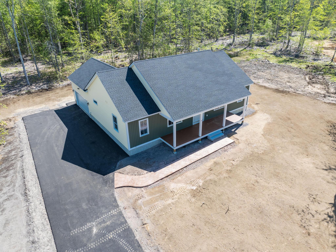
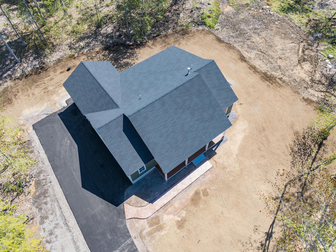
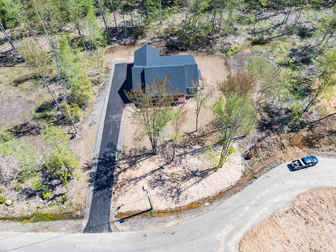
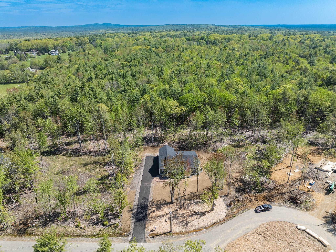
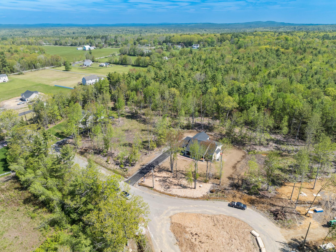
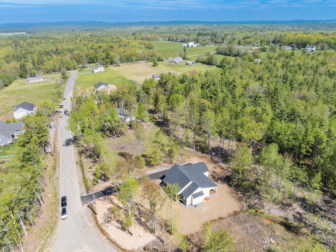
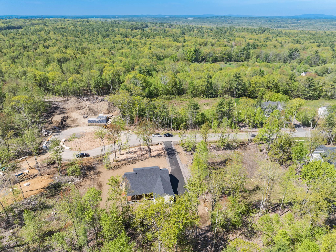
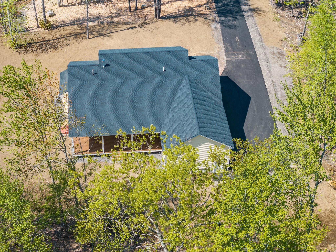
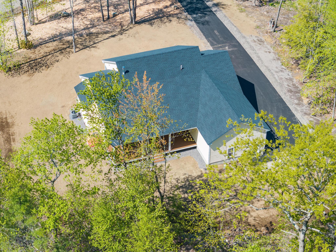
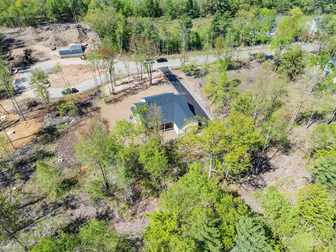
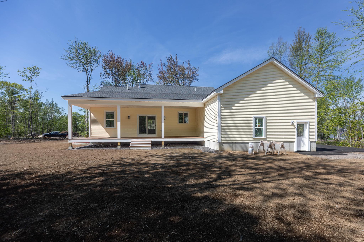
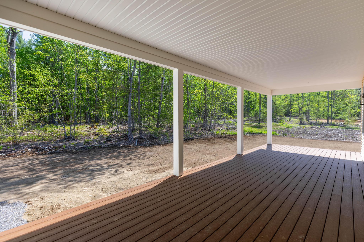
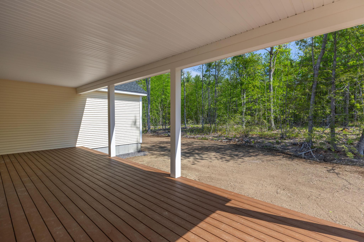
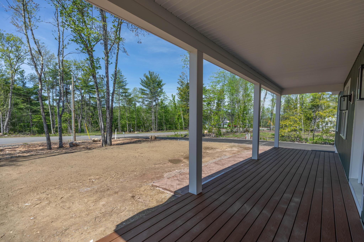
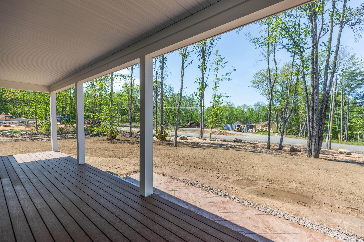
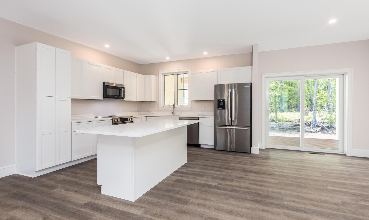
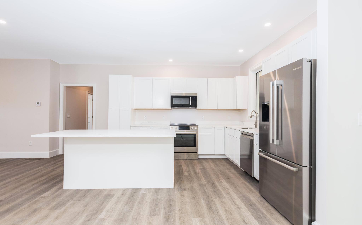
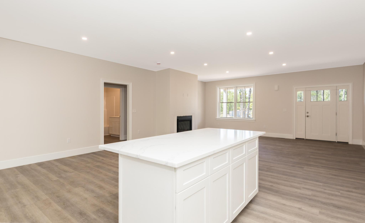
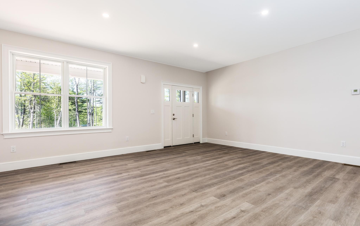
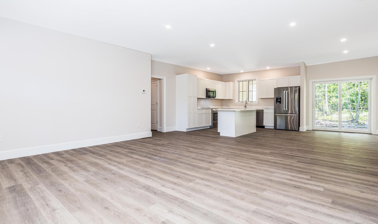
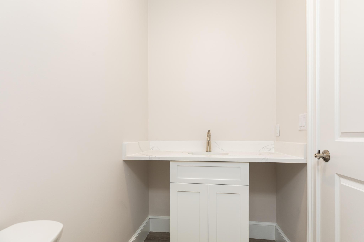
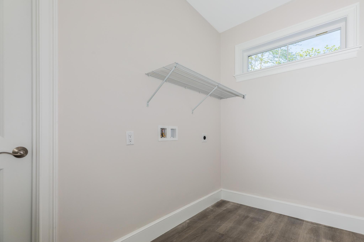
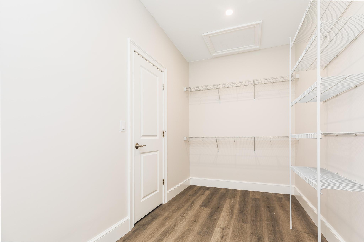
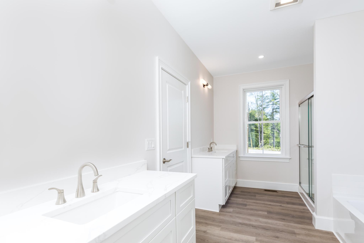
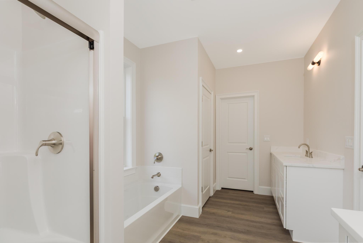
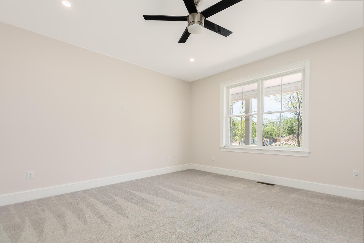
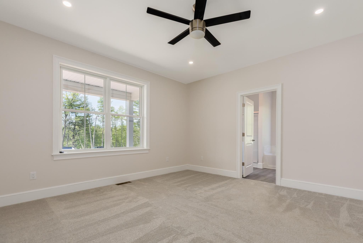
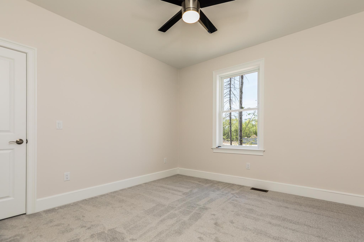
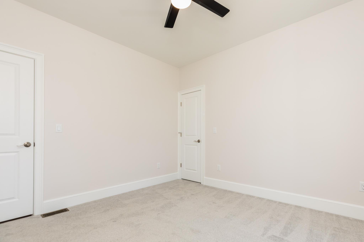
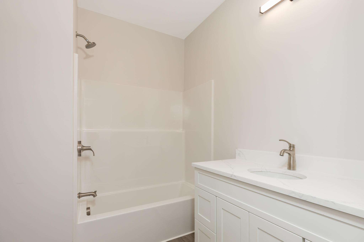
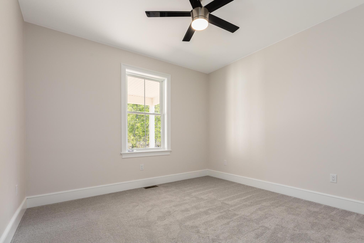
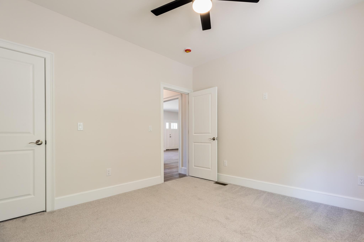
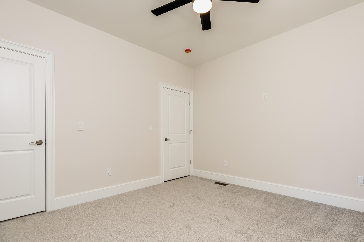
Welcome to Hawk's Landing, Berwick's newest subdivision. This stunning single level new construction is the perfect blend of modern comfort and effortless living. With 3 spacious bedrooms and 2.5 well-appointed baths, this home is designed for both convenience and style. Step into an inviting layout that seamlessly connects the living, dining, and kitchen areas - perfect for entertaining family and friends. A oversized covered rear porch is the perfect outdoor space and is conveniently located directly off the main living space with picturesque views of a mature wooded area. The primary suite provides a peaceful retreat featuring an en-suite bath complete with dual sinks, soaking tub and a separate shower. The sizable walk-in primary closet flanks both the primary bath and laundry room with dual access points to each. The laundry room can also be accessed from the mudroom which is directly off the 2 car garage entrance with nearby powder room servicing the entire living space. On the other side of the home, you will find two additional generously sized guest bedrooms with a full bath between them. This natural wooded setting is quintessential Maine living at its finest. Enjoy easy access to local amenities in nearby cities of Dover and Portsmouth and all their outdoor recreational opportunities . You will also be located just a short 30 minutes from Maine's iconic beaches. Do not miss this opportunity to own a brand new home in this exciting new development!