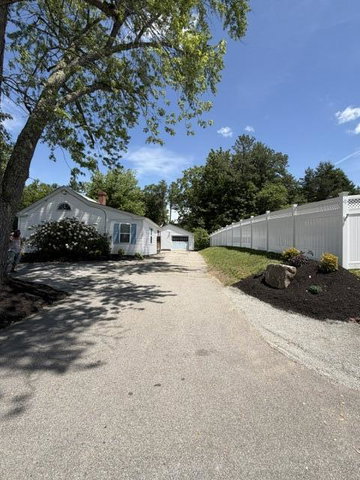
Welcome to 98 Rochester St -- a charming 3-bedroom, 1-bathroom home nestled in the heart of Berwick, offering incredible potential for comfortable single-floor living.
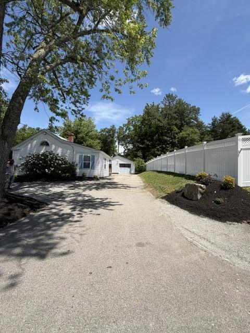
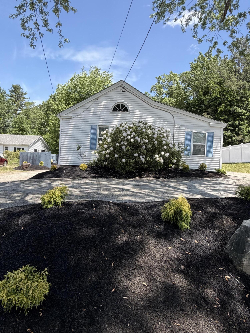
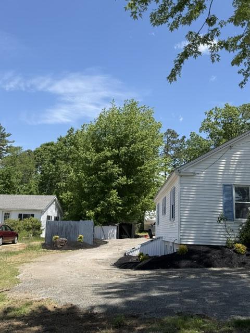
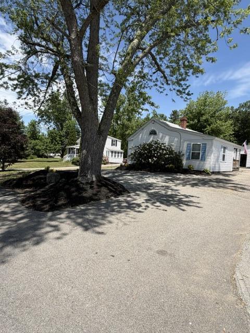

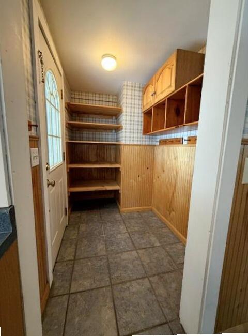
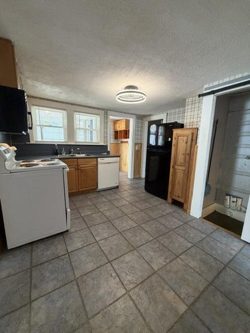
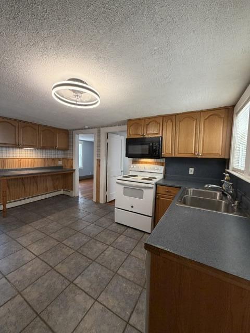
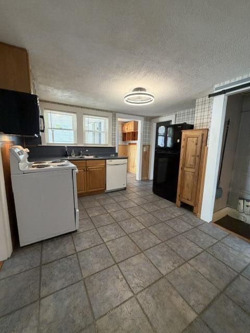
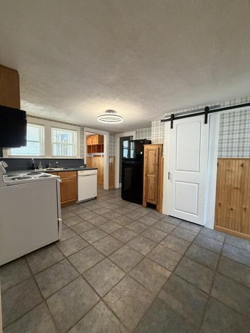
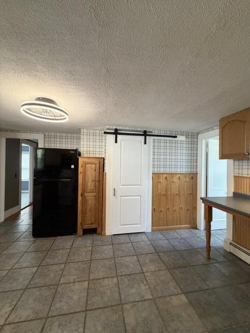
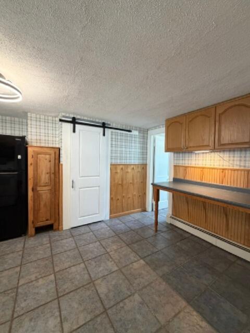
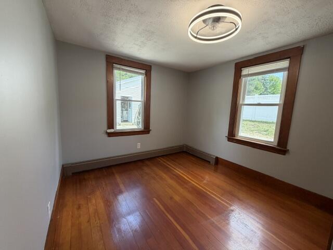
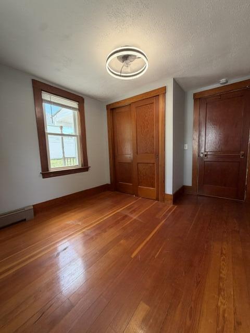
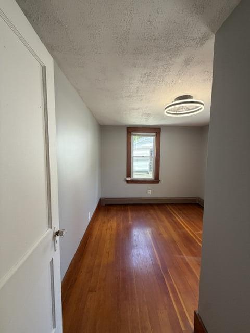
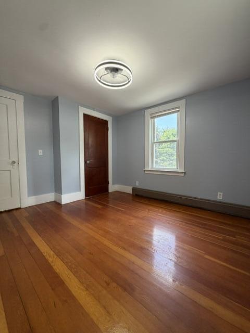
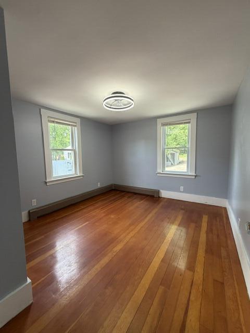
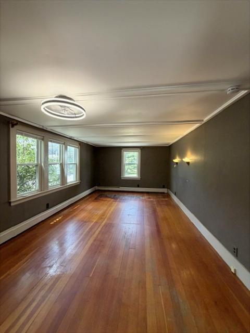
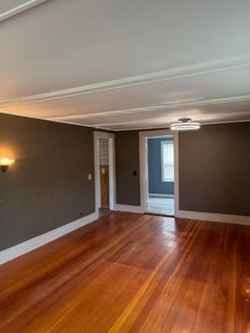
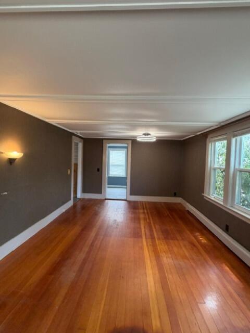
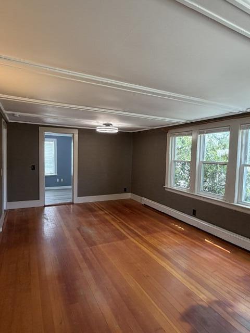
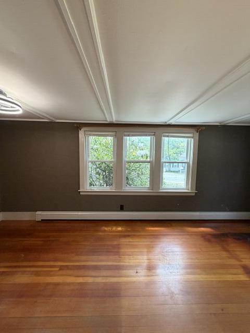
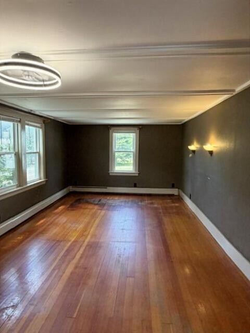
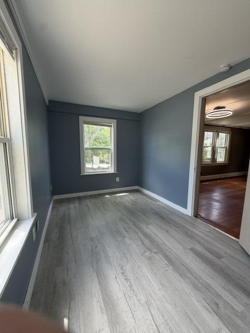
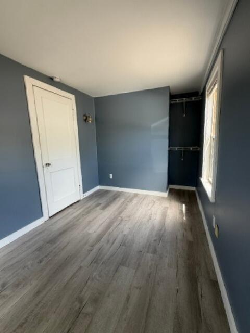
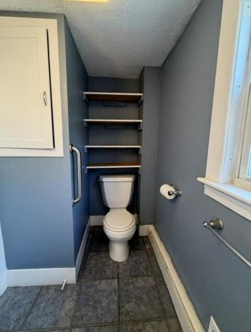
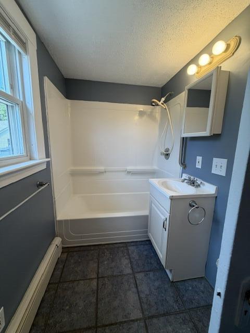
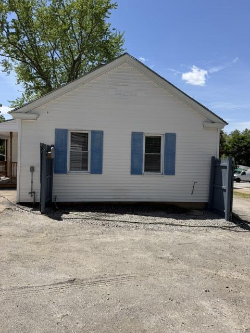
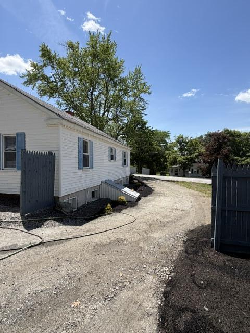
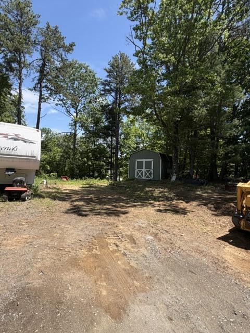
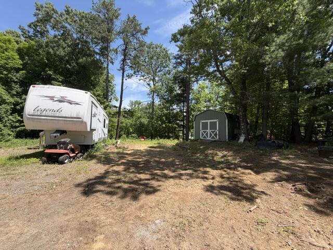
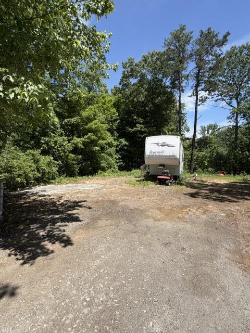
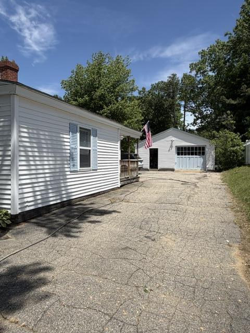
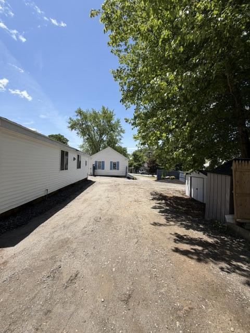
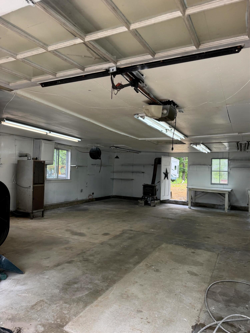
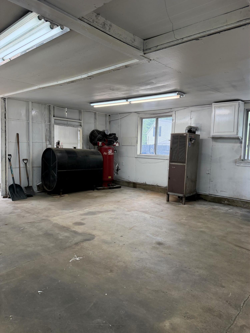
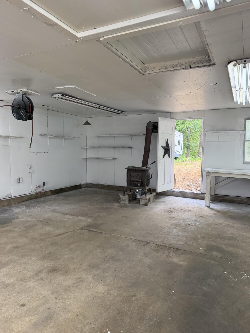
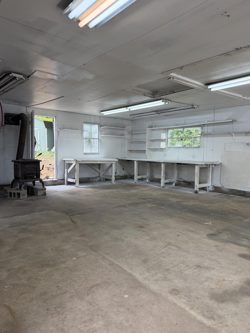
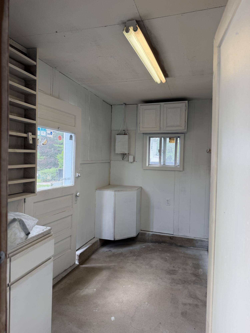
Welcome to 98 Rochester St -- a charming 3-bedroom, 1-bathroom home nestled in the heart of Berwick, offering incredible potential for comfortable single-floor living. This R1-zoned property is a fantastic opportunity for families, first-time buyers, or savvy investors looking for value at an unbeatable price point. Step outside and discover the true magic of this property. A spacious large backyard provides endless possibilities -- from gardening and entertaining to simply enjoying the peace of a quiet Maine evening. The detached garage offers flexible workspace and ample vehicle storage, while an onsite shed adds even more convenience. Out front, a circular driveway delivers ample parking and eye-catching curb appeal that sets this home apart from the rest. Location is everything, and this address delivers. Situated within walking distance to downtown Berwick, you'll enjoy easy access to local shops, dining, and community events. Just steps away, Berwick Landing at Newichawannock offers scenic green space perfect for morning strolls with Kayak and Canoe Launch. The generous lot size combined with a charming home and welcoming neighborhood atmosphere makes this property a rare find in today's market. Whether you're seeking a move-in-ready home or a canvas to customize, 98 Rochester St awaits your vision.