Berwick
$459,000
9 Wiscasset Street
mls: 1667482
Bedrooms: 2
Bathrooms: 2
Year Built: 2023
Sq Footage: 1,302
Taxes: $5,367
Status: Active

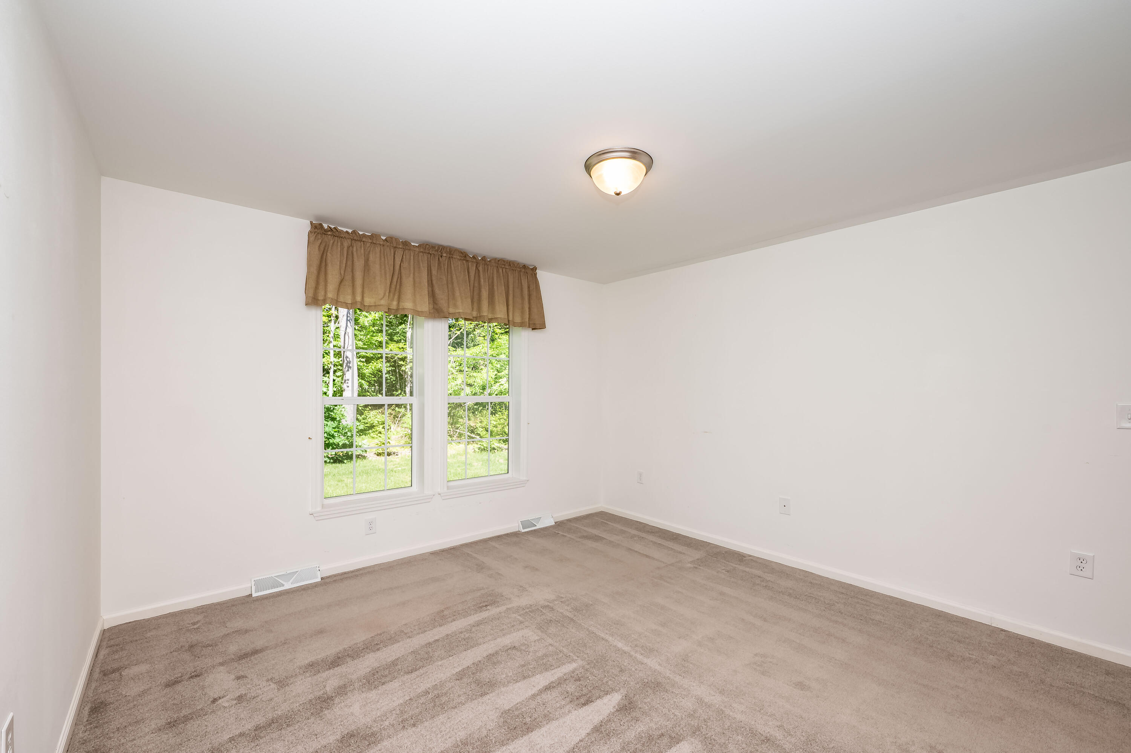
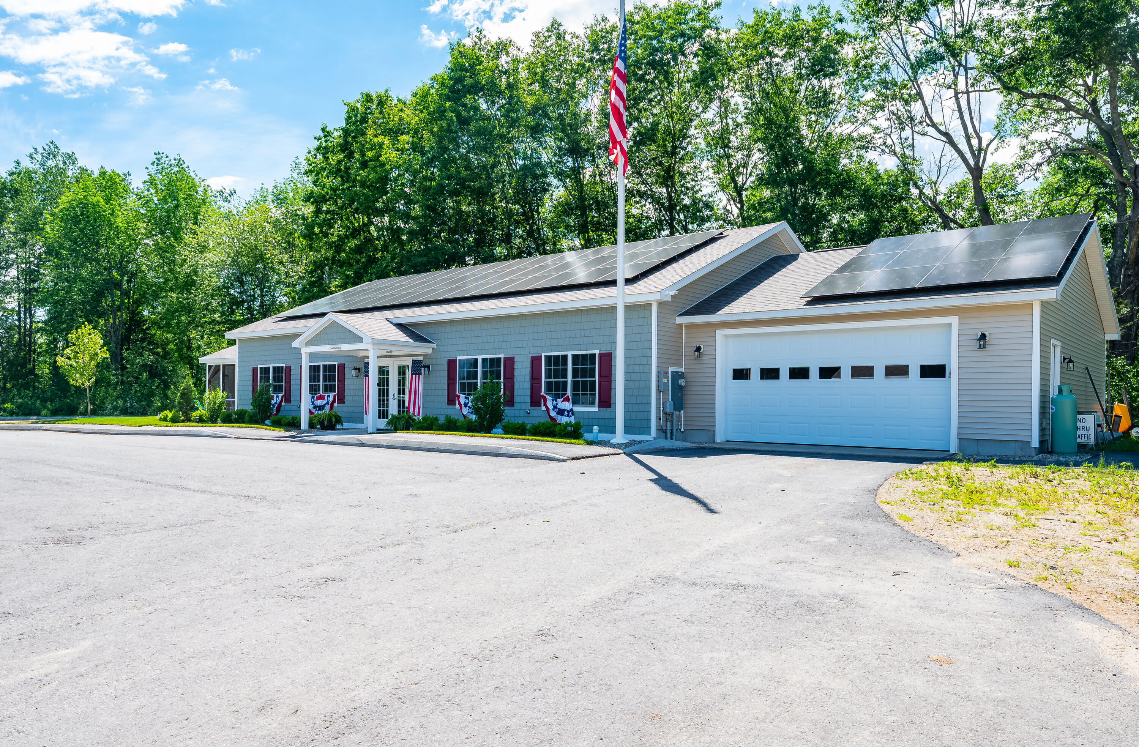
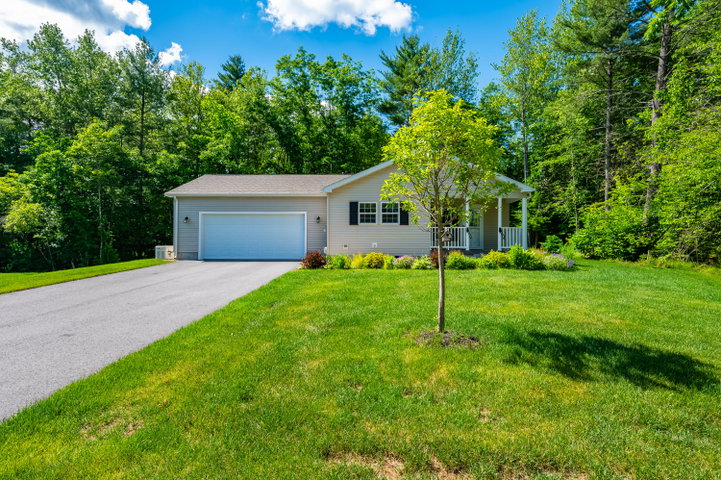
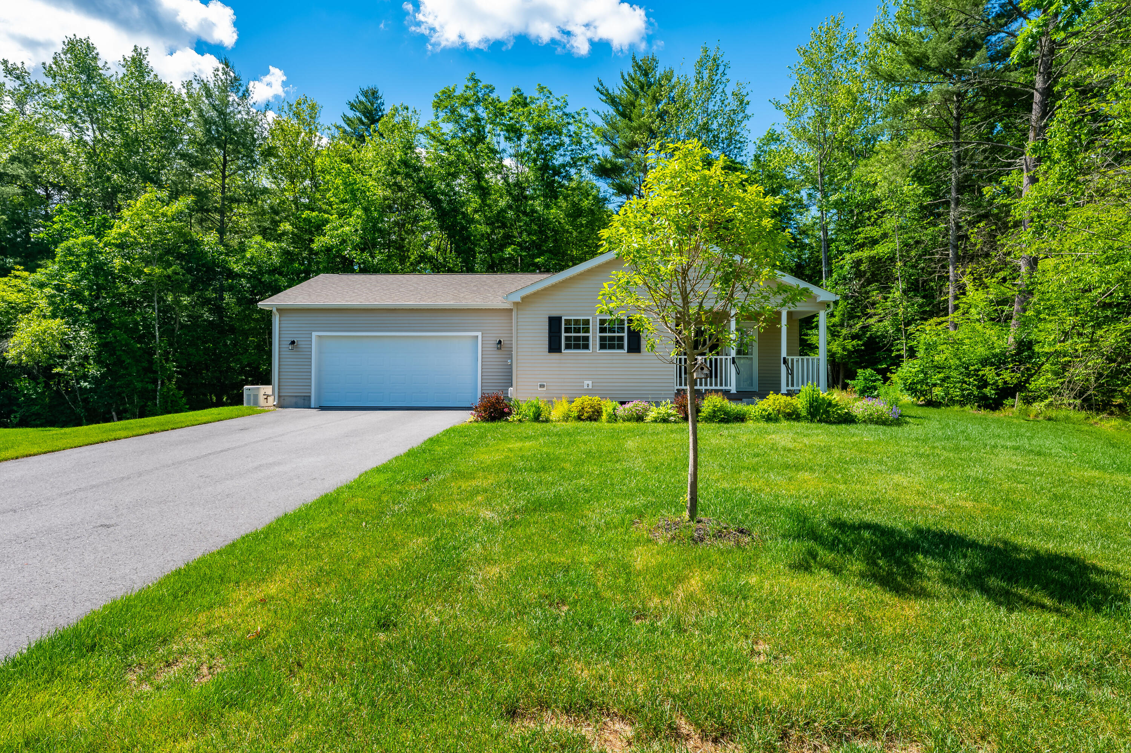
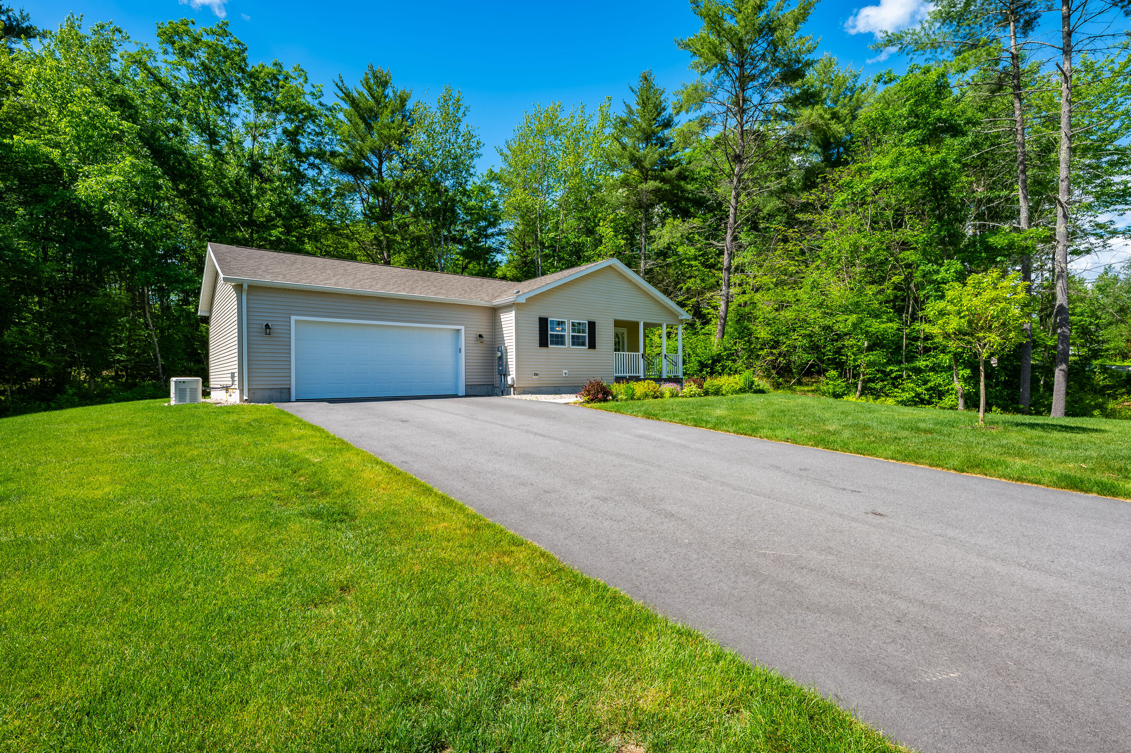
You'll want to enjoy the serenity of this two bedroom, two bath home in Blackberry Hill Village, Berwick's premier 55+ community. The fantastic open concept floor plan is perfect for entertaining, or for simple enjoyment.
Listed by: CENTURY 21 Barbara Patterson

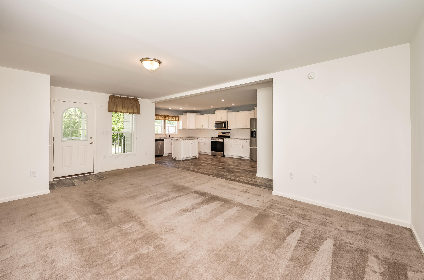
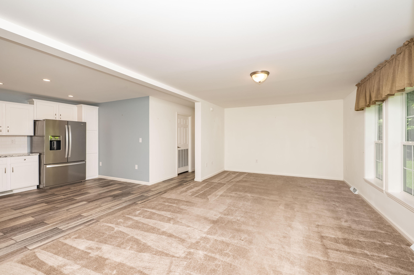
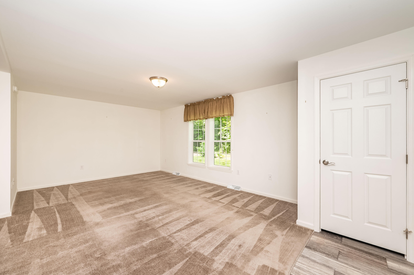
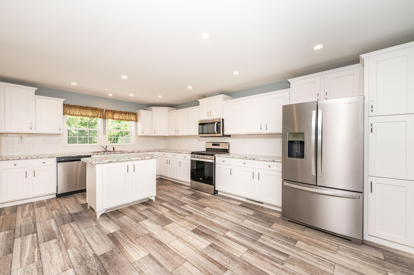
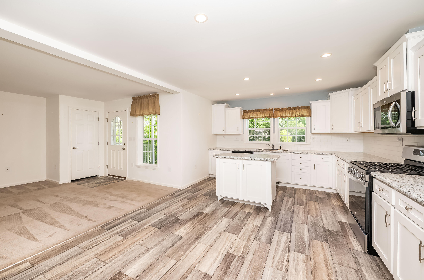
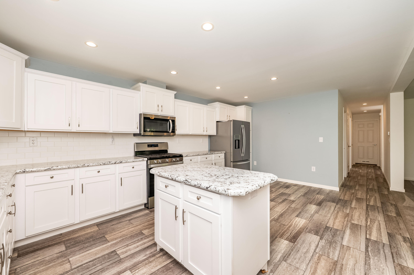
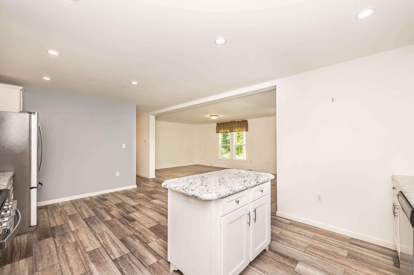
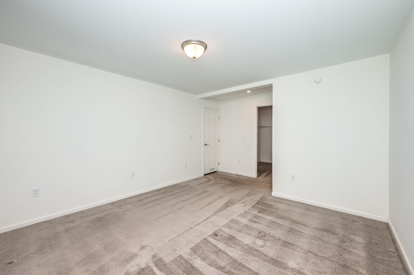
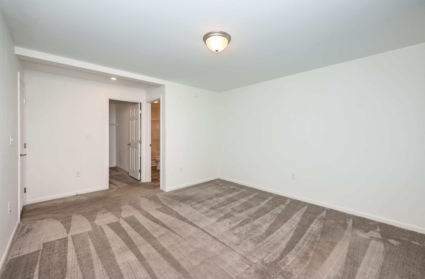
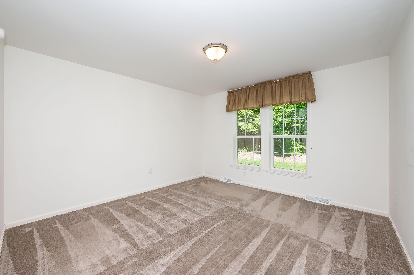
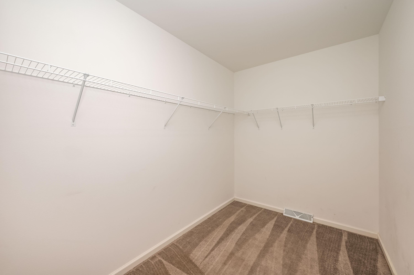
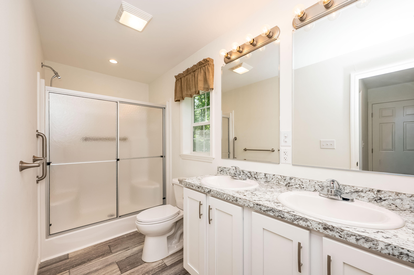
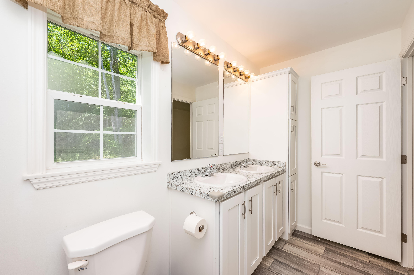
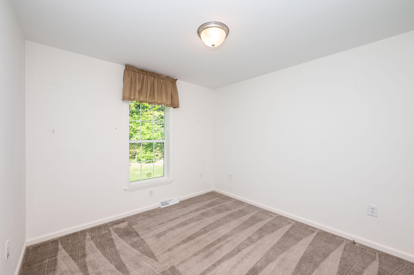
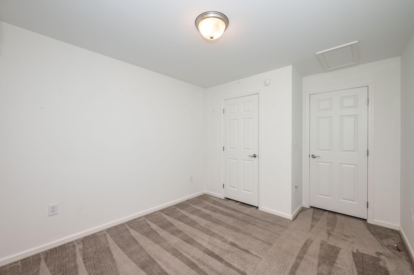
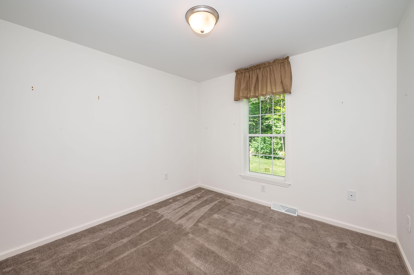
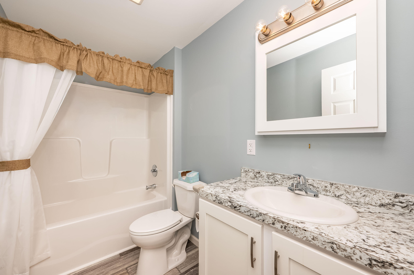
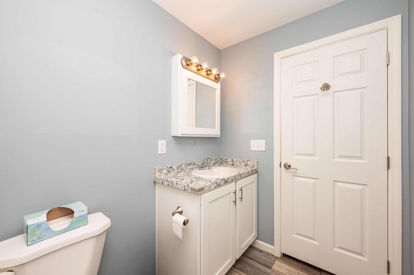
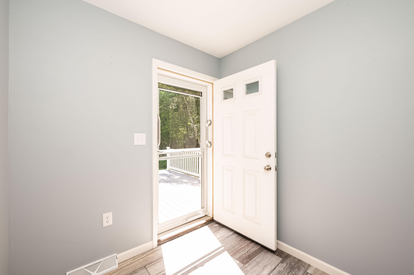
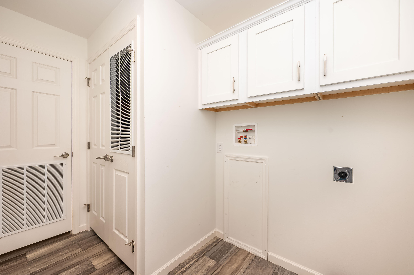
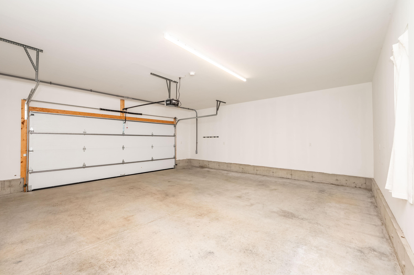
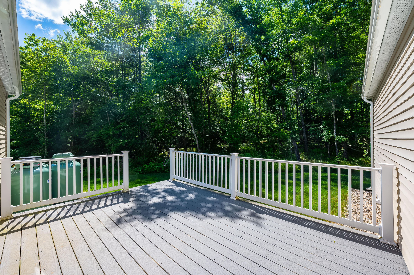
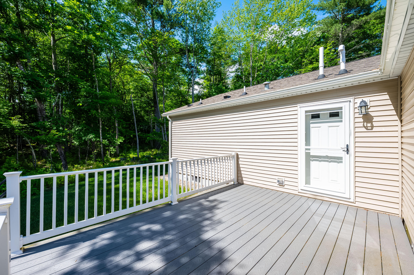
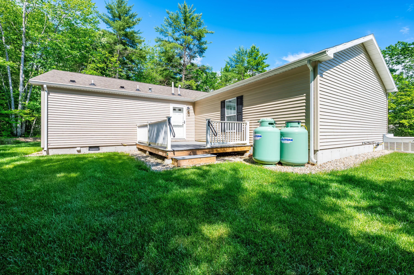
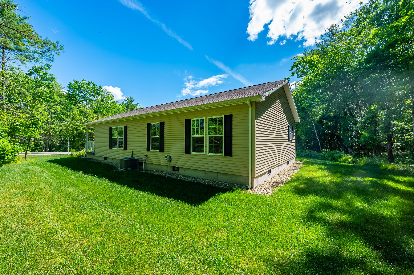
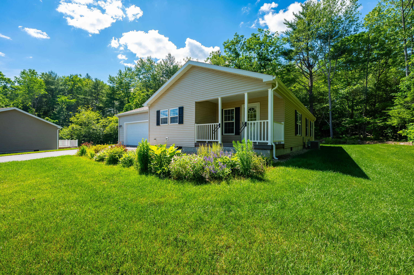
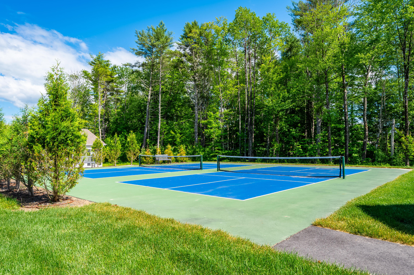
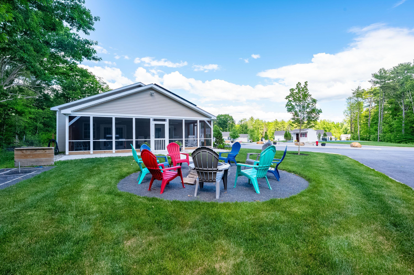
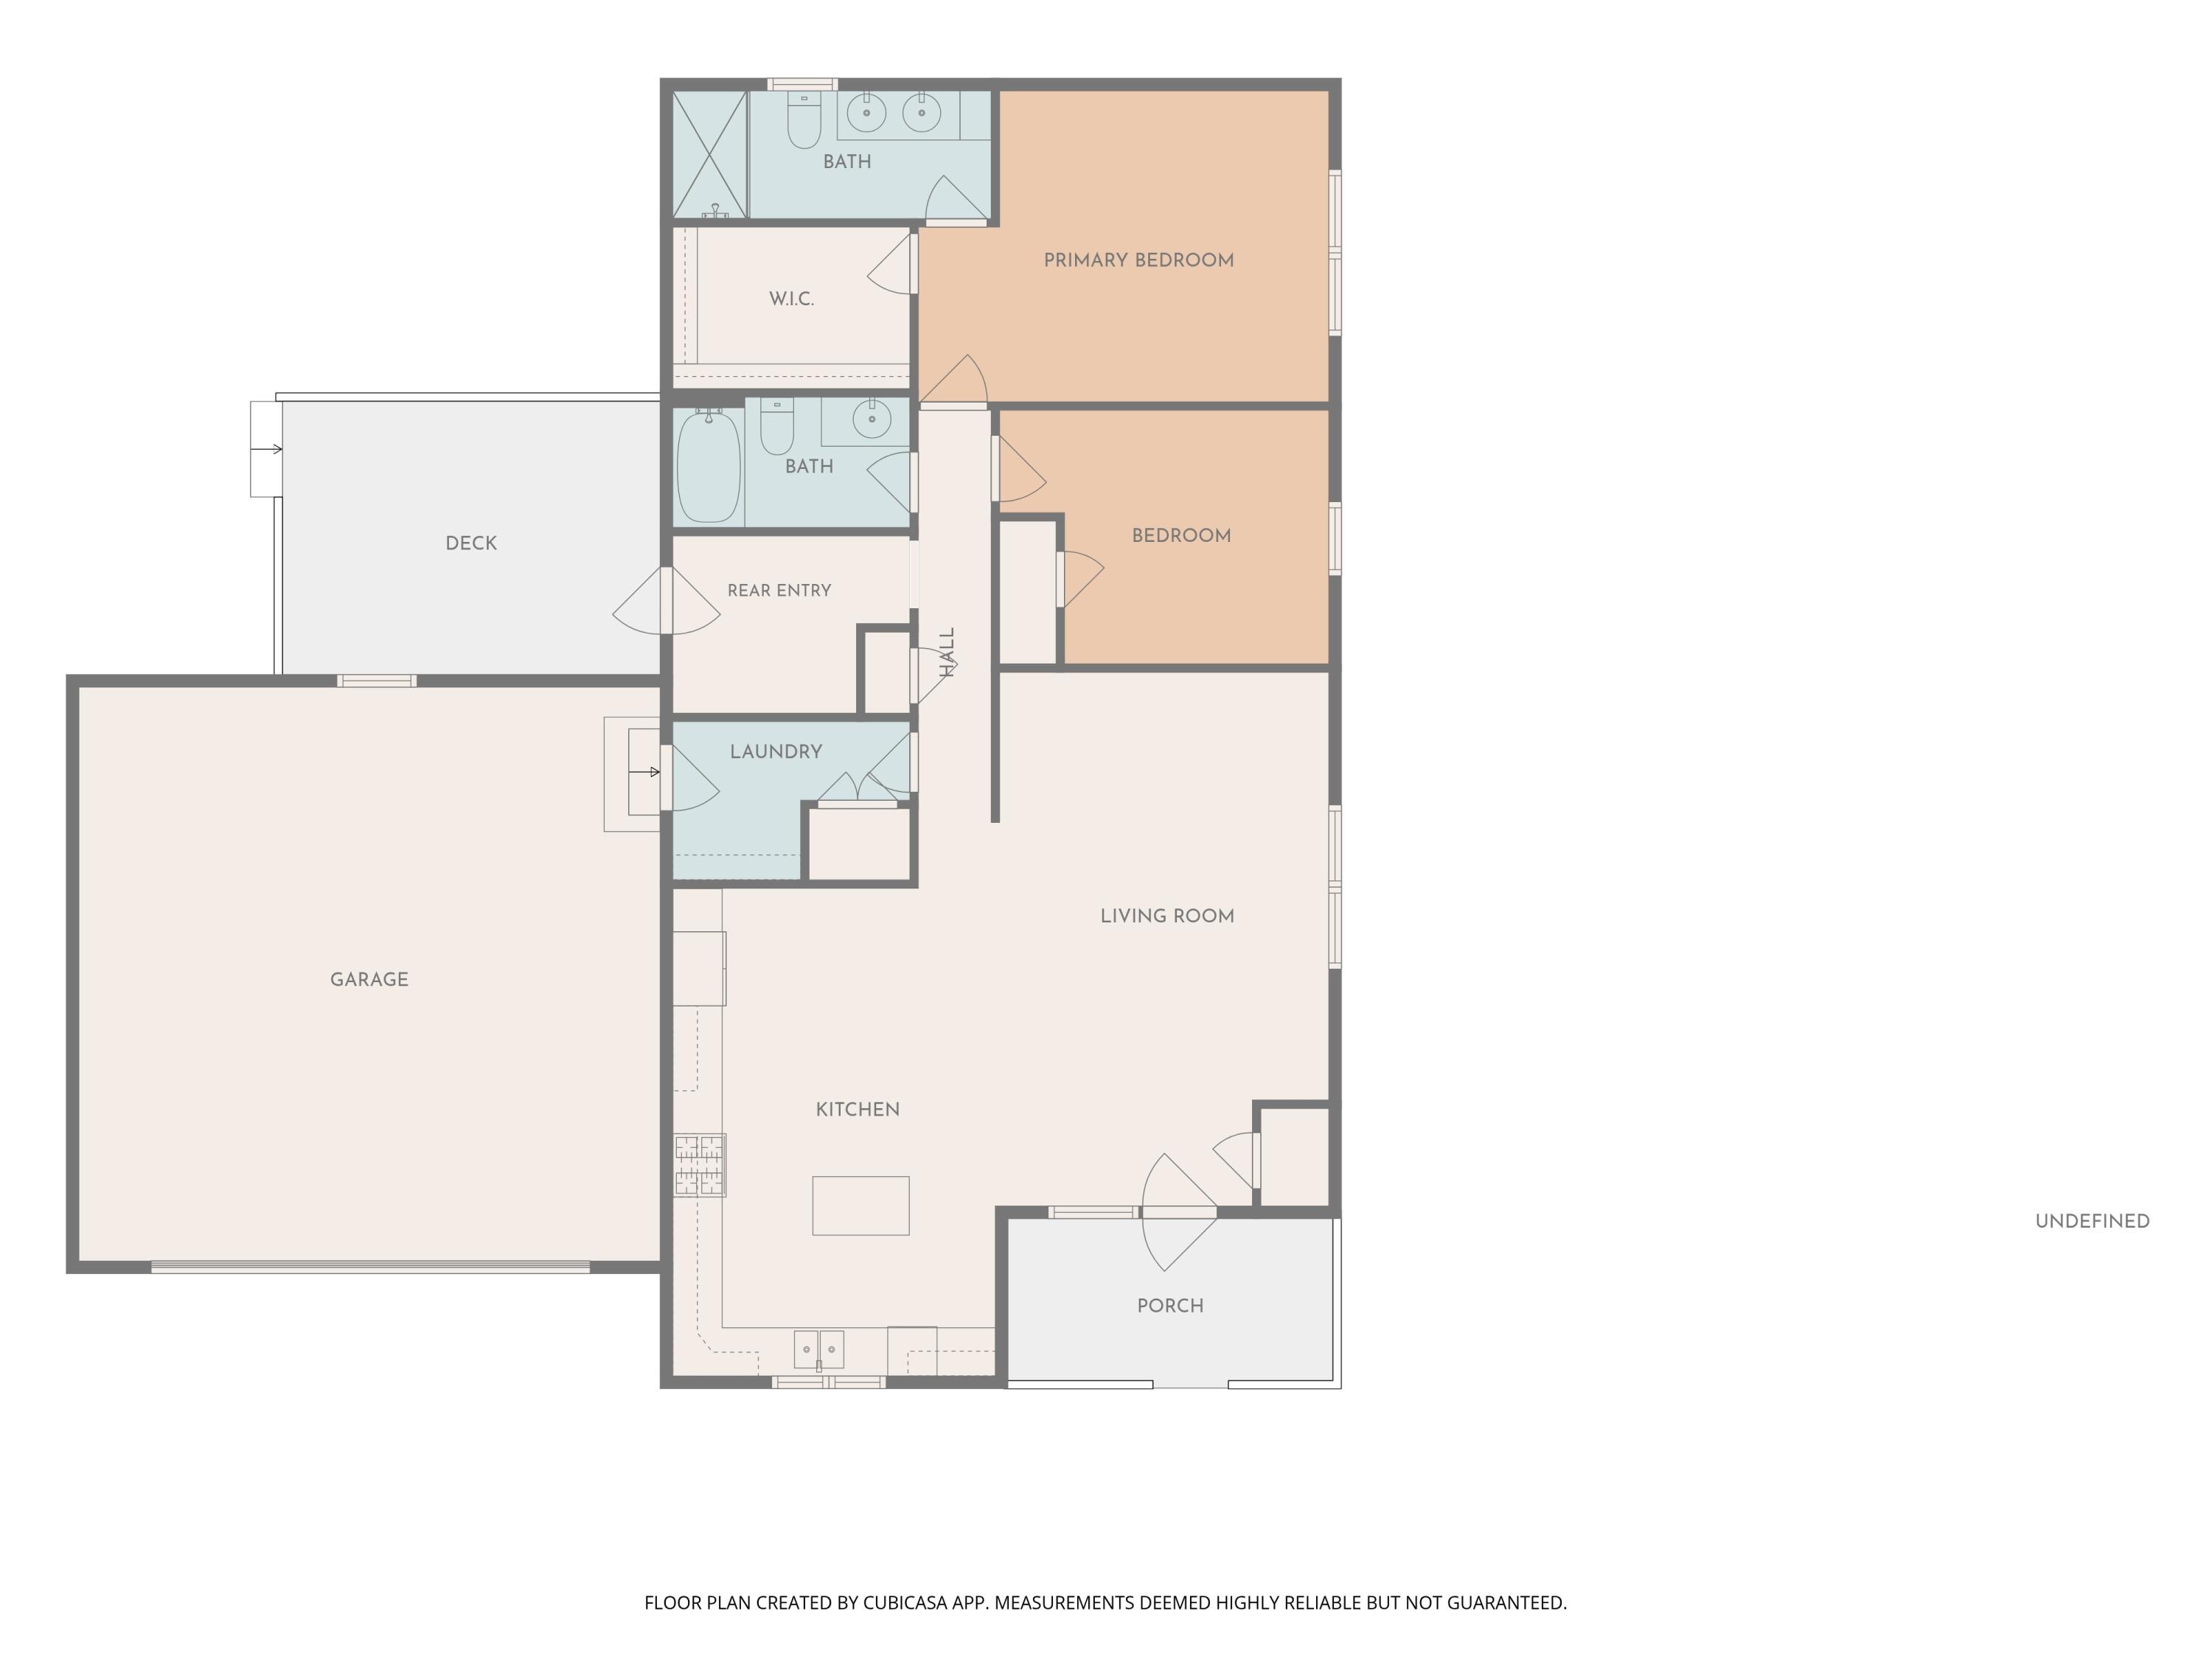
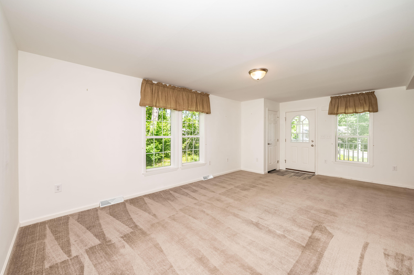
You'll want to enjoy the serenity of this two bedroom, two bath home in Blackberry Hill Village, Berwick's premier 55+ community. The fantastic open concept floor plan is perfect for entertaining, or for simple enjoyment. The living room is oversized and opens on to the bright and sunny eat-in kitchen, With tons of counter and cabinet space, a center island, and a double window over the kitchen sink it's perfect for every type of cook. There is a primary bedroom suite with a full bath with double vanity and a walk-in shower, and also a huge walk-in closet for plenty of storage. The separate laundry room opens on to a large private deck overlooking the back yard, and rounding our features is an attached two car garage with auto opener. The community offers a clubhouse, pickleball, road and driveway snow removal, lawn care and trash removal.
Listed by: CENTURY 21 Barbara Patterson

Above Grade Finished Area
1302.00
Accessibility Features
Appliances
Dishwasher, Microwave, Gas Range, Refrigerator
Architectural Style
Ranch
Association Fee
650.00
Basement
Exterior Entry, Crawl Space, Slab
Bathrooms Full
2
Bathrooms Half
0
Bathrooms Total Integer
2
Bedrooms Total
2
Below Grade Finished Area
0.00
Body Type
Double Wide
Building Area Total
1302.00
Construction Materials
Mobile, Vinyl Siding
Cooling
Central Air
Cooling Yes/No
1
Electric
Circuit Breakers
Exterior Features
Fireplaces Total
0
Flooring
Carpet, Vinyl
Foundation Details
Other
Garage Spaces
2.00
Garage Yes/No
1
Green Energy Efficient
Heating
Gas Bottled, Forced Air
Heating Yes/No
1
Interior Features
1st Floor Bedroom, 1st Floor Primary Bedroom w/Bath, Bathtub, One-Floor Living, Shower, Walk-In Closet(s)
Laundry Features
Main Level, Washer Hookup
Lot Features
Near Shopping, Near Town, Neighborhood, Level, Open Lot, Landscaped
Other Equipment
Generator, Internet Access Available
Other Structures
Parking Features
Paved, 1 - 4 Spaces, Garage Door Opener, Inside Entrance
Patio And Porch Features
Deck, Porch
Pets Allowed
2 Pets
Property Condition
Roof
Shingle
Rooms Total
5
Sewer
Public Sewer
Tax Annual Amount
5367.00
Utilities
Water Source
Public
Waterfront Features
Year Built
2023
Zoning
R2