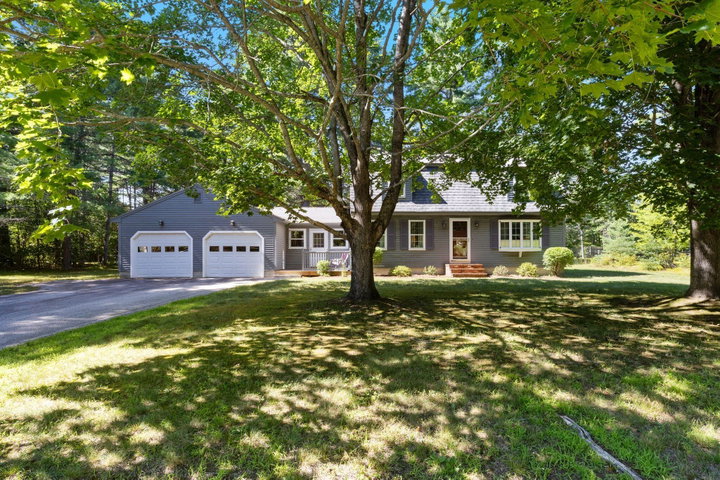
NOW OFFERED AT 499,000! Welcome to 27 Tall Pine Road, a spacious 3-bedroom, 1.5-bath Gambrel-style home set on a private 0.98-acre lot in beautiful established neighborhood.
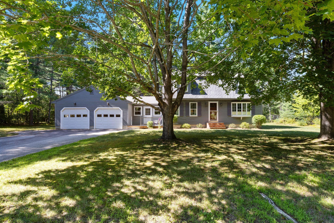
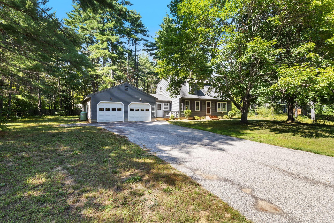
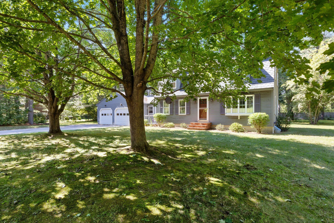
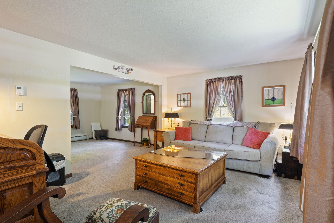
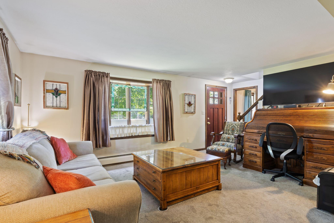
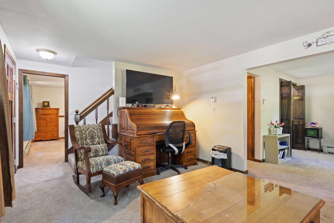
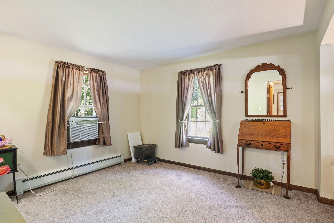
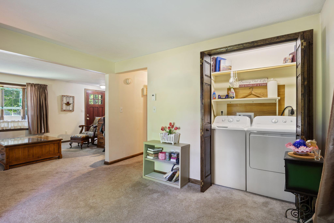
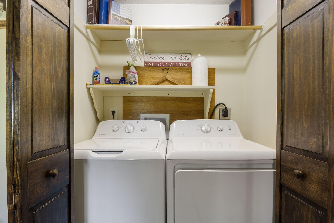
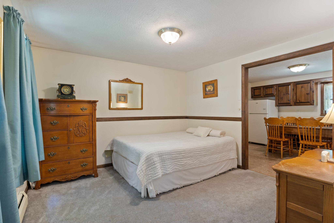
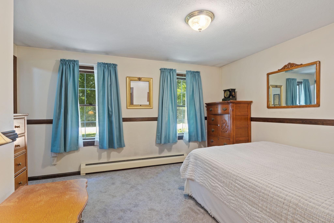
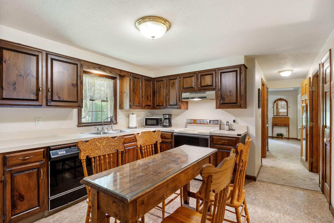
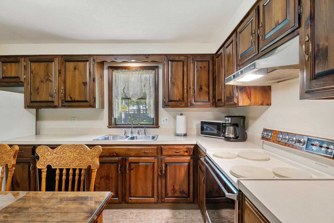
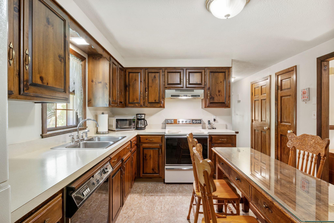
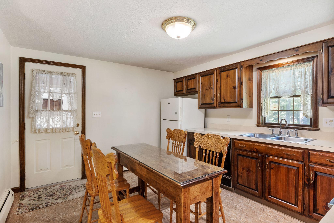
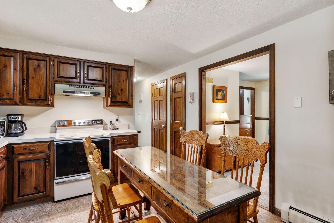
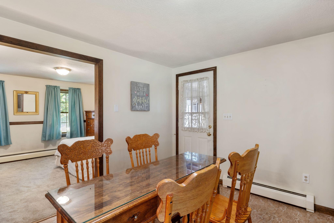
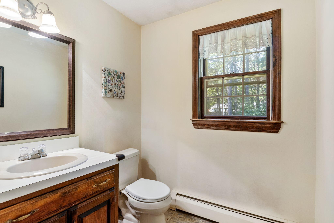
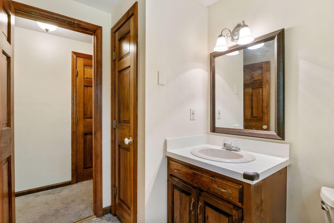
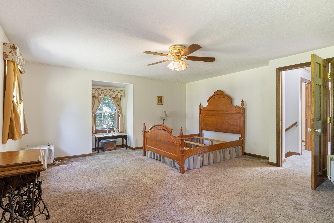
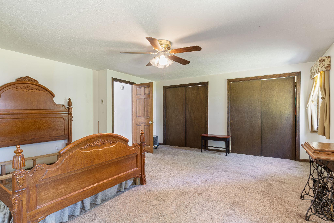
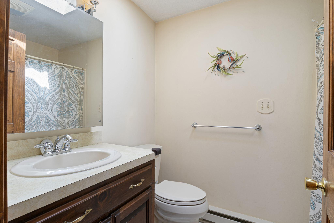
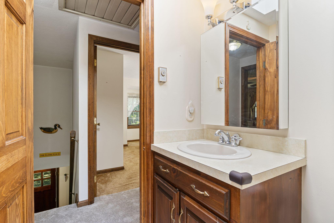
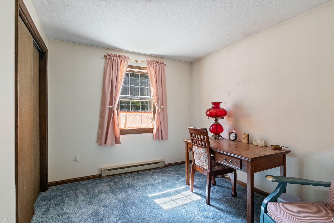
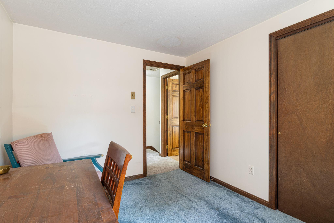
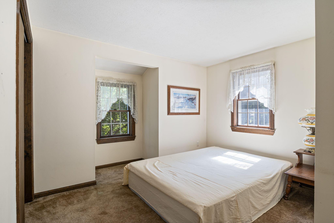
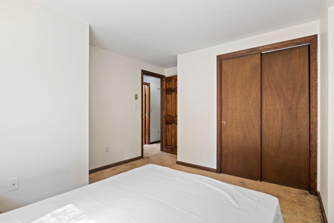
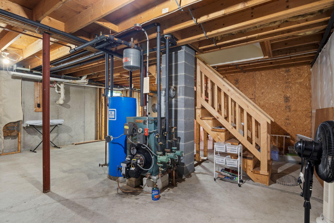
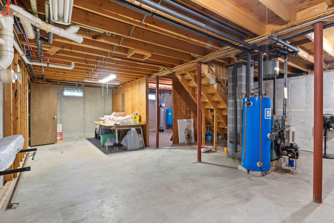
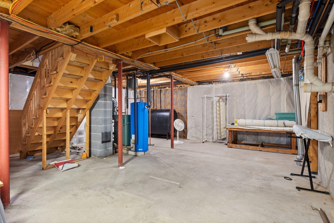
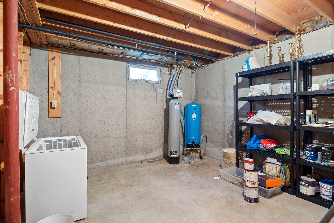
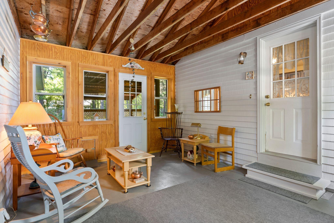
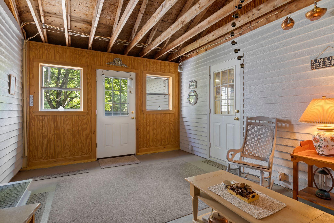
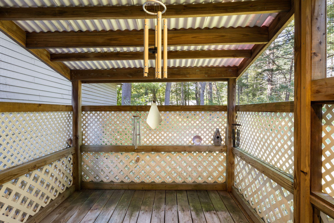
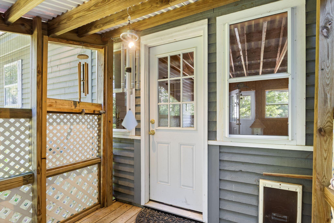
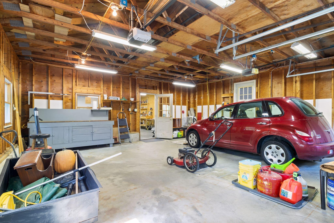
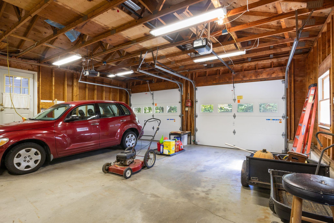
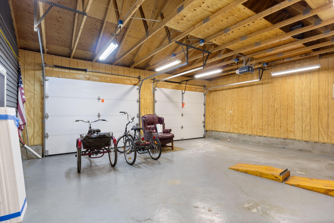
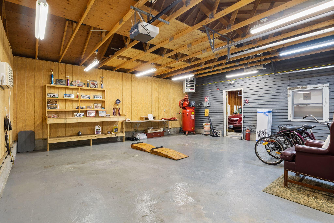
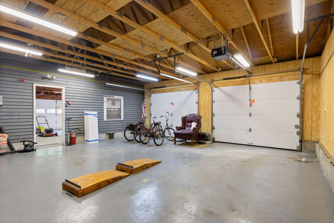
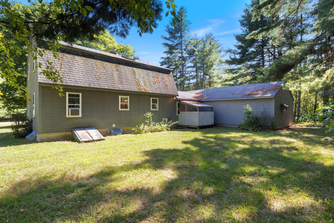
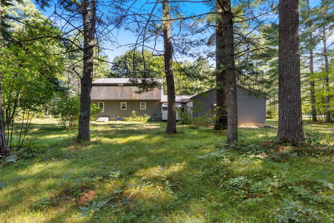
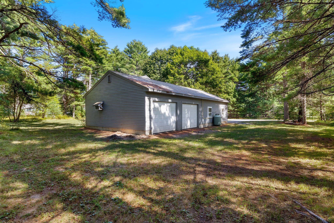
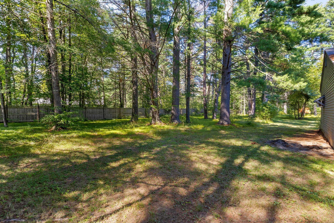
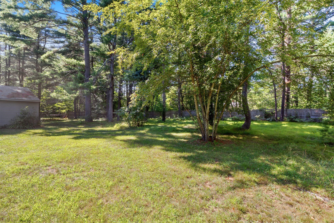
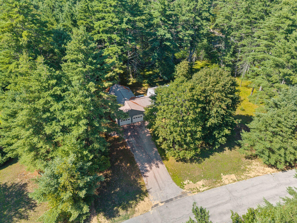
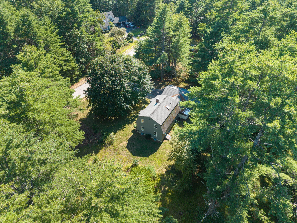
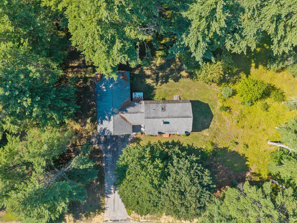
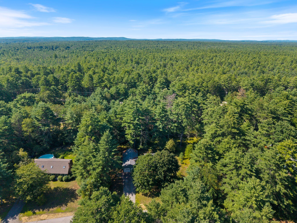
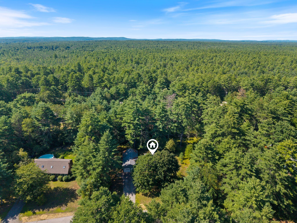
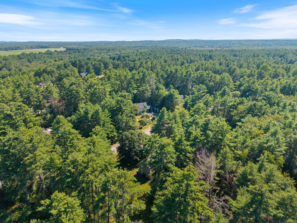
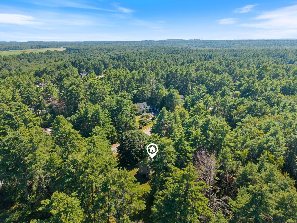
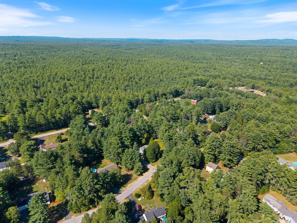
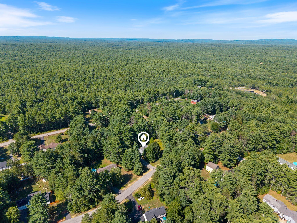
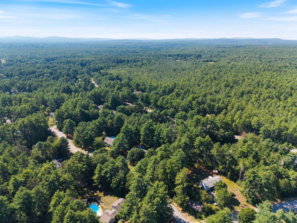
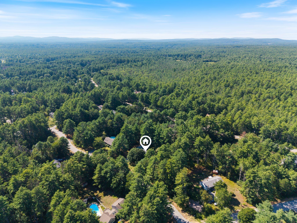
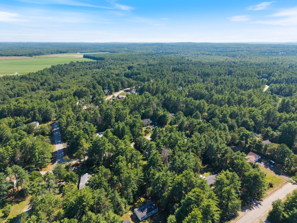
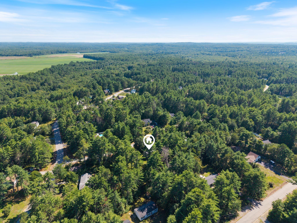
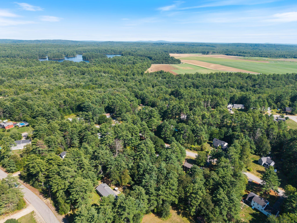
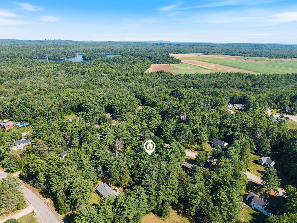
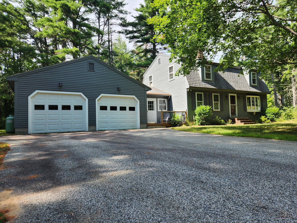
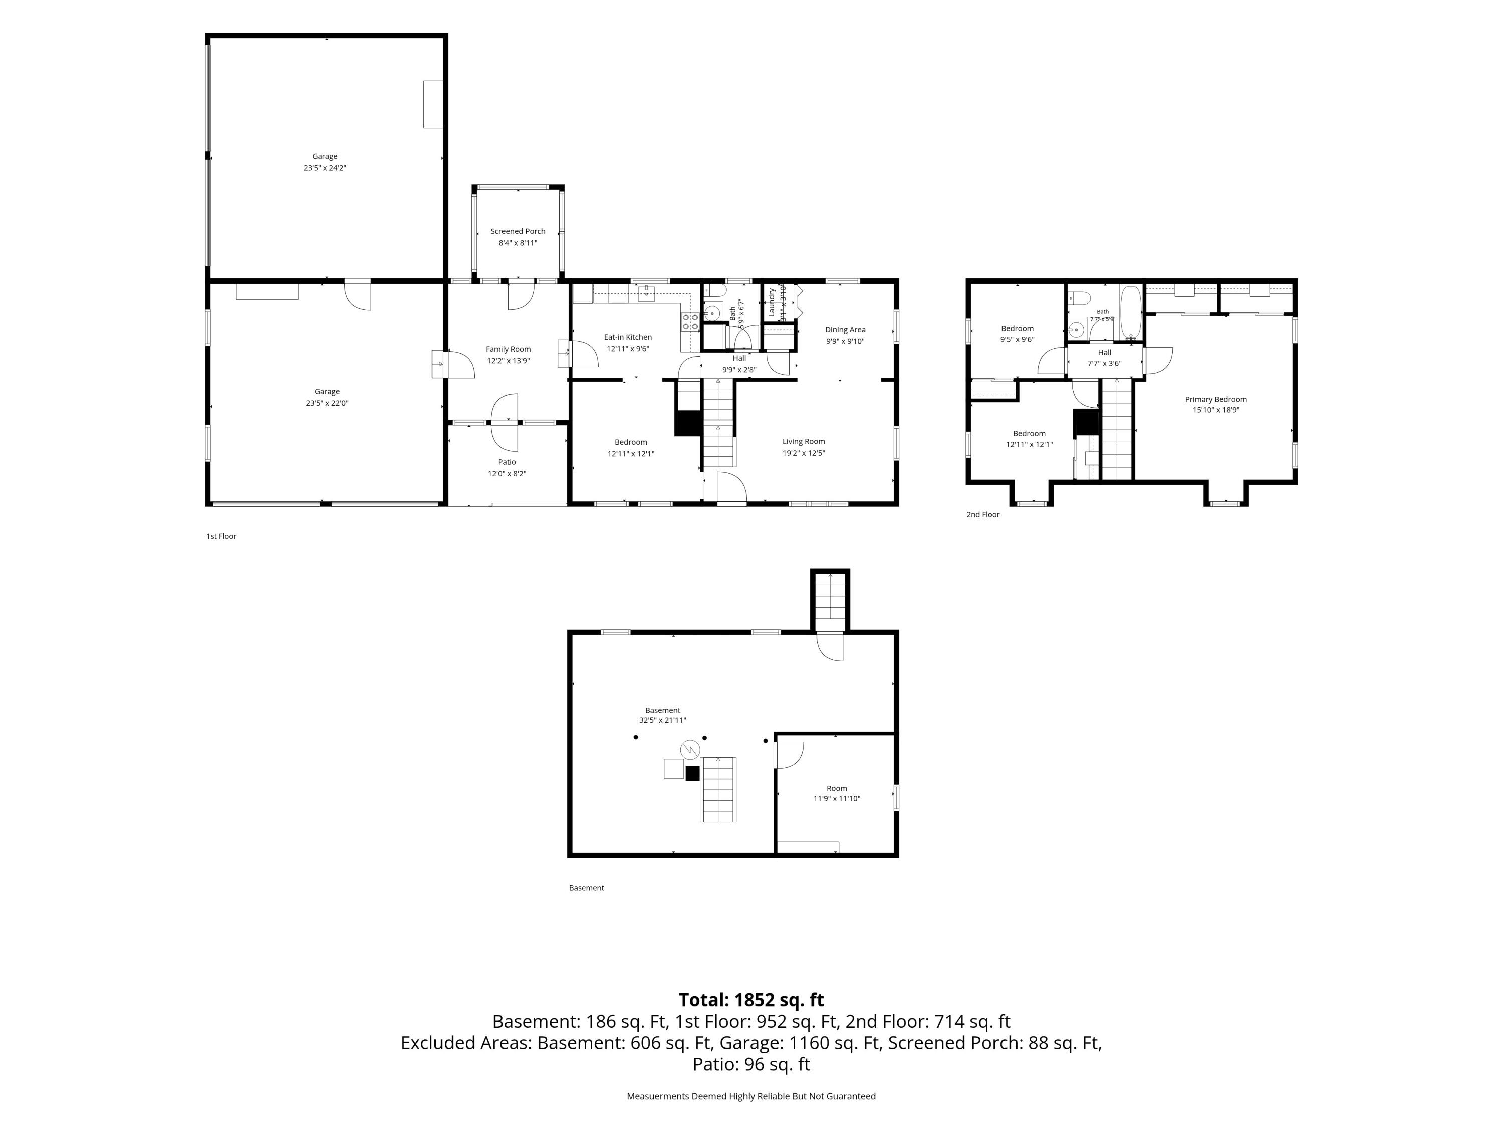
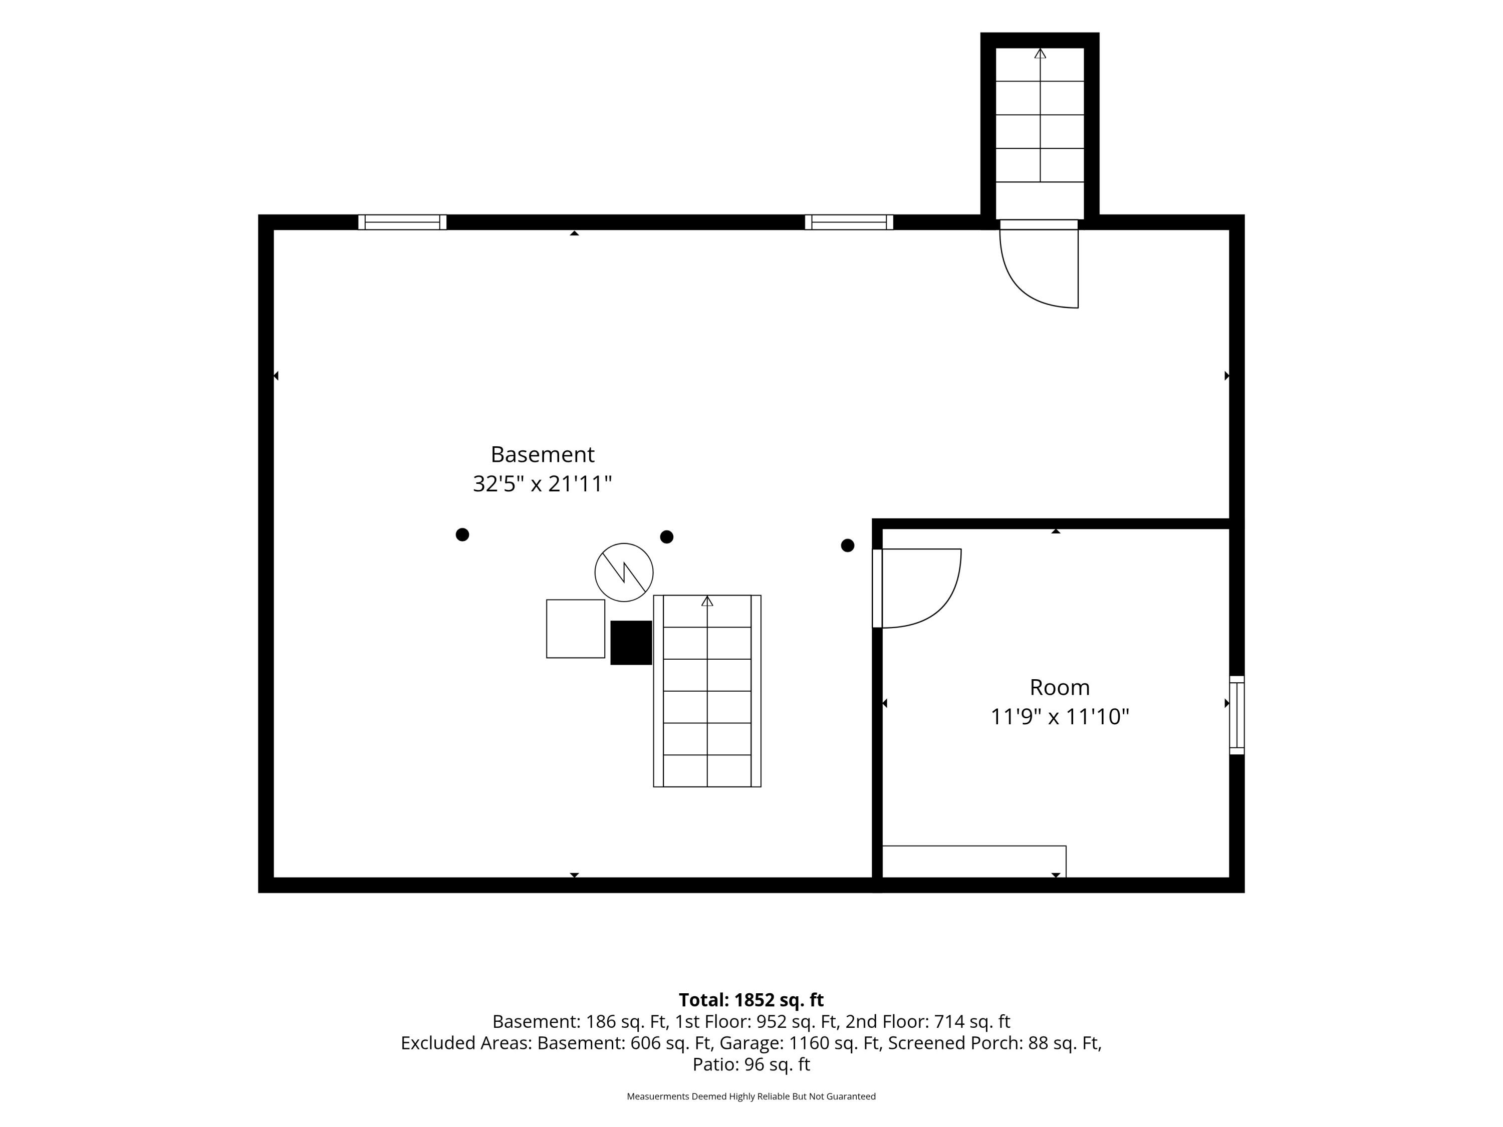
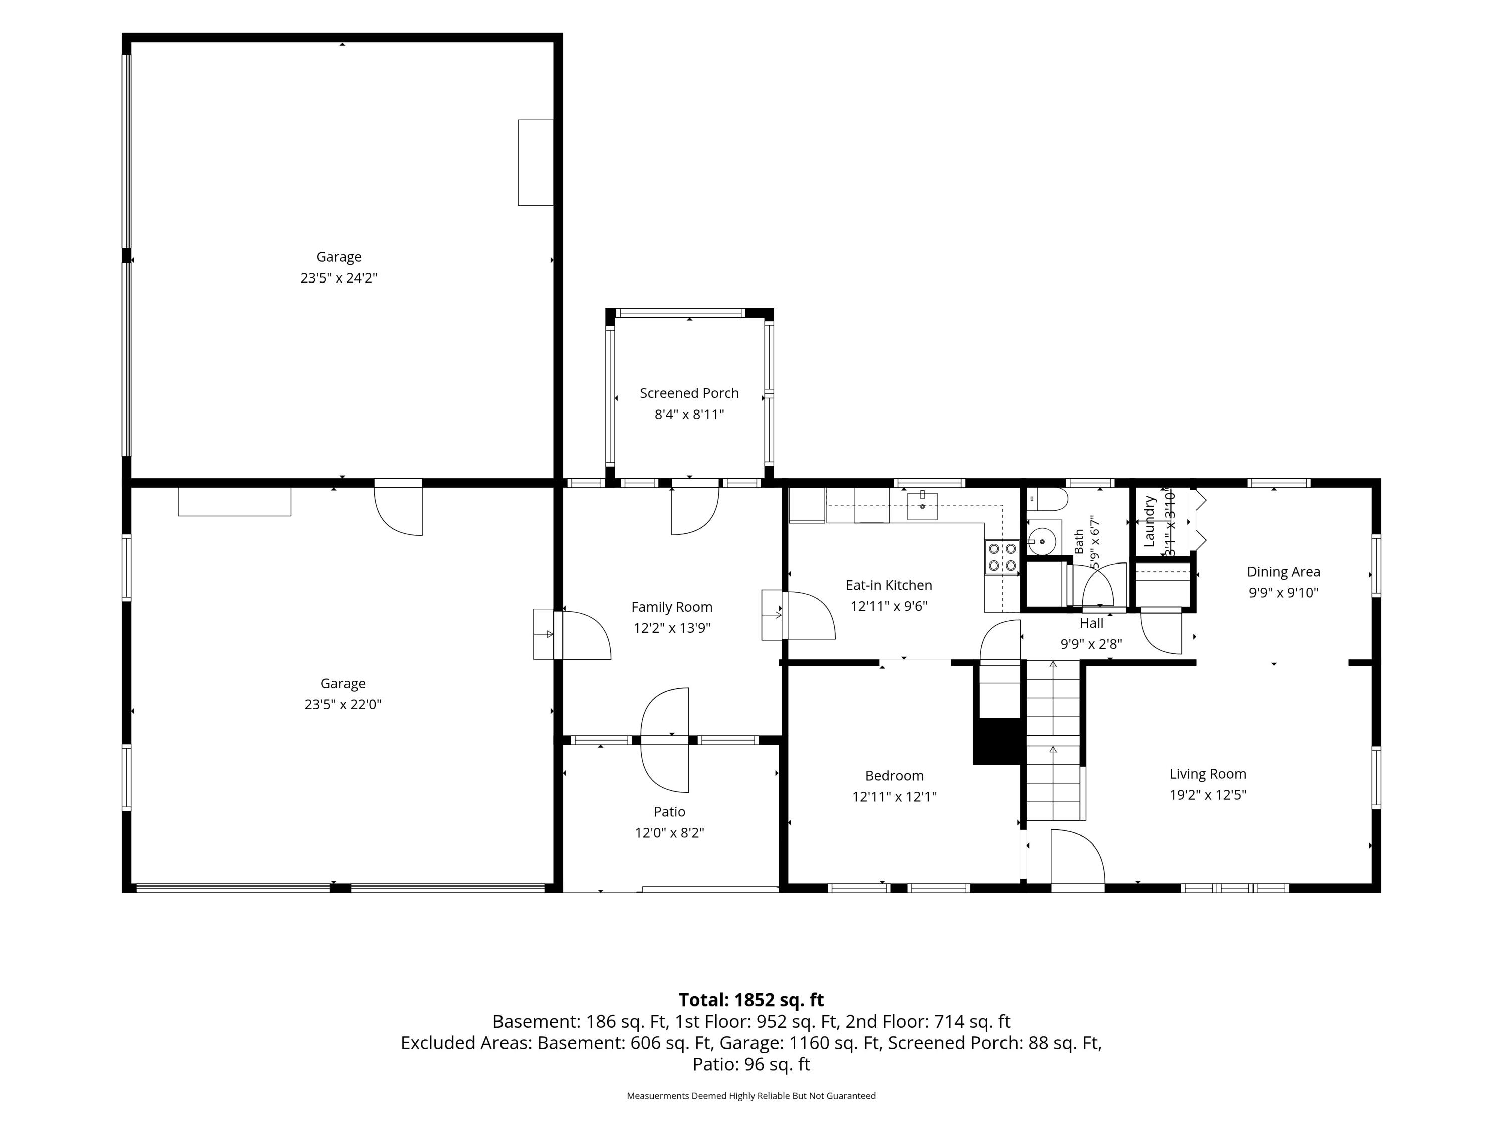
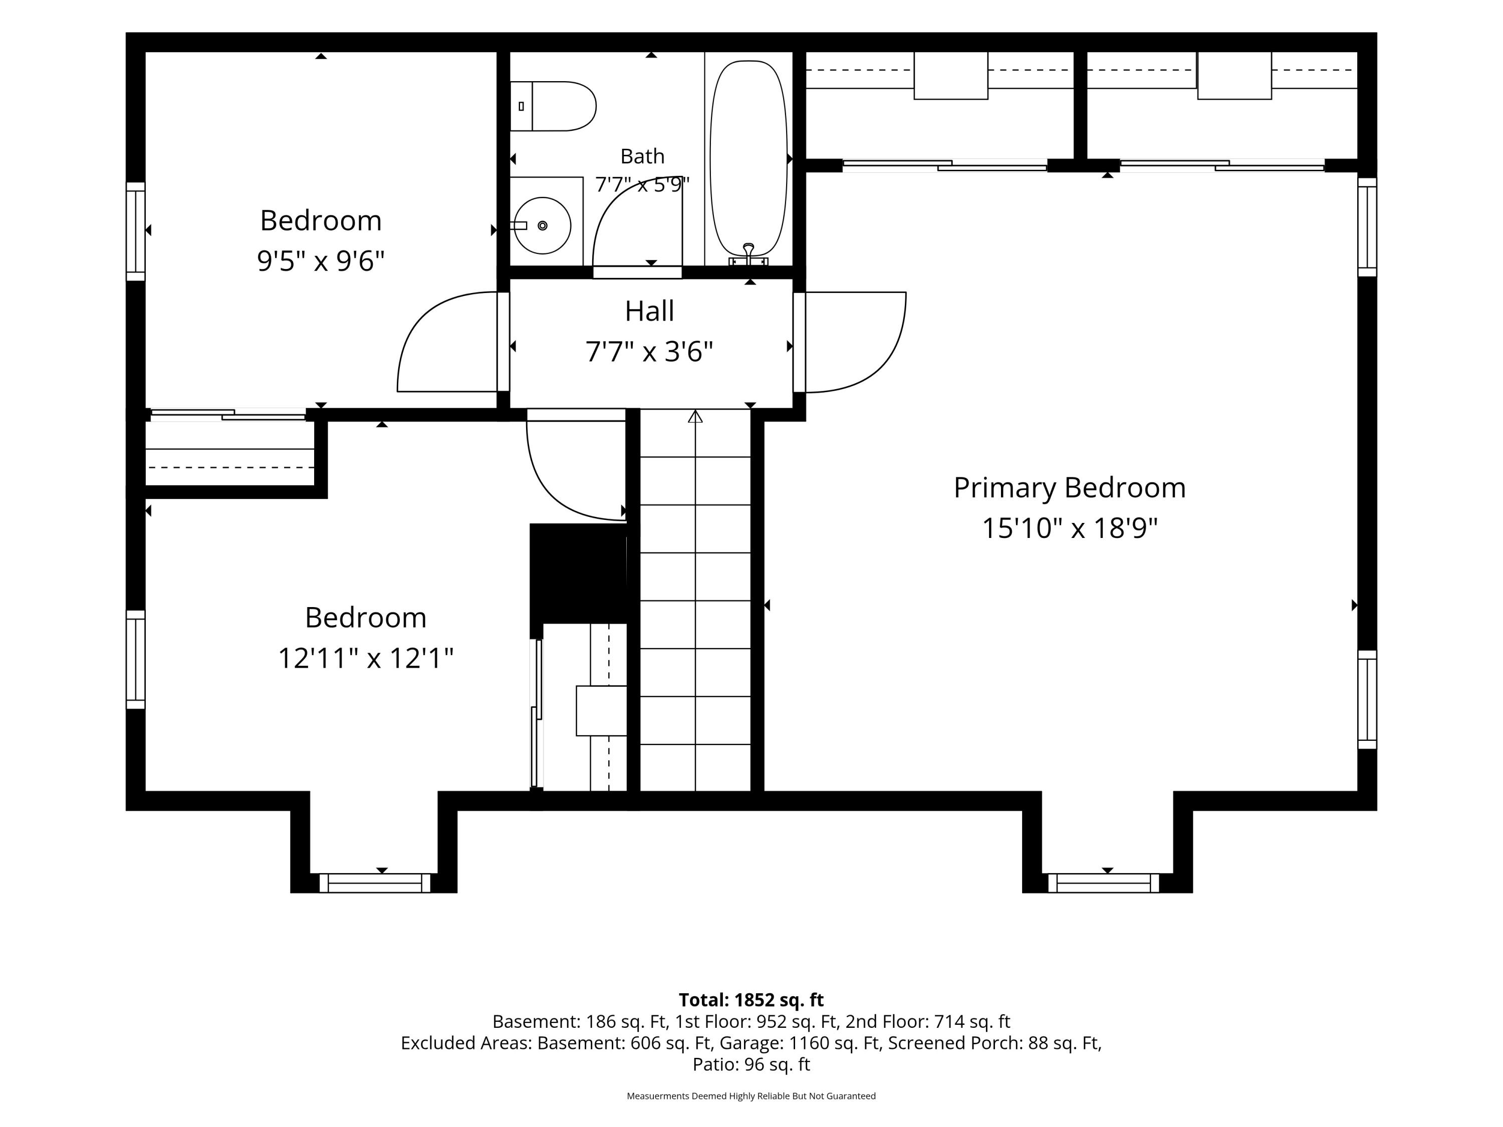
NOW OFFERED AT 499,000! Welcome to 27 Tall Pine Road, a spacious 3-bedroom, 1.5-bath Gambrel-style home set on a private 0.98-acre lot in beautiful established neighborhood. Offering approximately 1,632 square feet of living space, this solidly built home has been well cared for and presents a great opportunity for its next owner to add personal updates and build equity. The first floor features an eat-in kitchen with abundant solid-wood cabinetry, generous counter space, electric range, refrigerator and dishwasher. Comfortable living areas provide plenty of room for everyday living, while a convenient half bath adds functionality. Upstairs, the oversized primary bedroom offers excellent floor space and two large closets. Two additional bedrooms provide flexibility for guests, a home office or hobbies. The full bath features a skylight that brings in natural light. Additional highlights include warm wood trim and doors, ample closet and storage space, a full unfinished basement, screened porch, private well and septic, oil-fired hot-water baseboard heat, and an oversized attached garage with room for multiple vehicles, equipment or workshop use. The level, wooded setting offers privacy while remaining convenient to downtown Berwick, shopping, schools and commuter routes to Southern Maine and the New Hampshire Seacoast. With the new price of 499,000, this is an excellent opportunity to personalize a solid home in an established neighborhood