From the custom millwork to the multi-level deck and patio, every corner of this 2005 cape tells a story of genuine pride in ownership. Set back on 2.
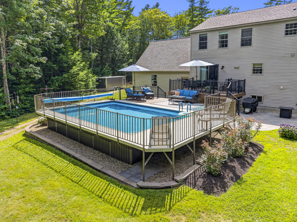
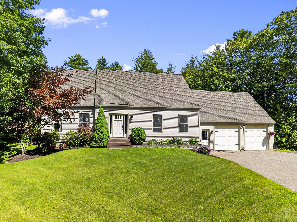
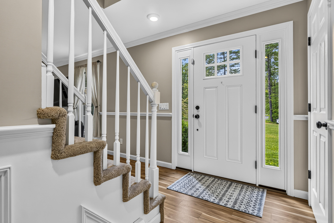
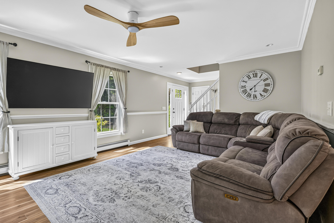
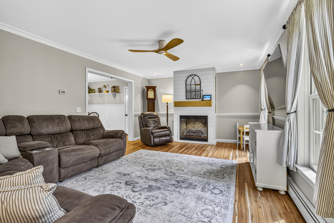
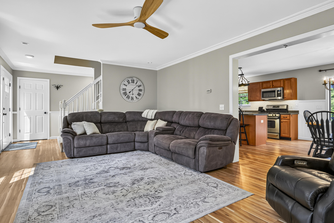
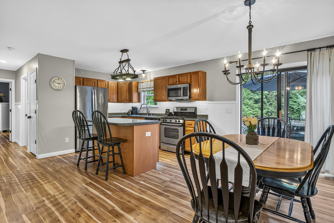
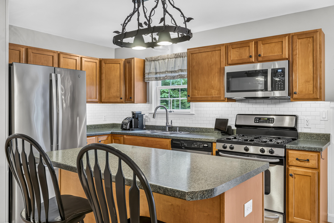
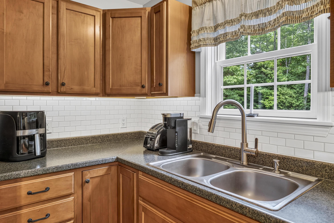
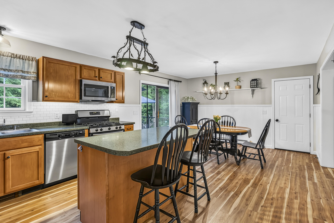
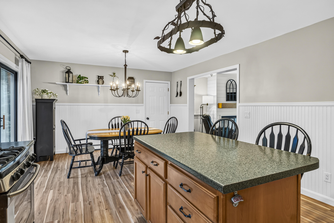
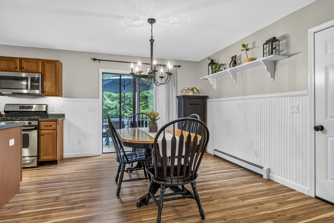
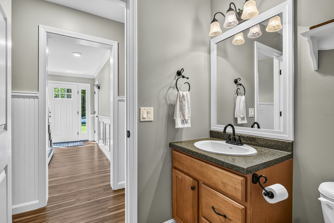
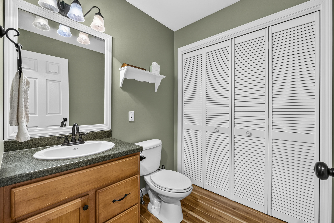
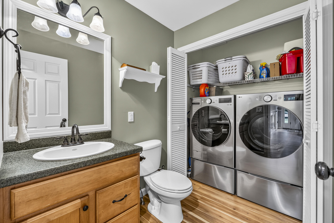
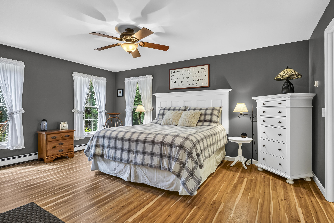
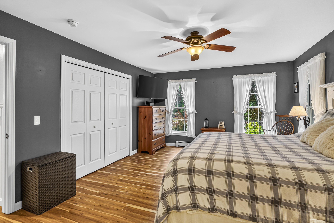
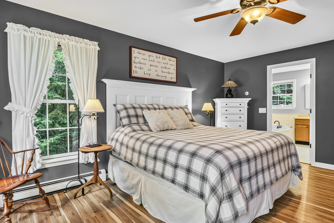
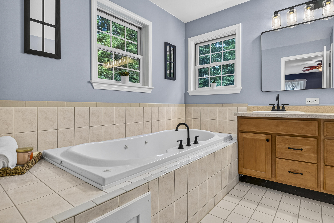
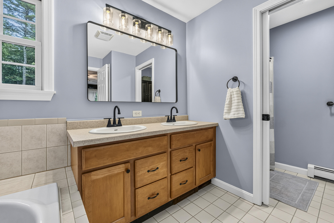
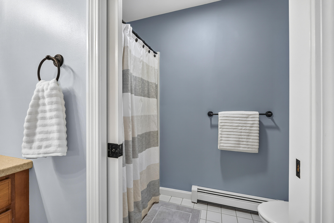
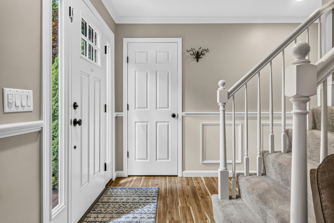
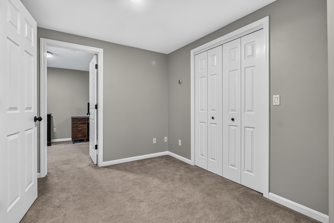
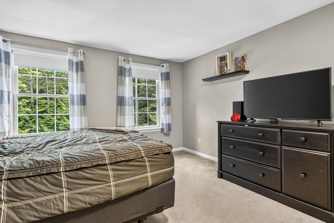
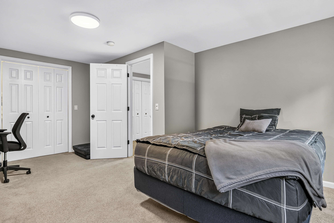
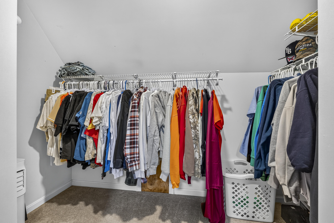
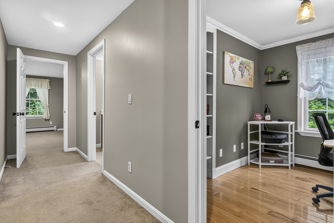
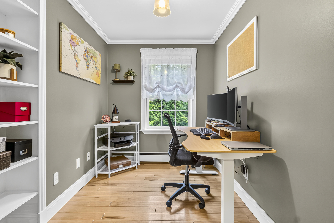
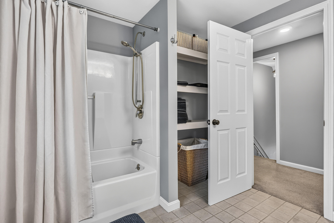
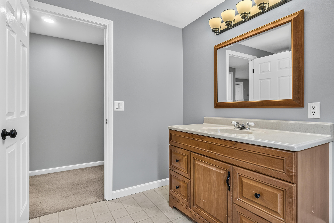
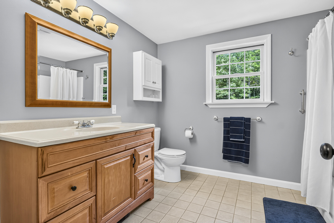
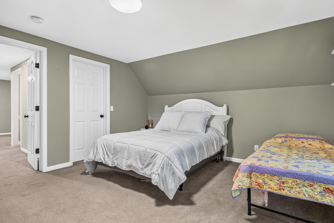
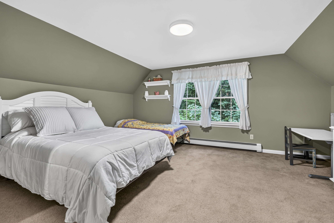
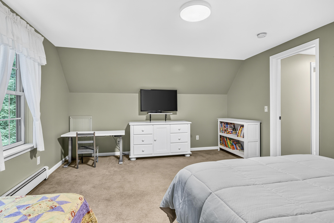
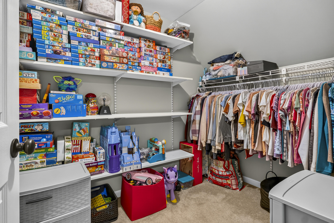
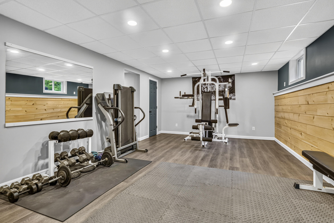
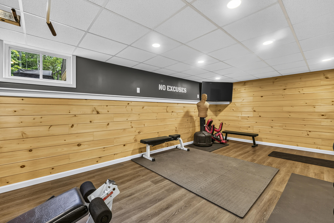
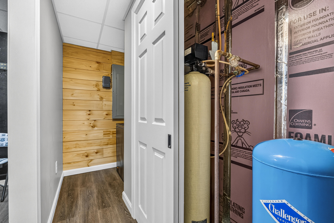
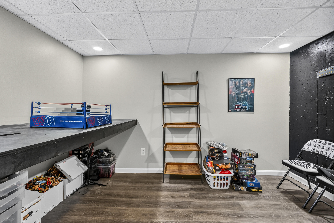
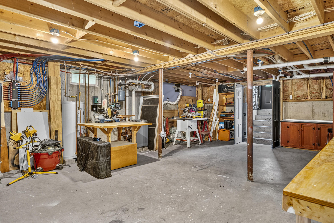
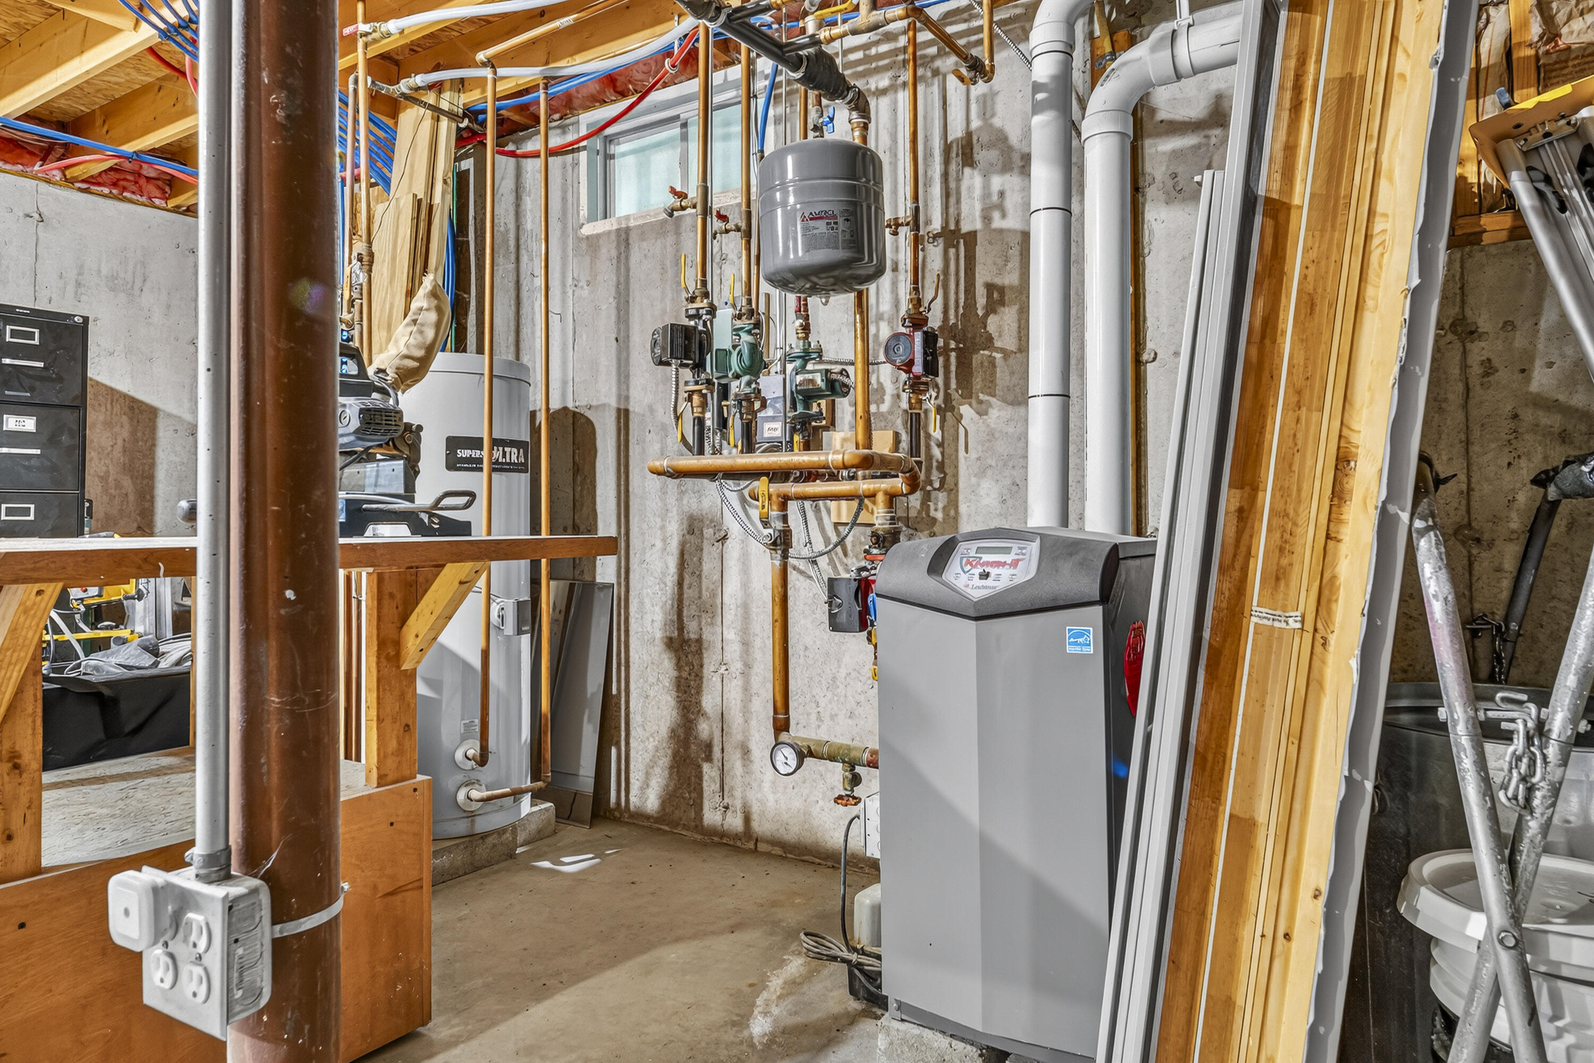
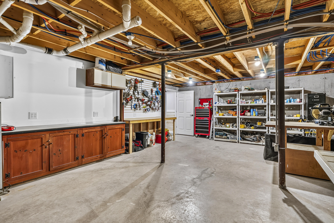
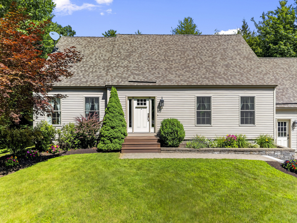
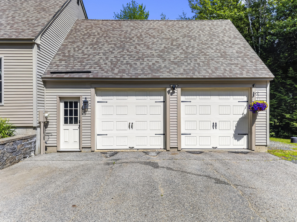
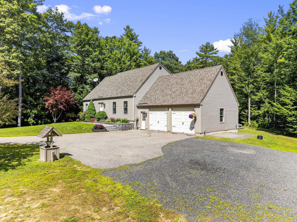
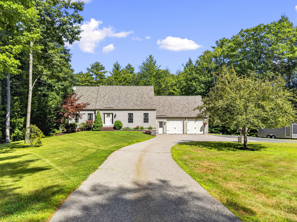
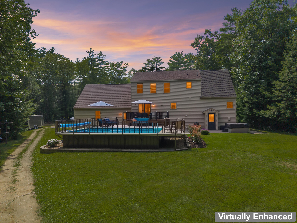
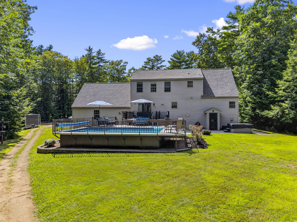
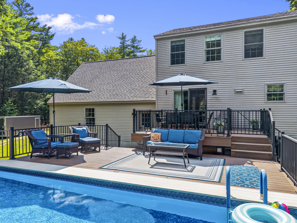
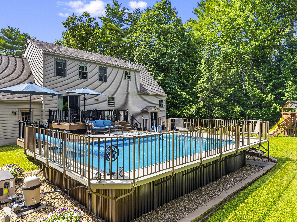
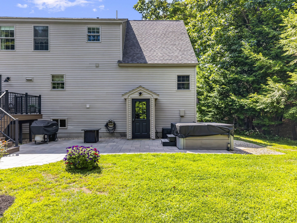
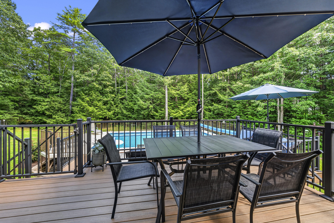
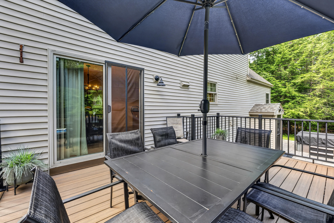
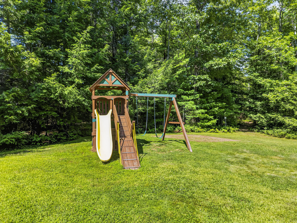
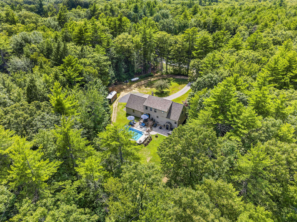
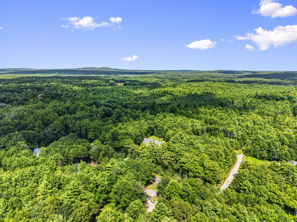
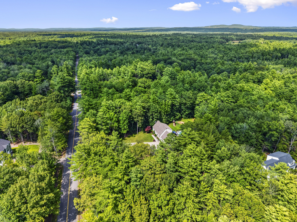
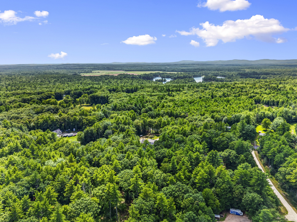
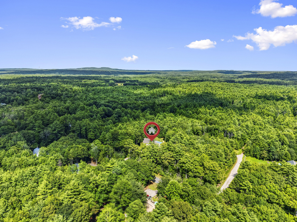
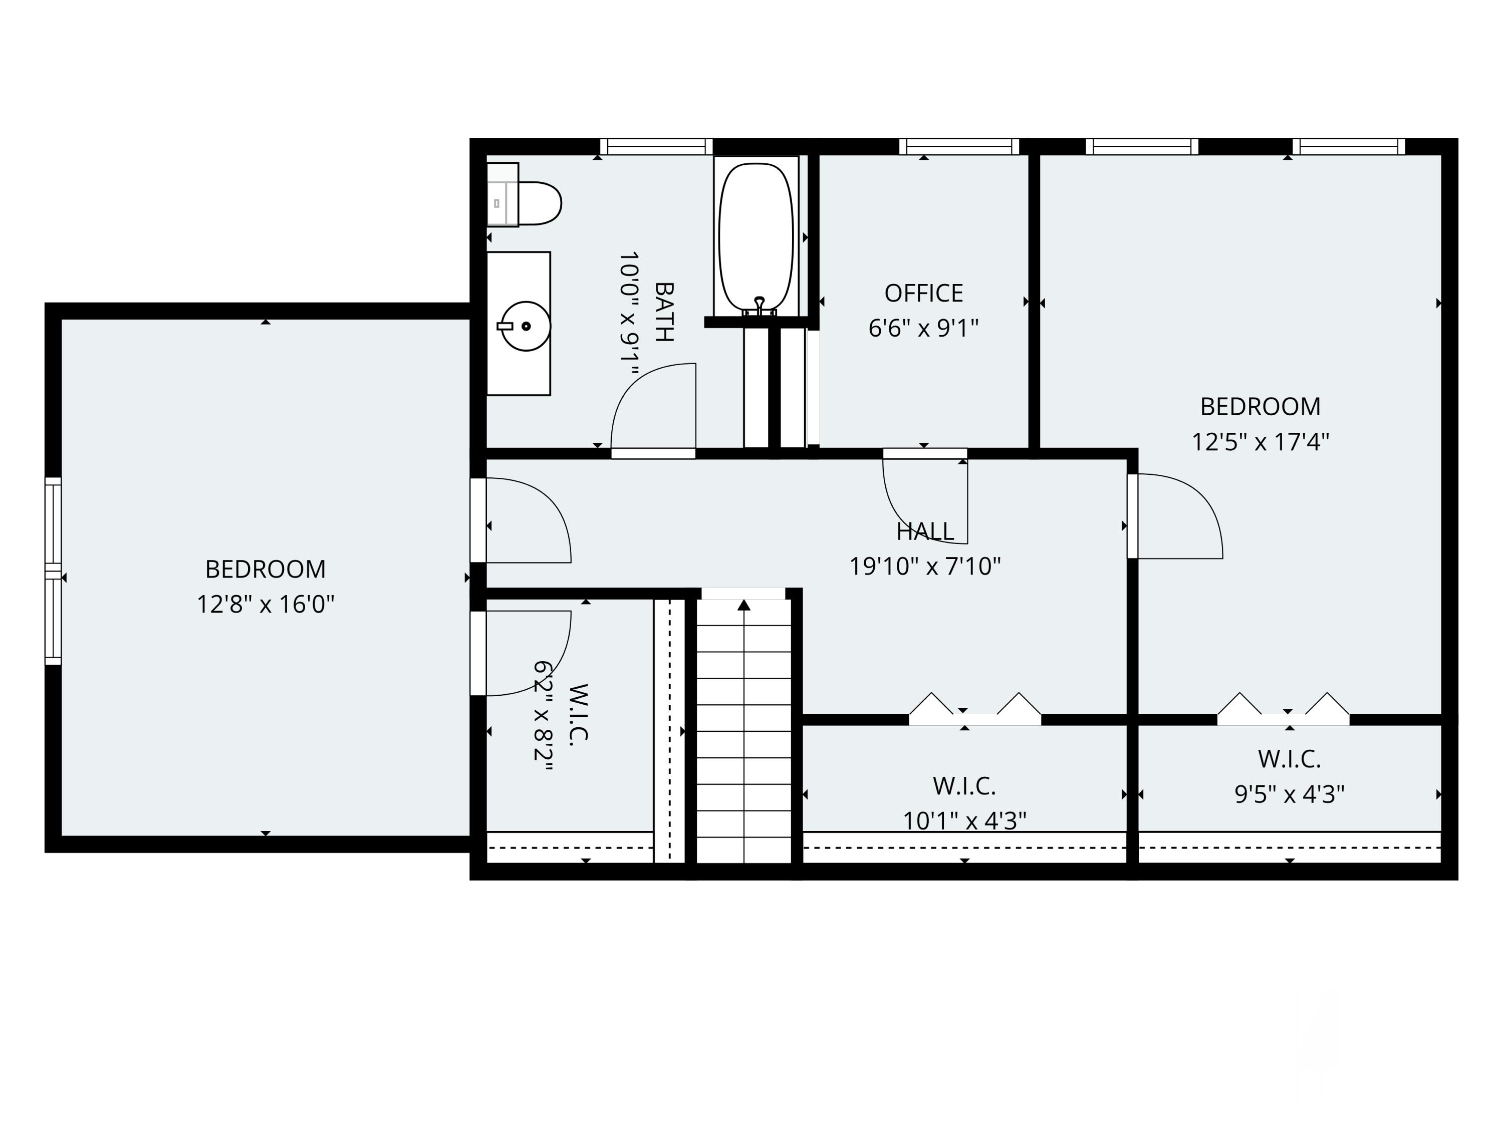
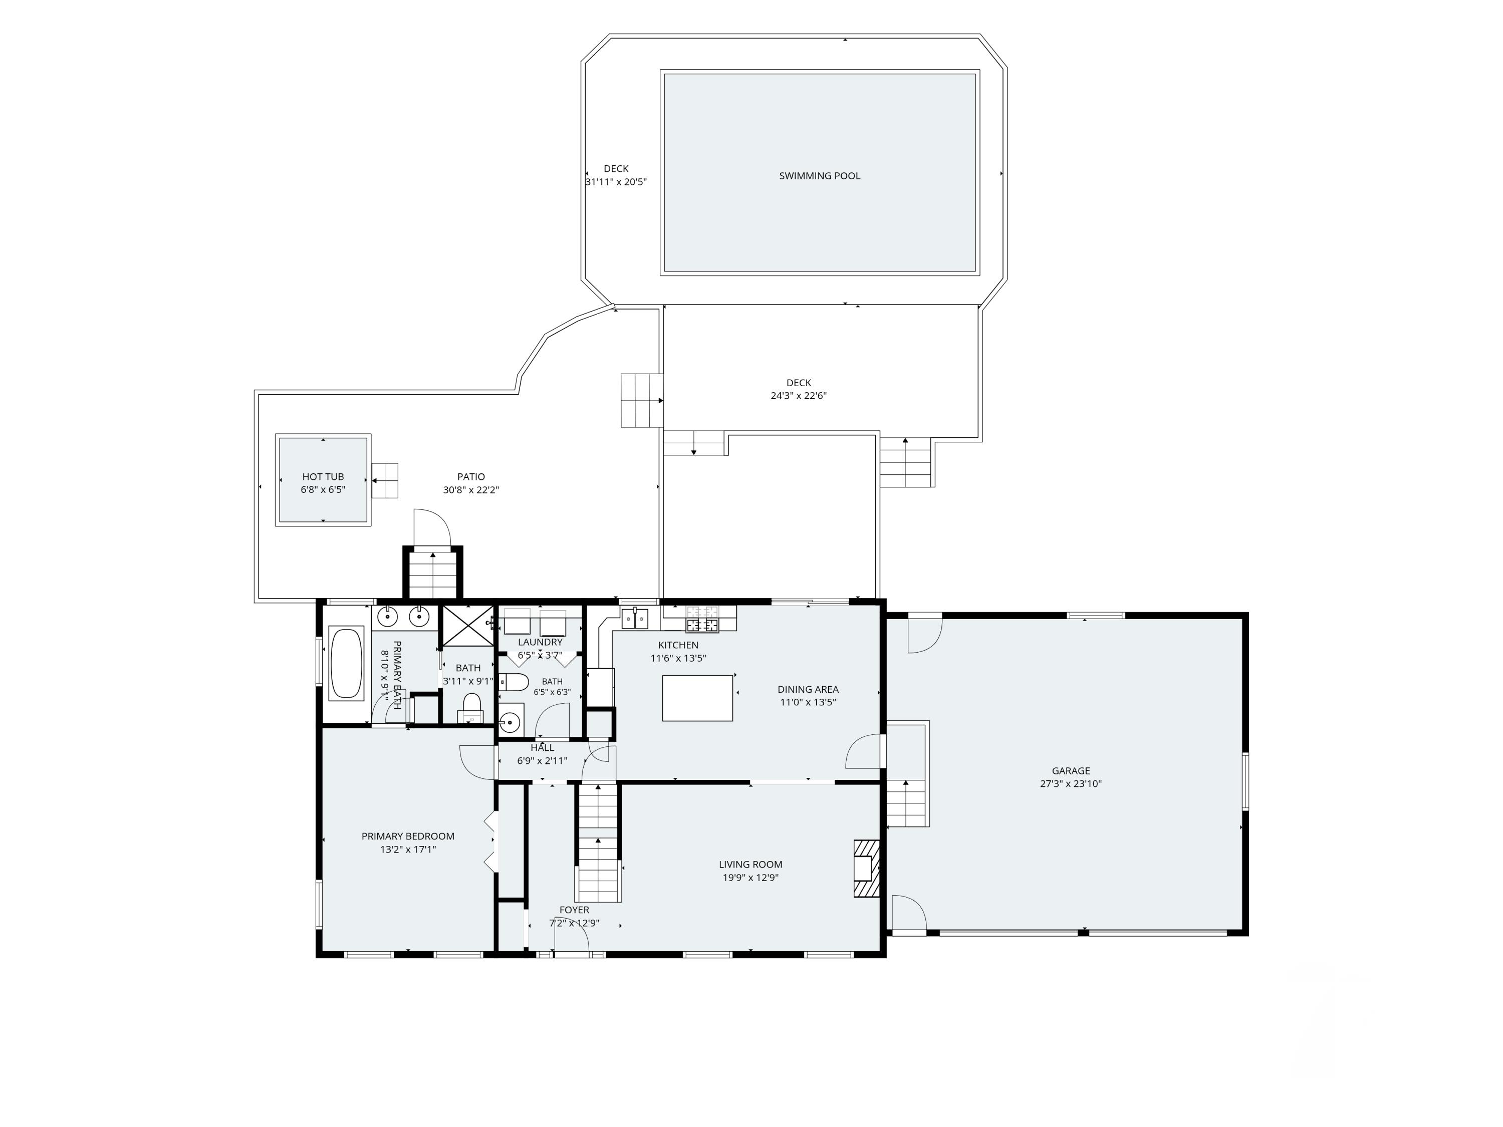
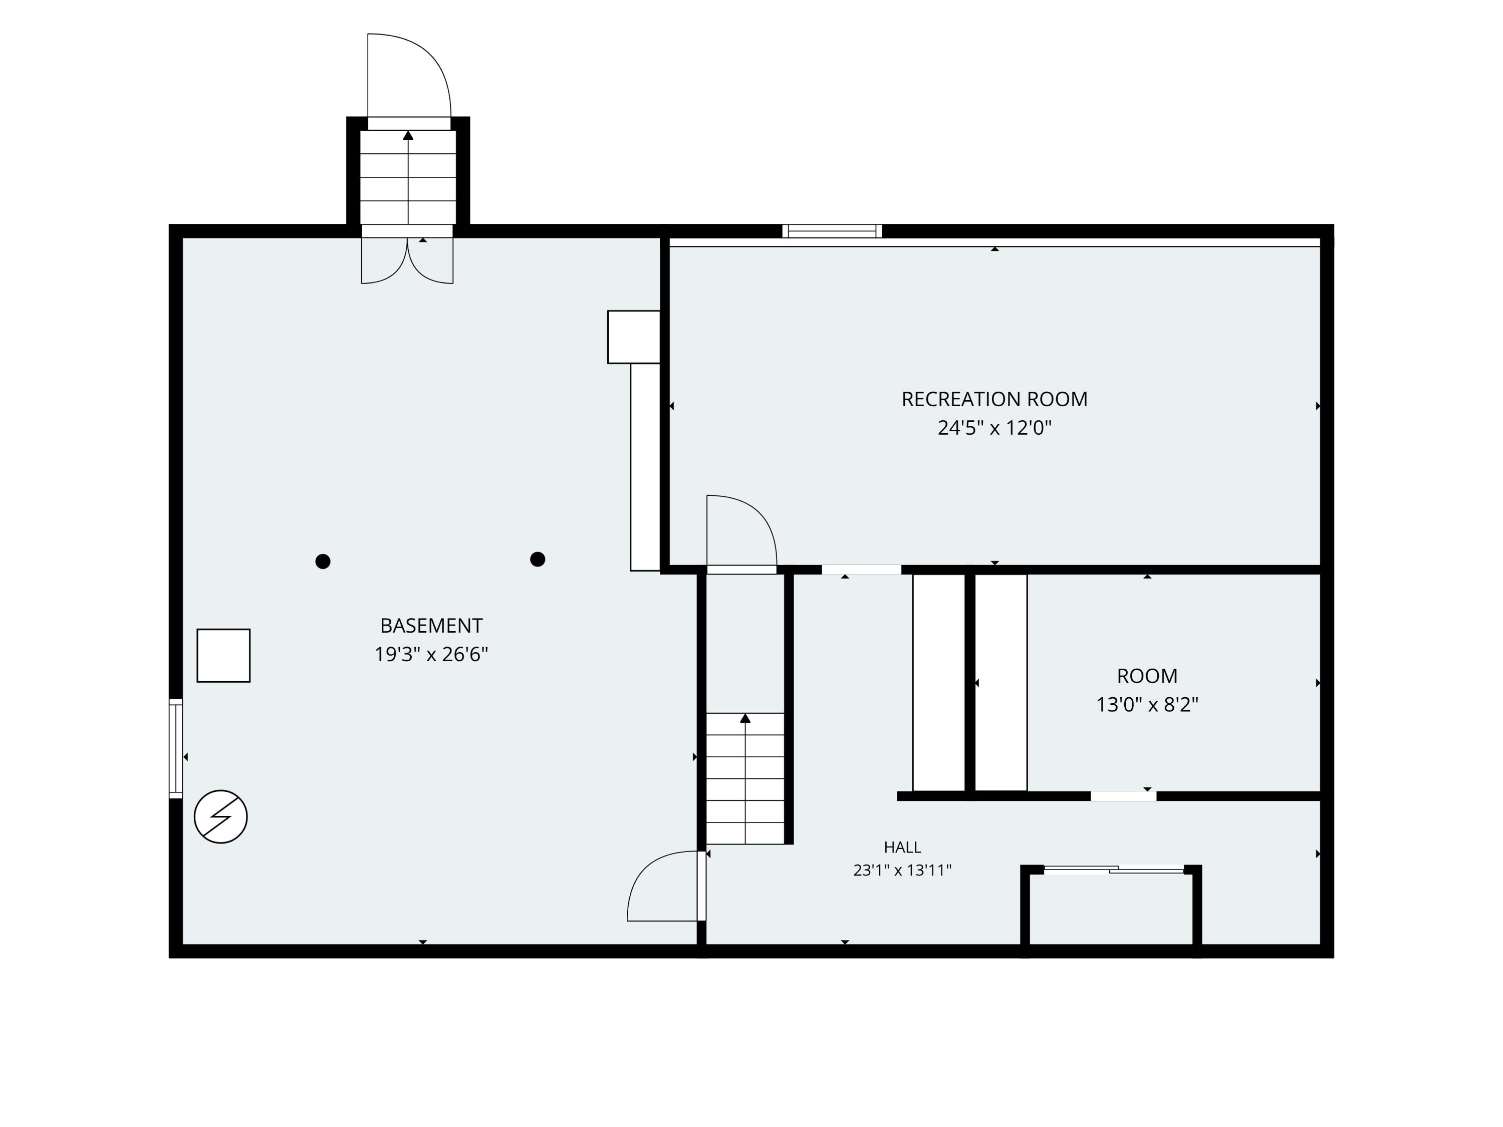
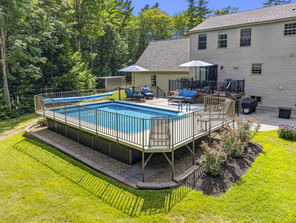
From the custom millwork to the multi-level deck and patio, every corner of this 2005 cape tells a story of genuine pride in ownership. Set back on 2.22 private acres with an attached oversized two-car garage, it is a home that delivers comfort, privacy, and room to truly grow. The first floor primary suite is a true sanctuary, with dual sinks, a soaking tub, and a separate shower. An electric fireplace and custom built-ins anchor the spacious living room, while the open kitchen and dining area walks out to a impressive custom deck and patio complete with an above ground pool and hot tub. This house was made for gathering. Upstairs, two generous bedrooms with oversized walk-in closets, a large full bath, and a home office overlooking the backyard round out a second floor that works as hard as it relaxes. The partially finished basement adds a rec room, home gym, and workshop space. Did we mention the location? Long Swamp Road is just minutes to downtown Berwick for great dining options, or continue over the river into tax-free NH! Murdock Lake and Great Works Regional Land Trust deliver acres of land to paddle, hike and explore. Connect to the Southern Maine ATV trail system right from Long Swamp! Live close to amenities and activities without sacrificing privacy and convenience! This is the kind of home you're going to love coming home to. Can't wait to see it? Join us for the first showings at our Open House Saturday, August 8 starting at 10:30am. We can't wait to show you around!