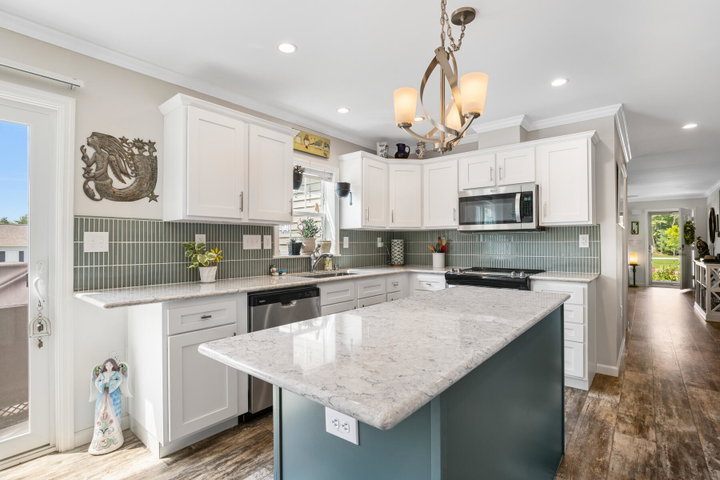
Welcome home to effortless, single-level living in Blackberry Hill Village--Berwick's premier 55+ active adult community. Built just one year ago, this beautifully finished 3-bedroom, 2-bathroom home features a light-and-bright open layout designed for total comfort.
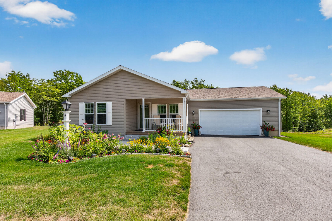
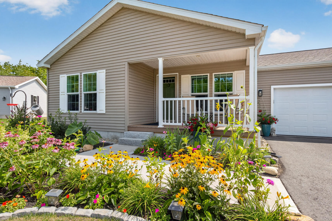
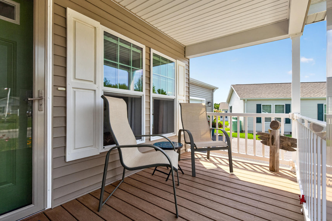
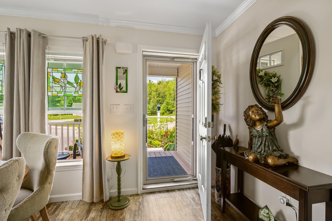
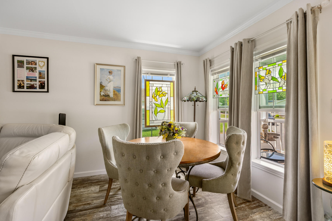
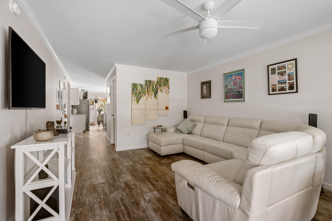
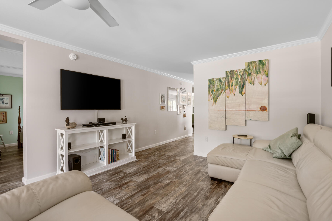
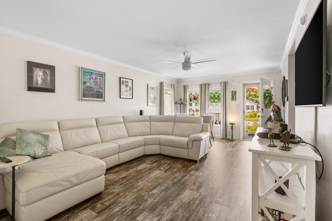
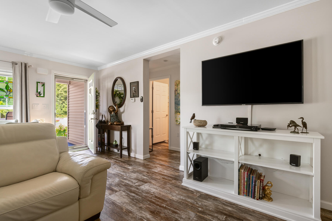
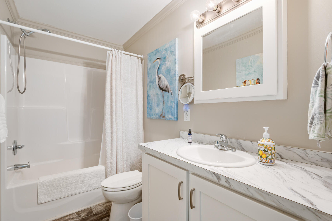
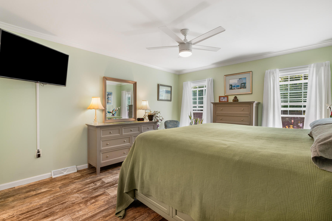
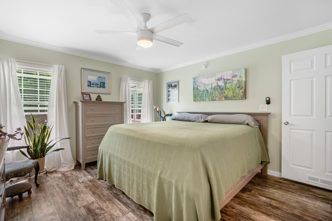
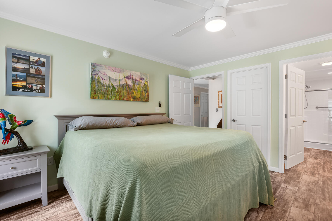
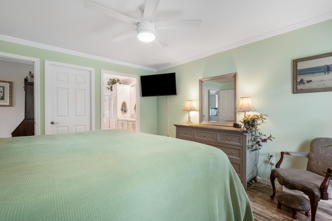
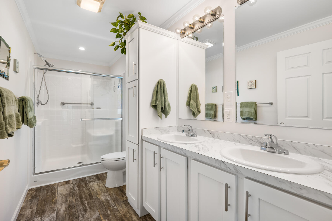
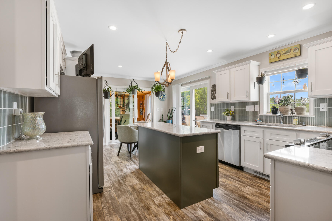
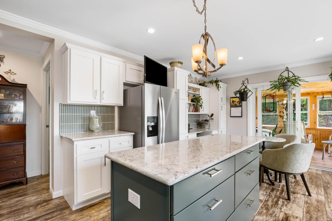
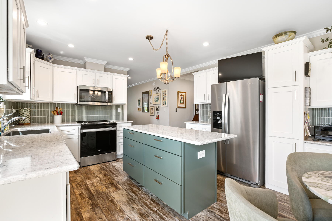
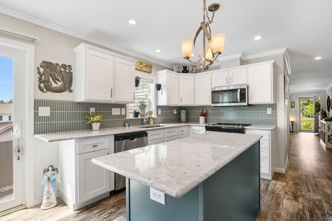
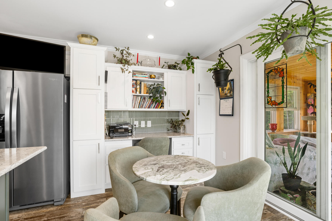
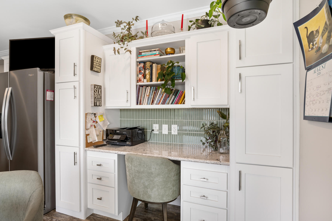
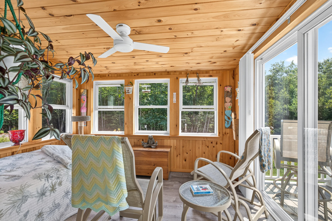
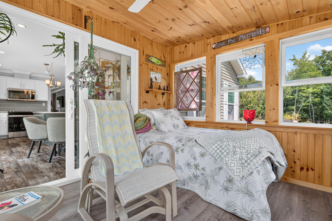
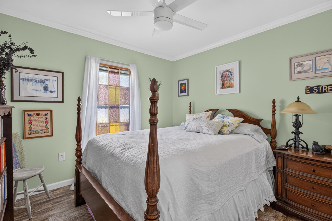
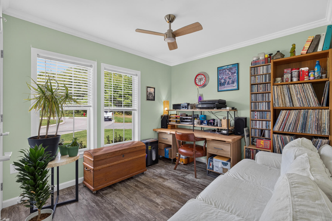
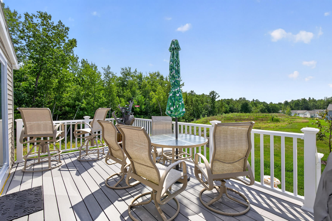
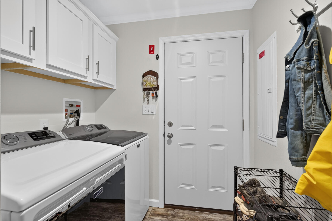
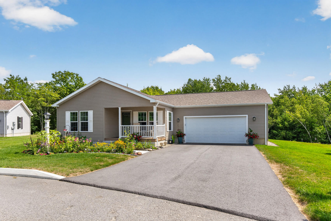
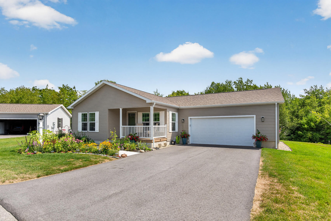
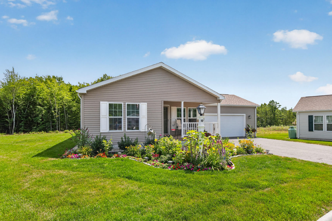
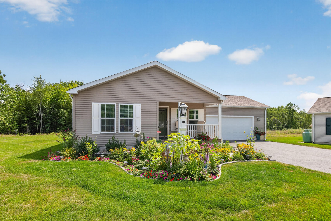
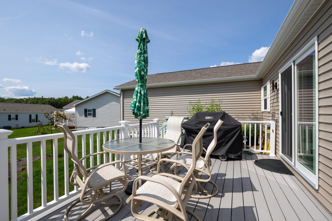
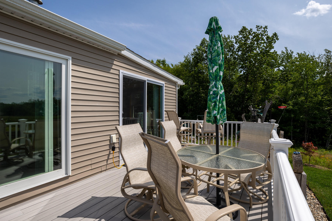
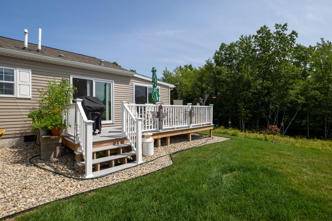
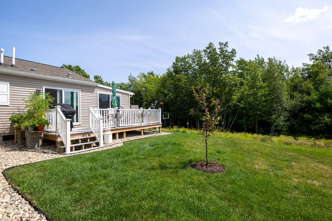
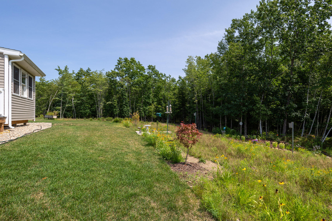
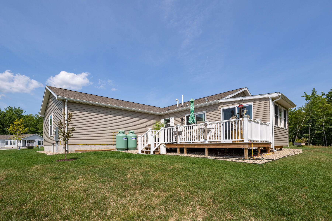
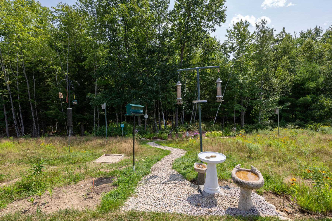
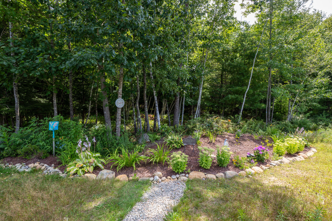
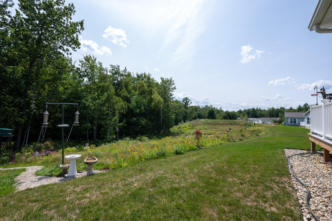
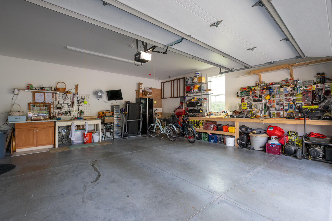
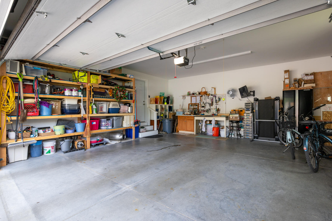
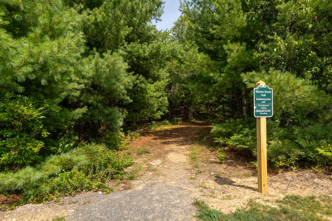
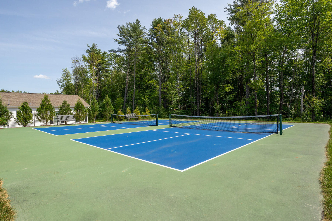
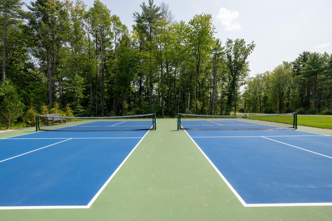
Welcome home to effortless, single-level living in Blackberry Hill Village--Berwick's premier 55+ active adult community. Built just one year ago, this beautifully finished 3-bedroom, 2-bathroom home features a light-and-bright open layout designed for total comfort. At the heart of the home is a spacious eat-in kitchen, thoughtfully appointed with stylish cabinetry, ample counter space, a large center island, and a full suite of appliances. A cohesive, curated color palette carries seamlessly throughout the space, with a beautifully tiled backsplash tying everything together in this inviting atmosphere. Unwind in the four-season sunroom while watching wildlife along the wooded backdrop, or sip your morning coffee on the back deck. The expansive primary suite serves as a true sanctuary, complete with a generous walk-in closet and an ensuite bath featuring a double vanity and an upgraded walk-in shower. Additional highlights include a dedicated laundry room, central A/C, and a finished two-car garage with an automatic opener. Step outside to enjoy the charming front porch surrounded by thoughtfully landscaped perennials and annuals. With monthly HOA fees covering lawn care, snow removal, and trash pickup, you'll have endless time to enjoy community amenities like the clubhouse, walking trails, and pickleball courts!