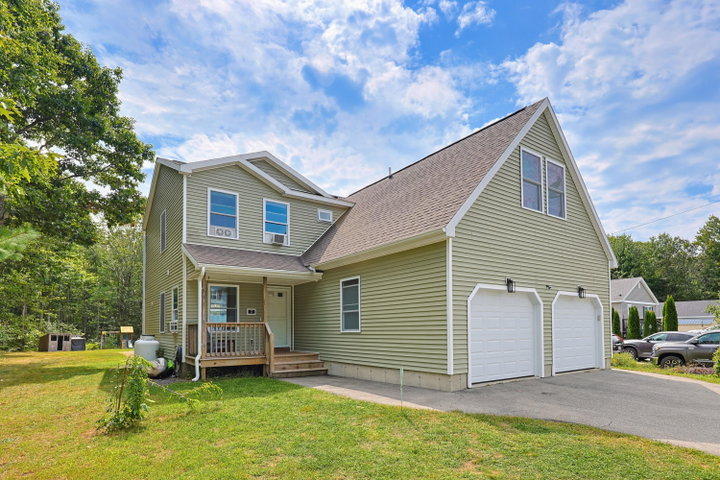
Welcome to this charming 2016 Colonial/Contemporary home. Offering 2,128 square feet of beautifully designed living space, this move-in ready property features 3 spacious bedrooms to include a primary bedroom suite, 2.
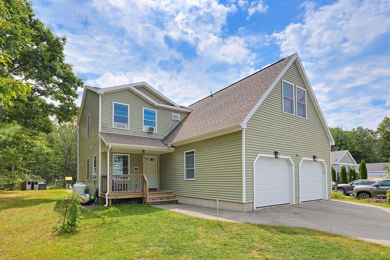
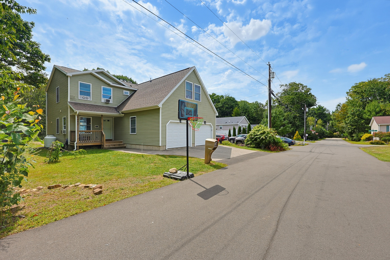
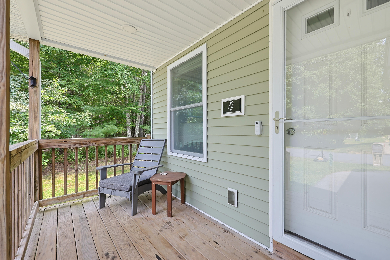
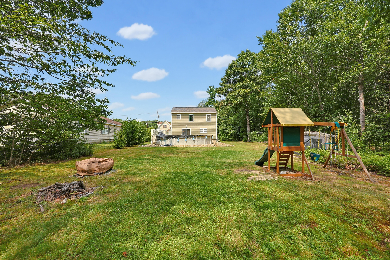
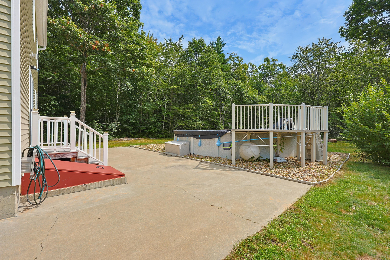
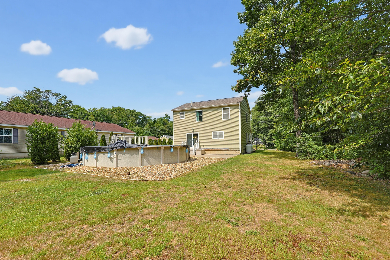
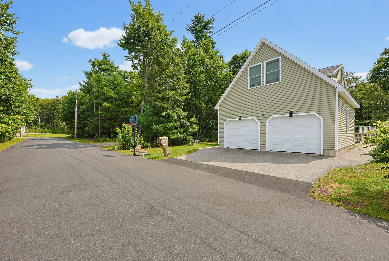
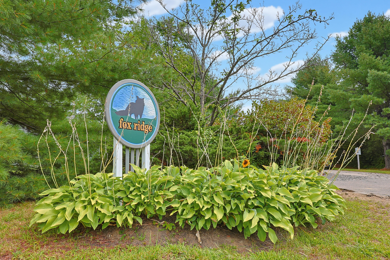
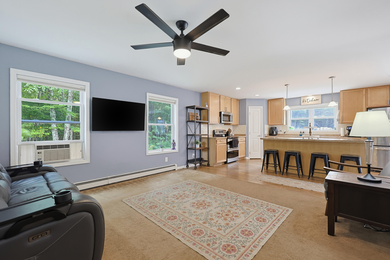
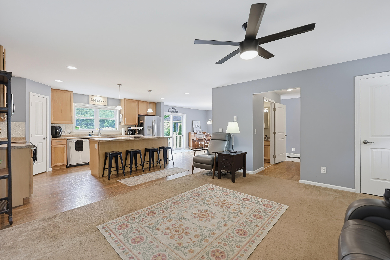
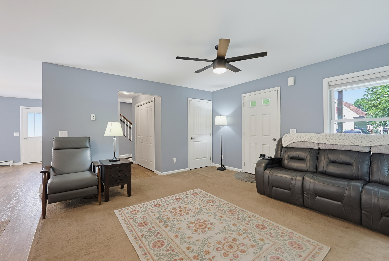
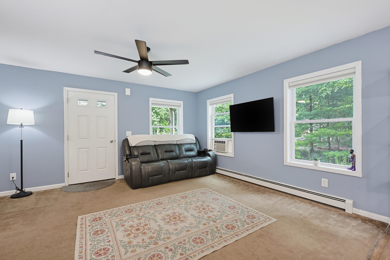
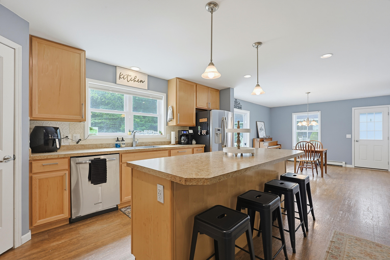
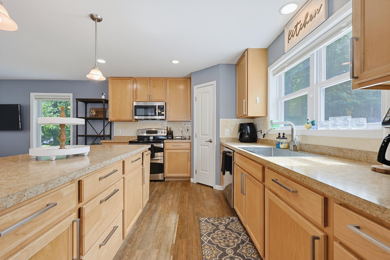
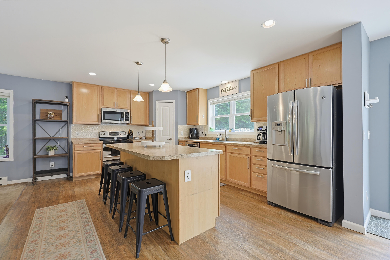
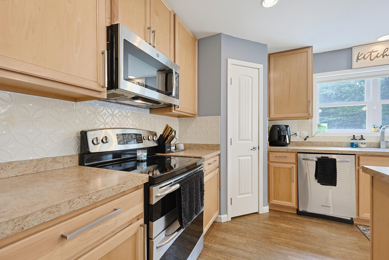
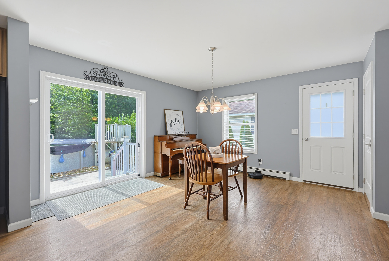
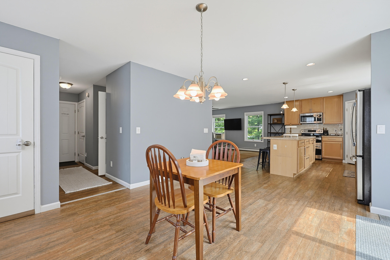
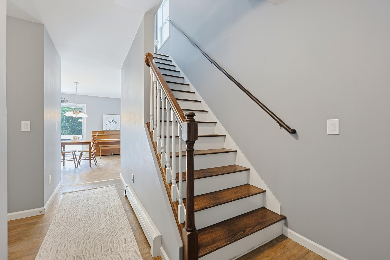
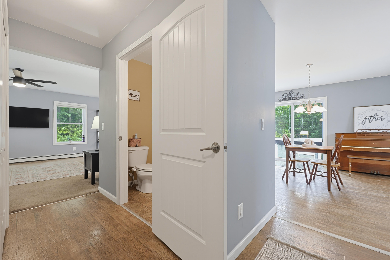
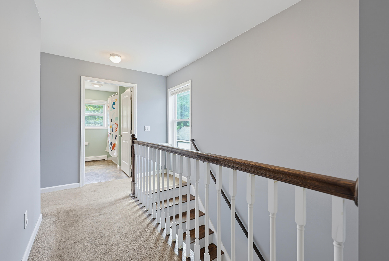
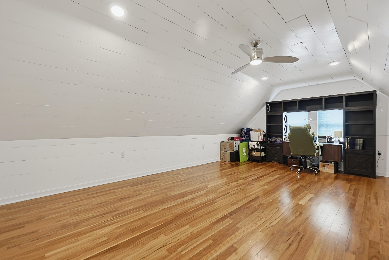
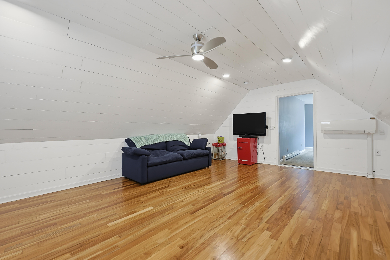
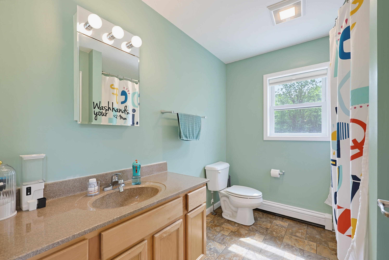
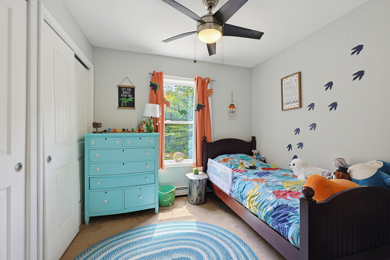
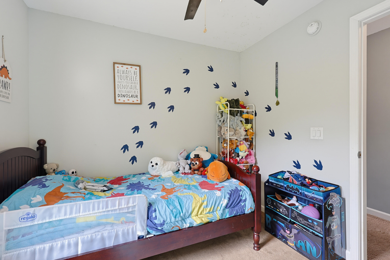
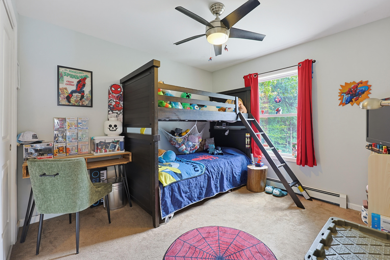
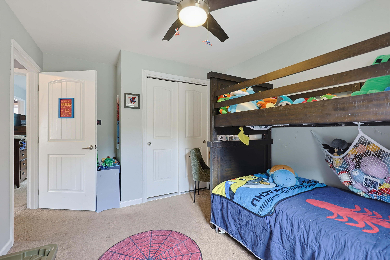
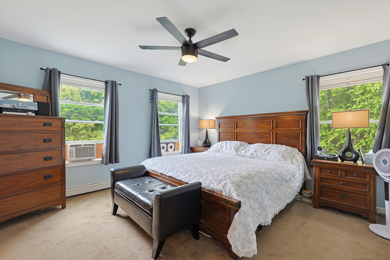
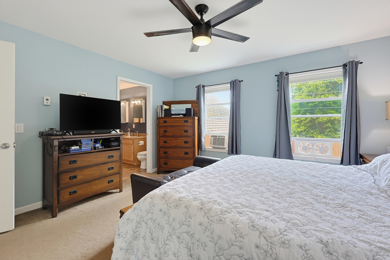
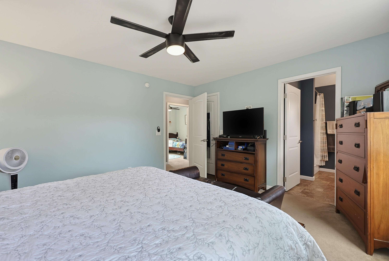
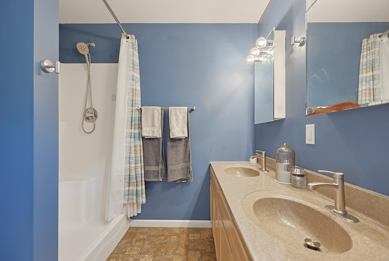
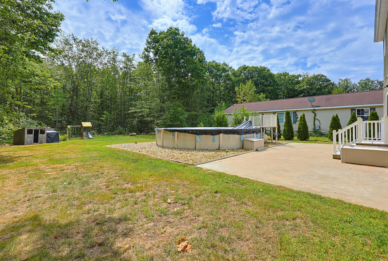
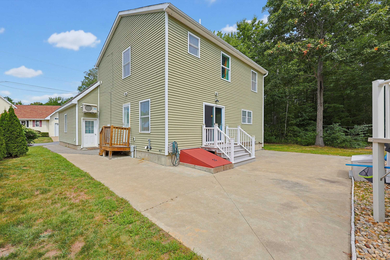
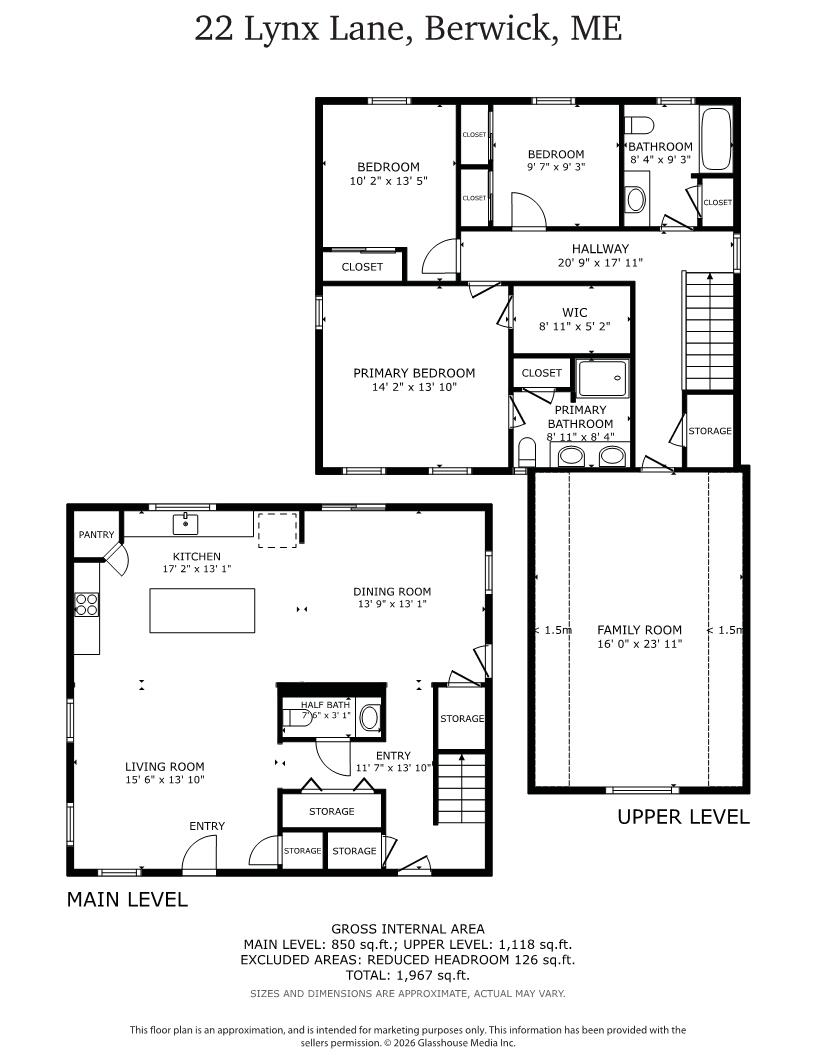
Welcome to this charming 2016 Colonial/Contemporary home. Offering 2,128 square feet of beautifully designed living space, this move-in ready property features 3 spacious bedrooms to include a primary bedroom suite, 2.5 bathrooms, and a thoughtful layout perfect for everyday living and easy entertaining. Step inside to discover a bright and open floor plan anchored by a well-appointed kitchen boasting an oversized island and a convenient walk-in corner pantry. The main level flows effortlessly to the outdoors, where an expansive concrete patio and a level, open backyard with a salt water above-ground pool await—ideal for summer gatherings and outdoor relaxation. Upstairs, the primary bedroom suite offers a private retreat complete with an en-suite bath, alongside two additional bedrooms and convenient second-floor laundry. An expansive bonus room over the attached two-car garage provides versatile space for a home office, extra sleeping quarters, or a second living area. Nestled in the desirable Fox Ridge neighborhood, this home combines modern comforts, including efficient heat pumps for heating and cooling, public utilities, and an attached garage with ample extra storage space. Open house Sept. 5th 11-1