Berwick
$679,000
2 Rizzo Way
mls: 1680090
Bedrooms: 4
Bathrooms: 3
Year Built: 2025
Sq Footage: 1,943
Lot Size: 2.07
Taxes: $6,274
Status: Active

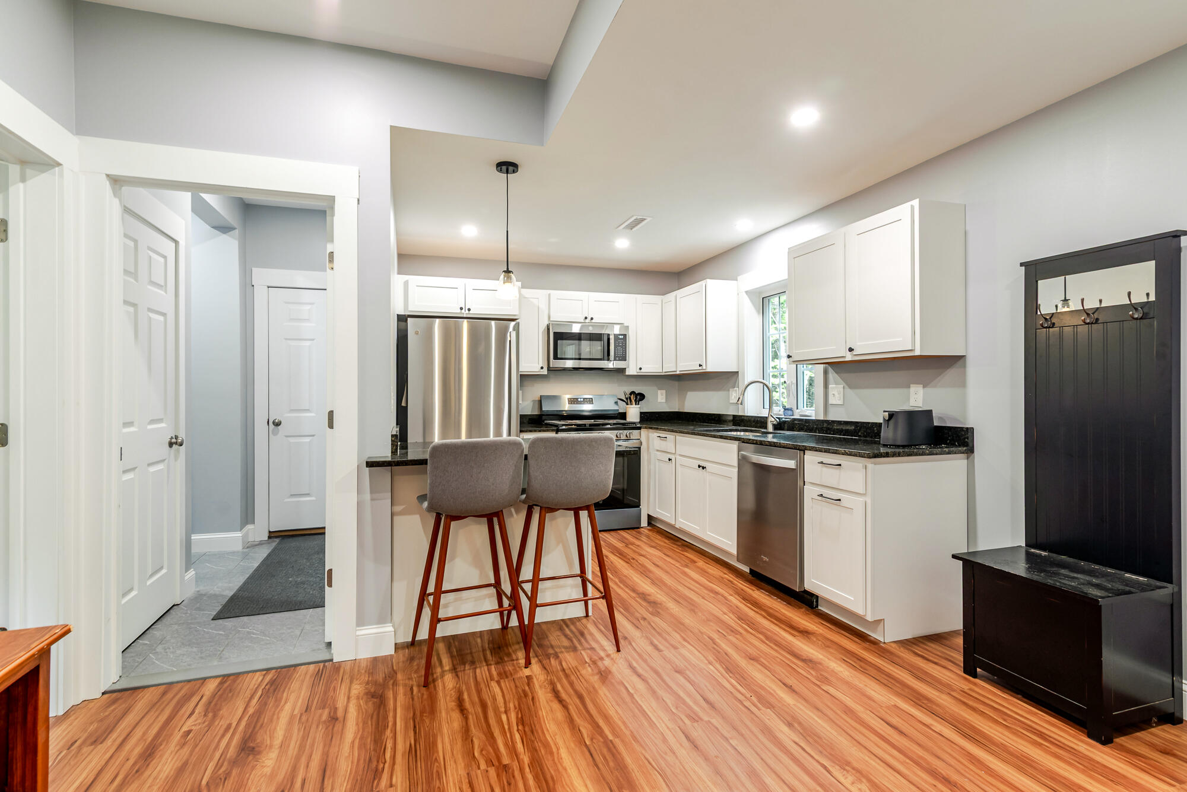
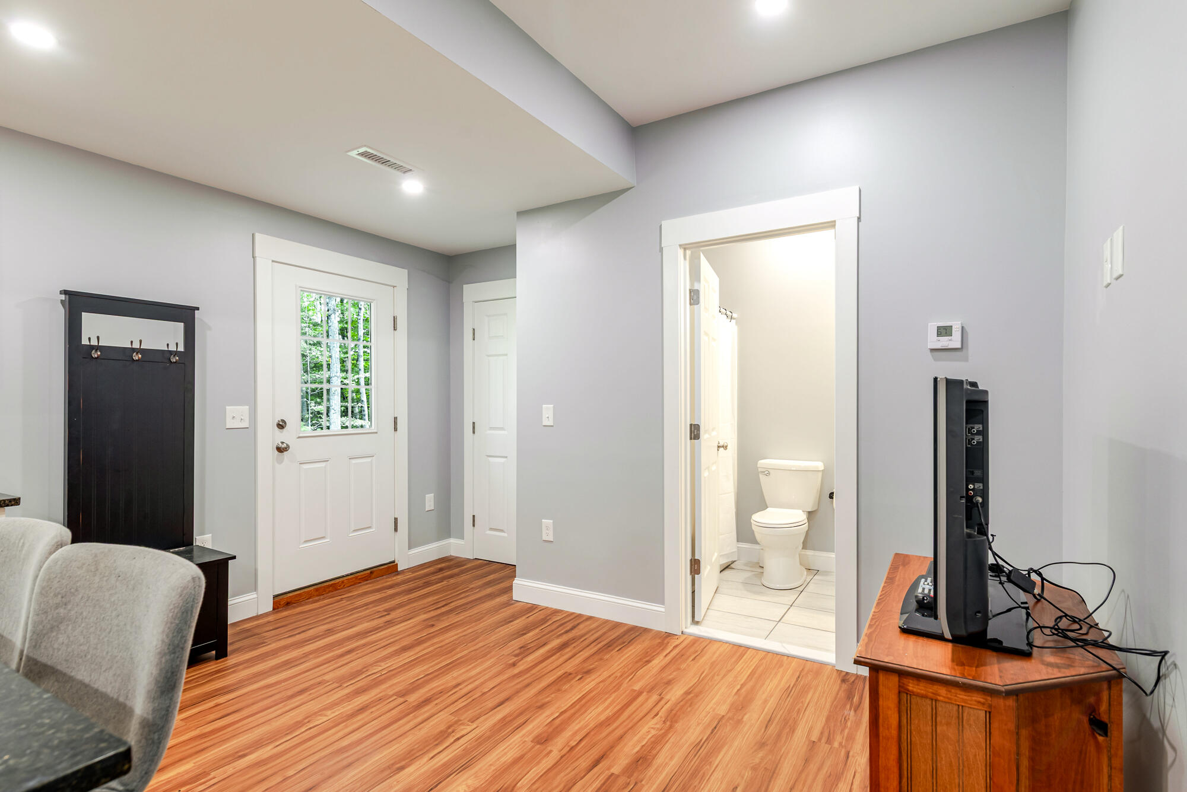
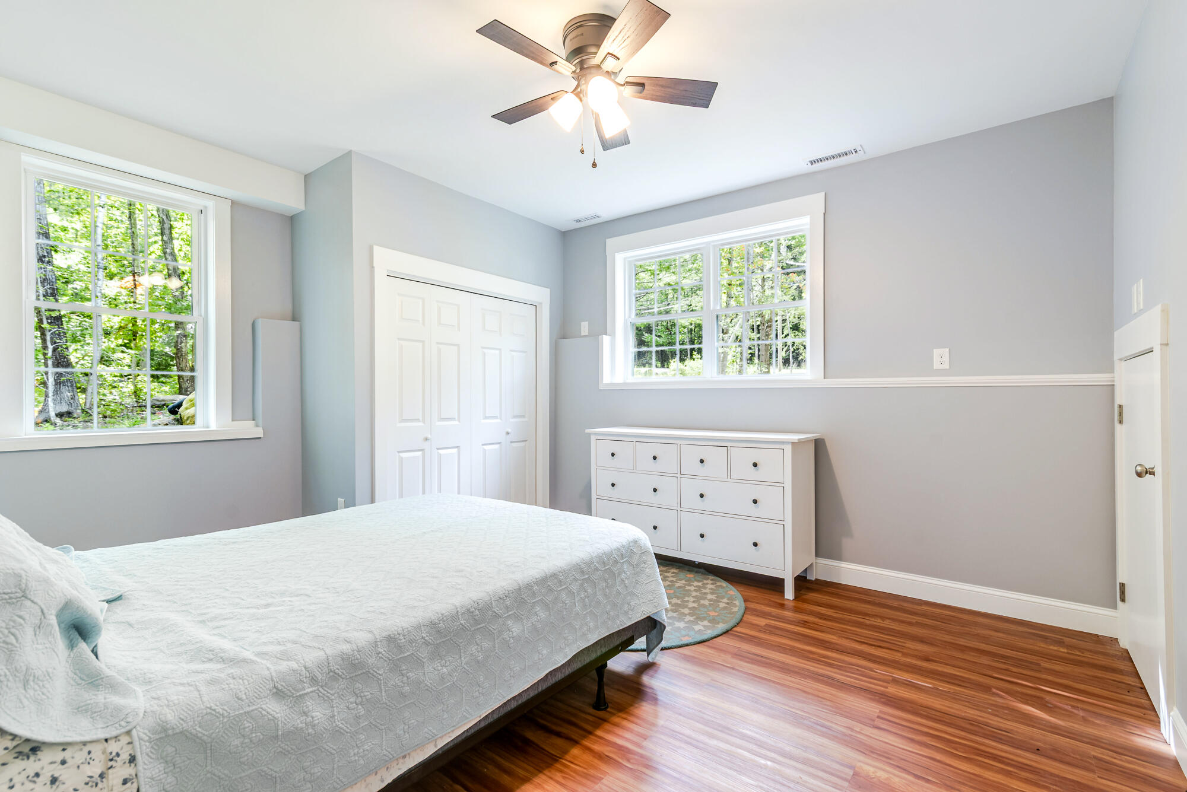
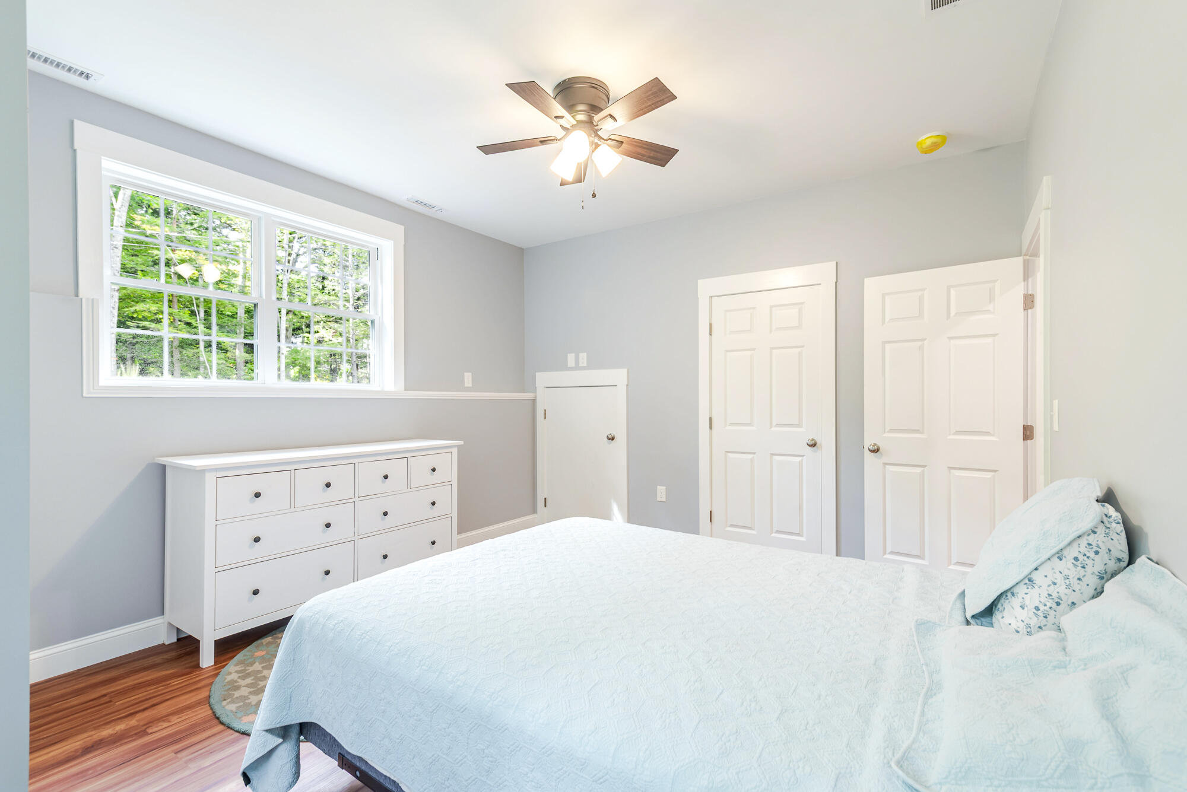
Built in 2025, this nearly new four-bedroom home offers a beautifully finished in-law suite, ideal for multigenerational living, extended family, guests or potential rental income.
Listed by: Better Homes & Gardens Real Estate/The Masiello Group

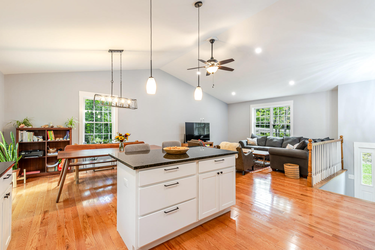
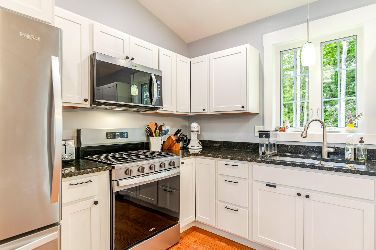
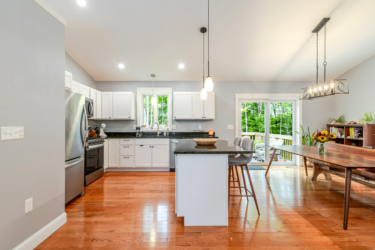
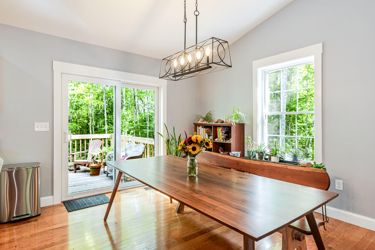
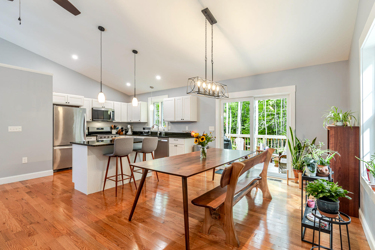
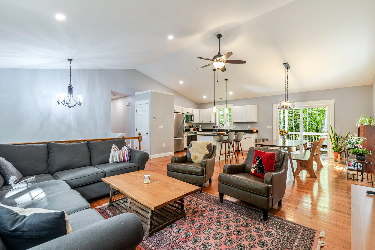
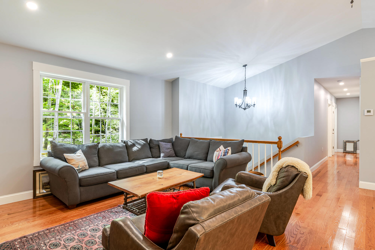
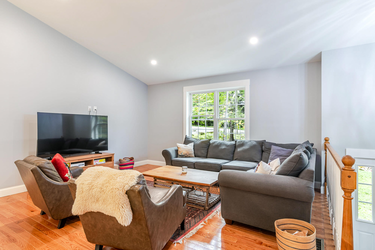
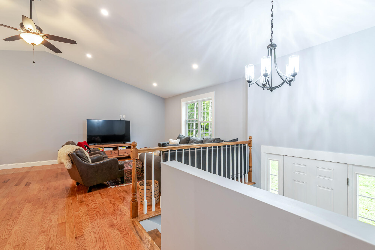
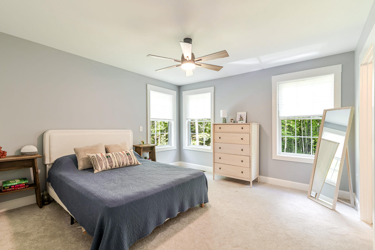
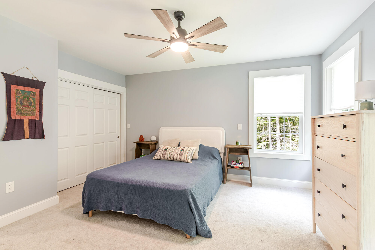
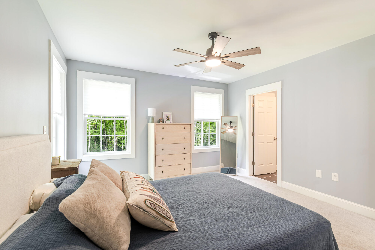
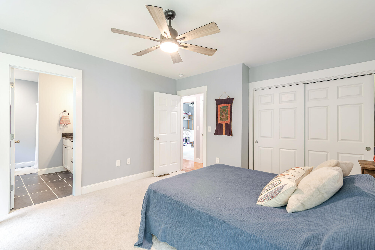
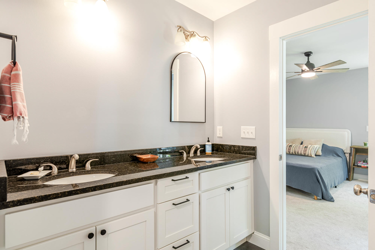
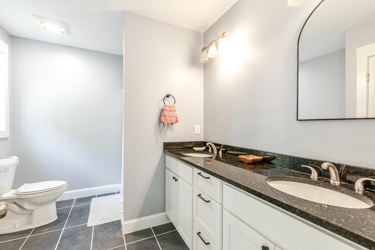
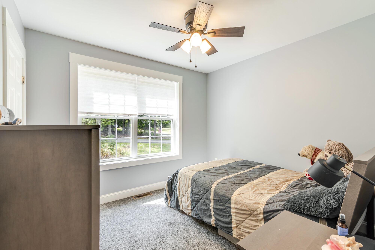
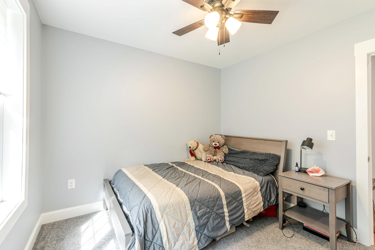
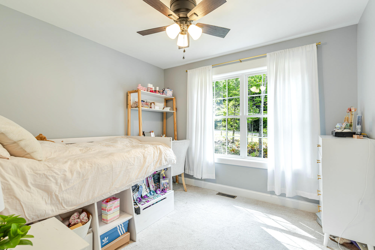
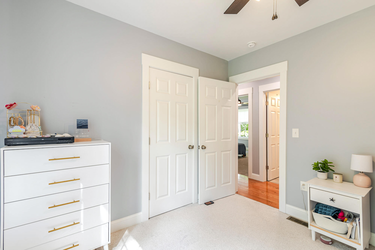
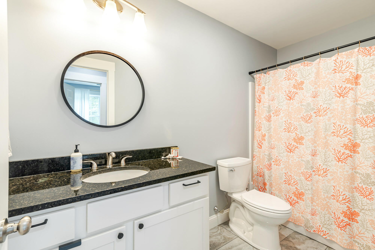
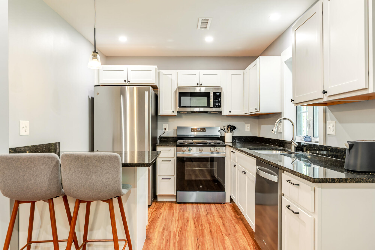
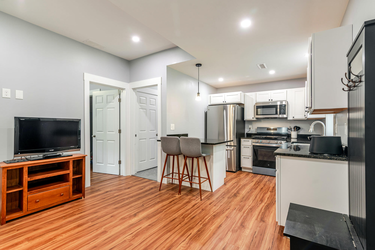
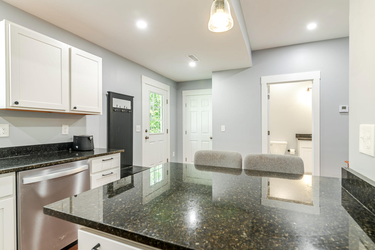
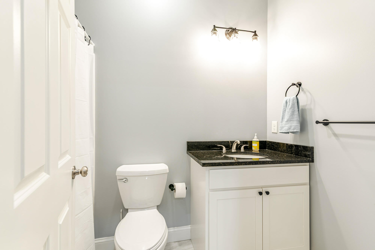
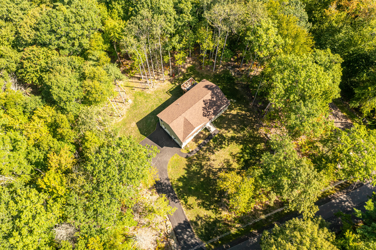
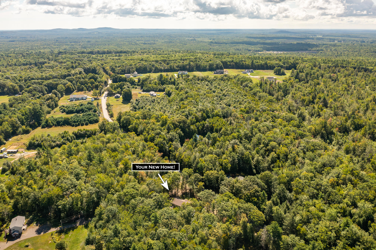
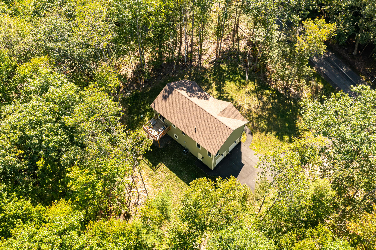
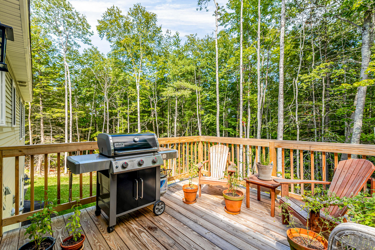
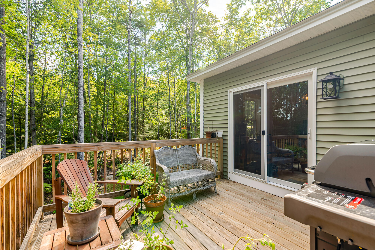
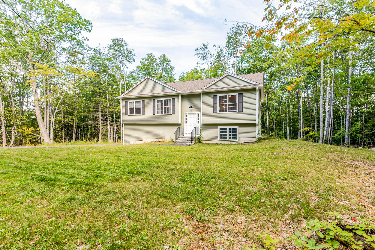
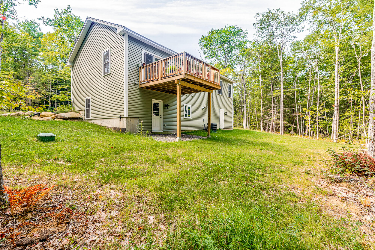
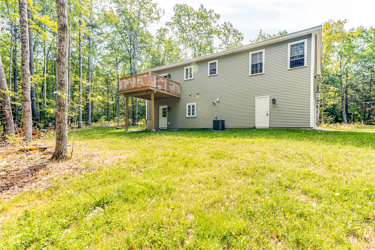
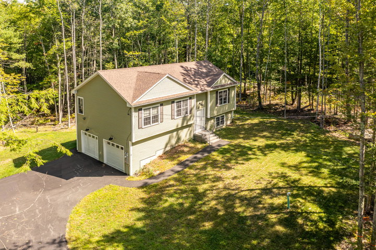
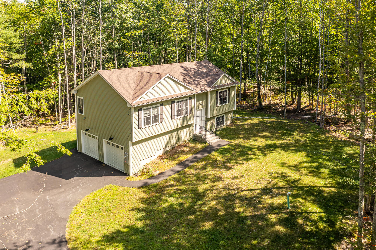
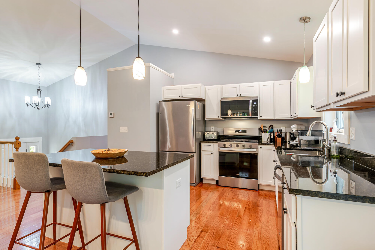
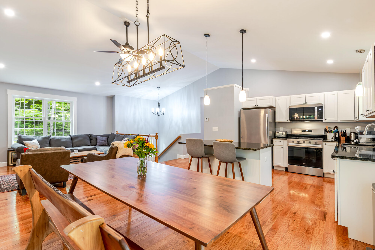
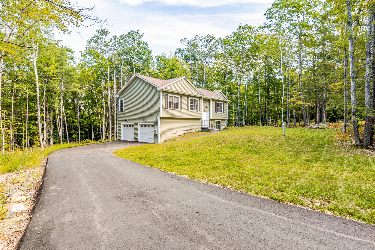
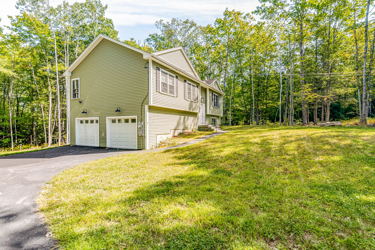
Built in 2025, this nearly new four-bedroom home offers a beautifully finished in-law suite, ideal for multigenerational living, extended family, guests or potential rental income. Set on 2.06 private, wooded acres in the heart of Berwick, the home features an open-concept main level perfect for entertaining, granite countertops, gleaming hardwood floors, tiled bathrooms, central air and a spacious primary suite with a private bath. The fully finished lower level includes a bedroom, kitchen, living area, full bath and separate entrance, providing flexible additional living space. Outside, the expansive lot offers endless potential for a patio, gardens or your own private backyard retreat. Conveniently located near Berwick's shops, restaurants and local amenities. Open House Sunday 9/13 1PM-3PM. GPS NOTE: Please enter 410 Diamond Hill Road into GPS. Rizzo Way is a brand-new street and does not currently appear on maps.
Listed by: Better Homes & Gardens Real Estate/The Masiello Group

Above Grade Finished Area
1243.00
Accessibility Features
Appliances
Cooktop, Dishwasher, Refrigerator
Architectural Style
Raised Ranch
Basement
Interior Entry, Walk-Out Access, Daylight, Finished, Partial
Bathrooms Full
3
Bathrooms Half
0
Bathrooms Total Integer
3
Bedrooms Total
4
Below Grade Finished Area
700.00
Body Type
Building Area Total
1943.00
Construction Materials
Wood Frame, Vinyl Siding
Cooling
Central Air
Cooling Yes/No
1
Electric
Circuit Breakers
Exterior Features
Fireplaces Total
1
Flooring
Carpet, Tile, Wood
Foundation Details
Poured Concrete
Garage Spaces
2.00
Garage Yes/No
1
Green Energy Efficient
Heating
Propane, Forced Air
Heating Yes/No
1
Interior Features
Bathtub, In-Law Floorplan, Primary Bedroom w/Bath
Laundry Features
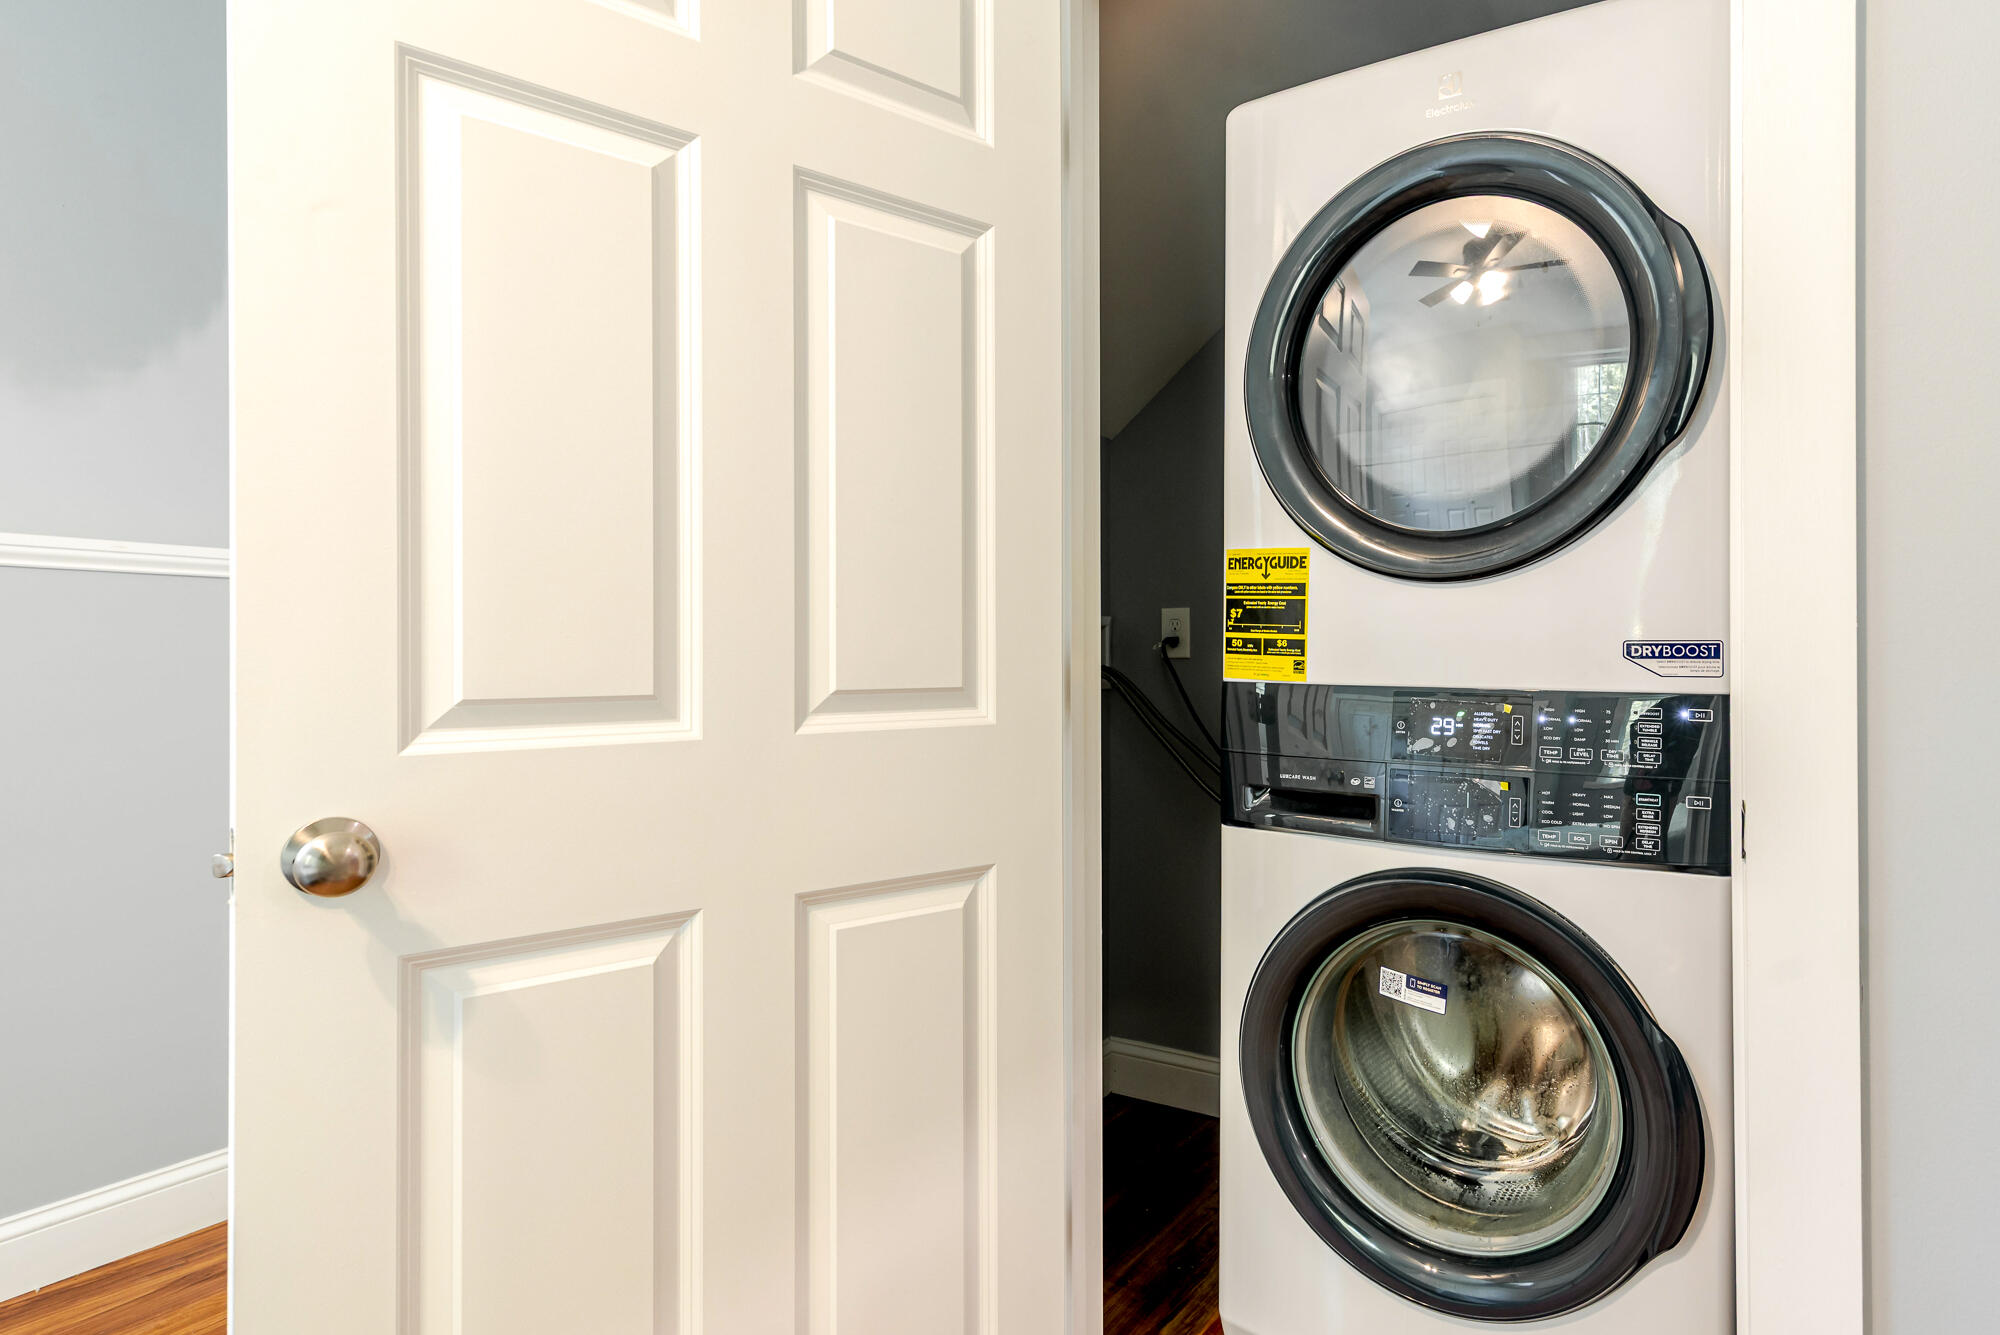
Main Level, Upper Level
Lot Features
Rural, Landscaped, Wooded
Lot Size Acres
2.0700
Other Equipment
Other Structures
Parking Features
Paved, 1 - 4 Spaces, Garage Door Opener
Patio And Porch Features
Deck
Pets Allowed
Property Condition
Roof
Shingle
Rooms Total
6
Sewer
Private Sewer
Tax Annual Amount
6274.00
Utilities
Water Source
Private, Well
Waterfront Features
Year Built
2025
Zoning
Residentail