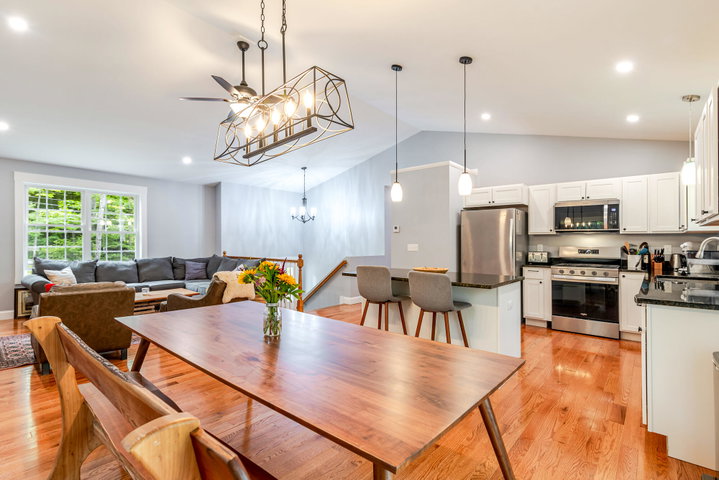
This is a 3 bedroom Single Family Home with a 1 bedroom ADU apartment in the lower level with separate entrance. Built in 2025, this nearly new home offers a beautifully finished in-law suite, ideal for multigenerational living, extended family, guests or potential rental income.
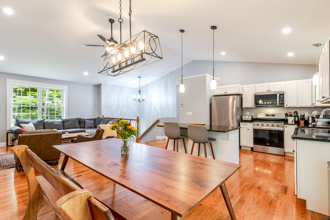
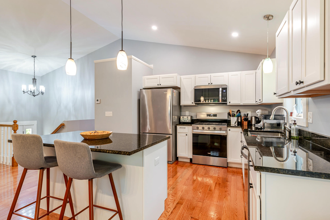
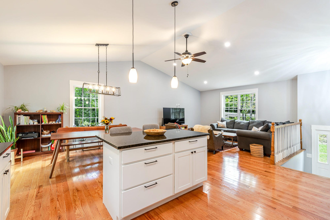
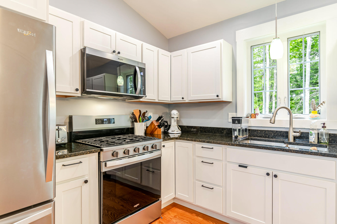
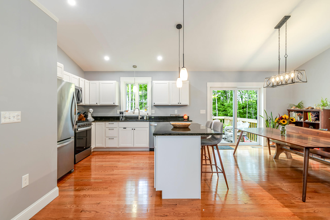
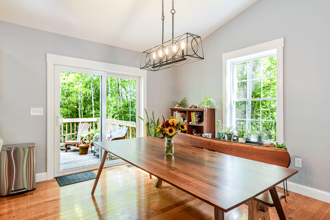
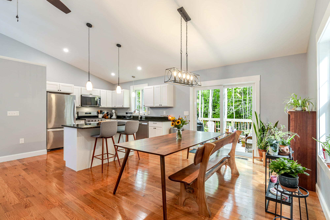
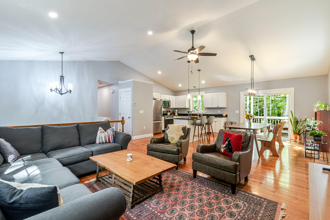
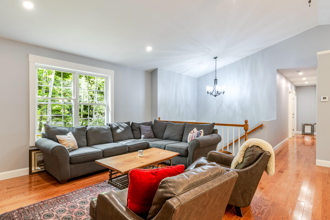
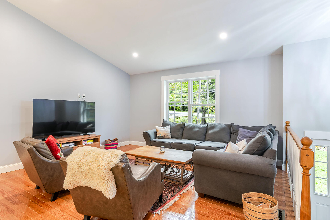
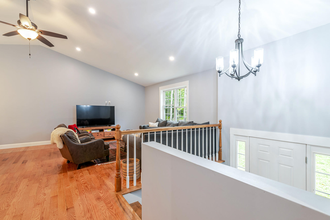
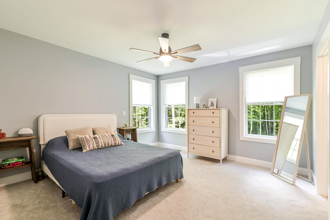
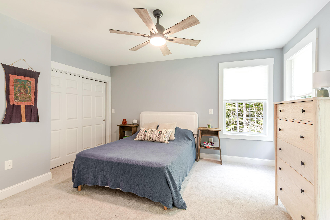
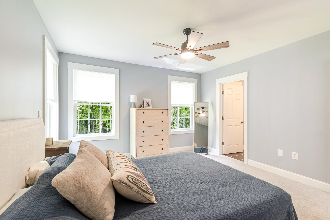
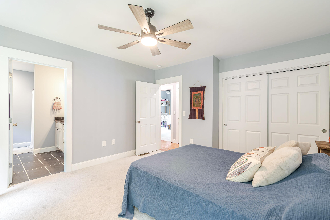
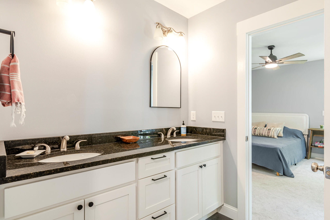
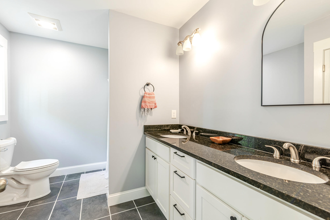
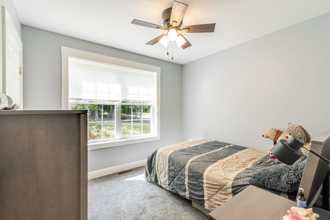
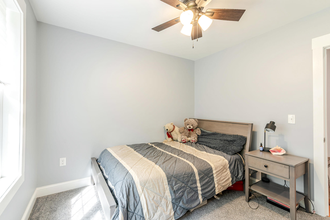
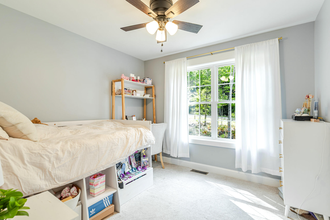
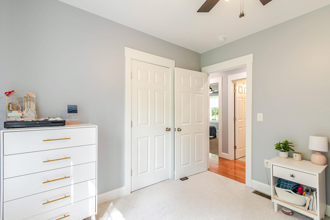
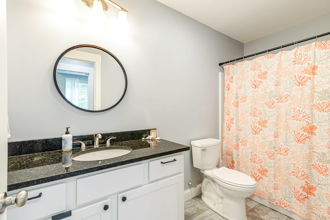
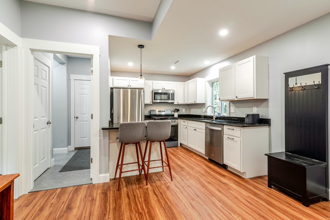
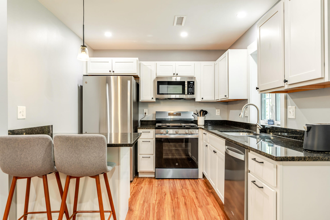
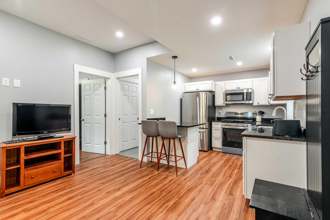
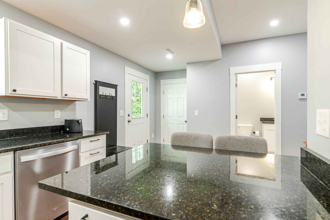
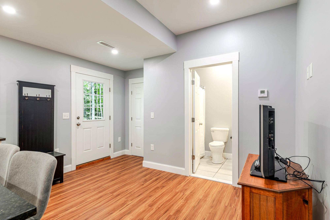
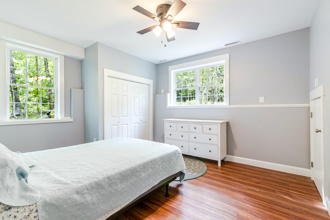
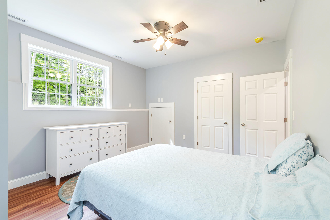
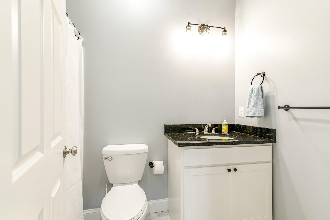
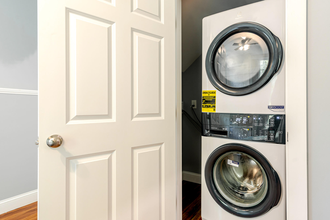
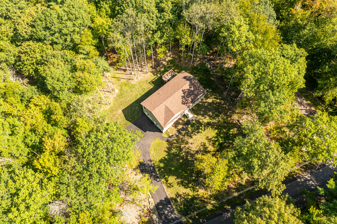
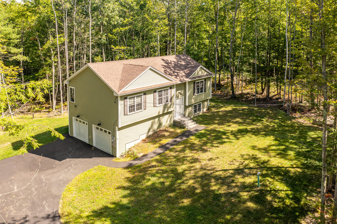
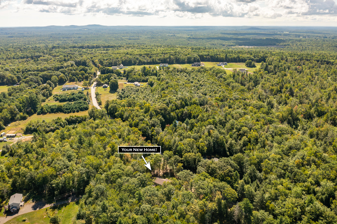
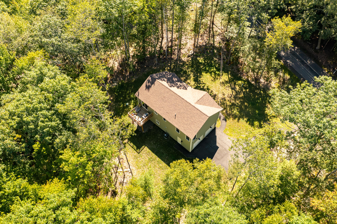
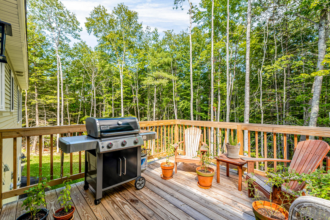
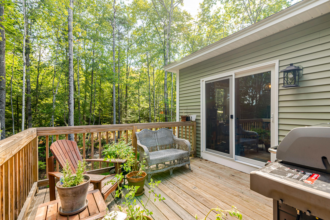
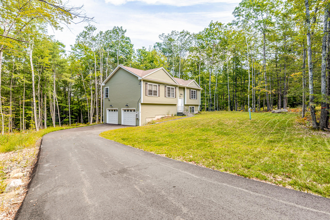
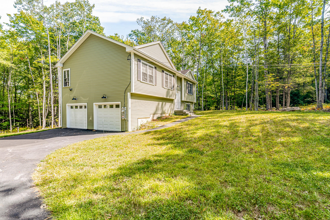
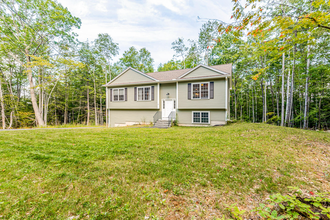
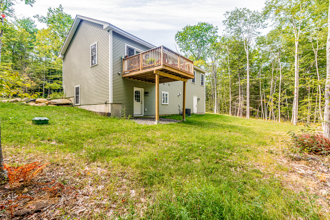
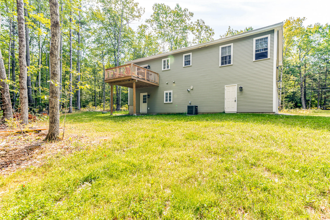
This is a 3 bedroom Single Family Home with a 1 bedroom ADU apartment in the lower level with separate entrance. Built in 2025, this nearly new home offers a beautifully finished in-law suite, ideal for multigenerational living, extended family, guests or potential rental income. Set on 2.06 private, wooded acres in the heart of Berwick, the home features an open-concept main level perfect for entertaining, granite countertops, gleaming hardwood floors, tiled bathrooms, central air and a spacious primary suite with a private bath. The fully finished lower level includes a bedroom, kitchen, living area, full bath and separate entrance, providing flexible additional living space. Outside, the expansive lot offers endless potential for a patio, gardens or your own private backyard retreat. Conveniently located near Berwick's shops, restaurants and local amenities. Open House Saturday 10/3 12-2PM. GPS NOTE: Please enter 410 Diamond Hill Road into GPS. Rizzo Way is a brand-new street and does not currently appear on maps.