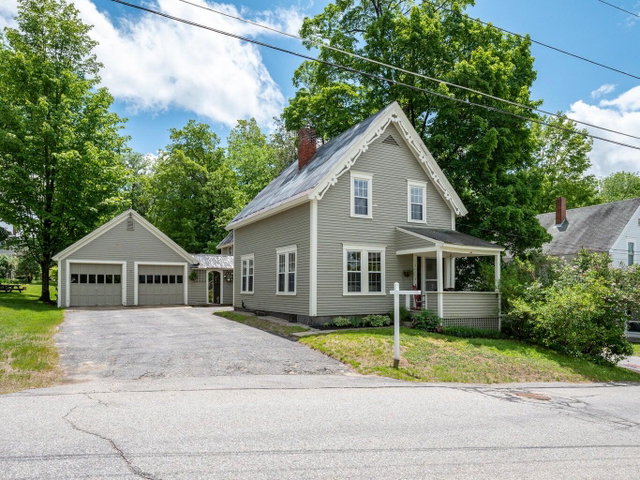
Just off the beaten path, this little gem awaits its new owner. Located in Bethel's historic district, with a charming back yard and quaint interior sits 12 Park Street.
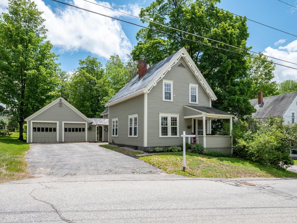
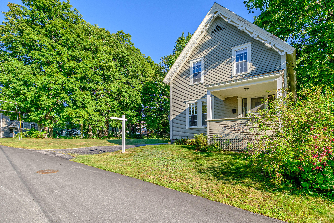
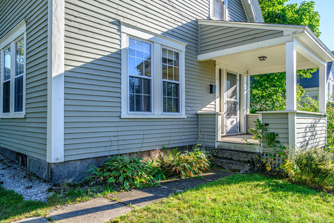
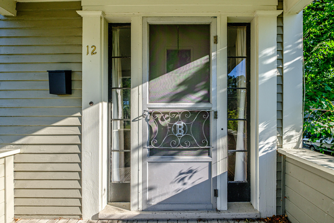
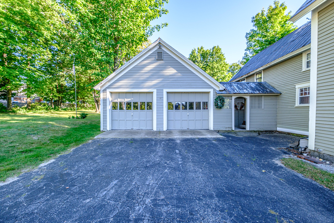
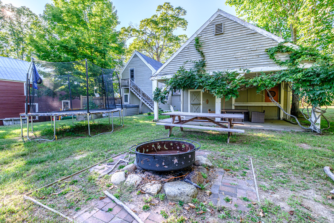
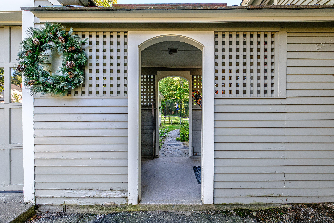
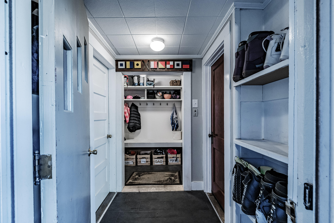
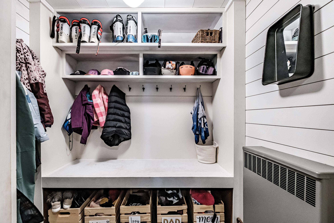
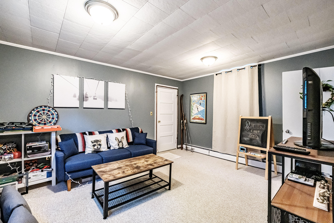
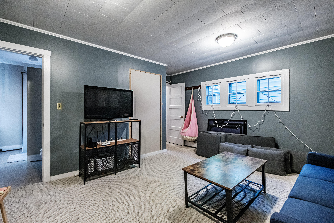
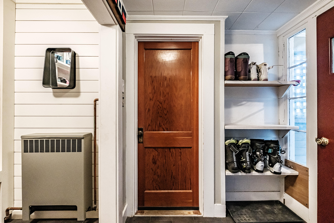
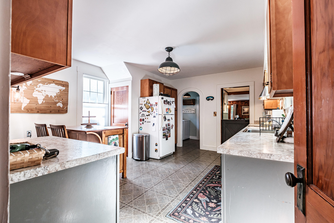
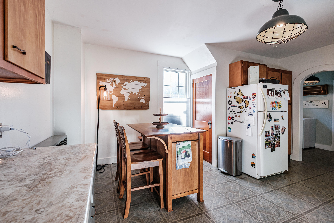
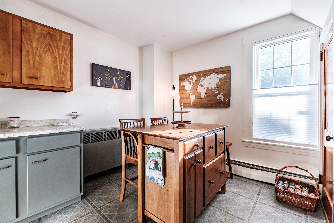
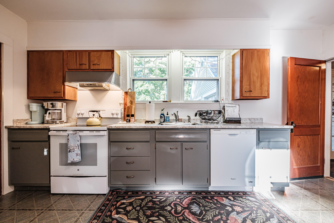
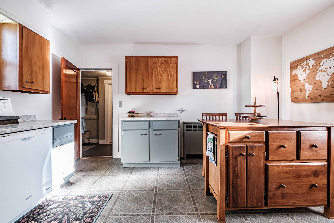
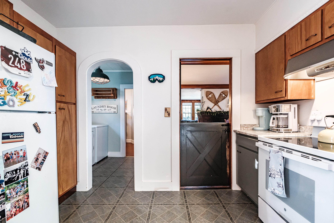
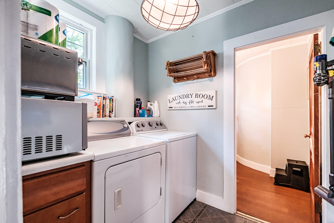
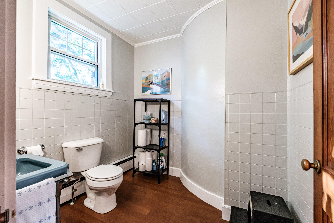
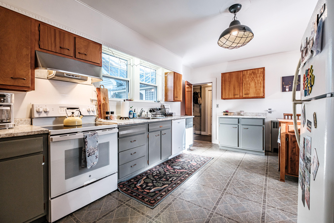
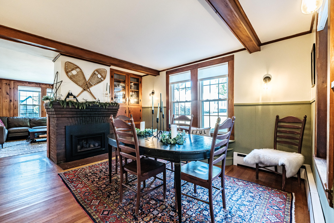
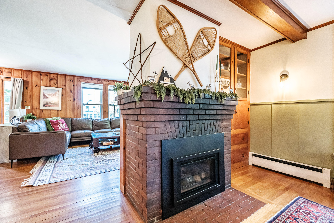
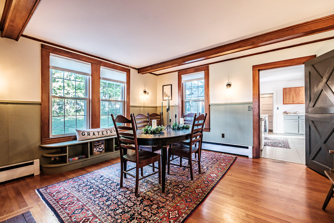
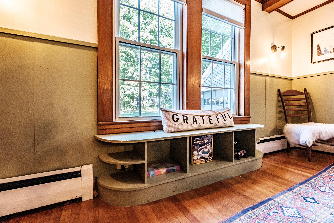
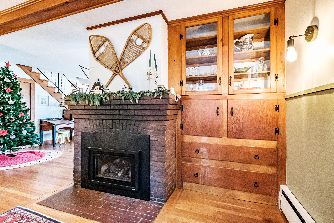
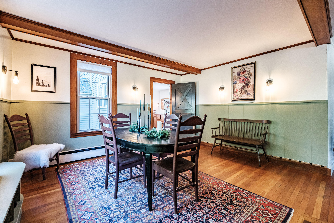
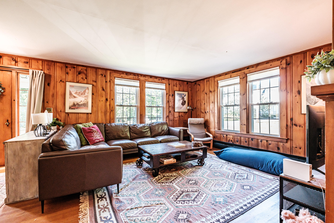
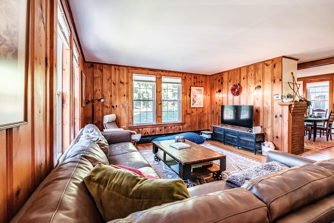
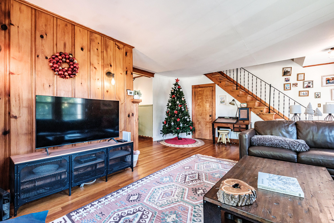
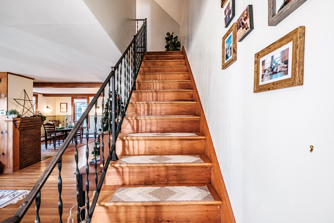
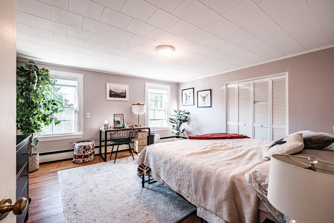
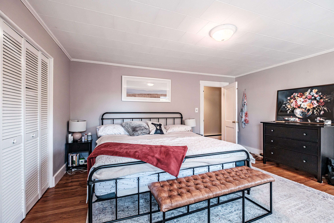
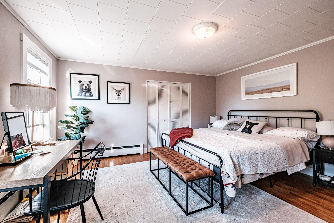
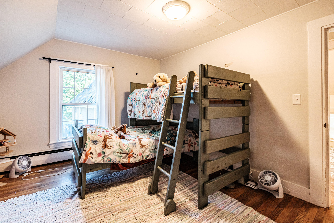
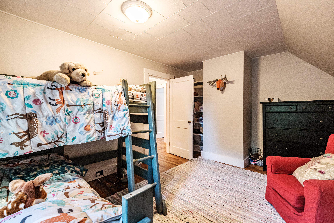
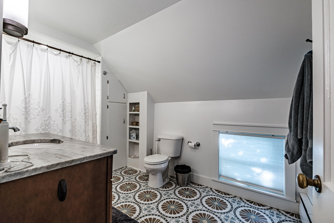
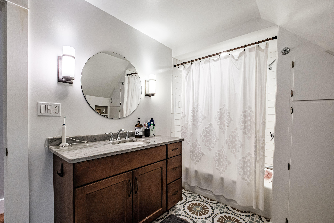
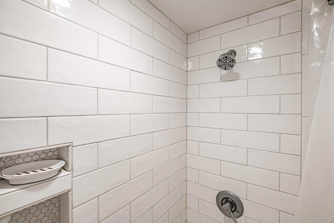
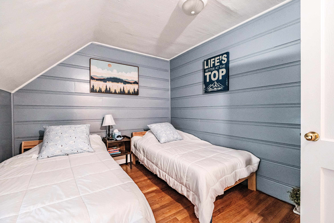
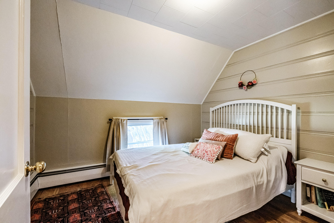
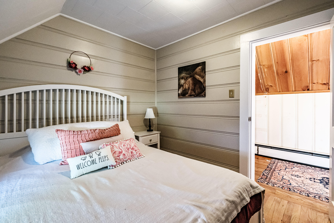
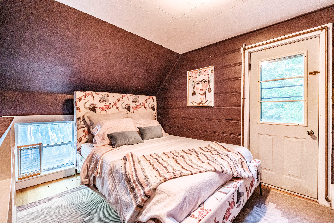
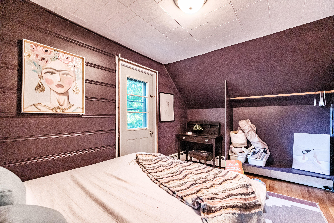
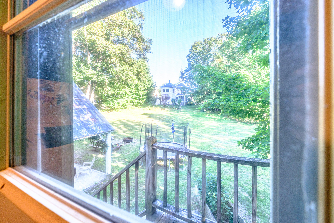
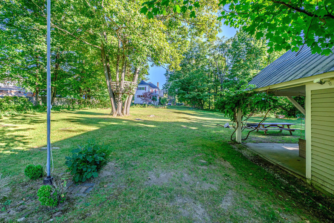
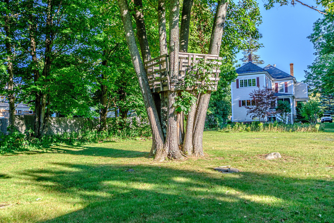
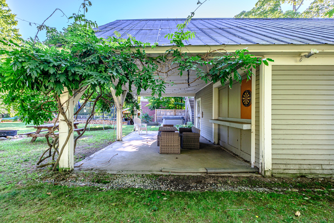
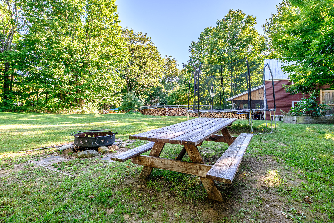
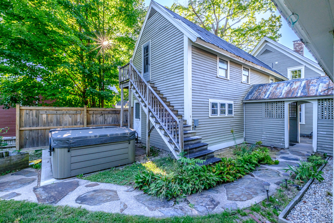
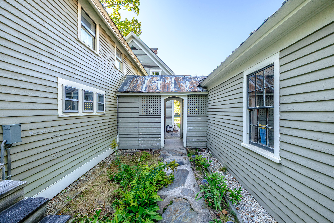
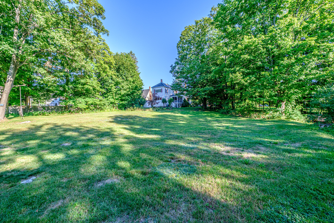
Just off the beaten path, this little gem awaits its new owner. Located in Bethel's historic district, with a charming back yard and quaint interior sits 12 Park Street. A fantastic location for those wishing to live in the heart of Bethel. It's an easy walk to Gould Academy, the Bethel Inn and Country Club, several restaurants, the movie theater, shops and much more. Ride or walk to the Bethel Village Trails or Gould's Pine Hill Trails. Relax in your backyard with a soak in the hot tub, or sitting around a campfire, or enjoying a quiet moment under your covered porch. Step inside where you are welcomed by the charm of an older home that has been well loved. Its versatile floor plan offers many options for the creative thinker. Just off the main entrance is a room with a private bath. This is currently a family room but easily could be a bedroom. Moving right along, you find the mudroom for storing all your gear. Step inside the kitchen and feel the warmth of an older home. The kitchen offers some nice open space with a breakfast nook and ample cabinets and lots of countertop space for cooking. Just off the kitchen, through an arched doorway, is the laundry room and half bath. Beyond the kitchen is the dining room with gas fireplace and built-in cabinets. Keep on going into the living area, the perfect spot to relax and watch a movie. Upstairs there are several bedrooms, 5 to be exact, and a recently renovated bathroom. Home is being offered furnished and additional acreage is available for purchase. Easy to show, come take a peek!