Biddeford
$1,100,000
6 Proctor Road
mls: 1644089
Bedrooms: 5
Bathrooms: 5
Year Built: 1941
Sq Footage: 4,911
Lot Size: 1.1
Taxes: $8,199
Status: Active

WHAT IF ONE PROPERTY COULD SOLVE THE NEEDS OF YOUR ENTIRE FAMILY? 6 Proctor Road isn't a typical single-family home—it's an opportunity to bring generations together while still giving everyone room and privacy.
Listed by: EXP Realty

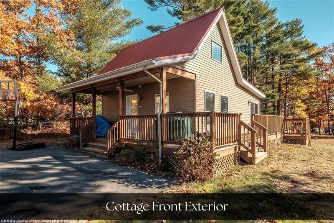
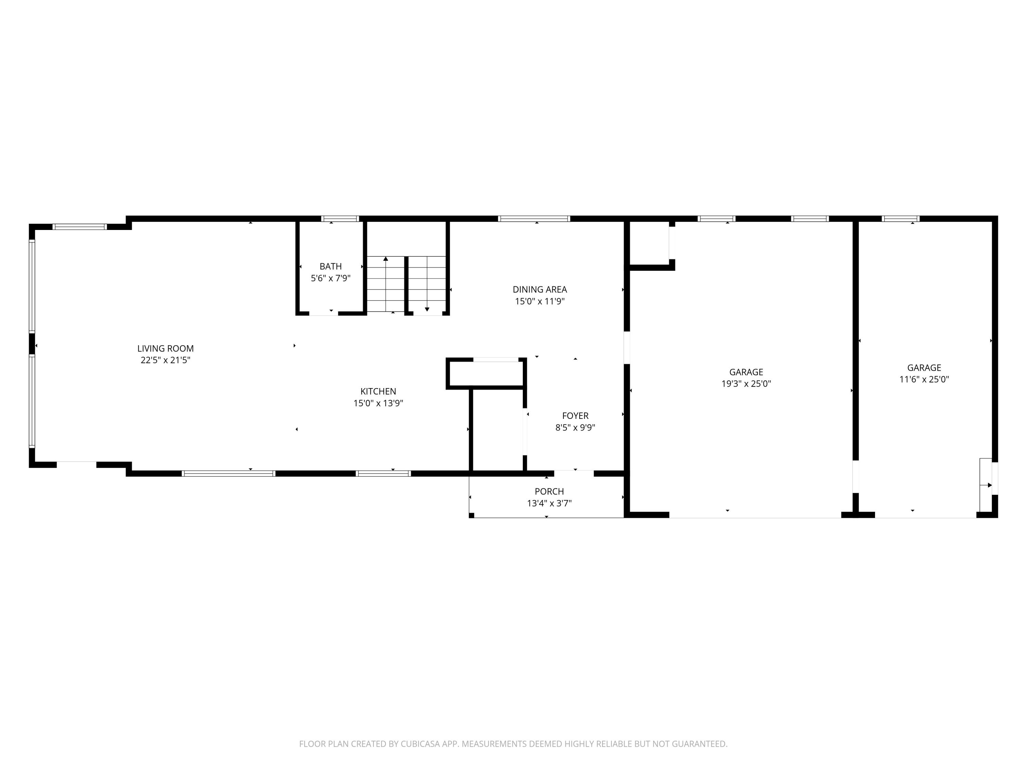
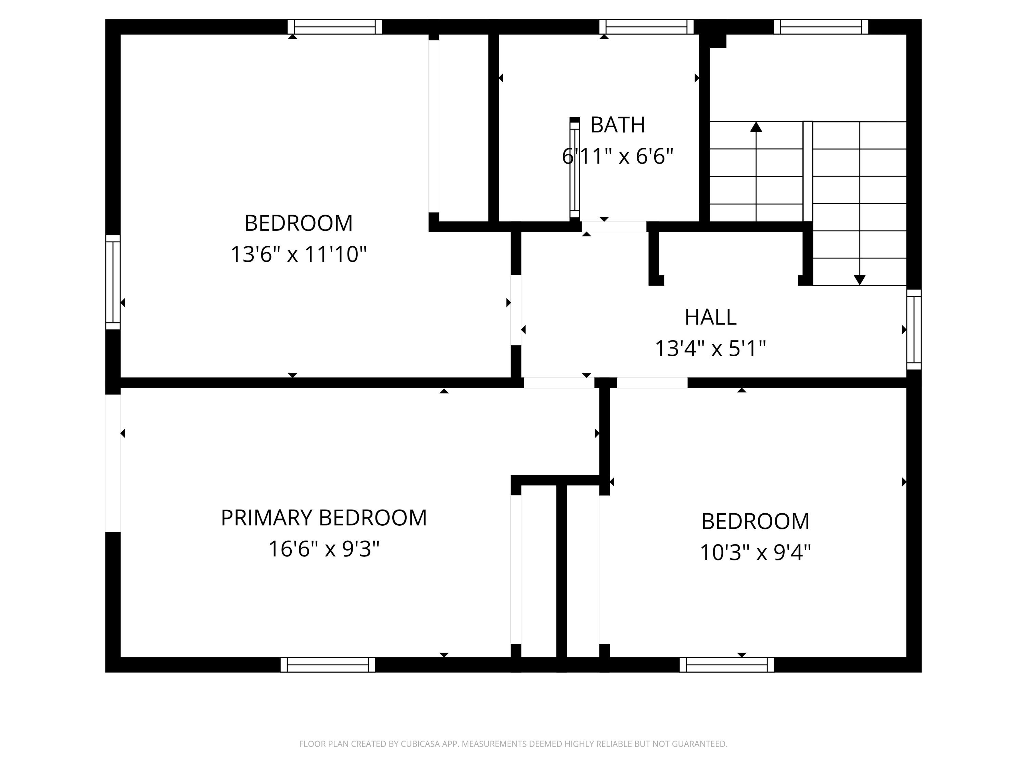
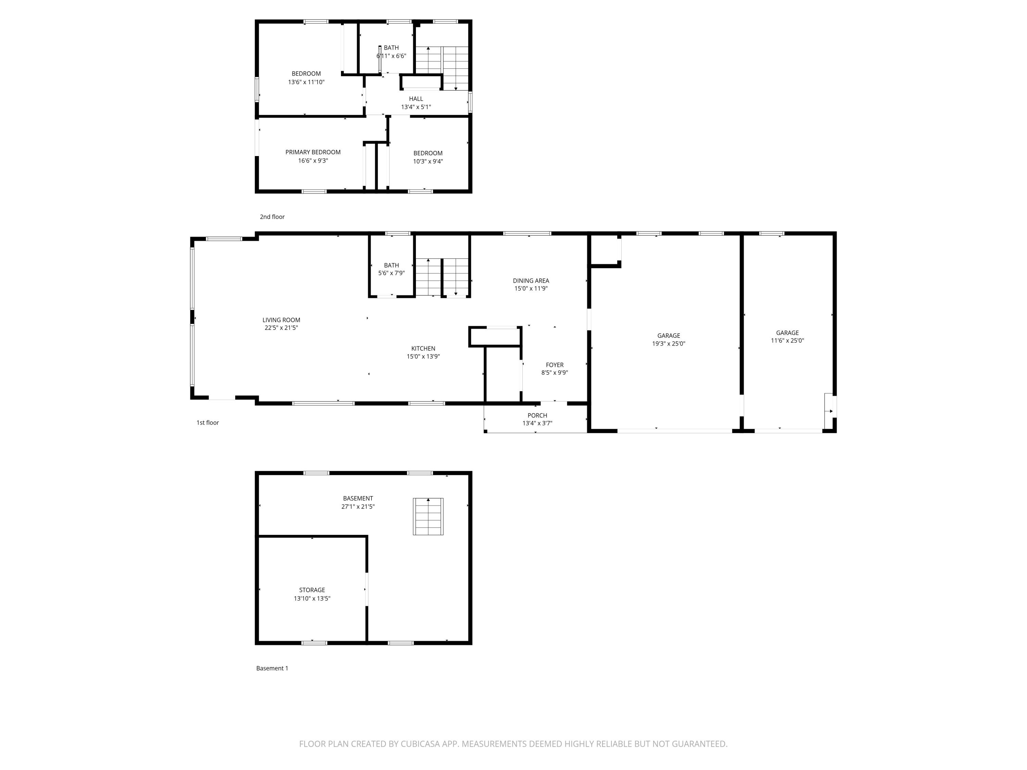
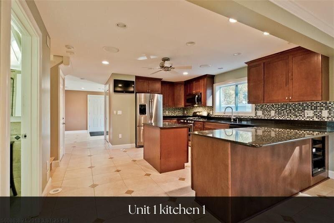
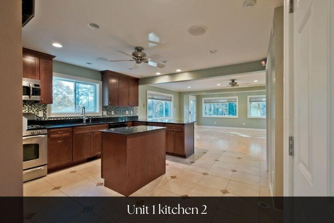
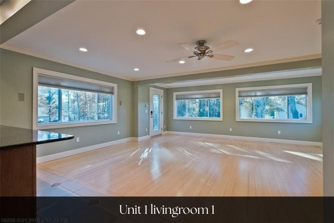
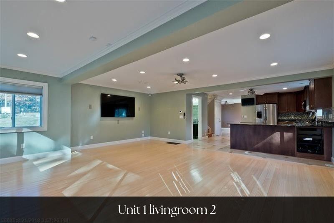
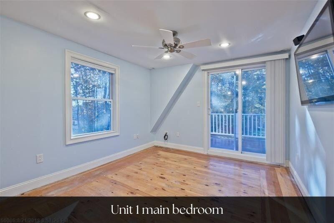
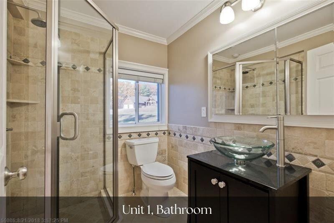
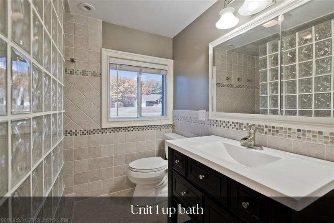
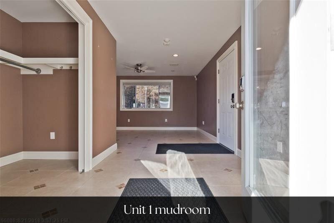
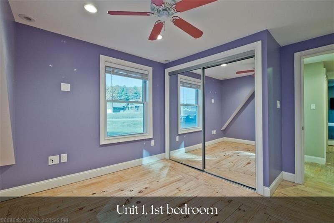
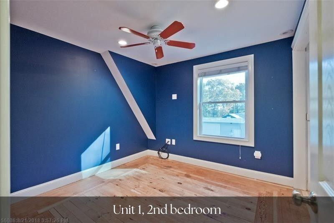
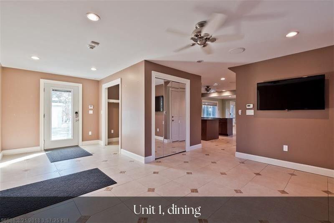
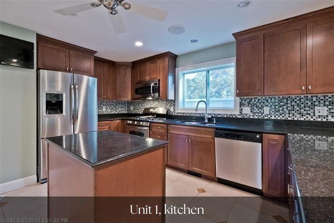
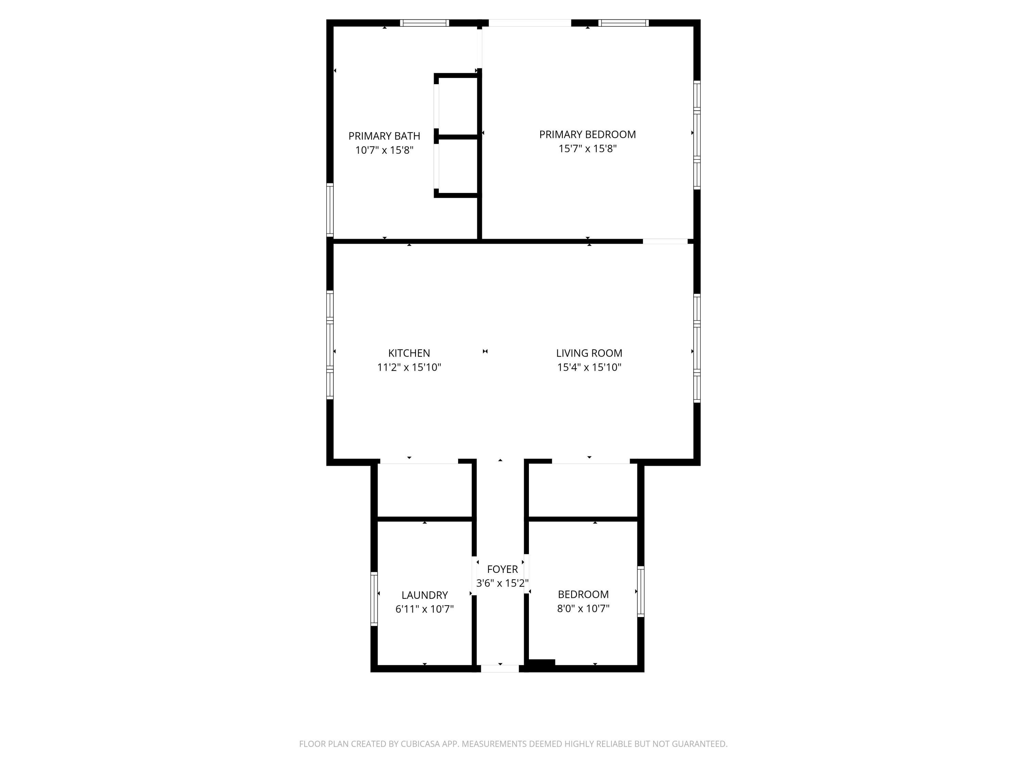
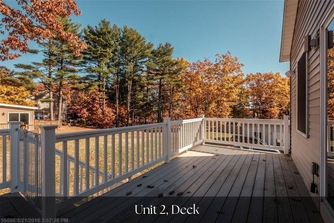
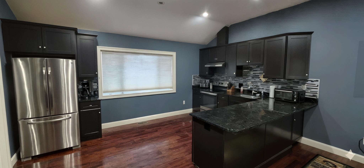
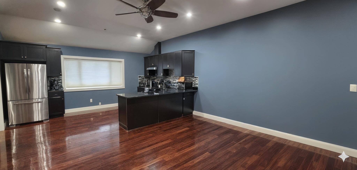
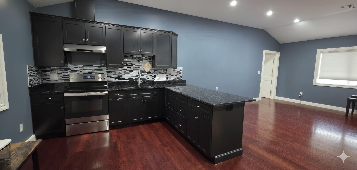
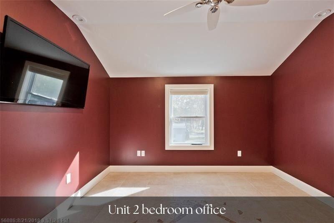
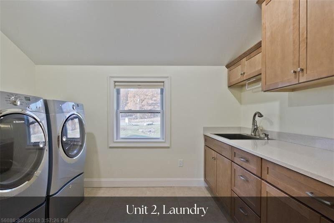
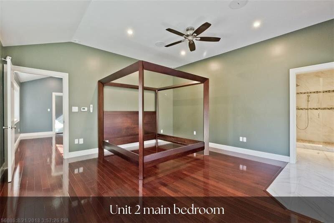
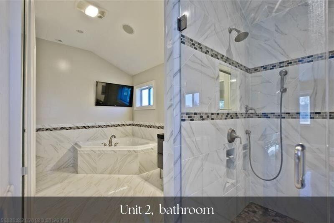
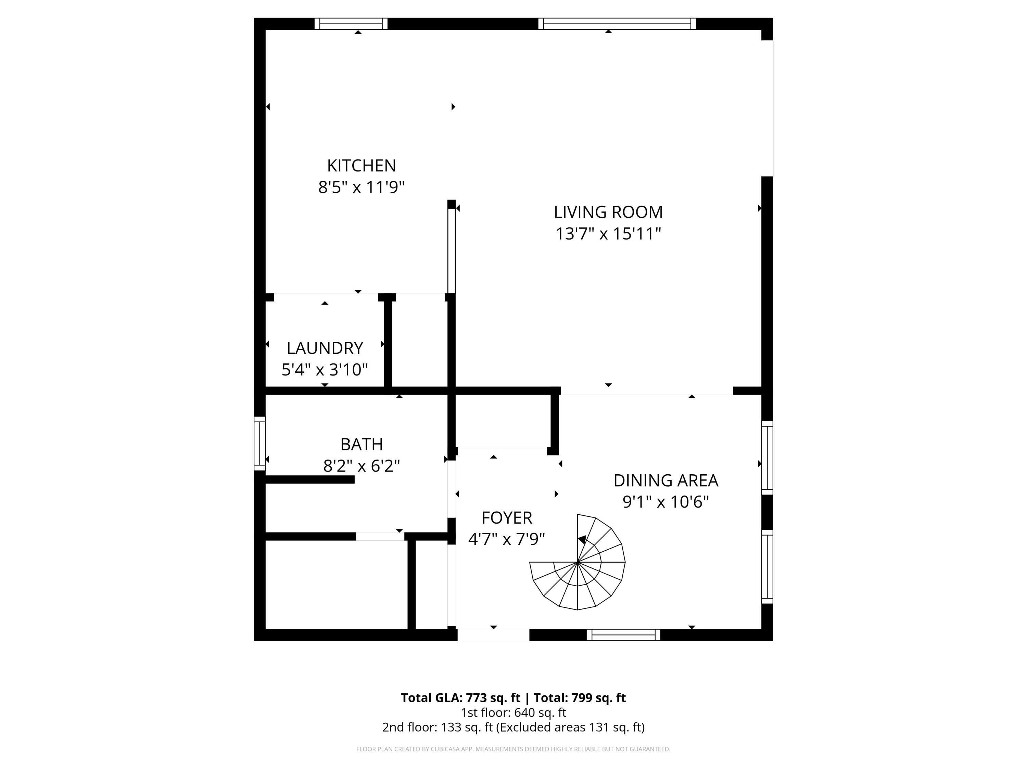
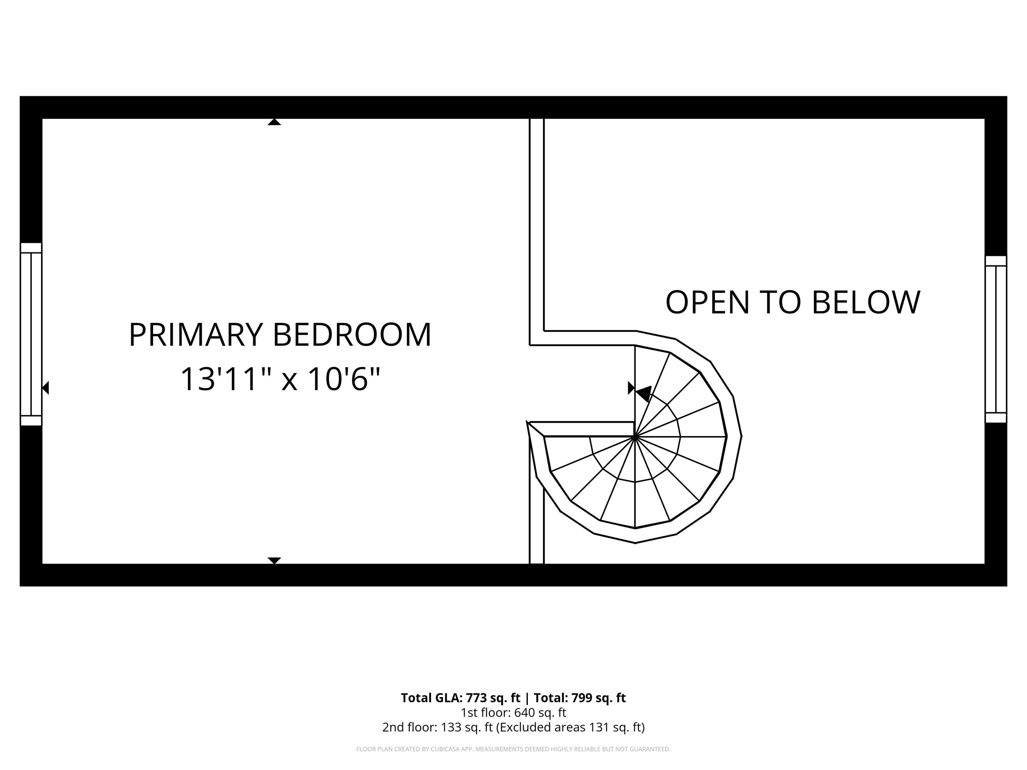
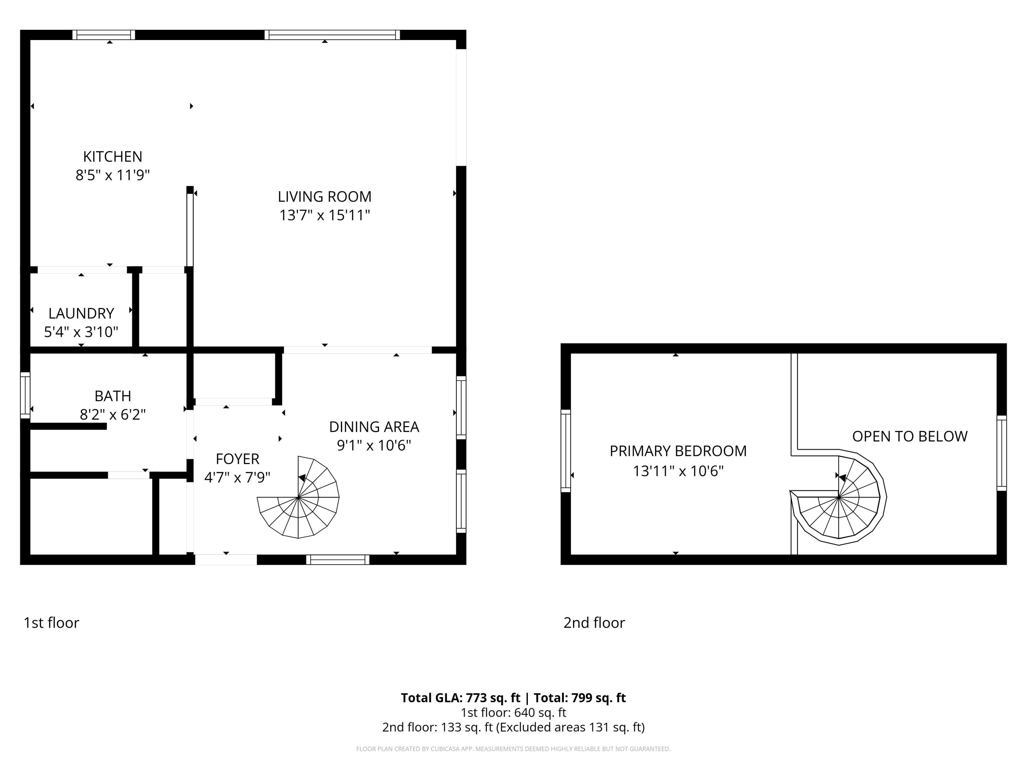
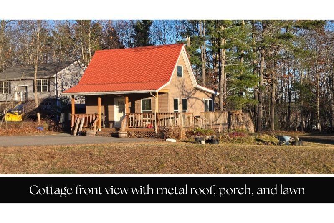
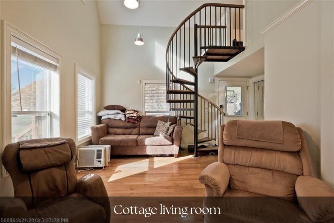
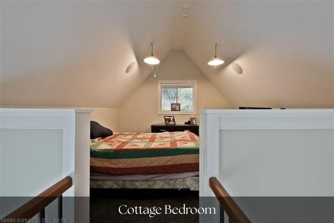
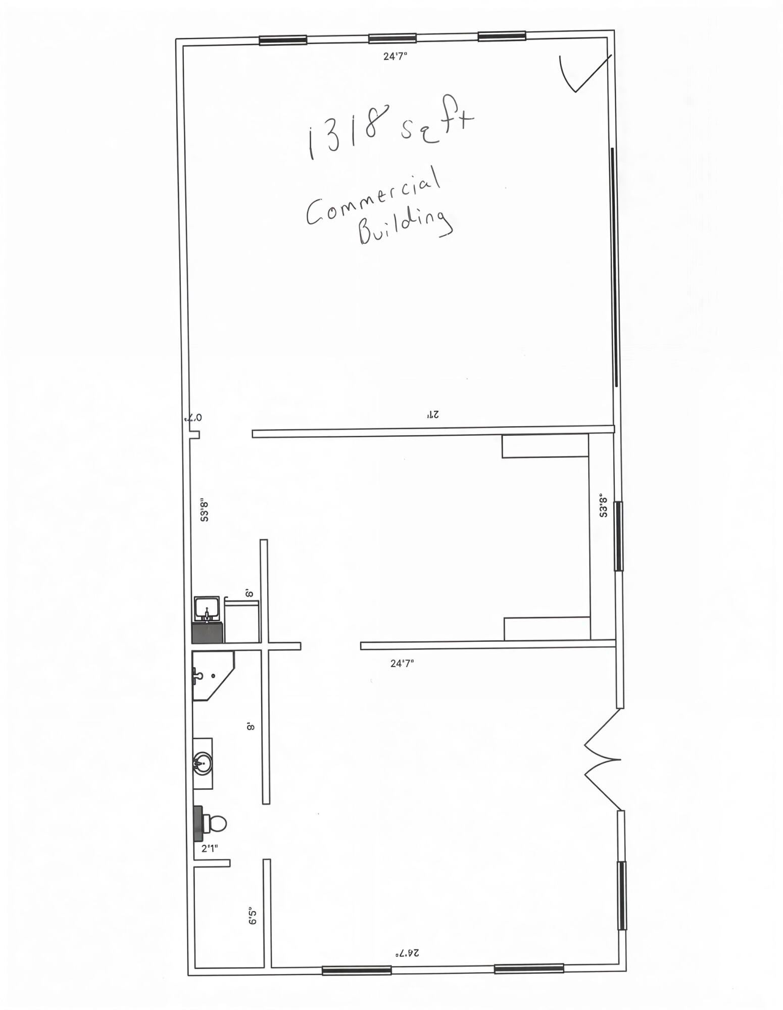
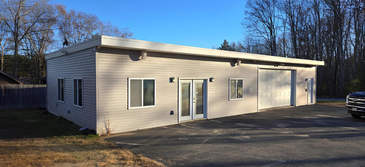
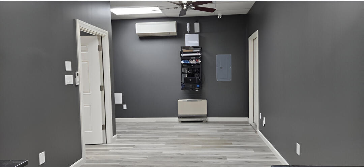
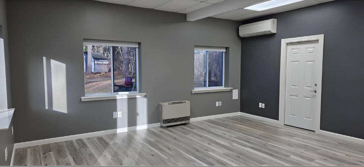
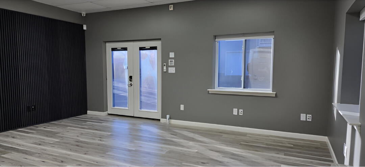
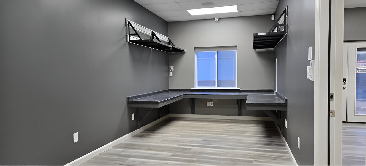
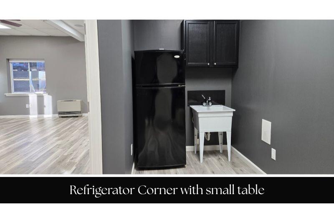
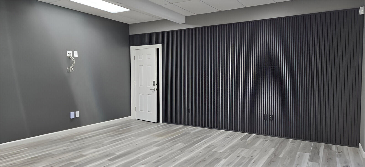
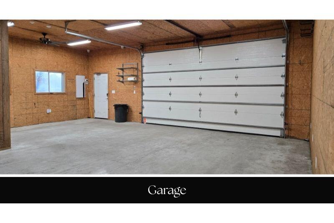
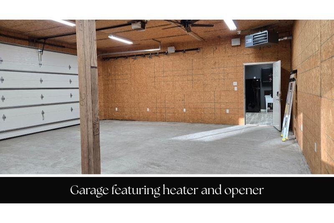
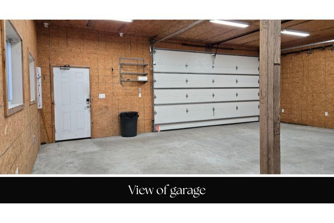
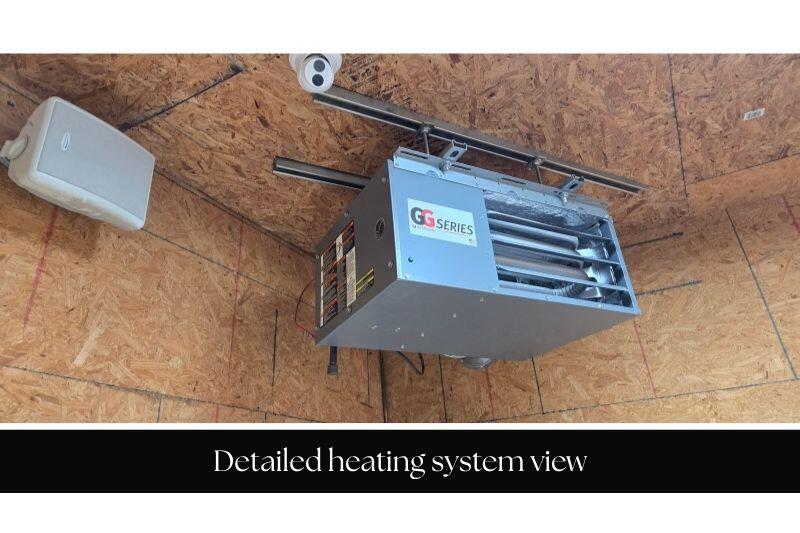
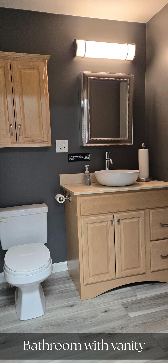
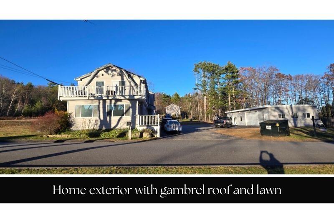
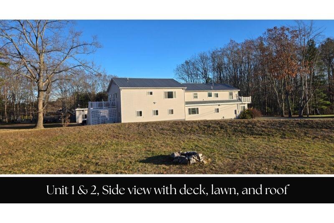
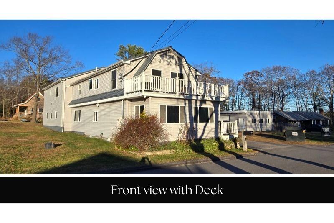
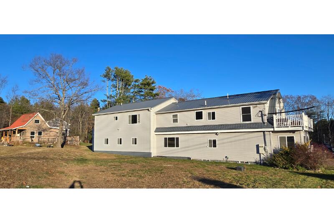
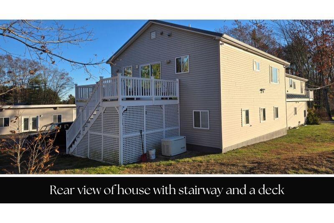
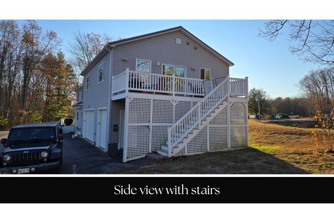
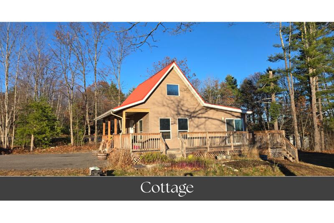
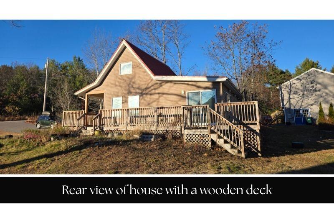
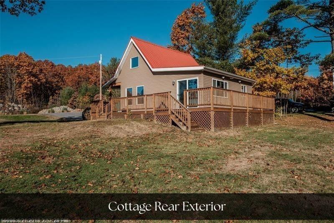
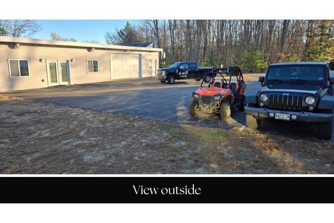
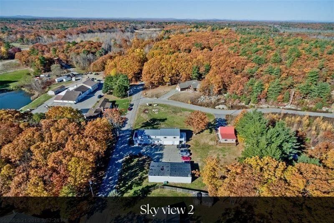
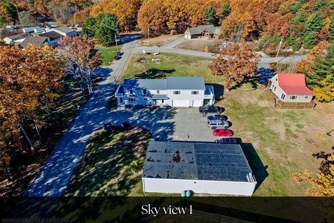
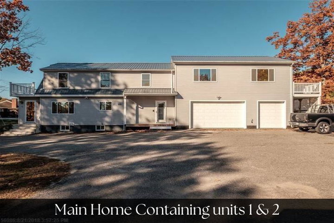
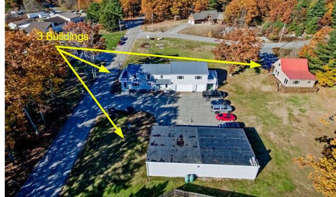
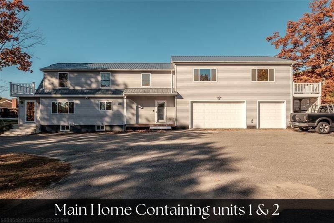
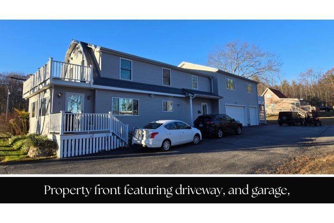
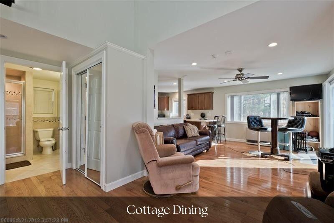
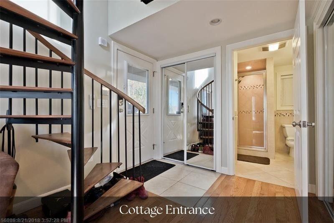
WHAT IF ONE PROPERTY COULD SOLVE THE NEEDS OF YOUR ENTIRE FAMILY? 6 Proctor Road isn't a typical single-family home—it's an opportunity to bring generations together while still giving everyone room and privacy. Set on more than an acre with three separate smart-enabled buildings, the possibilities include multigenerational living, a family compound, extended family, guests, work-from-home space, or owner-occupied income potential. The main residence offers 3 bedrooms plus an in-law suite with its own kitchen, two laundry rooms, custom tiled baths, radiant heat in key areas, Viessmann heating, newer metal roof, and 20KW generator. A second detached building features a full bath, two mini-splits, networking capabilities, 10KW generator, and was designed for future second-story expansion. A turnkey cottage provides another independent living space with washer/dryer and its own 10KW generator. Separate electric meters, smart controls, paved parking, and a 2021 leach field add versatility. Also marketed as multi-family, with use subject to applicable approvals. Minutes to downtown Biddeford, UNE, beaches, restaurants & I-95.
Listed by: EXP Realty

Above Grade Finished Area
4911.00
Accessibility Features
Appliances
Architectural Style
Colonial, Contemporary, Cottage
Basement
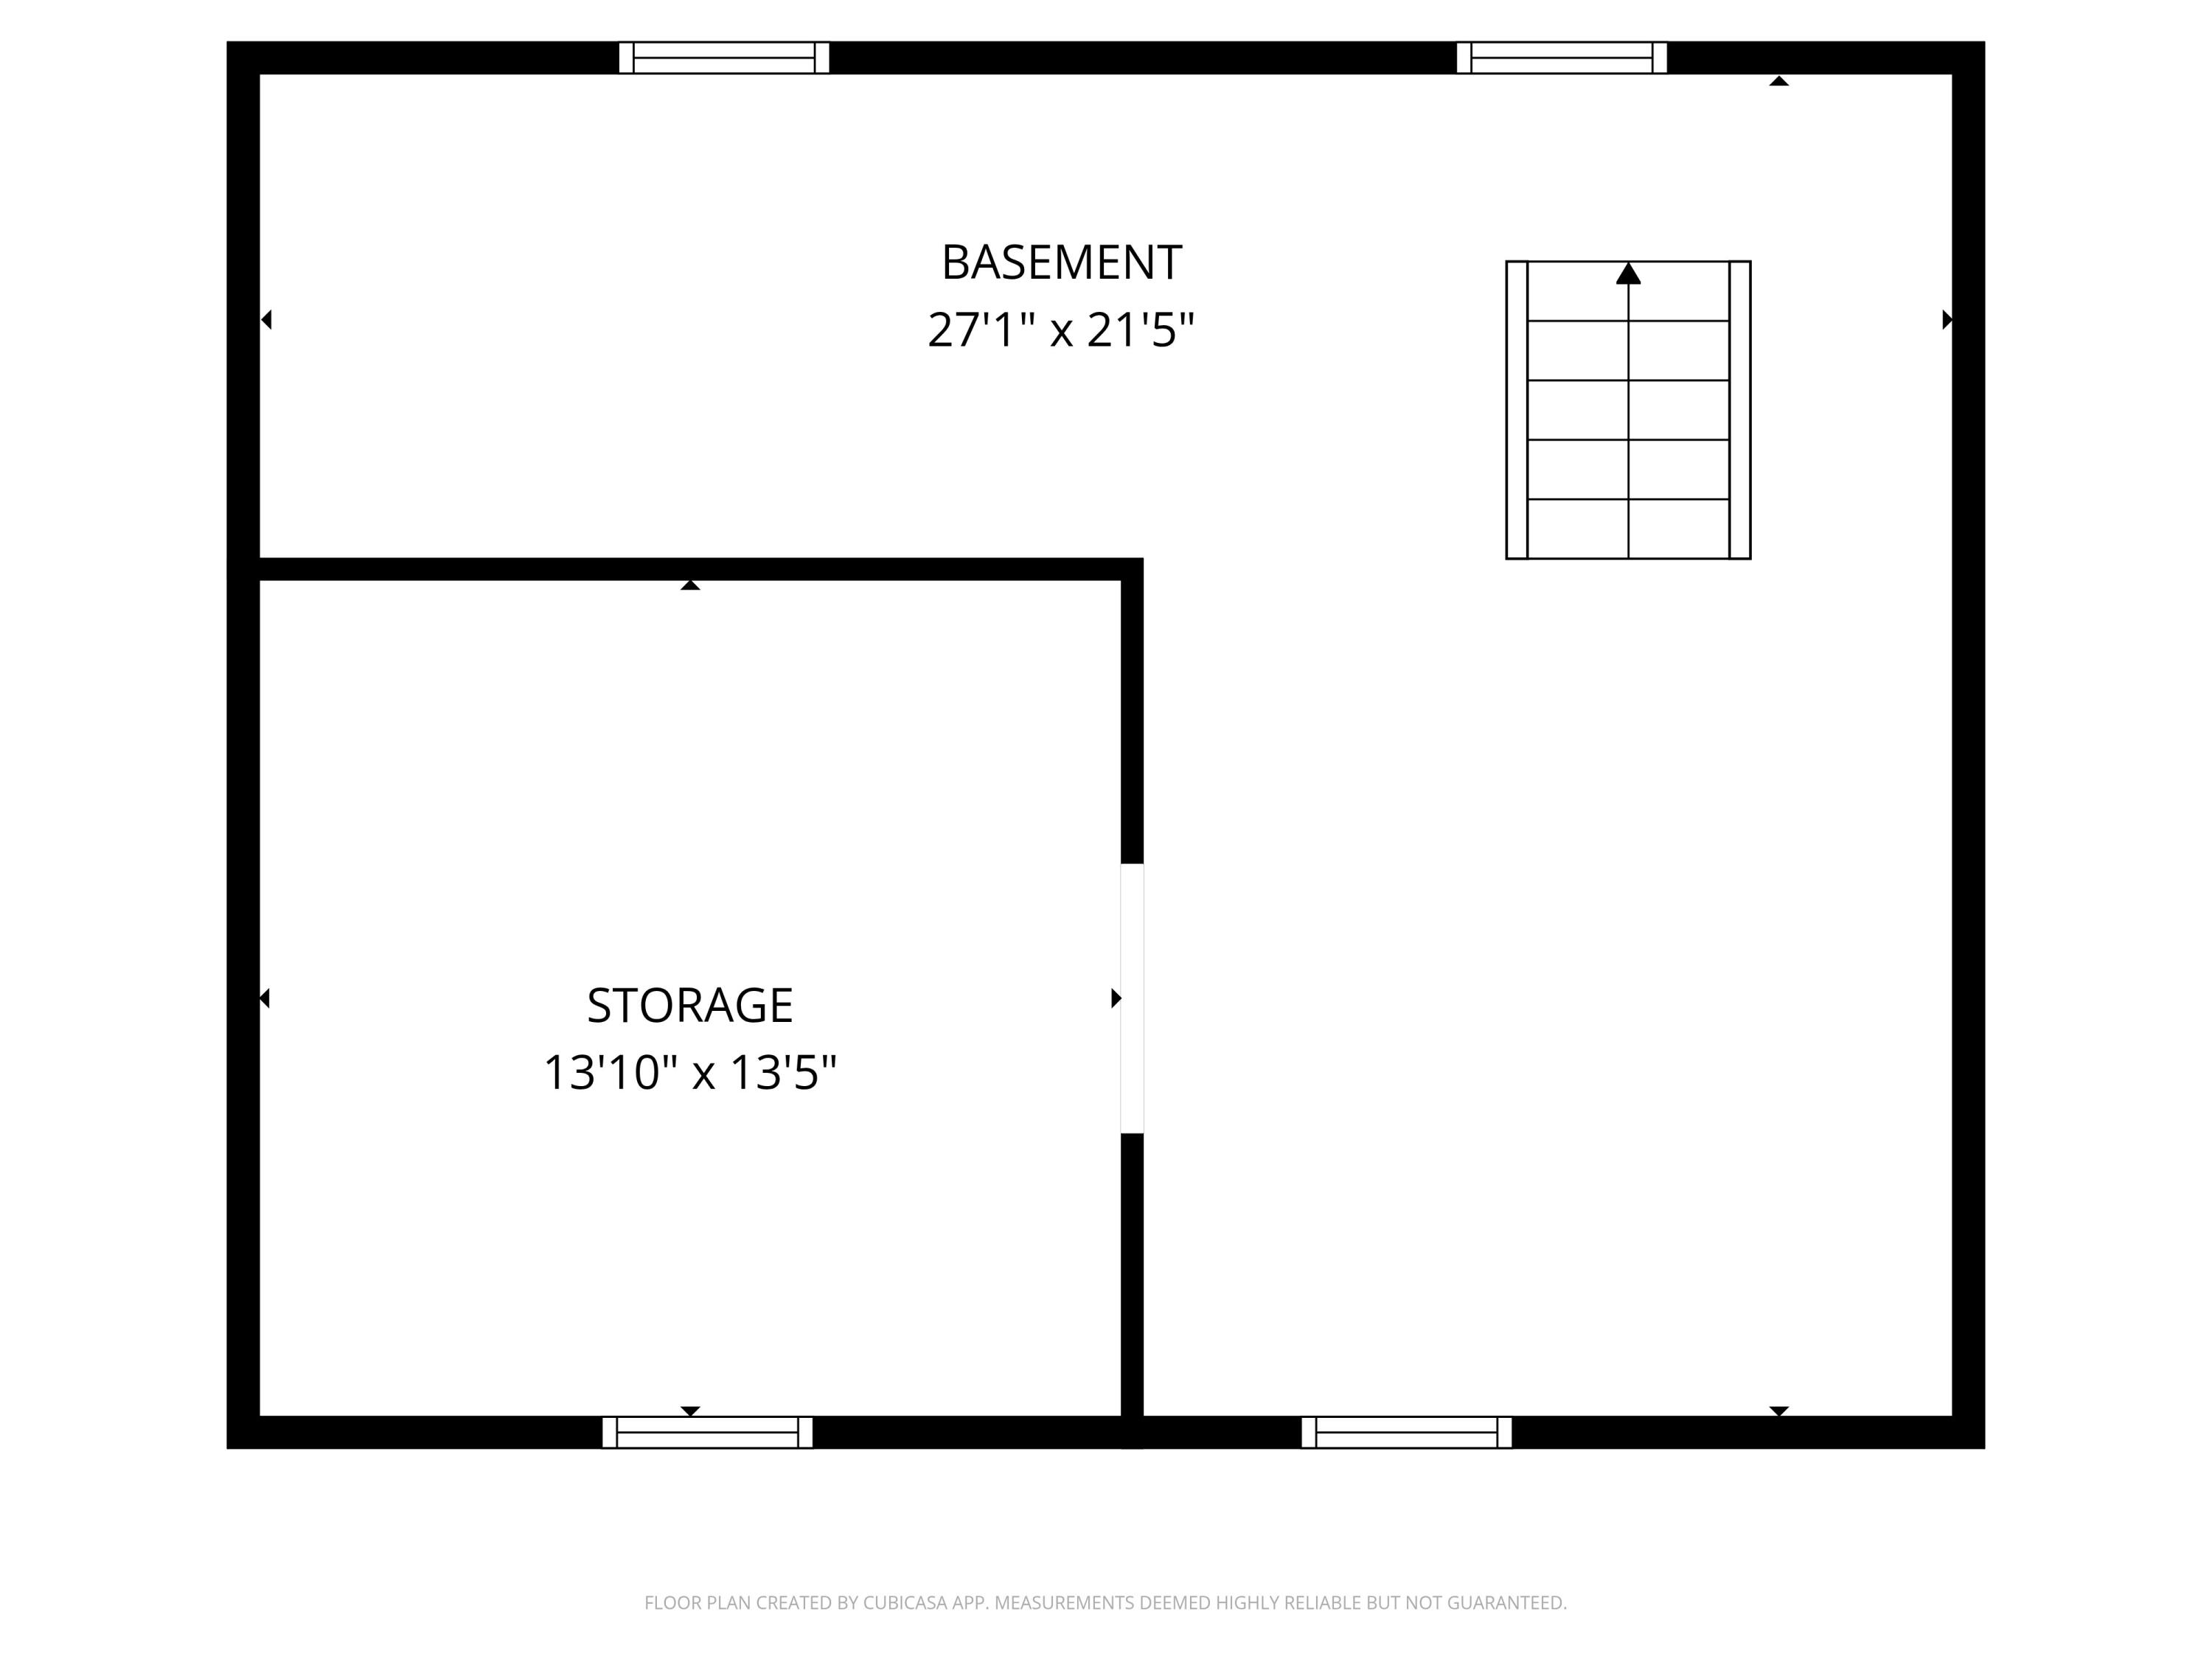
Interior Entry, Full, Unfinished, Slab
Bathrooms Full
3
Bathrooms Half
2
Bathrooms Total Integer
5
Bedrooms Total
5
Below Grade Finished Area
0.00
Body Type
Building Area Total
4911.00
Construction Materials
Wood Frame, Vinyl Siding
Cooling
Central Air, Heat Pump
Cooling Yes/No
1
Electric
Circuit Breakers
Exterior Features
Fireplaces Total
0
Flooring
Carpet, Tile, Wood, Luxury Vinyl, Plank
Foundation Details
Pillar/Post/Pier, Poured Concrete
Garage Spaces
4.00
Garage Yes/No
1
Green Energy Efficient
Heating
Electric, Gas Bottled, Propane, Direct Vent Furnace, Direct Vent Heater, Forced Air, Heat Pump, Zoned, Radiant
Heating Yes/No
1
Interior Features
Bathtub, Other, Shower, Walk-In Closet(s), Primary Bedroom w/Bath
Laundry Features
Upper Level
Lot Features
Neighborhood, Rural, Level
Lot Size Acres
1.1000
Other Equipment
Cable, Other
Other Structures
Parking Features
Common, Paved, 5 - 10 Spaces, Garage Door Opener, Inside Entrance, Heated Garage
Patio And Porch Features
Deck
Pets Allowed
Property Condition
Roof
Flat, Membrane, Metal
Rooms Total
11
Sewer
Private Sewer, Septic Tank
Tax Annual Amount
8199.00
Utilities
Water Source
Private, Well
Waterfront Features
Year Built
1941
Zoning
RF