Biddeford
$975,000
26 Meeting House Road
mls: 1654477
Bedrooms: 3
Bathrooms: 3
Year Built: 2026
Sq Footage: 2,337
Lot Size: 0.51
Taxes: $1,000
Status: Active

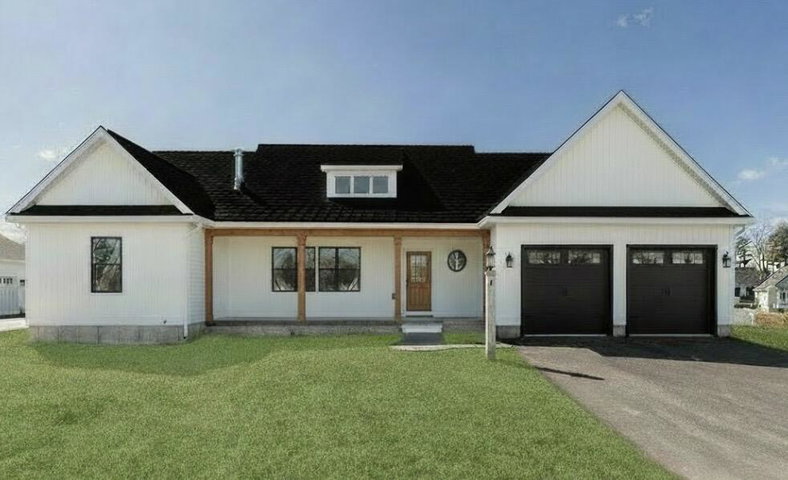
This thoughtfully designed Cape style home currently under construction and scheduled for completion in AUGUST, offers 3 bedrooms and 2.5 baths with a layout ideal for convenient first floor living.
Listed by: RE/MAX Shoreline

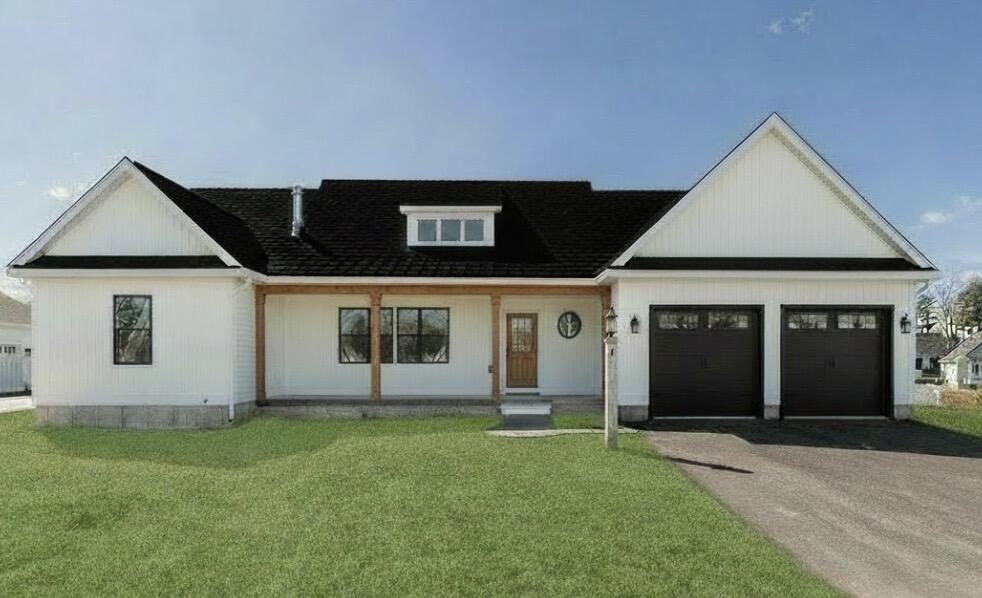
This thoughtfully designed Cape style home currently under construction and scheduled for completion in AUGUST, offers 3 bedrooms and 2.5 baths with a layout ideal for convenient first floor living. The main level features a spacious primary suite along with a dedicated laundry and mudroom, combining comfort and functionality in a well-planned design. Built with custom craftsmanship and attention to detail, this home will offer quality finishes and timeless style throughout. The oversized two-car garage includes an additional rear utility door, perfect for easy access when storing lawn equipment, tools, or other outdoor gear and unfinished space above, offering excellent potential for a future bonus room. Enjoy an exceptional location less than a half mile from a public boat launch, with nearby beaches just minutes away. Ideally situated 15 minutes from I-95, the Shops at Biddeford Crossing, and the charm of Kennebunkport, while being within 30 minutes of Portland's renowned dining and waterfront. Currently, under construction and just months from completion, this home presents a wonderful opportunity to own a brand-new property in a highly desirable coastal Maine location.

Listed by: RE/MAX Shoreline

Above Grade Finished Area
2337.00
Accessibility Features
Appliances
Dishwasher, Gas Range, Refrigerator
Architectural Style
Cape Cod
Basement
Doghouse, Interior Entry, Full, Unfinished
Bathrooms Full
2
Bathrooms Half
1
Bathrooms Total Integer
3
Bedrooms Total
3
Below Grade Finished Area
0.00
Body Type
Building Area Total
2337.00
Construction Materials
Wood Frame, Vinyl Siding
Cooling
Heat Pump
Cooling Yes/No
1
Electric
Circuit Breakers
Exterior Features
Fireplaces Total
1
Flooring
Tile, Engineered Hardwood
Foundation Details
Poured Concrete
Garage Spaces
2.00
Garage Yes/No
1
Green Energy Efficient
Ceiling Fans, LED Light Fixtures
Heating
Electric, Gas Bottled, Baseboard, Heat Pump, Hot Water
Heating Yes/No
1
Interior Features
1st Floor Primary Bedroom w/Bath, Bathtub, Pantry, Shower, Walk-In Closet(s)
Laundry Features
Main Level, Washer Hookup
Lot Features
Near Public Beach, Near Town, Level, Wooded
Lot Size Acres
0.5100
New Construction Yes/No
1
Other Equipment
Other Structures
Parking Features
Paved, 5 - 10 Spaces
Patio And Porch Features
Deck, Porch
Pets Allowed
Property Condition
Roof
Shingle
Sewer
Private Sewer
Tax Annual Amount
1000.00
Utilities
Water Source
Public
Waterfront Features
Nearby, Public
Year Built
2026
Zoning
SR1