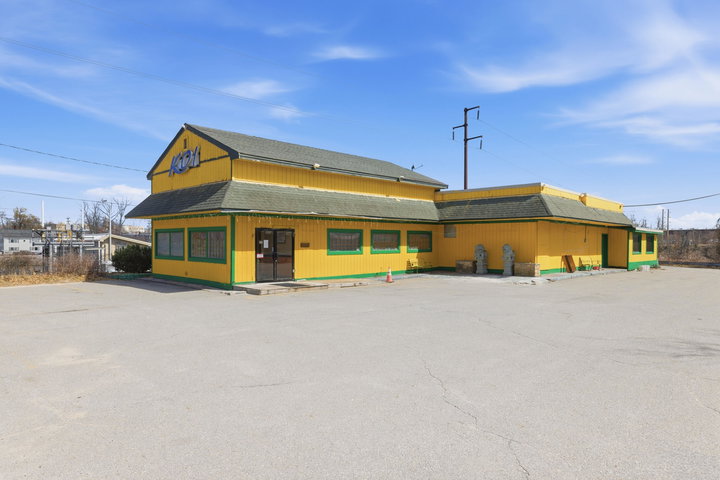
Rare 3,959± SF Free-Standing Restaurant Opportunity - Biddeford, Maine. Positioned in one of southern Maine's fastest-growing markets, this 3,959± SF free-standing building offers a unique opportunity on sought-after Elm Street in Biddeford.
contact 207-282-5988
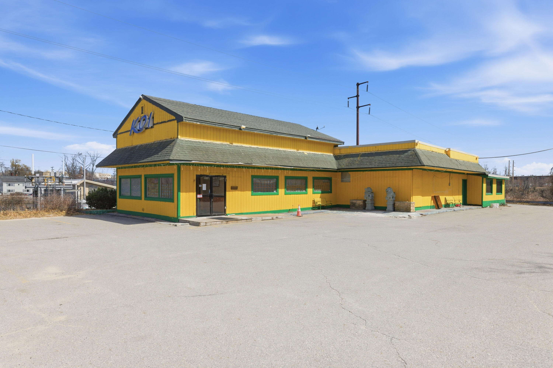
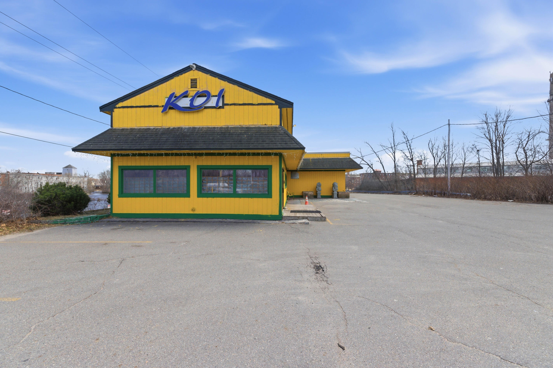
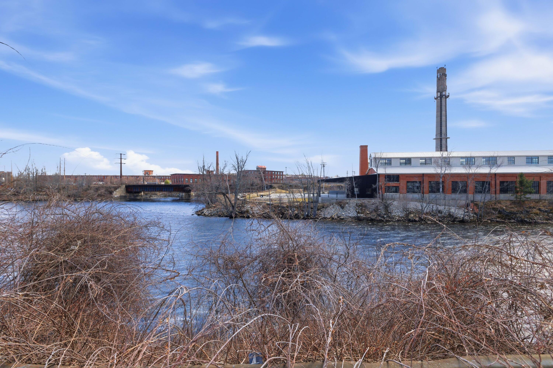
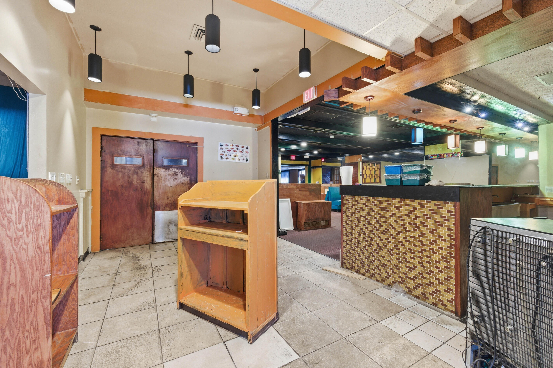
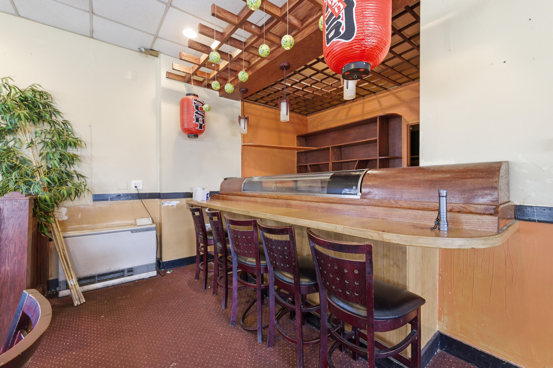
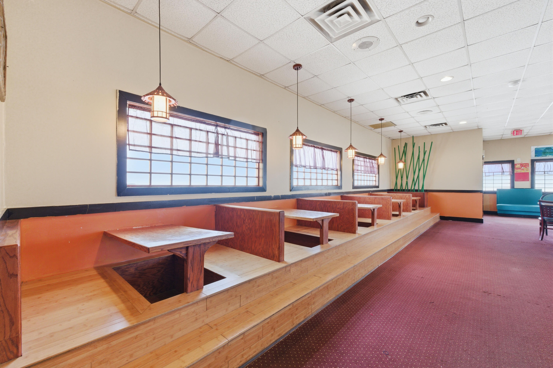
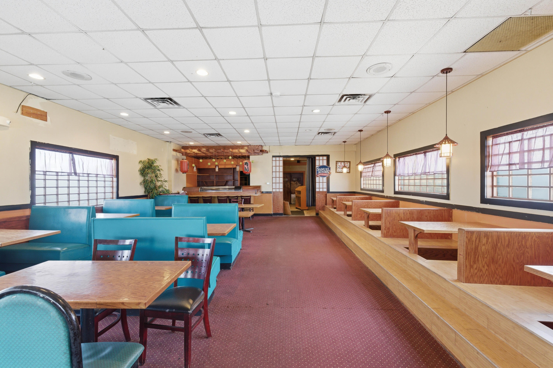
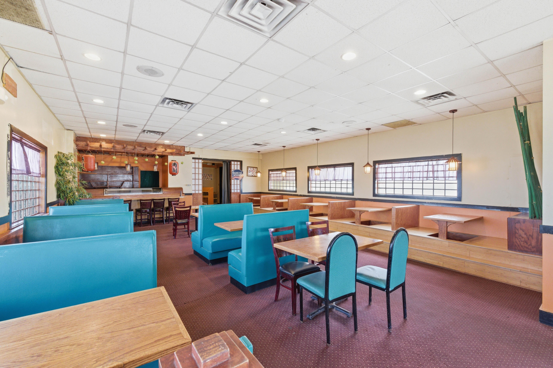
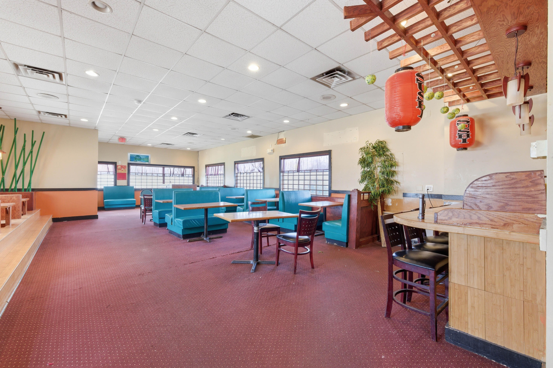
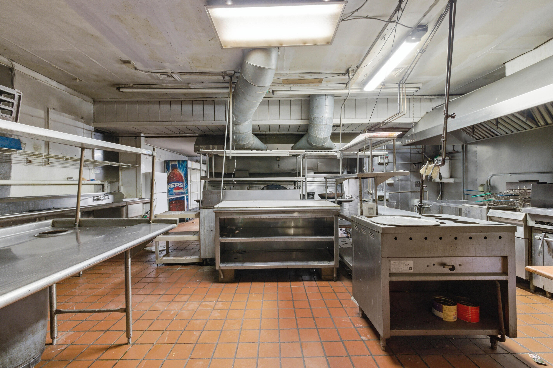
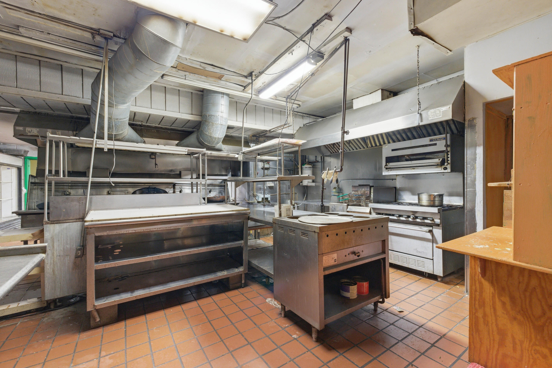
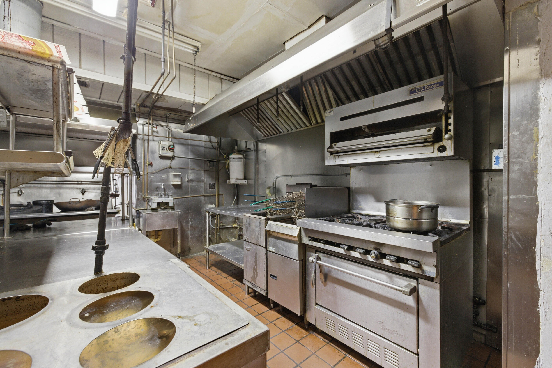
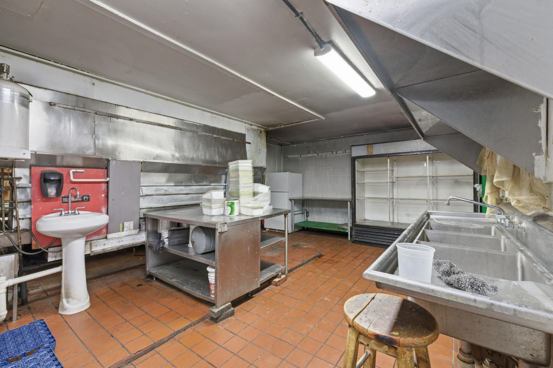
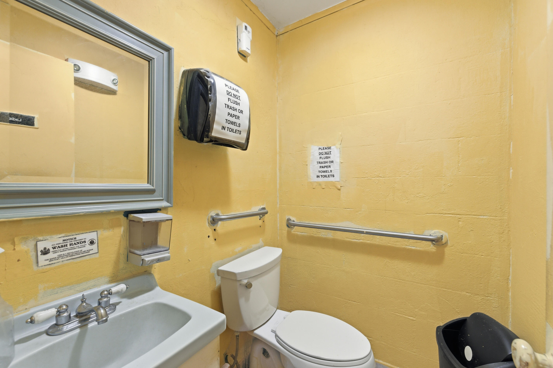
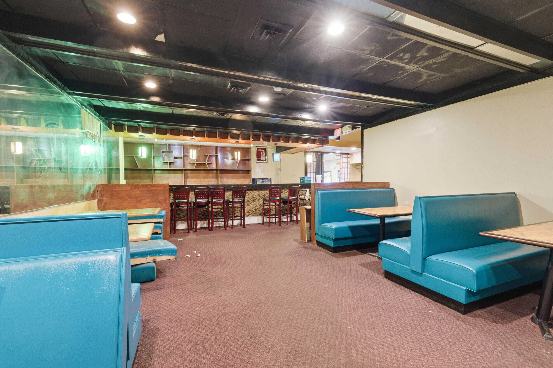
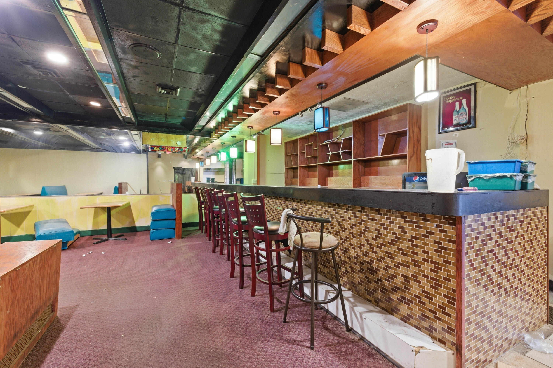
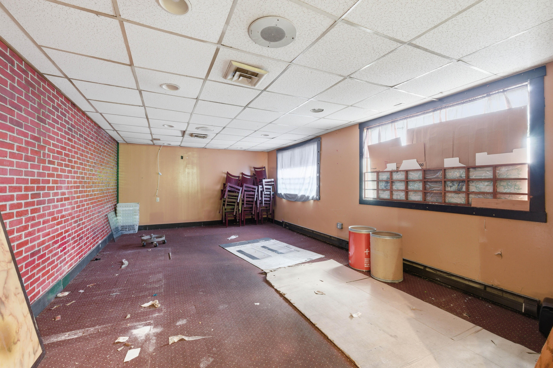
Rare 3,959± SF Free-Standing Restaurant Opportunity - Biddeford, Maine. Positioned in one of southern Maine's fastest-growing markets, this 3,959± SF free-standing building offers a unique opportunity on sought-after Elm Street in Biddeford. Ideally located on Spring Island with frontage along the scenic Saco River, the property was formerly home to the well-known Koi Restaurant and is primed for a new concept to capitalize on its exceptional setting. The site benefits from strong visibility with approximately 12,400 vehicles per day and features a large on-site parking lot, suitable for high-volume dining or potential drive-thru use. This location sits at the center of a rapidly evolving district, surrounded by major redevelopment and investment, including: • Pepperell Mill Campus - a transformative mixed-use redevelopment with residential, office, and retail • Lincoln Mill - repositioned into modern residential and commercial space • Riverdam Mill - continued adaptive reuse adding housing and businesses • Biddeford Main Street Revitalization - ongoing streetscape and business growth initiative • The Levee Development - new mixed-use riverfront investment bringing increased foot traffic. With a combination of riverfront appeal, strong traffic counts, ample parking, and proximity to significant redevelopment, this property presents an outstanding opportunity for restaurateurs or investors looking to establish a presence in one of Maine's most dynamic growth markets.