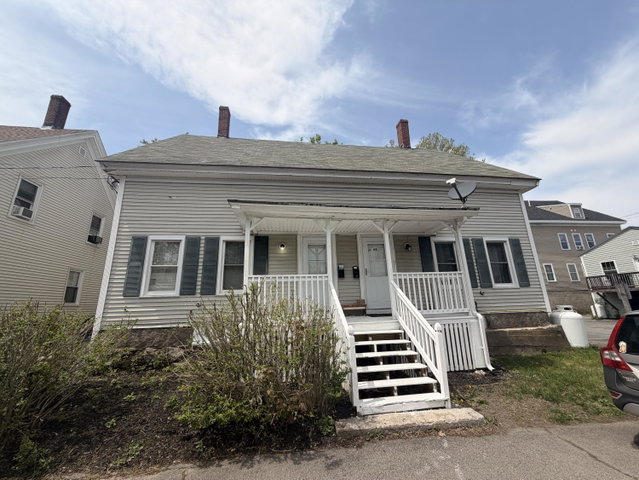
Live Like Two Single Families--An Incredible Investment & Owner-Occupy Opportunity! Forget your typical multi-family layouts where you're listening to footsteps overhead.
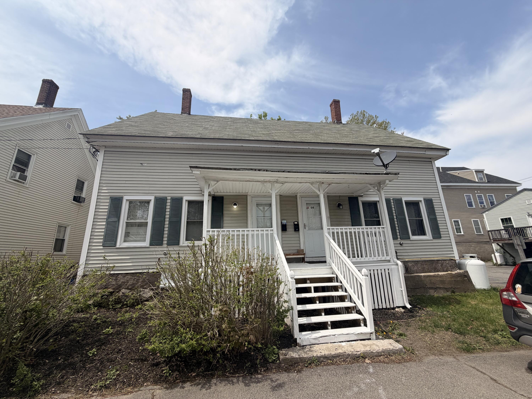
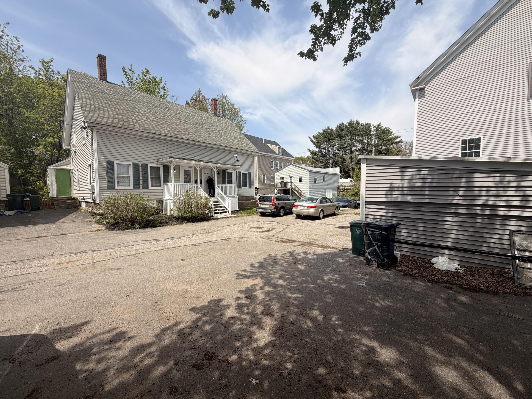
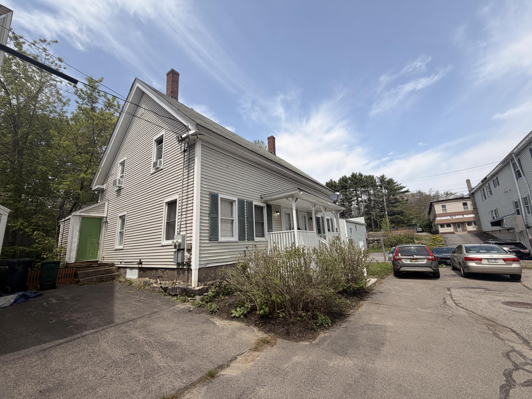
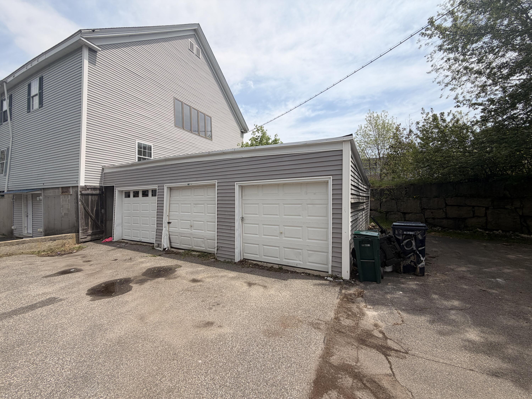
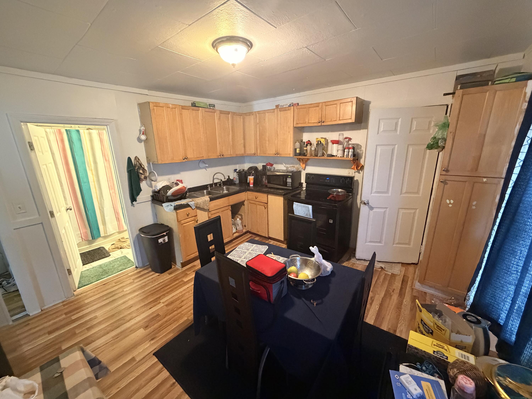
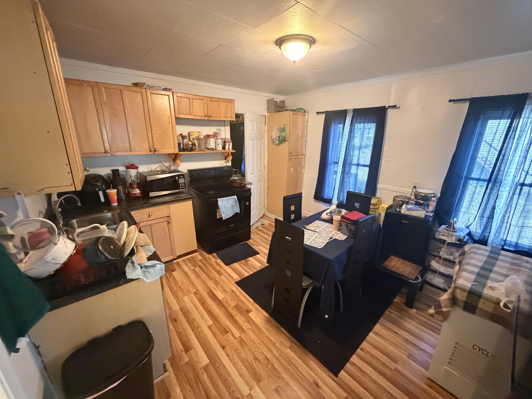
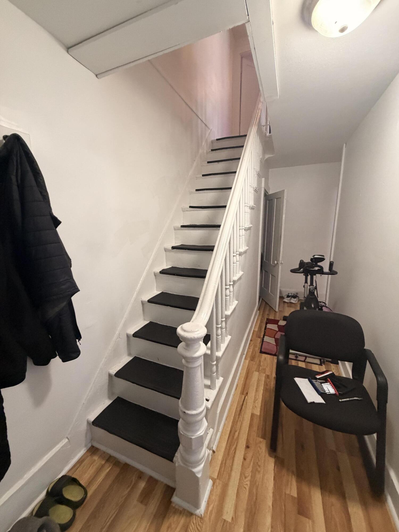
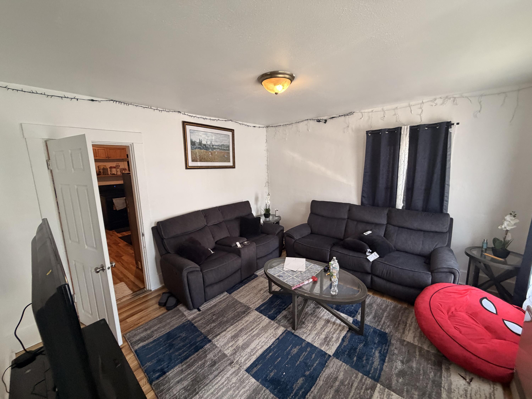
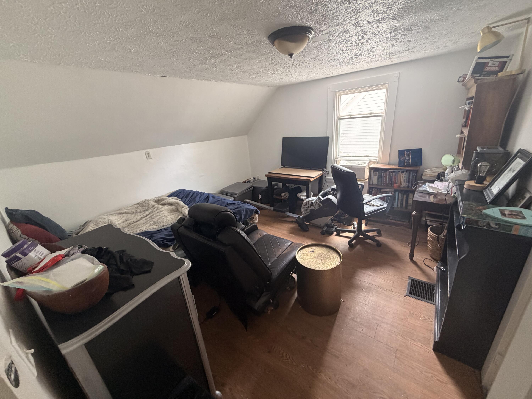
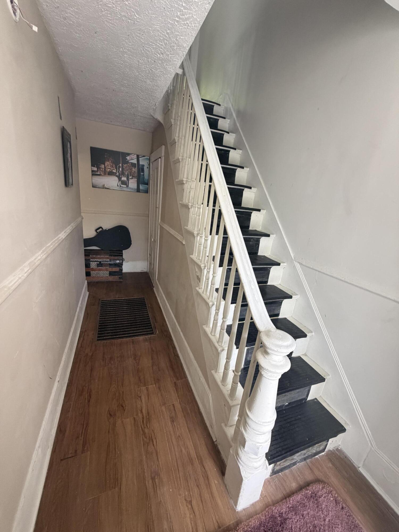
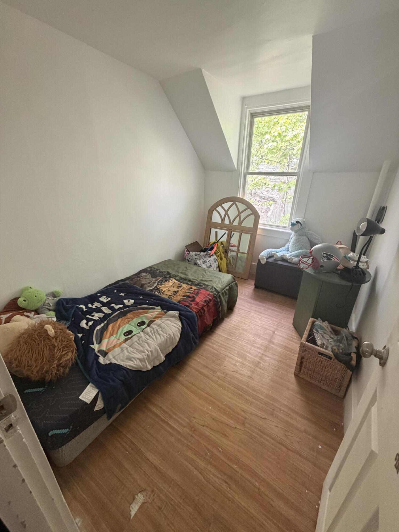
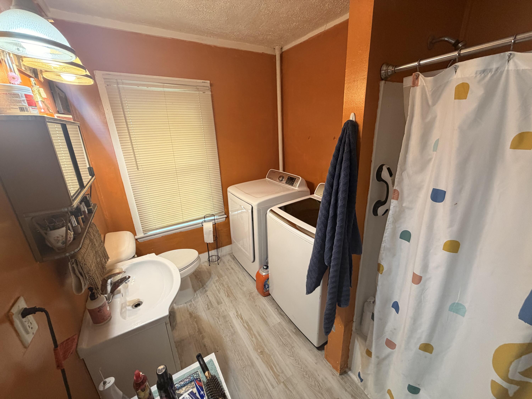
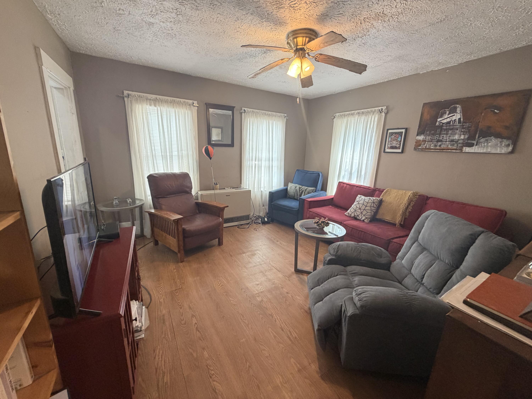
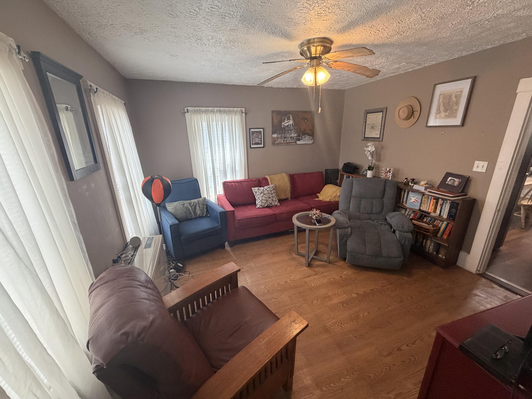
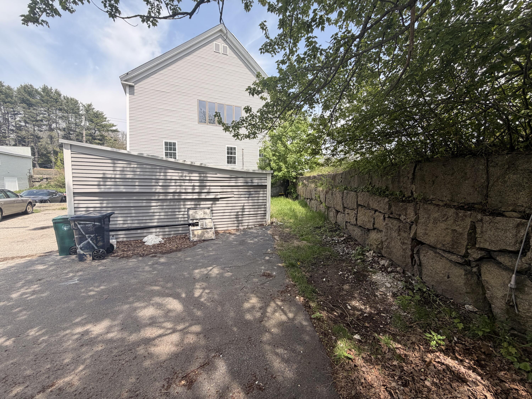
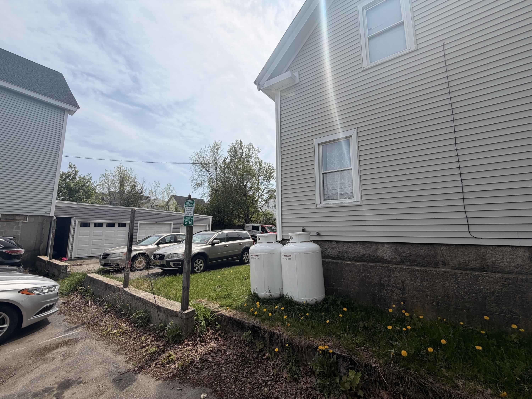
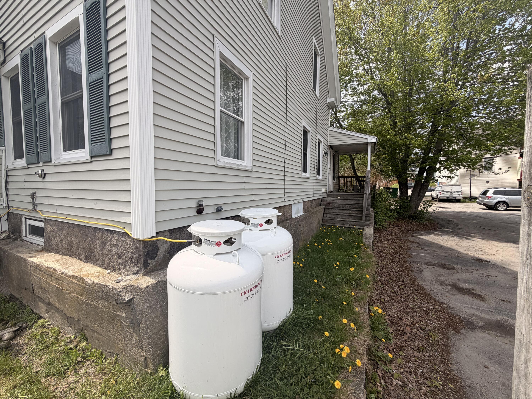
Live Like Two Single Families--An Incredible Investment & Owner-Occupy Opportunity! Forget your typical multi-family layouts where you're listening to footsteps overhead. This stunning, rare side-by-side townhouse-style duplex lives exactly like two independent single-family homes! Each spacious unit boasts its own completely private, separate access point, offering the ultimate setup for an owner-occupant looking to have their tenant pay the mortgage, or an investor seeking a high-demand, low-turnover property. The Ultimate Car Enthusiast or Hobbyist Bonus: The 3-Car GarageProperties this close to downtown rarely come with significant garage space, but this one features a huge 3-car detached garage. It is the perfect canvas for you or your tenants to add value, improve, and utilize as a workshop, hobby space, vehicle storage, or even a premier storage rental for extra passive income. Location, Location, Location: Walk to America's Next Great Food City!Leave your car keys at home. This property is situated within easy walking distance to everything that has put downtown Biddeford on the national map. Recently recognized by Food & Wine as one of ''America's Next Great Food Cities,'' the vibrant downtown area is bursting with energy, culture, and world-class dining.