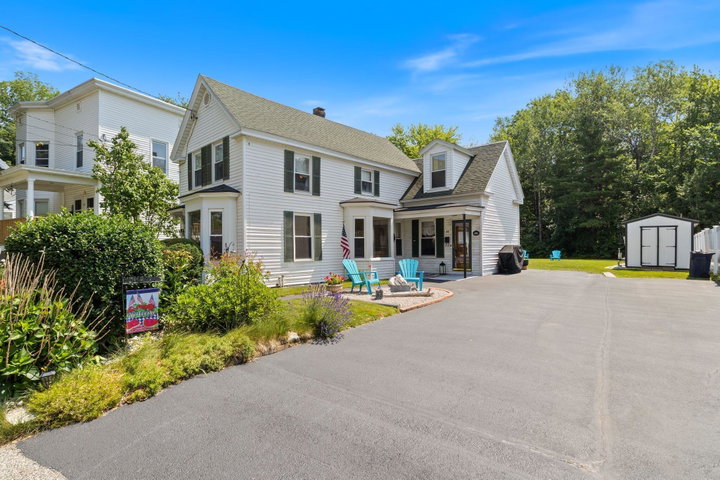
Welcome to 43 Granite St, a 4-bedroom, 1,406 sq ft home that blends classic character with the updates that matter most. Natural light fills every room, hardwood floors run throughout, and the layout flows easily from the inviting living spaces to an open kitchen and dining area with a breakfast bar and stainless appliances, a natural gathering spot whether it's a quiet weeknight or a house full of company.
contact 207-604-4624
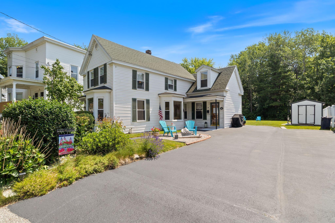
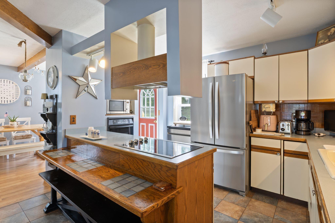
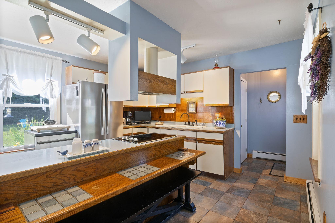
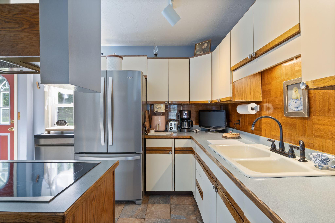
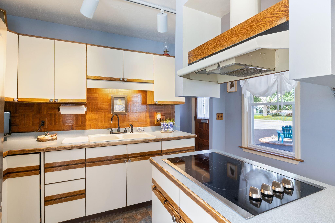
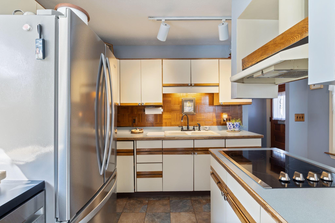
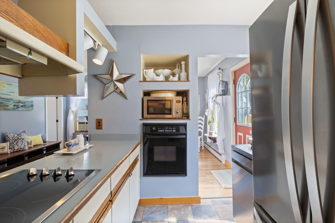
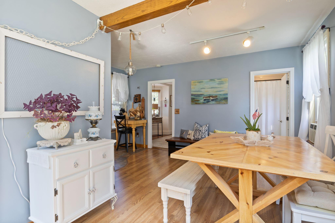
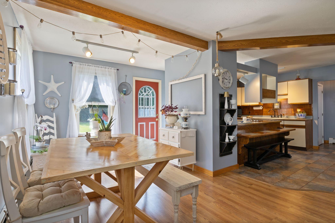
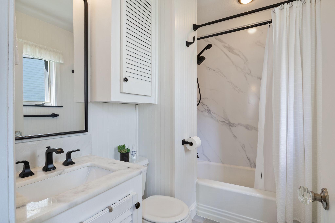
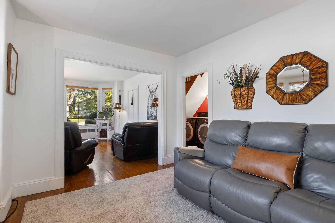
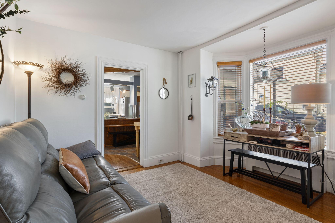
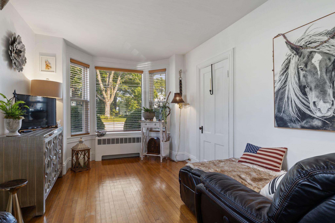
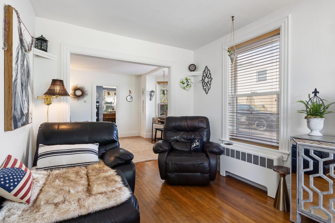
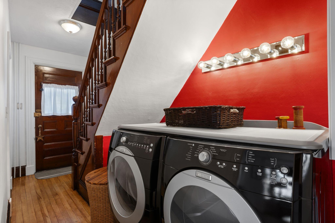
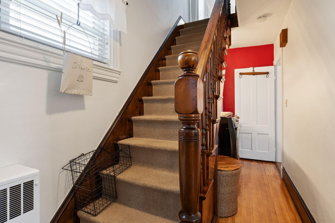
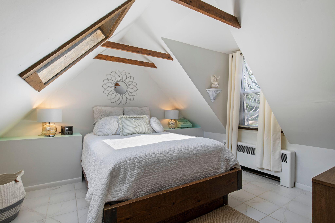
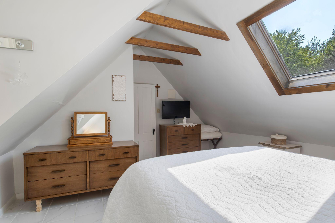
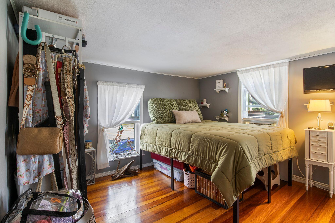
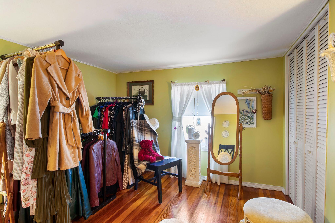
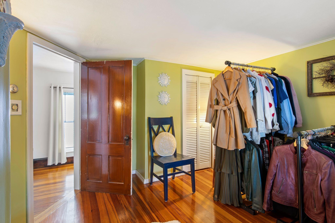
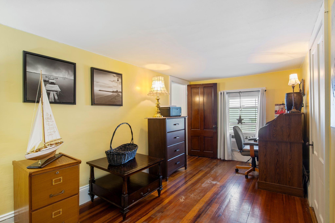
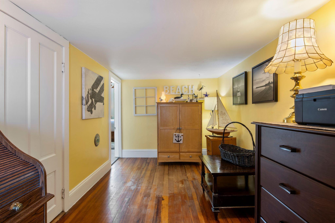
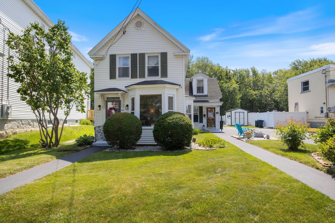
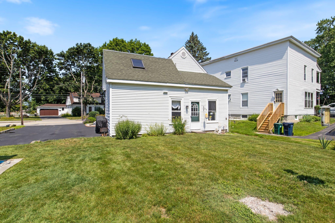
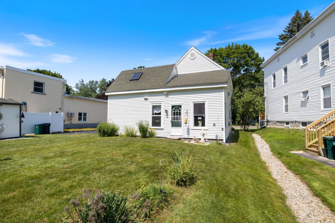
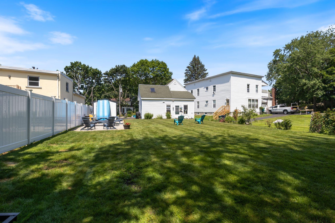
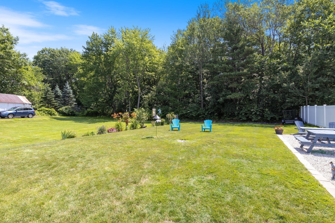
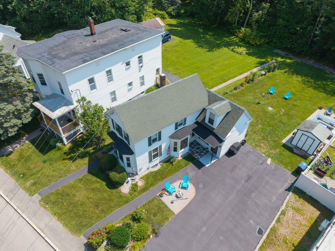
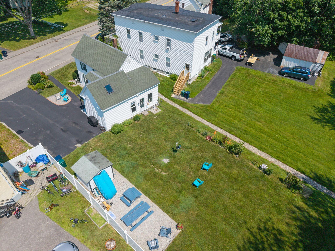
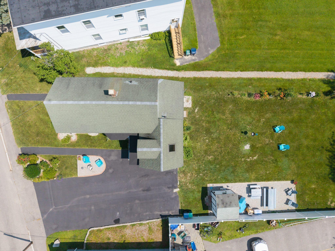
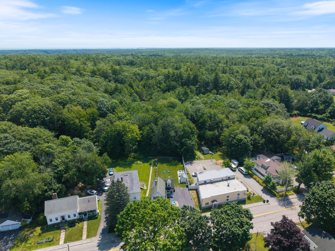
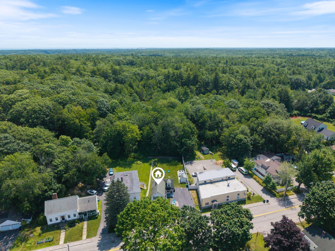
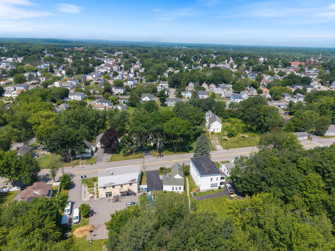
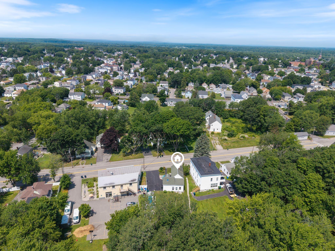
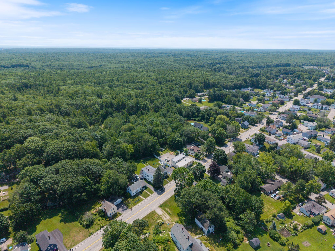
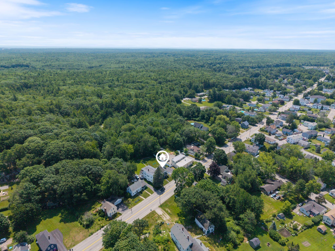
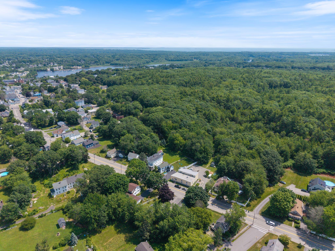
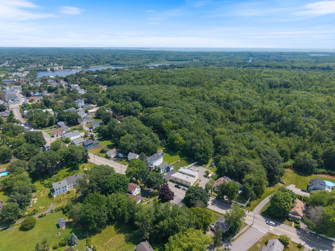
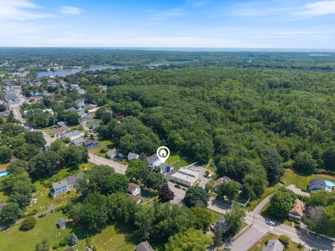
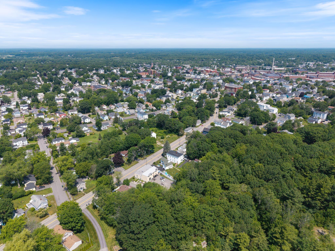
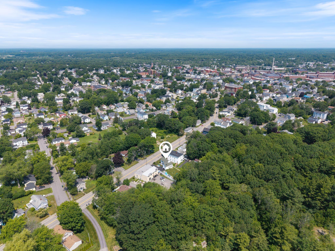
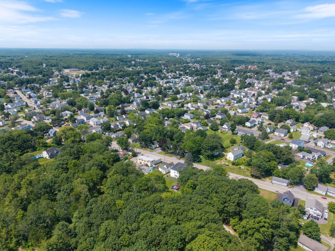
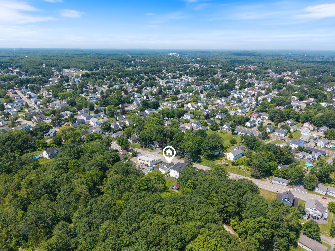
Welcome to 43 Granite St, a 4-bedroom, 1,406 sq ft home that blends classic character with the updates that matter most. Natural light fills every room, hardwood floors run throughout, and the layout flows easily from the inviting living spaces to an open kitchen and dining area with a breakfast bar and stainless appliances, a natural gathering spot whether it's a quiet weeknight or a house full of company. The full bath has been beautifully renovated from top to bottom, and first-floor laundry keeps daily life simple. Four bedrooms provide flexibility for family, guests, or a home office, including one standout vaulted bedroom with a skylight and exposed beams that feels like a getaway of its own. Outside is where this property really shines. The quarter-acre lot features a fire pit area perfect for summer evenings, a large, level backyard bordered by perennial gardens and mature trees for privacy, a storage shed for all the extras, and a paved driveway with plenty of parking. And the location seals the deal. You're just minutes from downtown Biddeford's shops and restaurants, with nearby beaches and quick interstate access making it easy to get anywhere you need to go. Homes with this mix of character, updates, and outdoor space don't come along often.