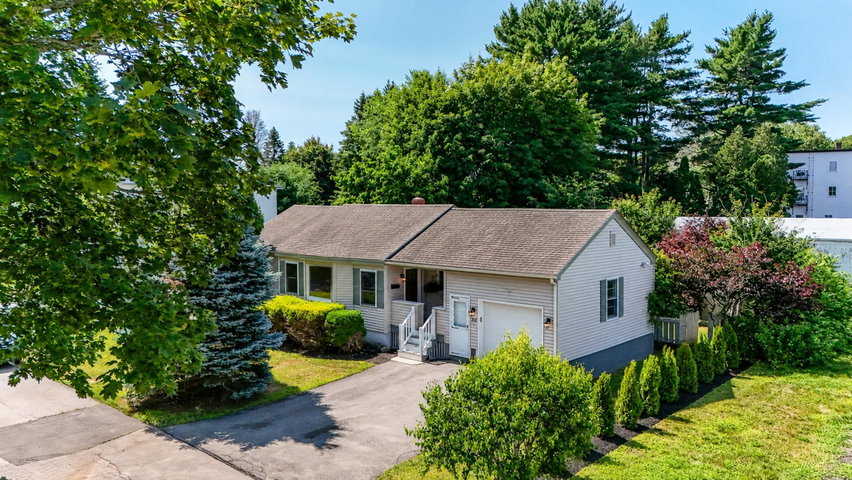
Thoughtfully remodeled while preserving its original charm, this inviting 2-bedroom, 1-bath ranch offers 1,258 square feet of comfortable single-level living on a .
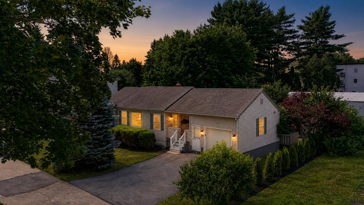
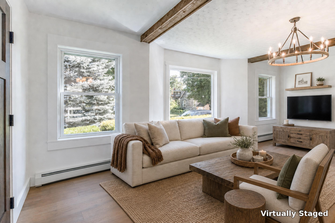
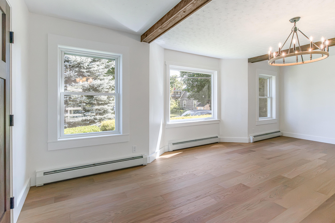
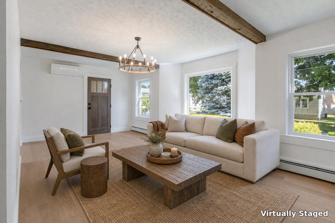
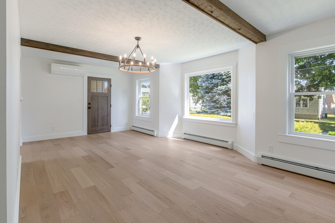
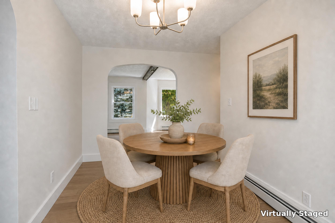
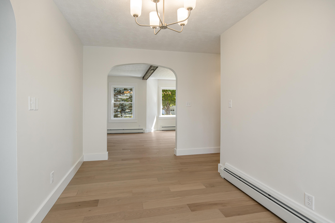
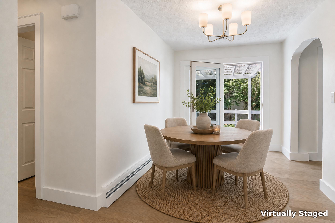
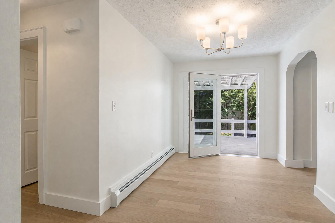
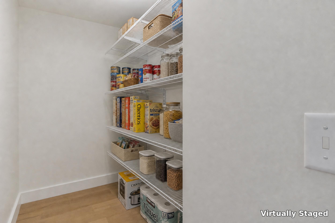
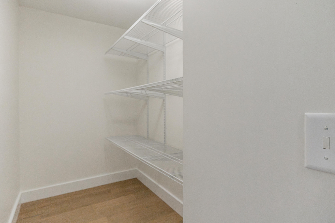
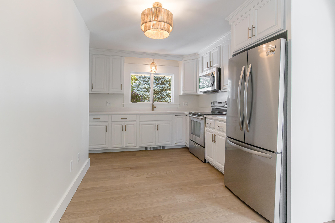
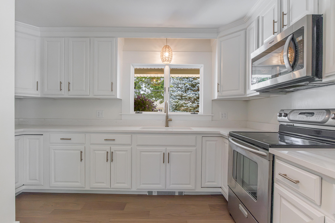
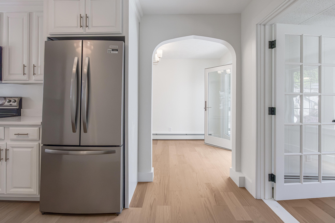
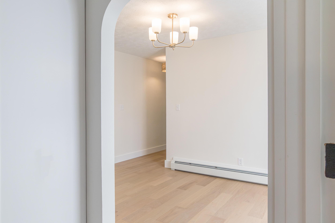
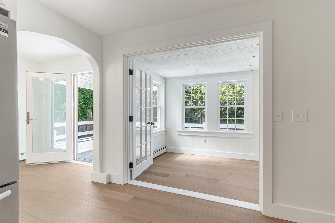
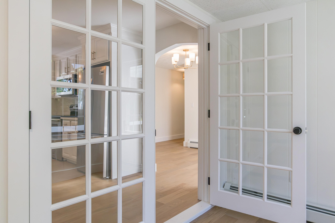
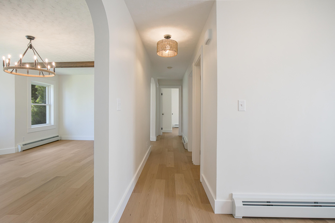
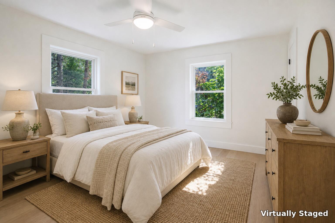
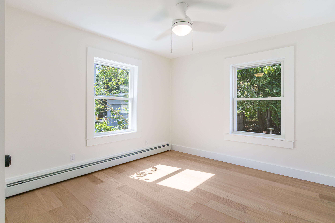
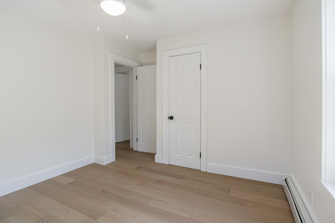
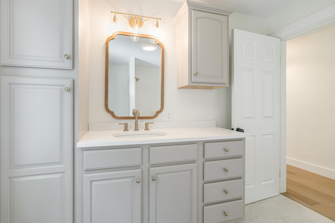
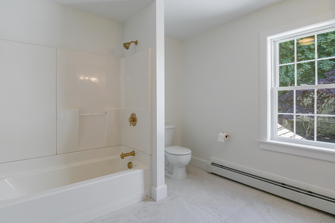
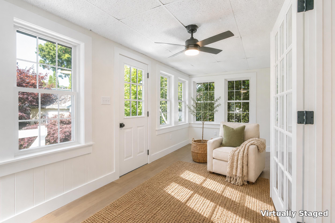
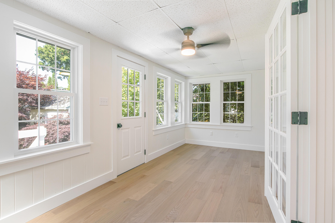
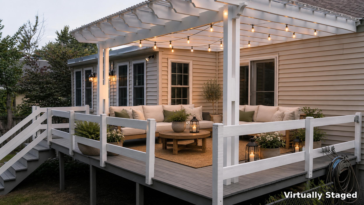
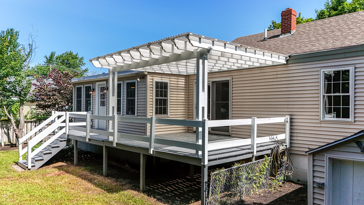
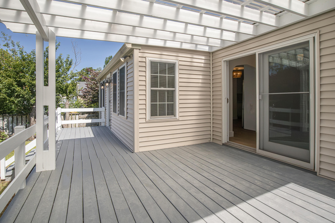
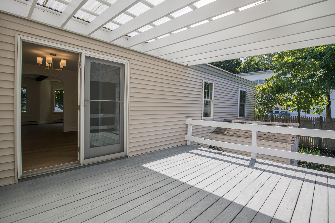
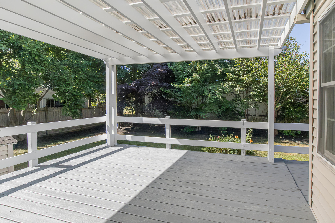
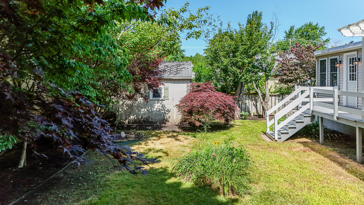
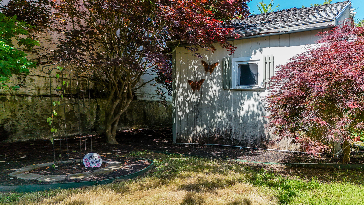
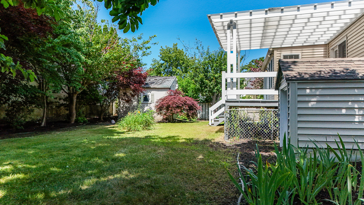
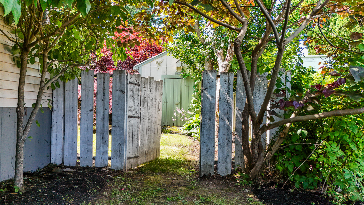
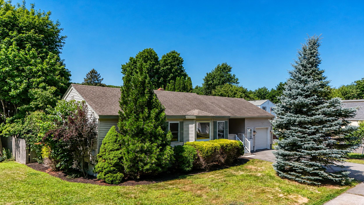
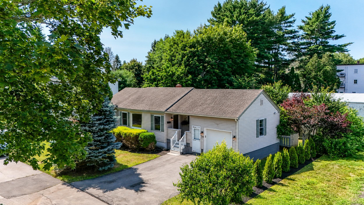
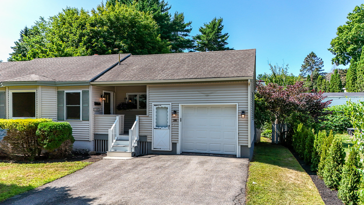
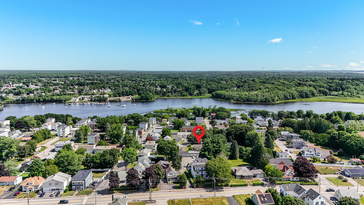
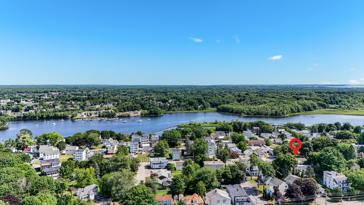
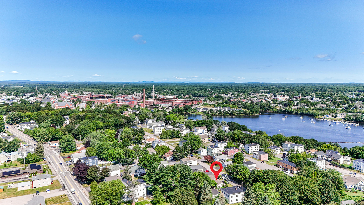
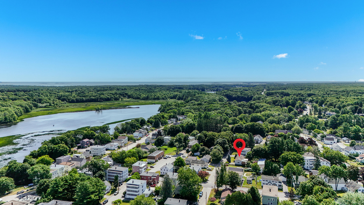
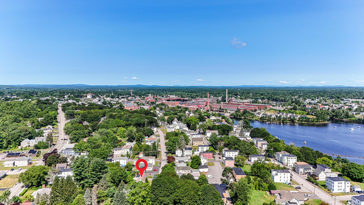
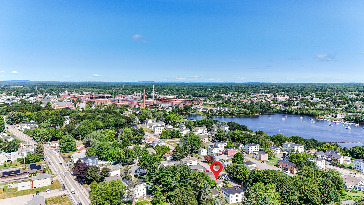
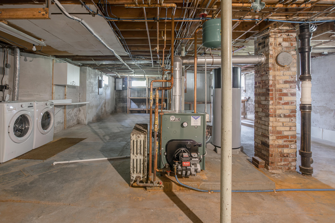
Thoughtfully remodeled while preserving its original charm, this inviting 2-bedroom, 1-bath ranch offers 1,258 square feet of comfortable single-level living on a .16-acre lot. Warm exposed beams blend seamlessly with modern updates that include new floors throughout, fresh interior paint, updated electrical, plumbing fixtures, and light fixtures. The welcoming new front door creates a beautiful first impression that ties into the interior aesthetic.The baseboard heating was updated in 2026, an efficient heat pump was already in place.The spacious walk-in pantry provides space for exceptional storage and organization.The kitchen features includes a new Frigidaire refrigerator, while the home also comes equipped with an LG washer and dryer. The unfinished basement is ready for your vision to expand the living space. Double doors open to a pergola-covered porch, creating the perfect space for outdoor dining and entertaining, while the sun porch overlooks a private backyard. The bay window lets sunshine flow through the space. The homes inviting curb appeal is framed with mature trees which include japanese maples, a freshly added row of arborvitaes to add more privacy established landscaping, and a welcoming front lawn. An unfinished basement and one-car garage provide additional storage and flexibility. Ideally situated on a quiet dead-end street, you're just moments from vibrant downtown Biddeford, minutes to Saco, convenient to local shopping, restaurants, and everyday amenities, and only a short drive to the beautiful beaches of both Biddeford Pool and Saco--offering the perfect blend of peaceful living and coastal convenience.