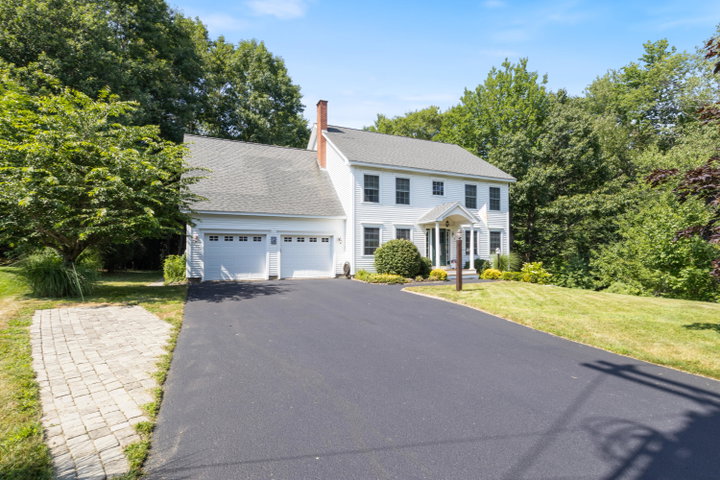
BEAUTIFUL COLONIAL ON A QUIET DEAD-END STREET WITH MANY AMENITIES: * Close to UNE Campus * Sought after subdivision * Adjacent to 100+ acre conservation land added to Clifford Park * Close to beaches and all Biddeford/Saco amenities Welcome home to this stunning 4-bedroom, 3.
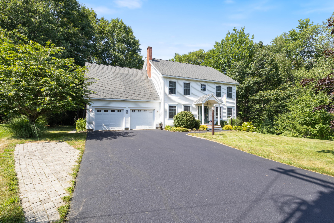
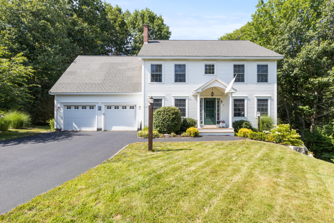
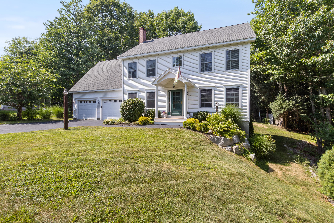
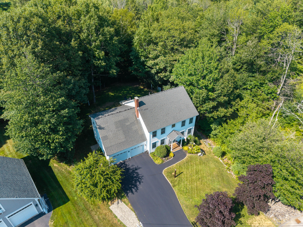
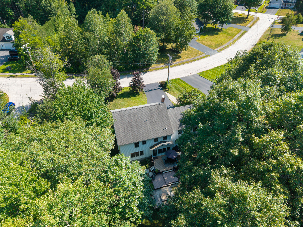
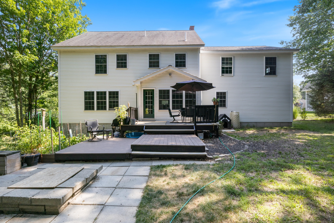
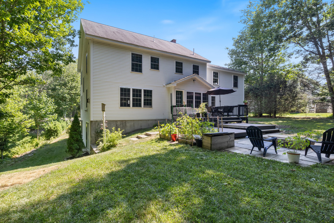
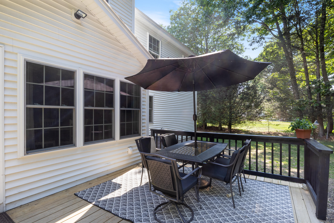
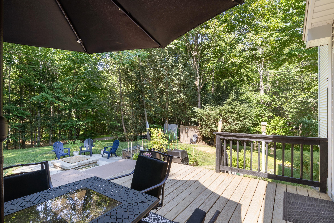
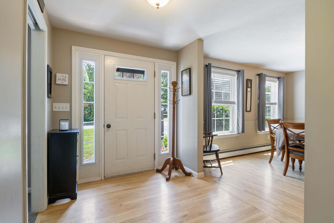
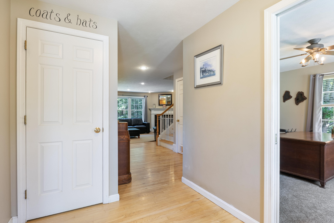
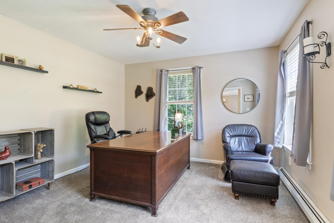
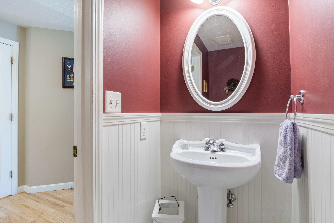
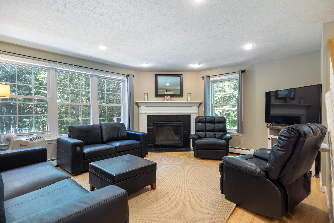
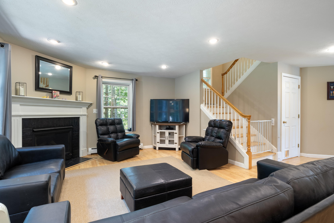
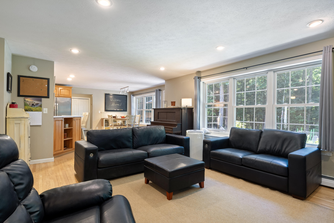
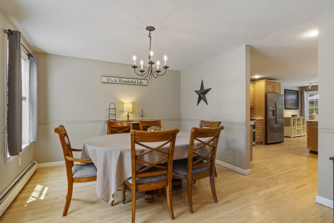
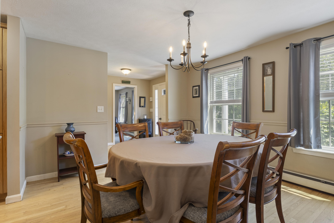
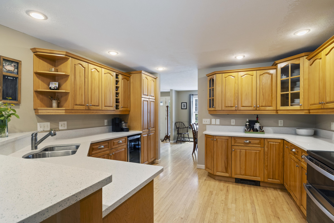
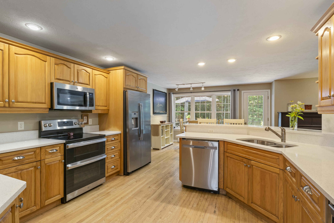
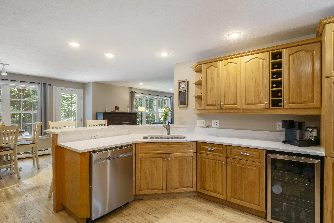
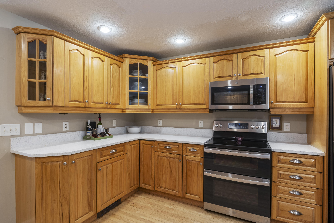
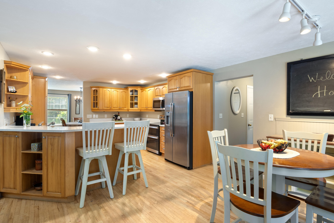
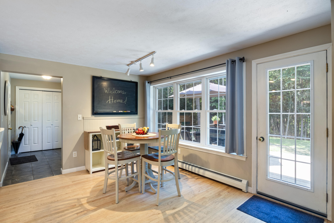
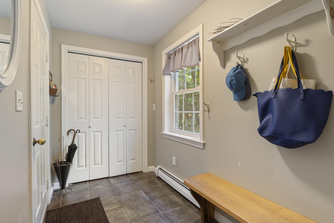
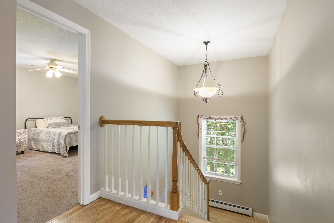
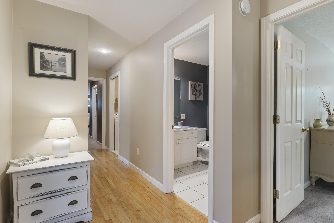
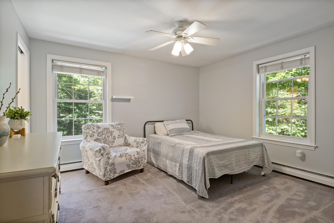
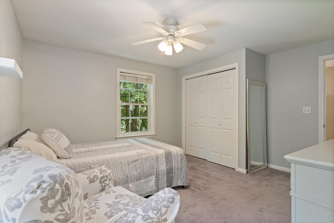
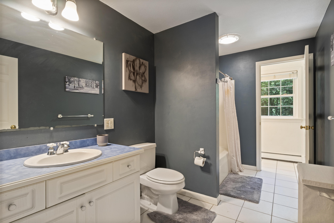
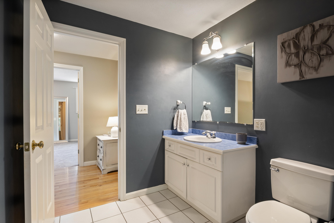
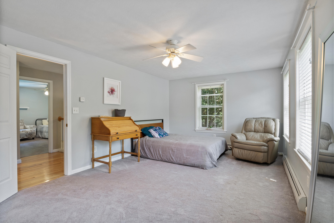
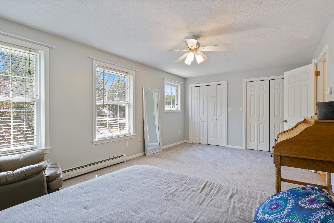
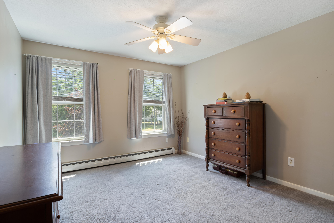
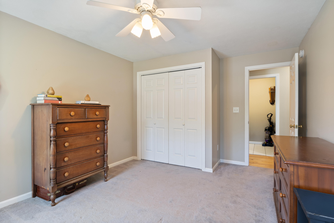
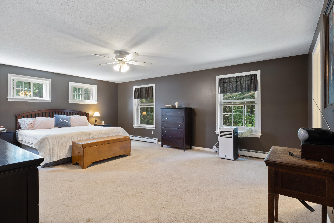
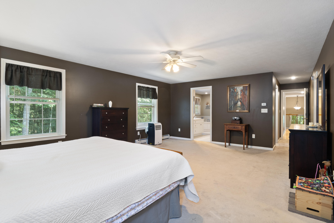
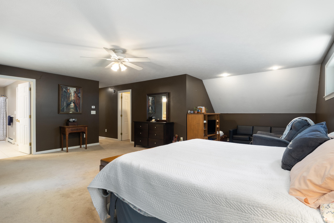
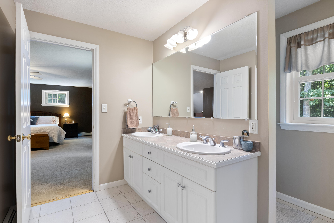
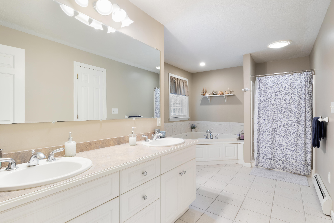

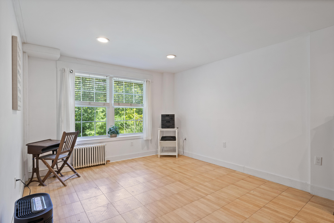
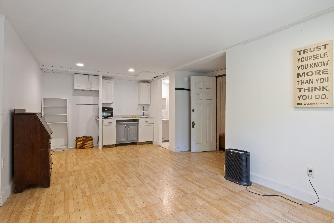
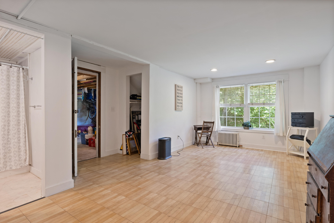
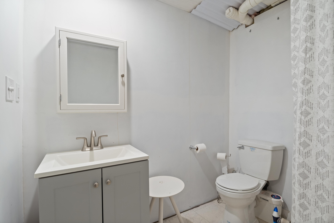
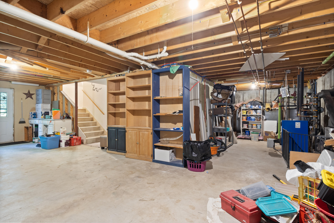
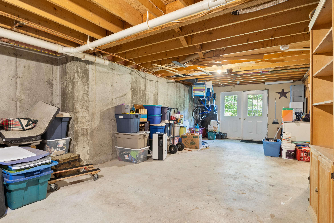
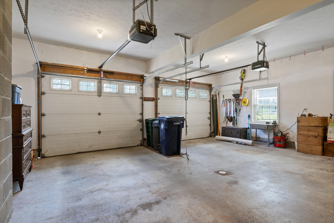
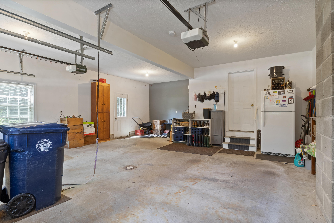
BEAUTIFUL COLONIAL ON A QUIET DEAD-END STREET WITH MANY AMENITIES: * Close to UNE Campus * Sought after subdivision * Adjacent to 100+ acre conservation land added to Clifford Park * Close to beaches and all Biddeford/Saco amenities Welcome home to this stunning 4-bedroom, 3.5 bath colonial, perfectly situated on a private .57-acre lot, but has the feeling of acres given the proximity to conservation land. Located in a peaceful neighborhood on a dead-end street this home is in impeccable condition and move-in ready. Inside, you'll be greeted by beautiful hardwood floors that flow through the main living spaces. The kitchen is a true standout, featuring granite countertops and stainless-steel appliances, opening up to a bright living area where you can relax by the cozy gas fireplace. Upstairs, the home offers four spacious bedrooms and two full bathrooms, including a private primary suite designed for comfort with multiple closets. If you need extra space, the large walkout daylight basement provides plenty of natural light and endless possibilities for a home gym or hobby space. Outside, the large, well-maintained yard is perfect for gardening or outdoor gatherings on the large deck. Complete with an attached 2-car garage, this home offers the ideal balance of quiet living and modern convenience. Located close to town, golf courses, shopping and many wonderful restaurants. Don't miss your chance to see this gorgeous property!