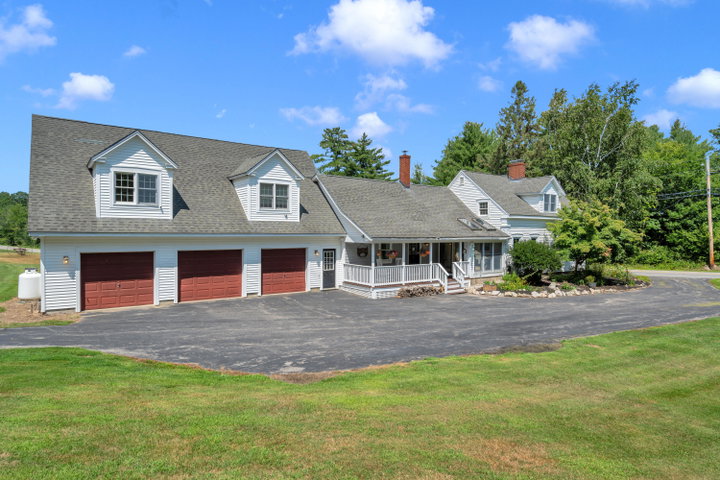
Welcome to this beautifully maintained 1780 farmhouse, thoughtfully updated to offer the perfect blend of timeless charm and modern convenience.
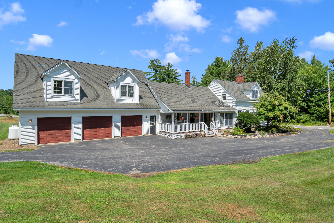
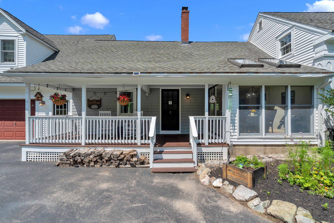
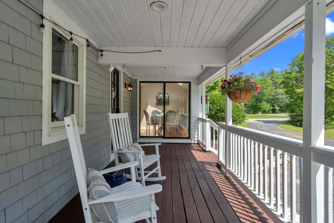
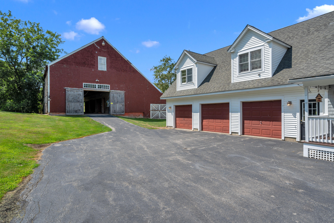
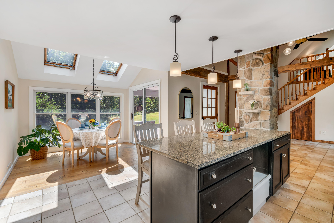
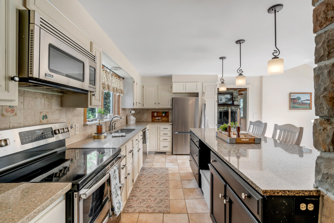
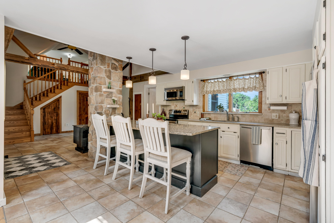
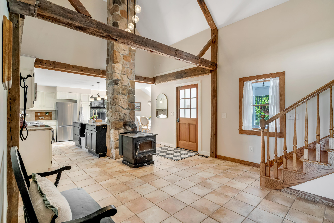
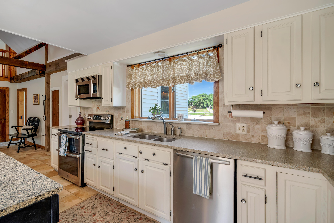
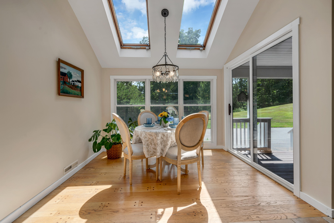
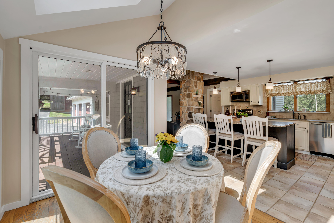
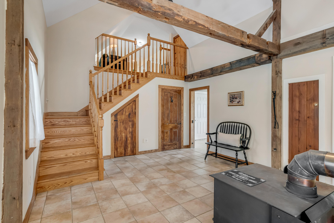
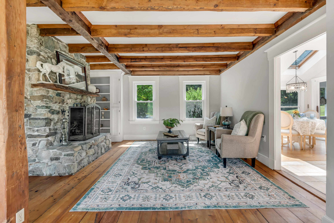
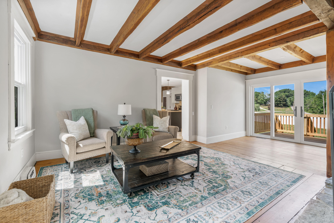
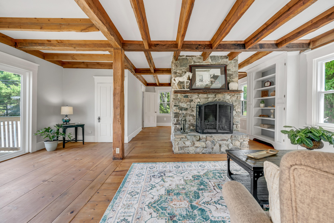
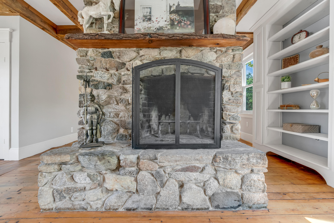
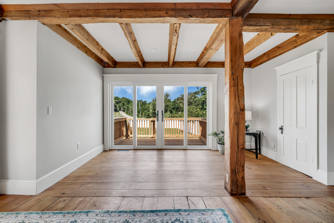
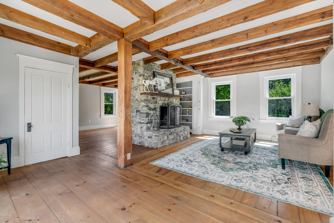
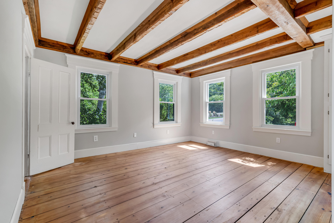
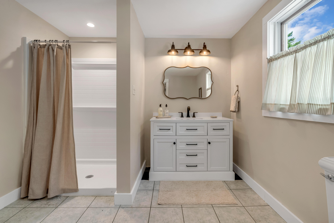
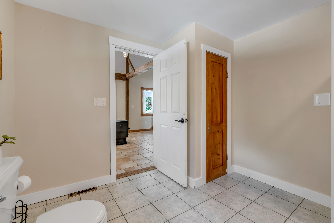
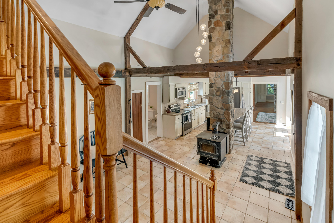
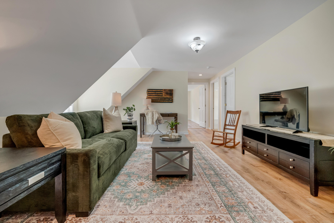
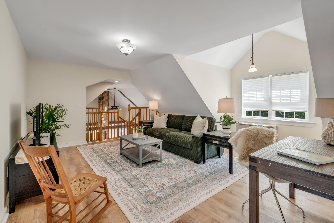
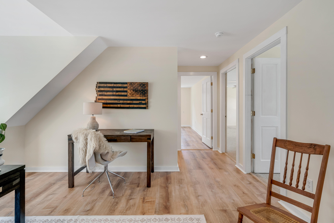
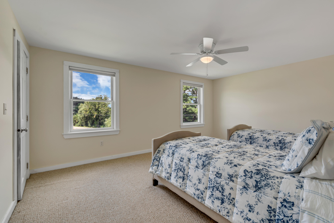
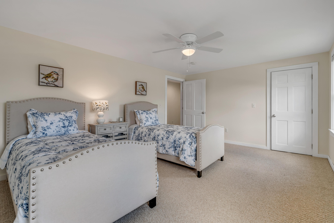
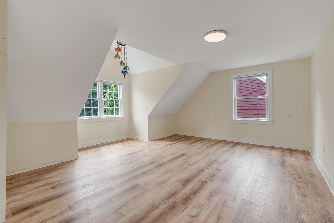
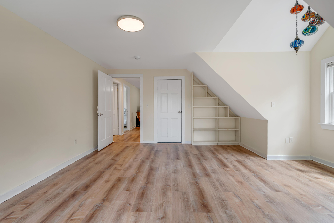
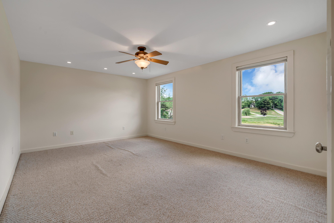
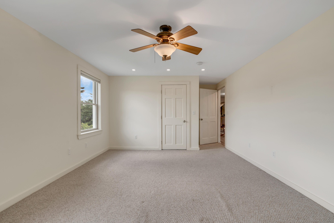
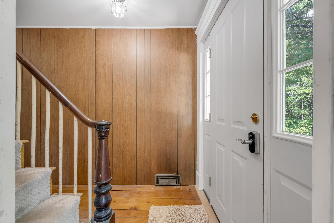
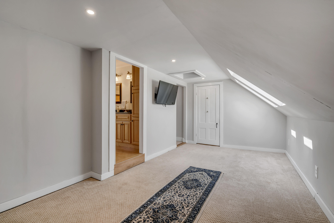
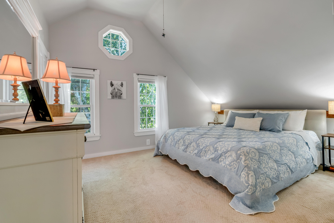
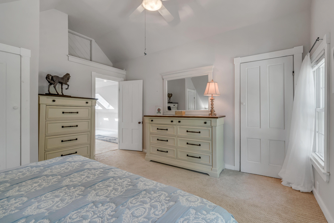
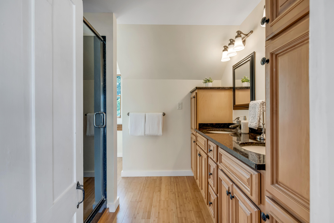
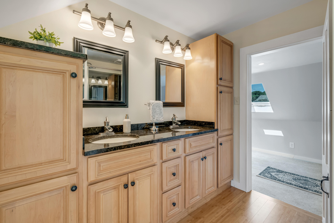
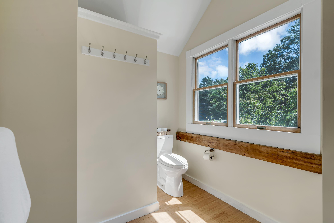
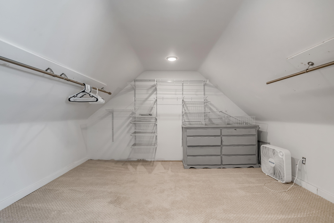
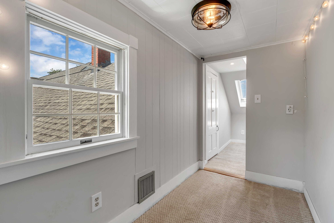
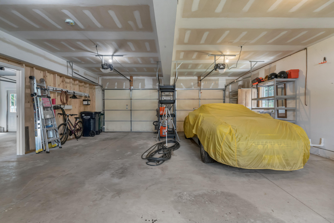
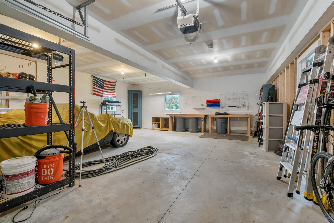
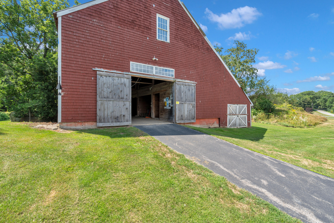
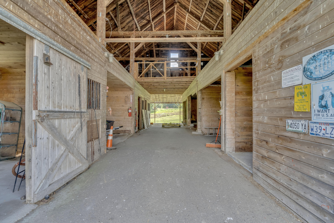
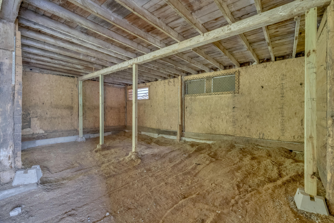
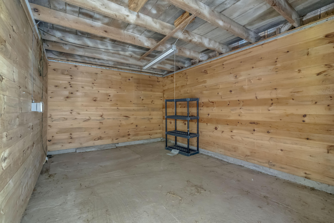
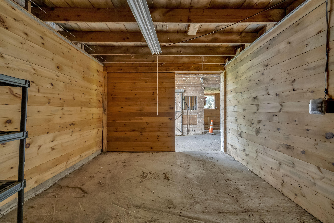
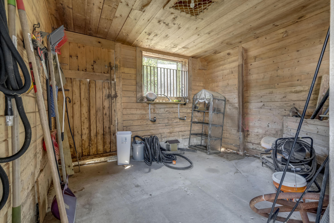
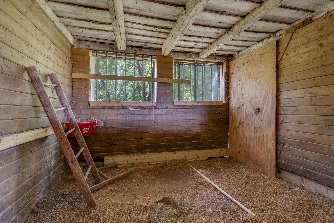
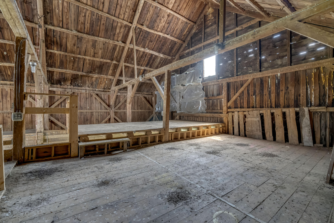
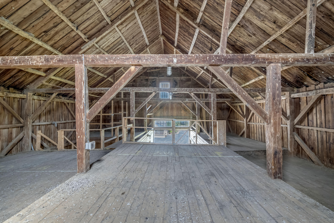
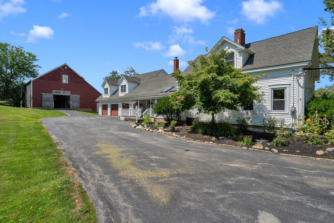
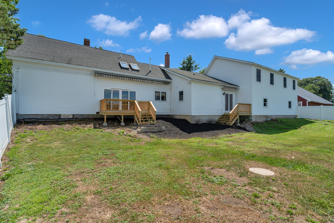
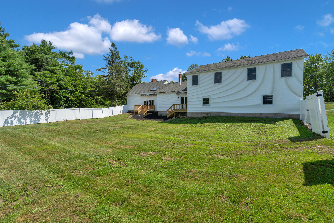
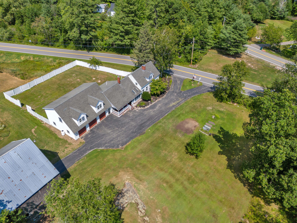
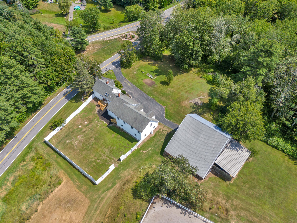
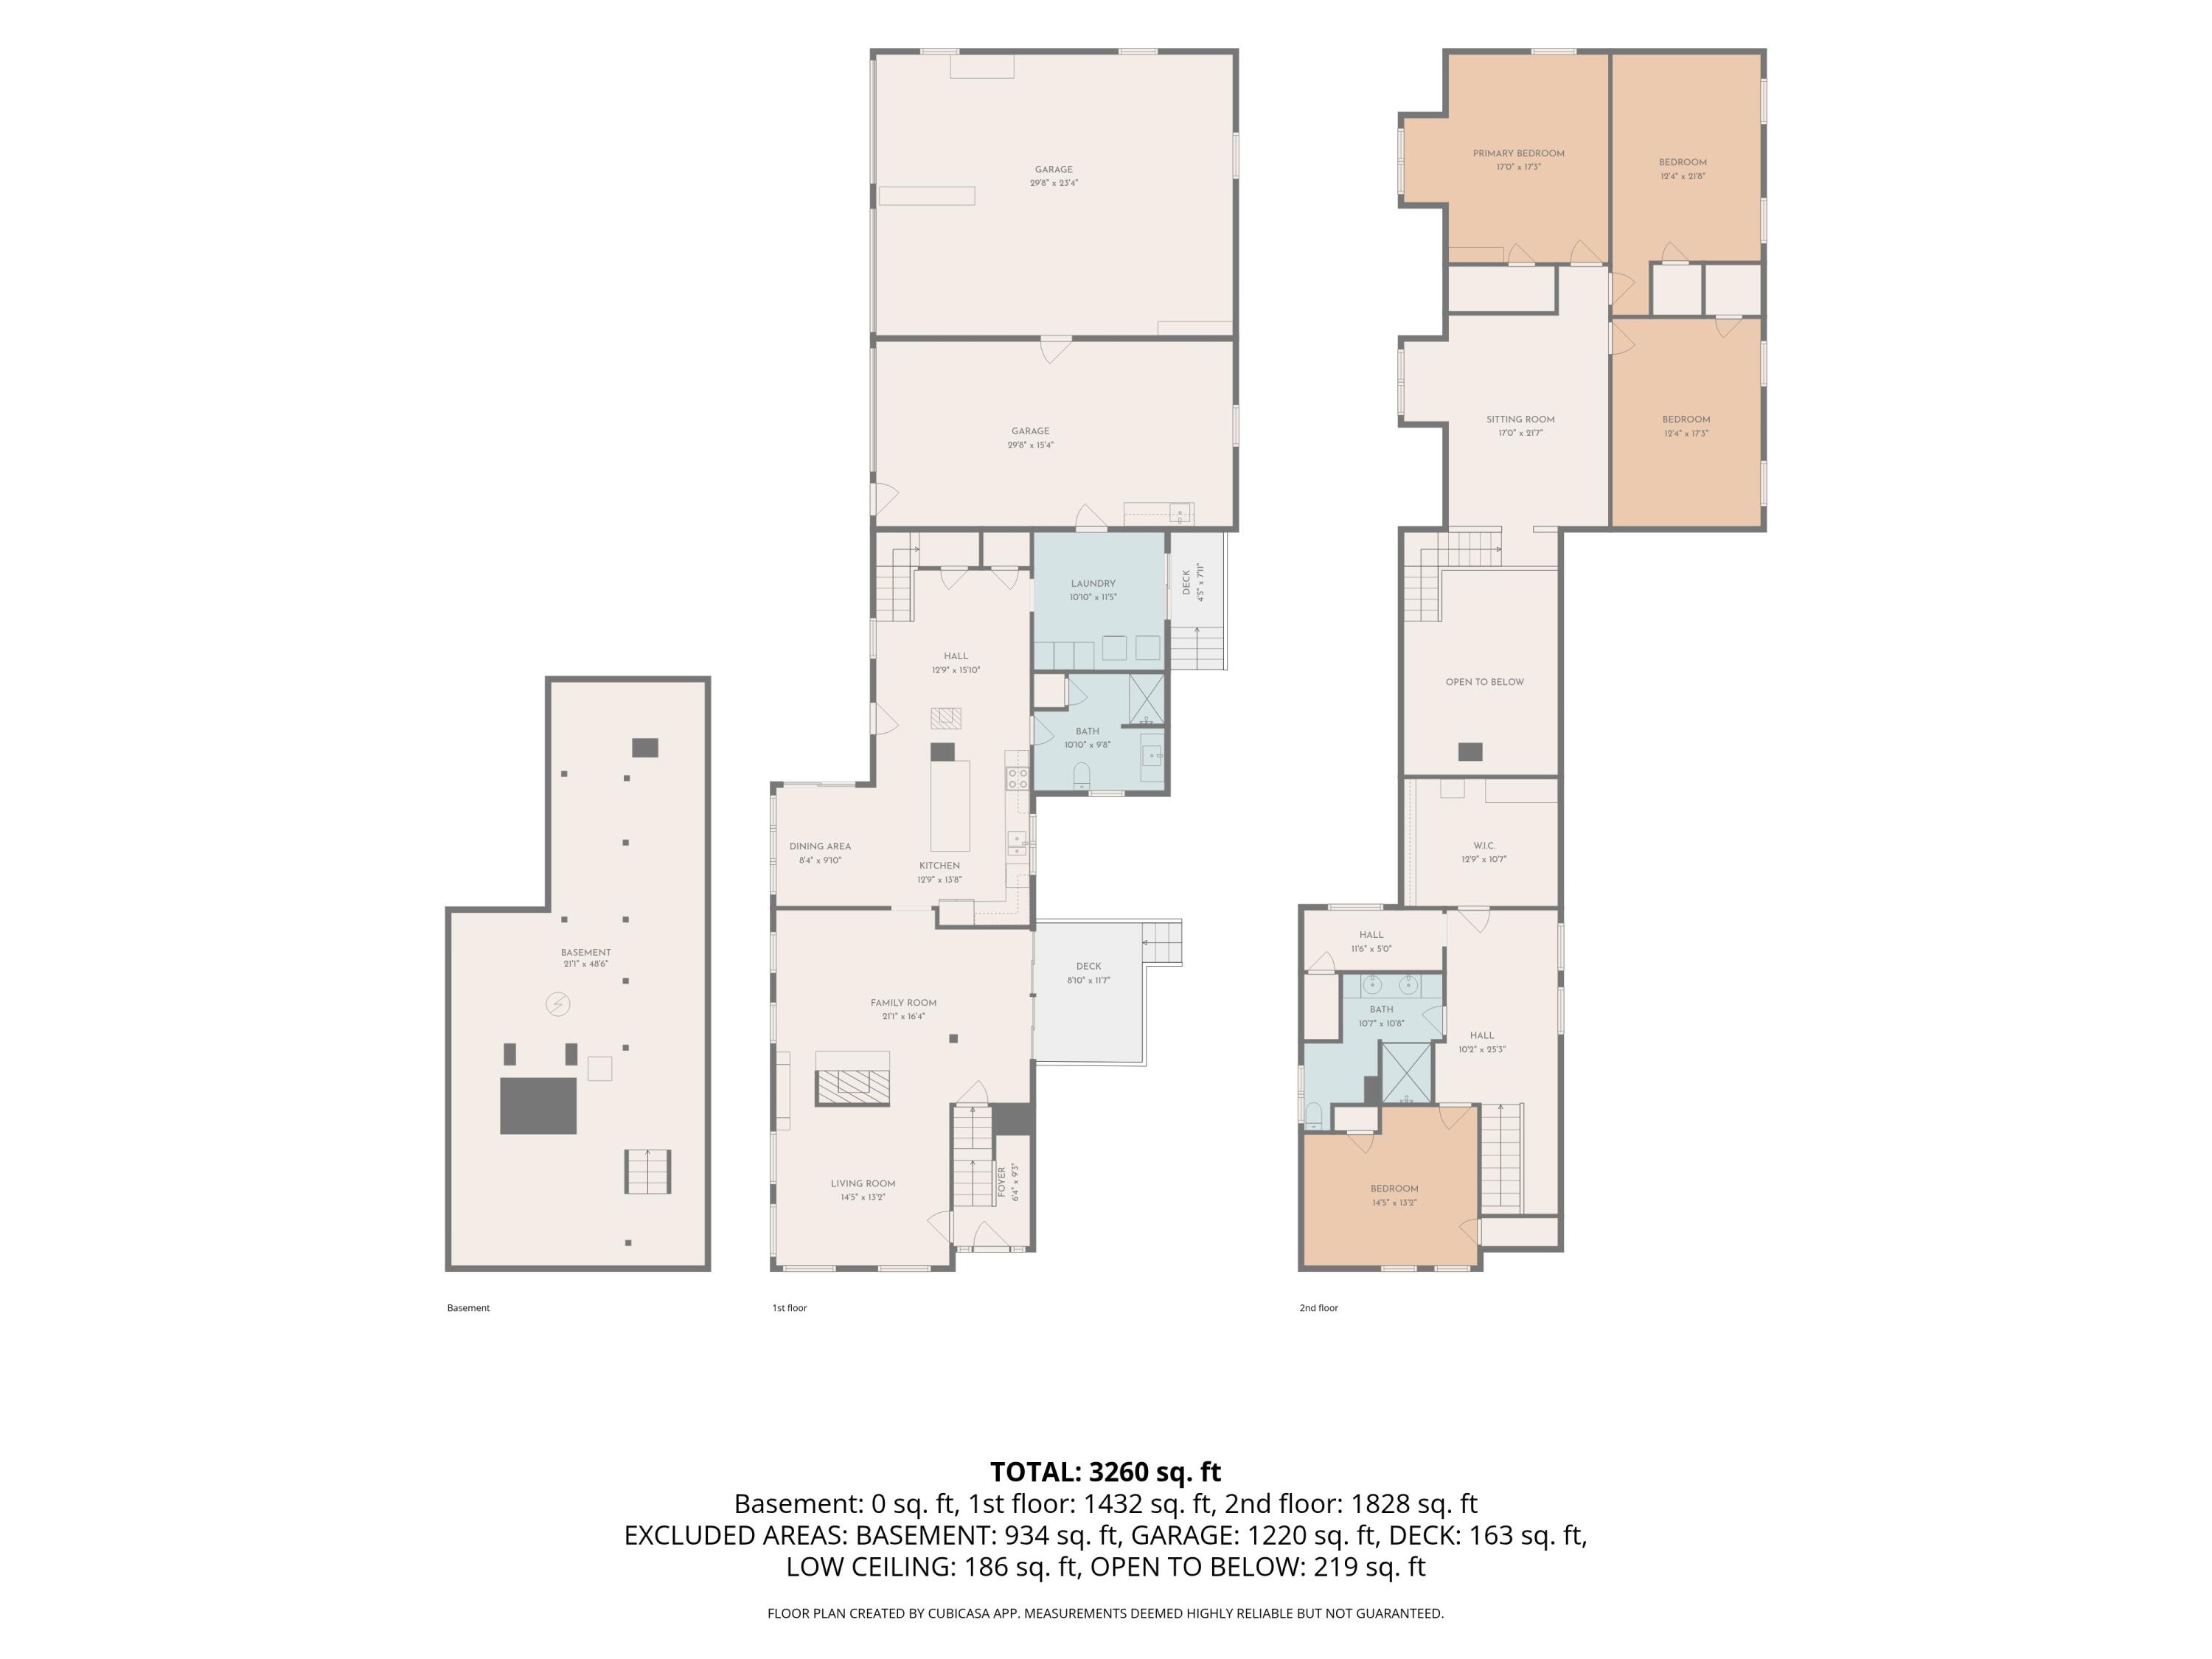
Welcome to this beautifully maintained 1780 farmhouse, thoughtfully updated to offer the perfect blend of timeless charm and modern convenience. With 4 bedrooms, 2 bathrooms, and inviting living spaces filled with classic farmhouse character, the home provides warmth, functionality, and room to grow. The large eat-in kitchen and living room featuring a central stone fireplace and exposed posts and beams creates an authentic period feel. The fenced-in backyard is ideal for pets, gardening or outdoor entertaining, and a welcoming farmer's porch off the kitchen is the perfect spot for morning coffee. Outside, the property offers lifestyle versatility, including an attached 3 car garage for everyday convenience while the classic barn offers exceptional storage, workshop potential, or agricultural use. Together, these outbuildings expand the property's functionality well beyond typical residential offerings. Set on a generous lot surrounded by the beauty of Maine living, the home sits just minutes from schools, downtown Biddeford and Saco, shopping, restaurants, and commuter routes, delivering an ideal balance of privacy and accessibility. This historic modern farmhouse occupies a rare niche in today's market, offering heritage architecture, updated systems, and flexible spaces that appeal to buyers seeking character without compromise.