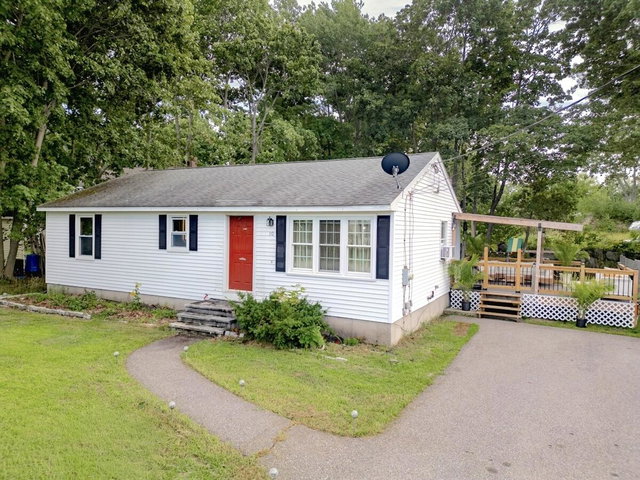
Tucked into a convenient Biddeford neighborhood, 10 Belmont Street offers the space, location, and flexibility that so many buyers are searching for.
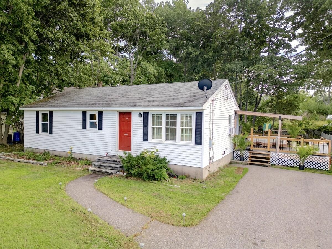
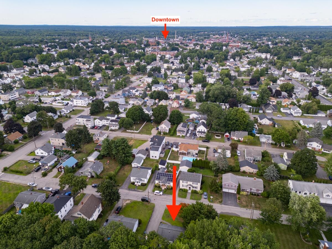
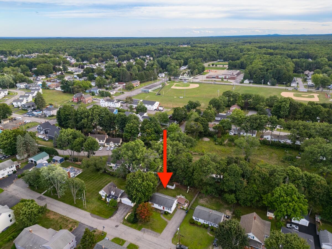
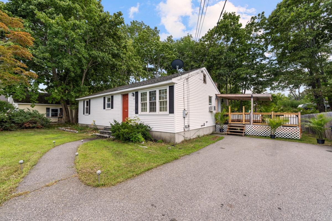
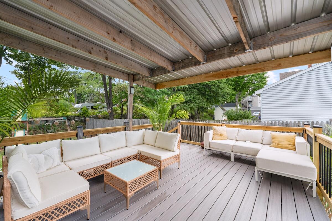
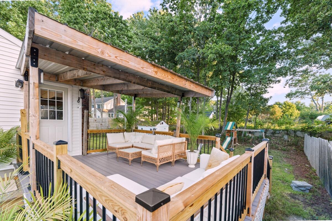
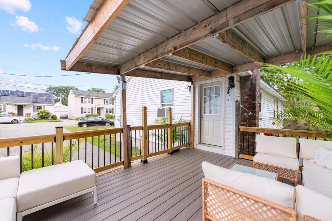
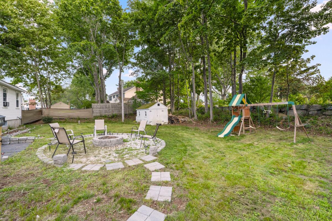
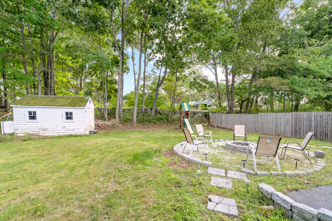
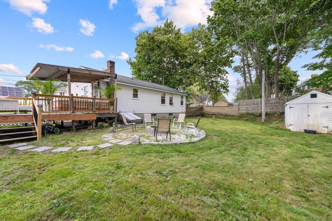
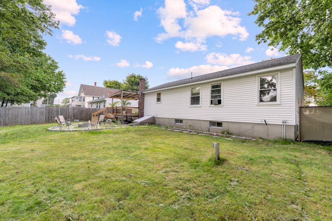
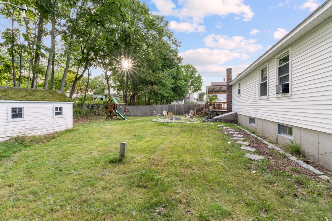
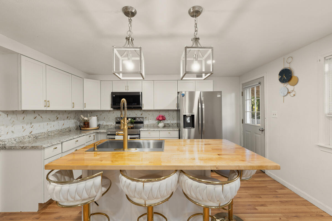
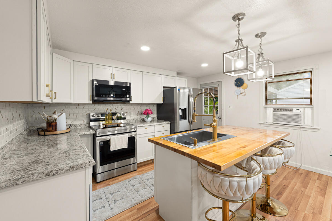
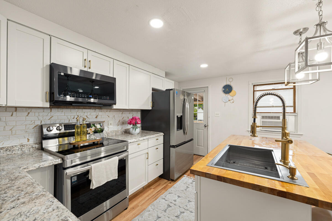
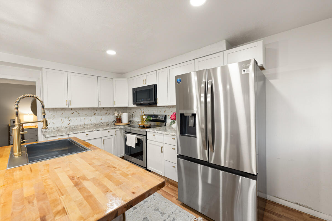
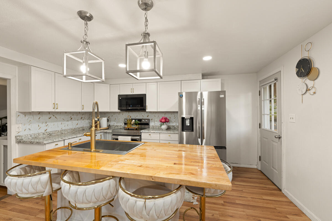
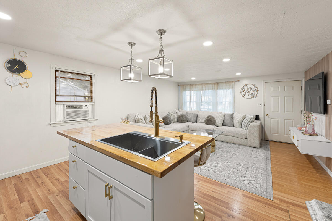
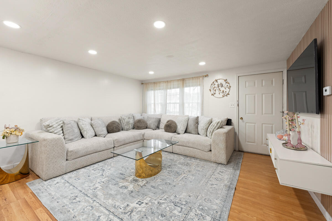
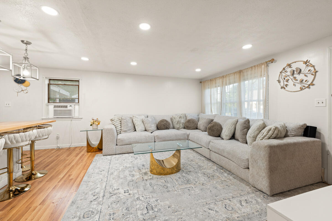
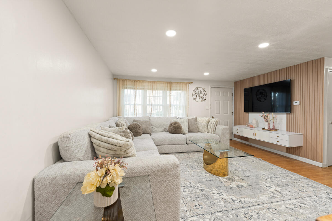
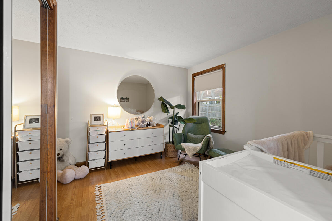
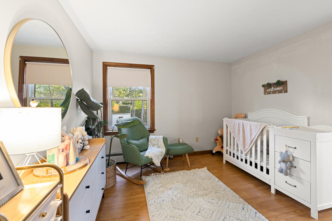
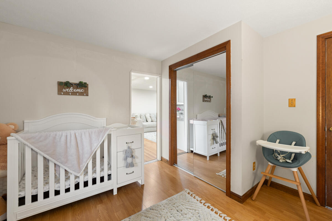
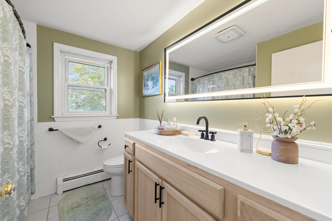
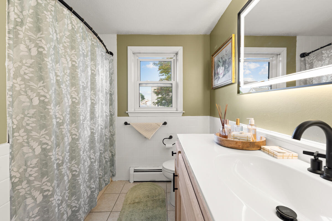
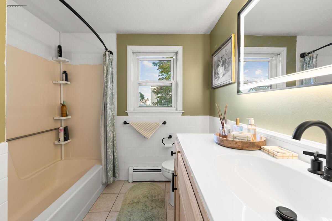
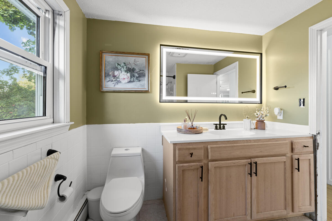
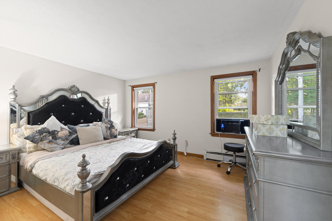
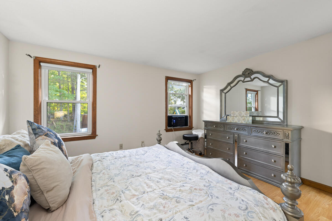
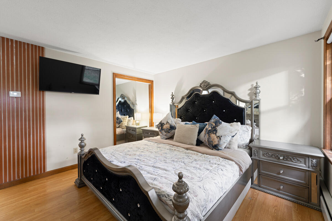
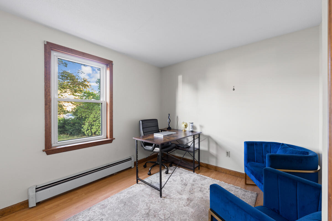
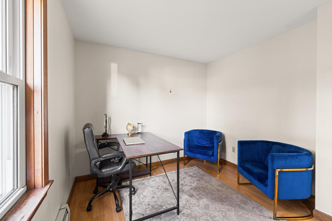
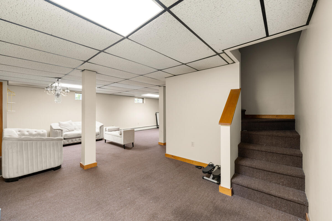
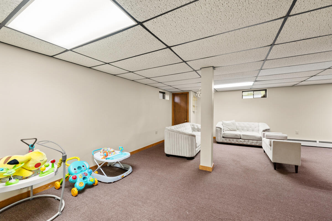
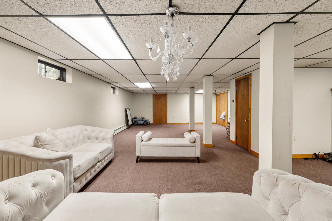
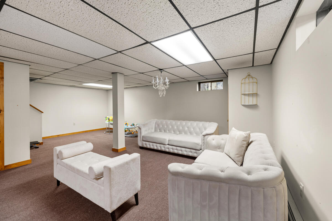
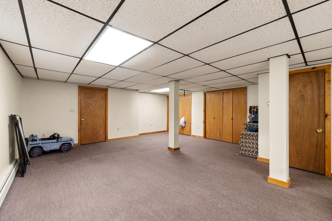
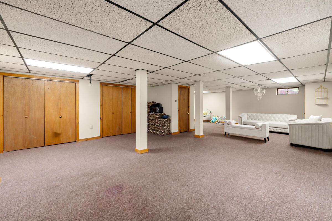
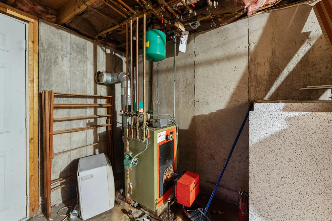
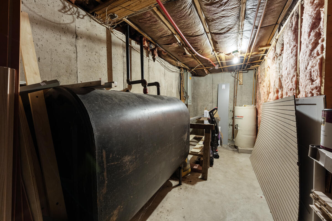
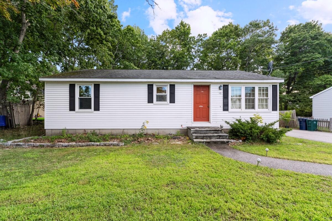
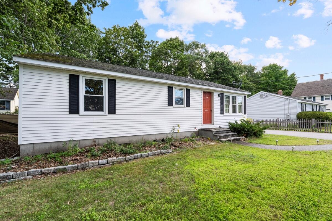
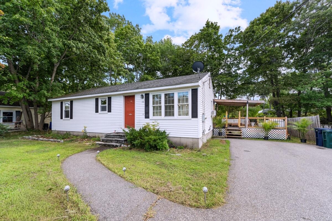
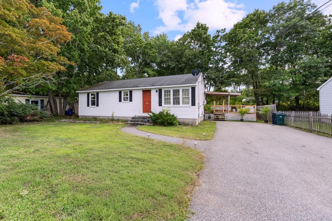
Tucked into a convenient Biddeford neighborhood, 10 Belmont Street offers the space, location, and flexibility that so many buyers are searching for. This well-cared-for home has seen several recent improvements, most notably a beautiful kitchen renovation completed in 2025. New cabinetry, countertops, appliances, and a center island, combined with the removal of the wall between the kitchen and living room, have completely transformed the main living area into an open, inviting space that's ideal for both everyday life and entertaining. Downstairs, the finished basement expands the home's usable square footage and offers an exciting opportunity for future updates. Whether you need additional living space now or have plans to reimagine the area down the road, the possibilities are plentiful. Situated in an established neighborhood just minutes from downtown Biddeford, this home puts you close to one of Maine's most vibrant and rapidly growing communities. Enjoy easy access to local restaurants, breweries, coffee shops, and shopping, while Portland is just a short drive away for an easy commute or a night out in the city. With beaches, trails, and countless local amenities nearby, 10 Belmont Street offers an opportunity to enjoy everything southern Maine has to offer while building equity in a location that continues to attract homeowners from across the region. Open house Sunday the 23rd from 10am-12pm.