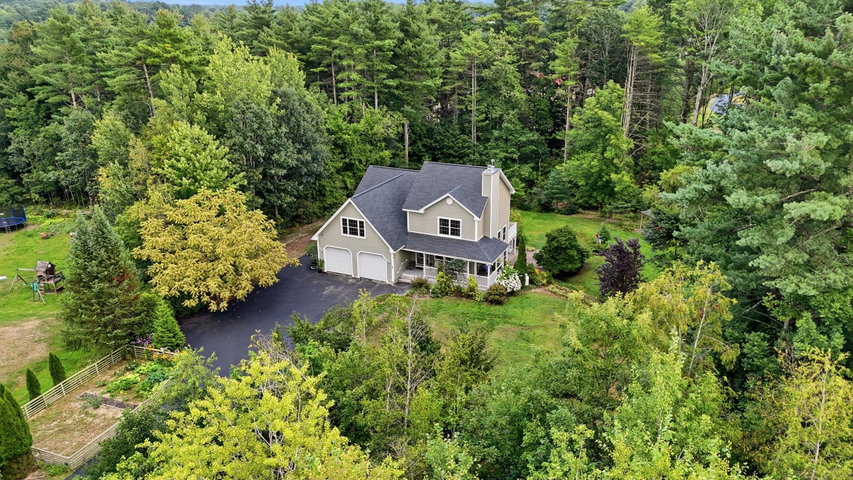
Welcome to 5 Jessie Lane, a beautifully designed home where architectural character, modern efficiency, and exceptional outdoor living come together.
contact 207-604-4624
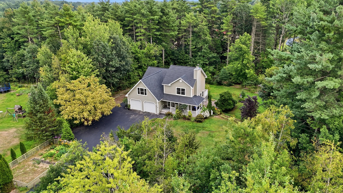
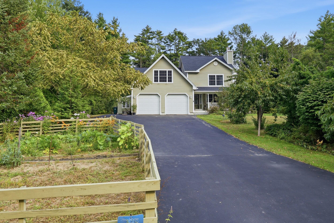
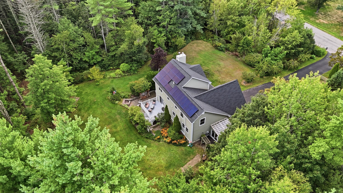
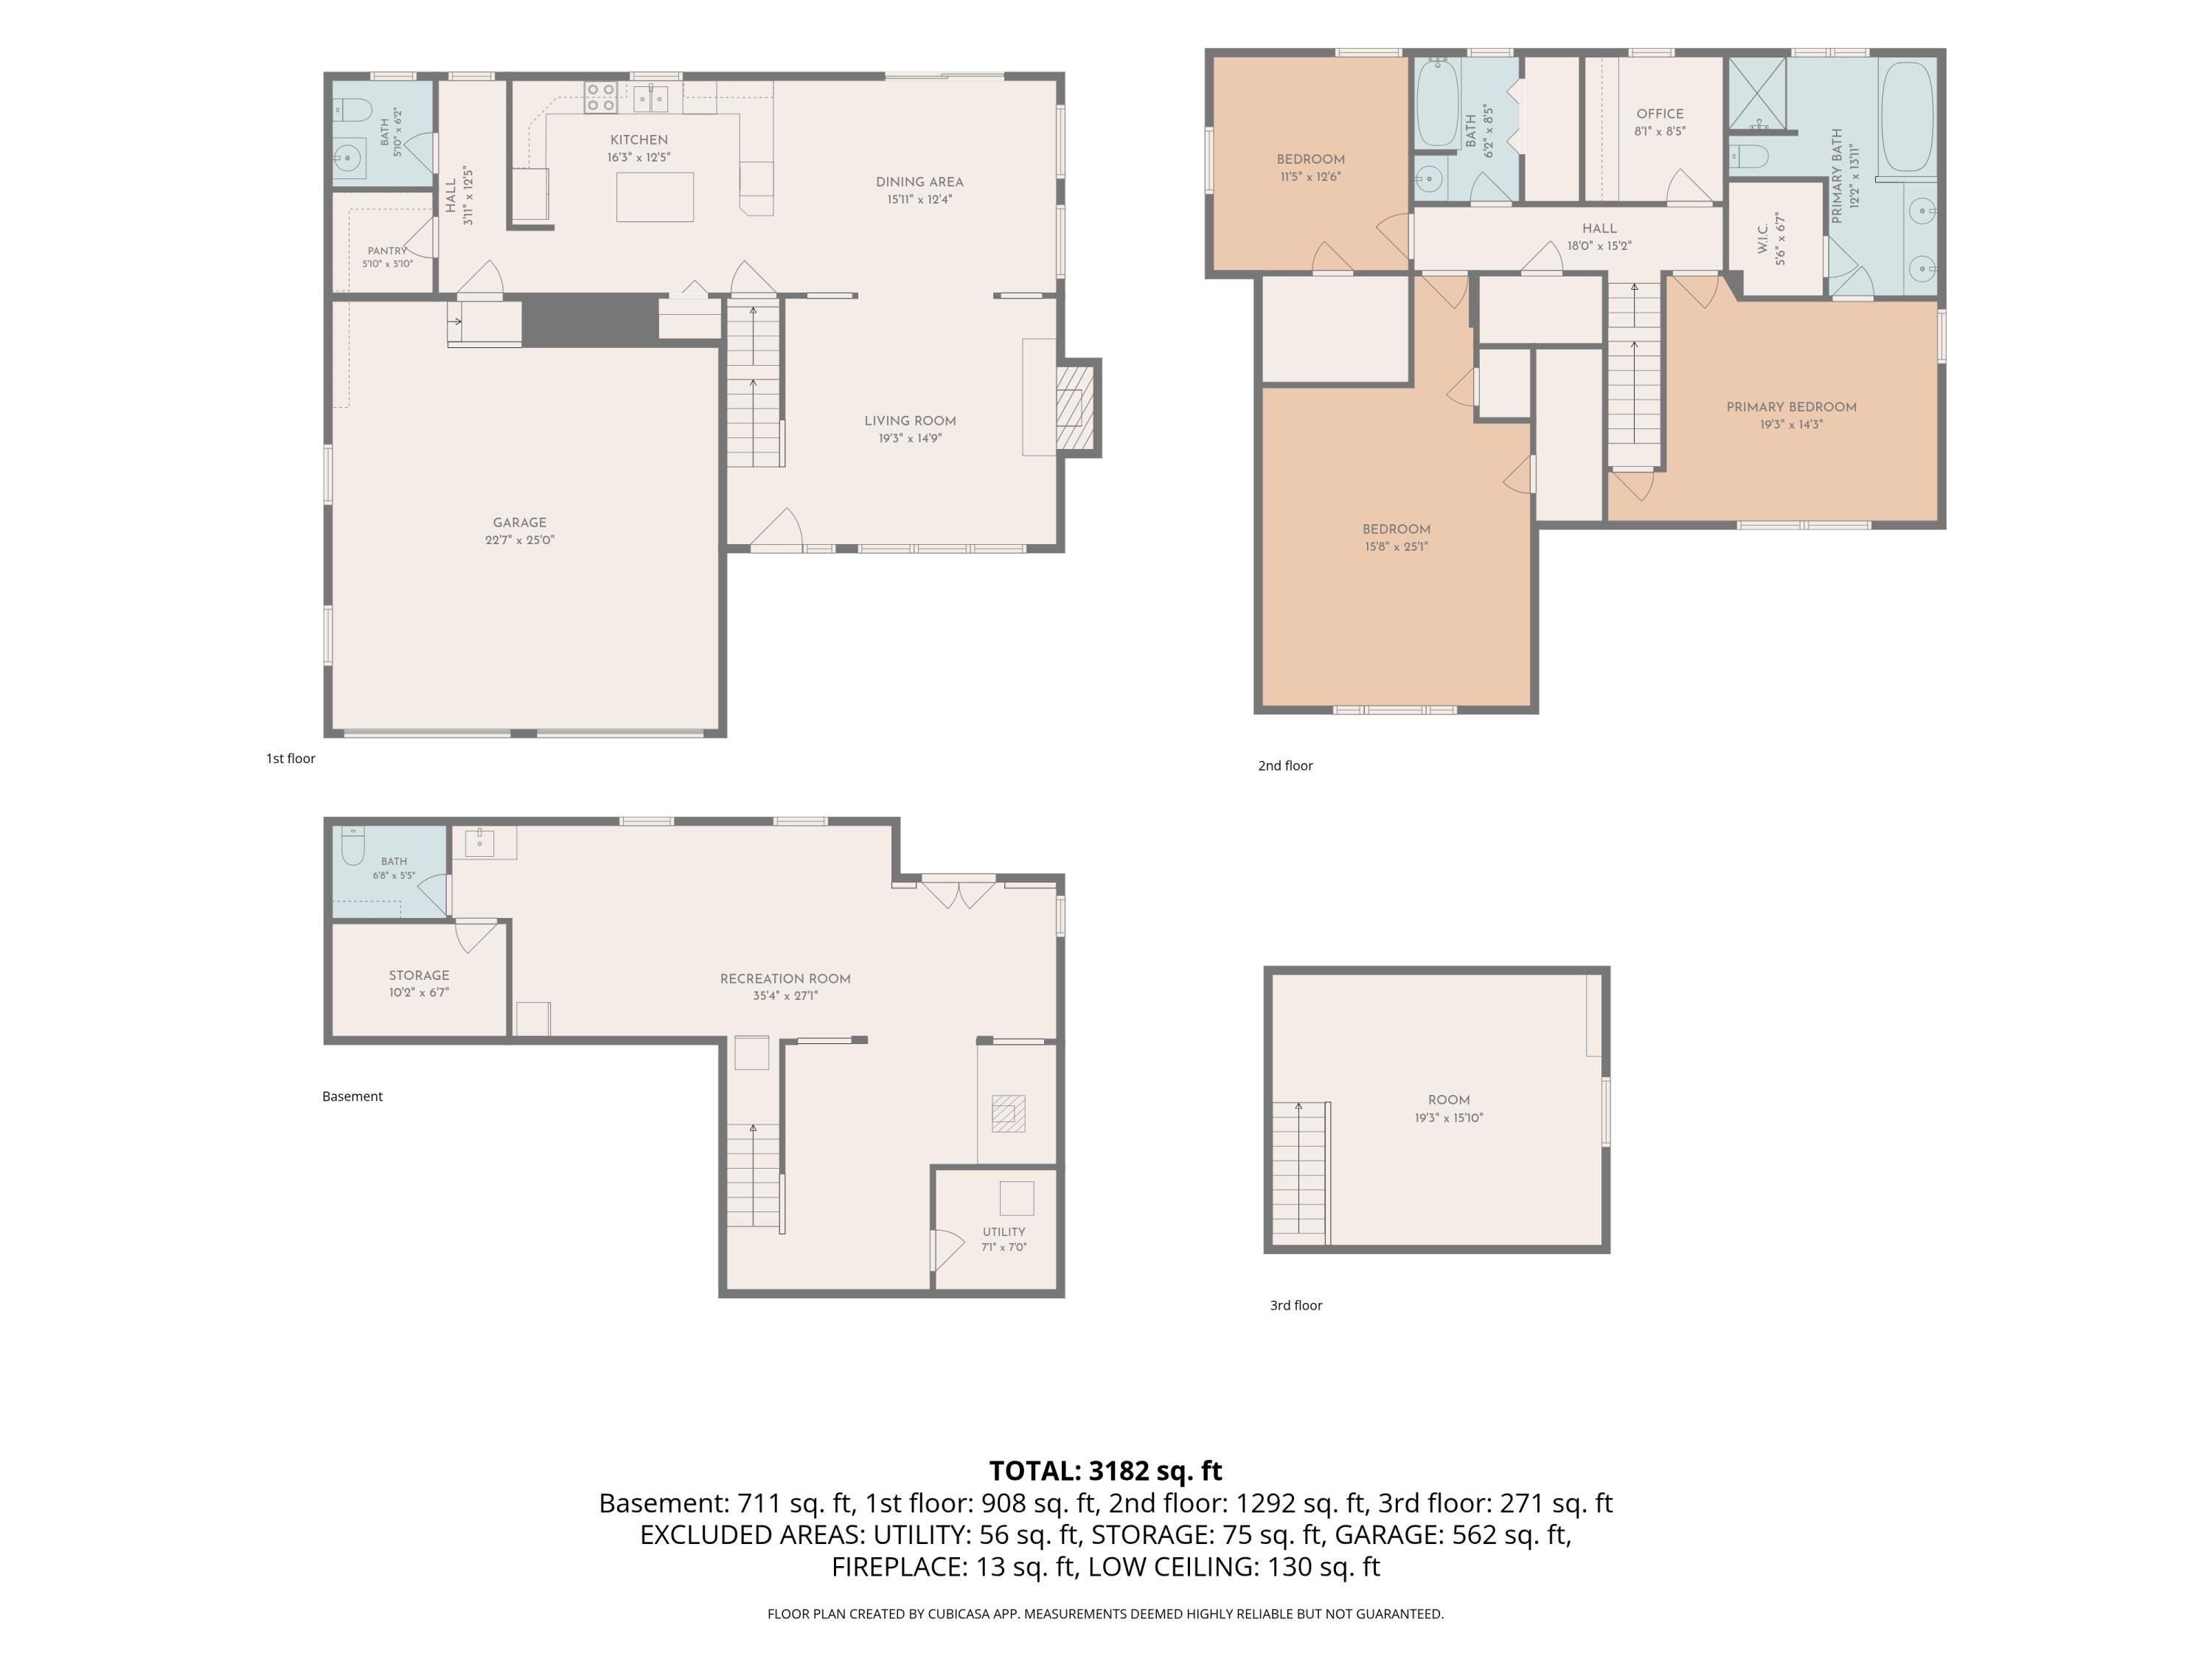
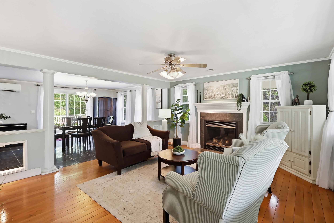
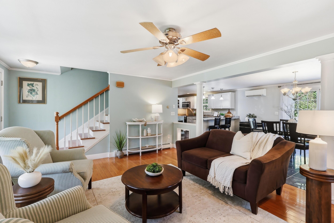
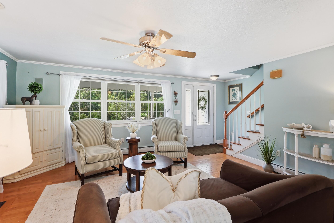
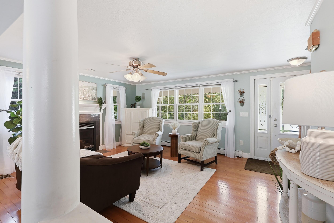
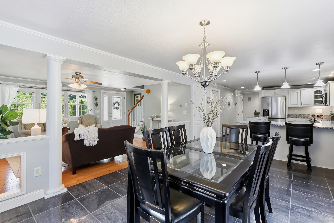
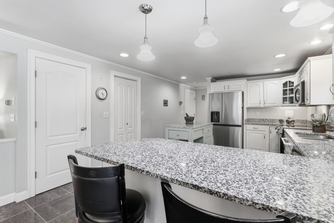
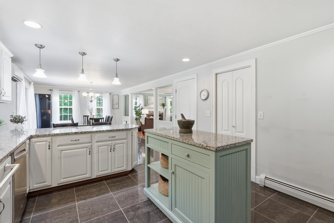
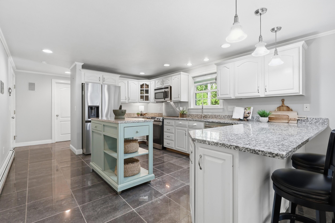
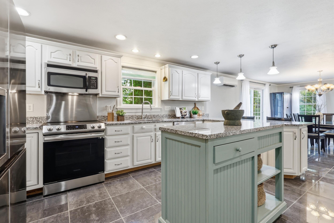
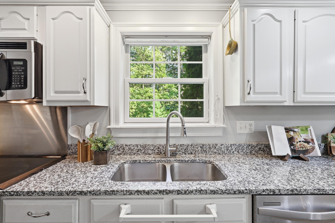
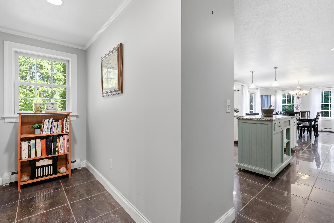
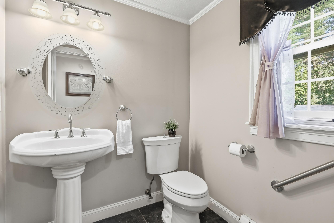
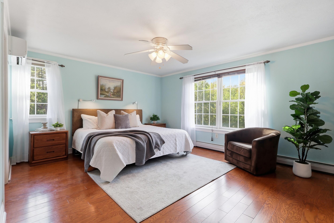
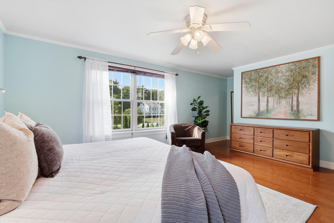
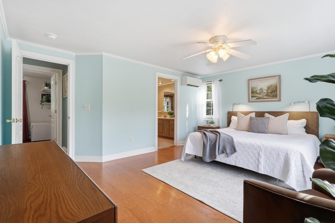
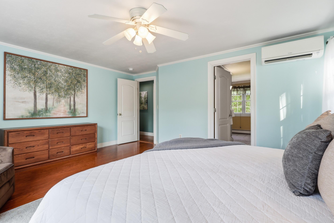
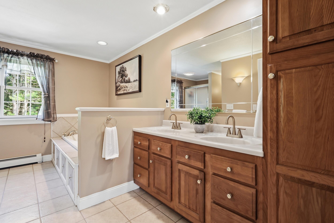
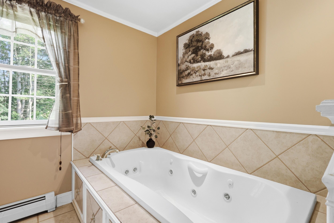
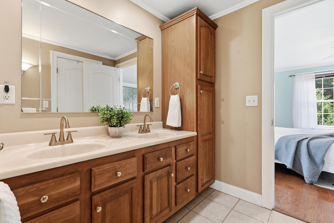
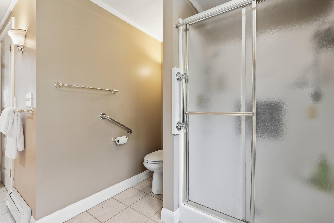
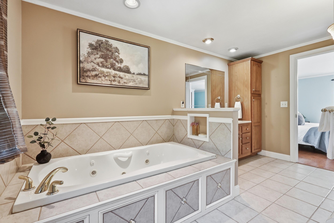
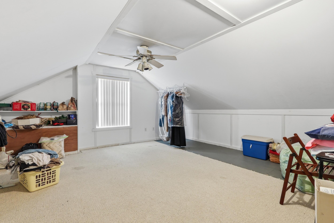
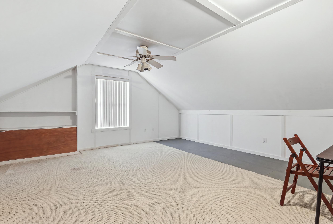
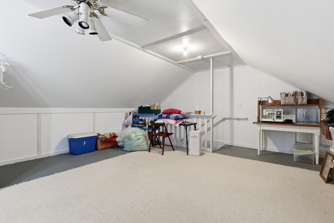
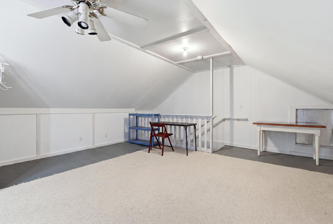
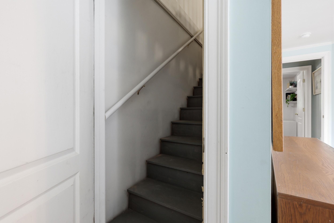
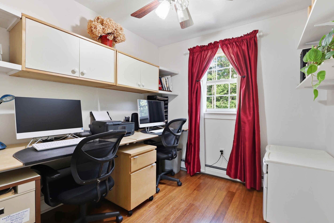
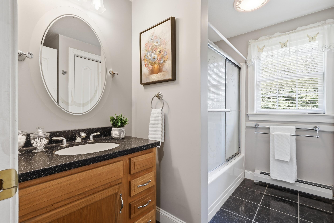
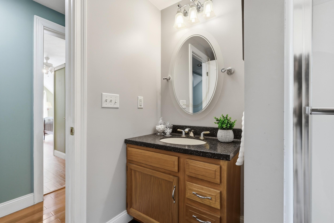
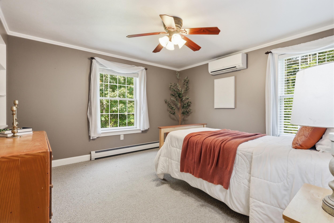
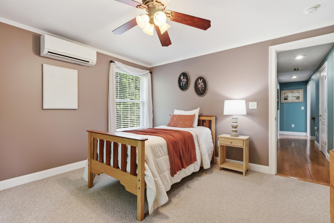
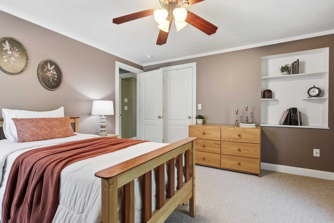
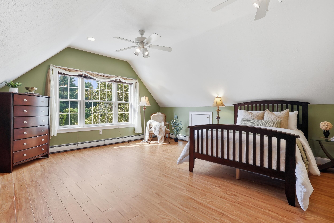
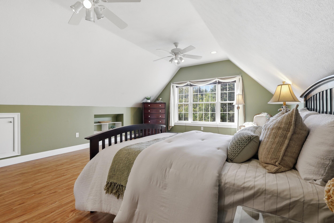
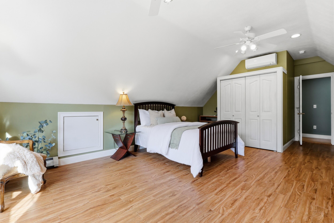
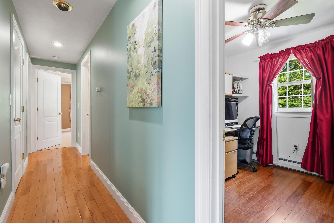
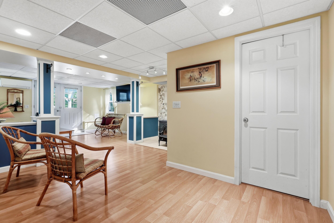
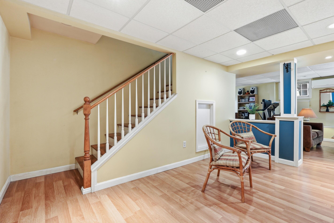
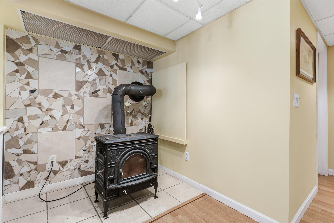
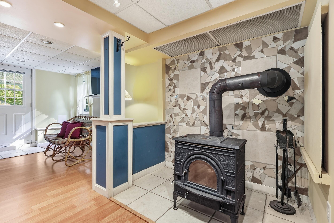
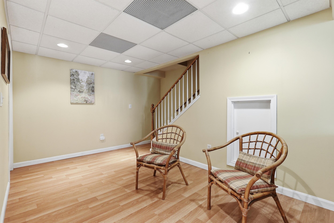
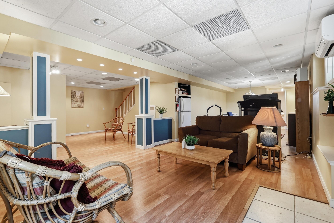
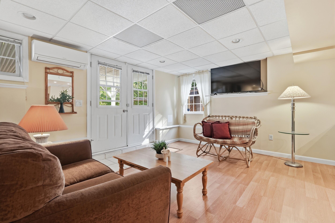
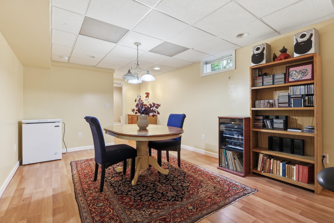
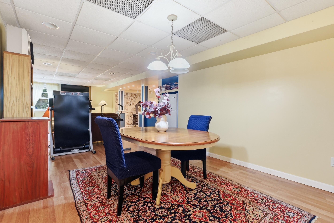
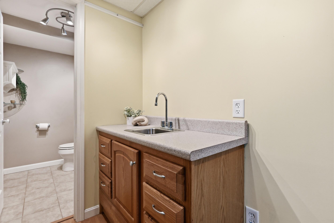
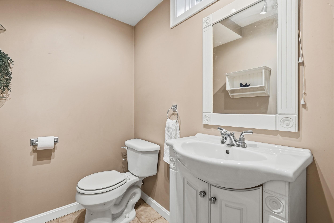
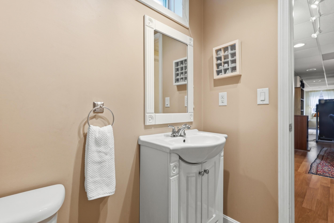
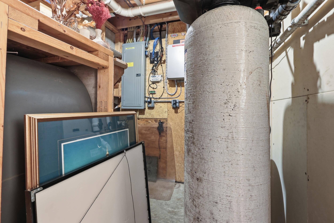
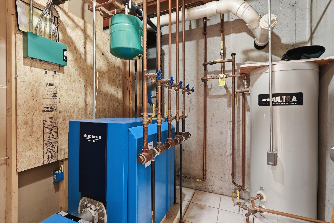
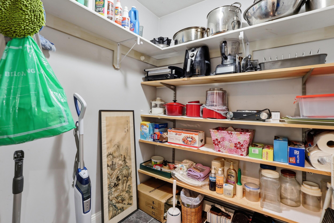
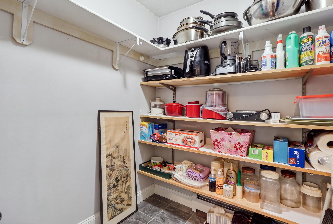
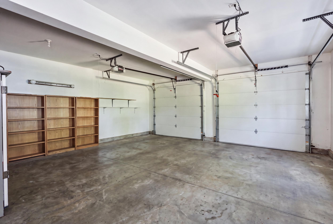
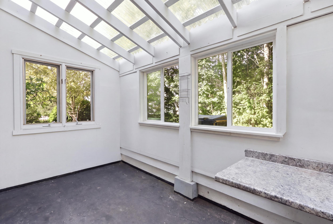
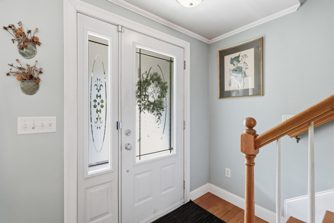
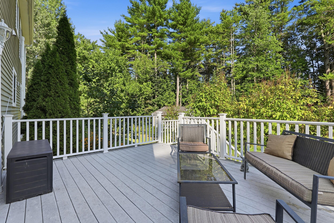
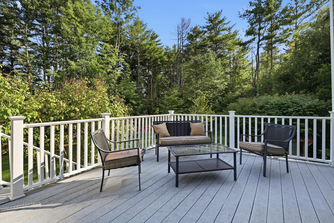
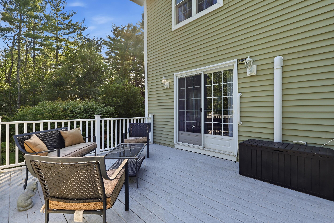
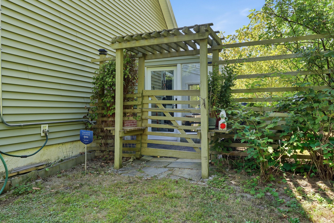
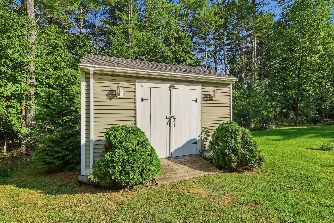
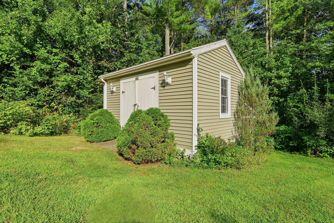
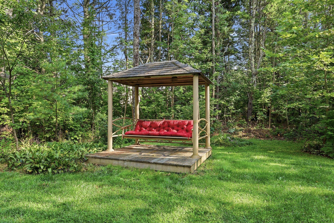
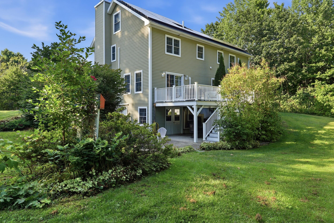
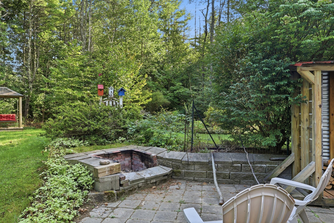
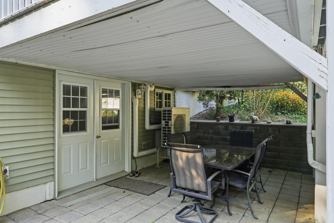
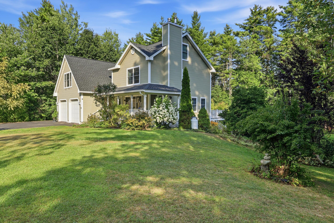
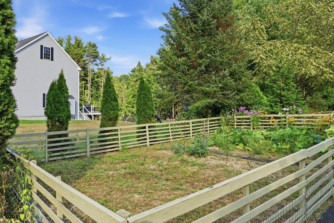
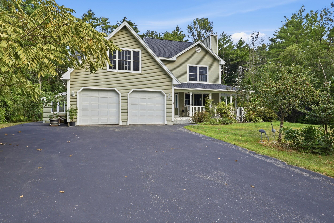
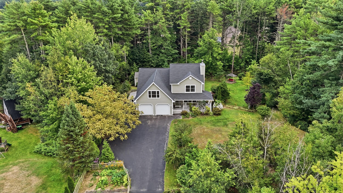
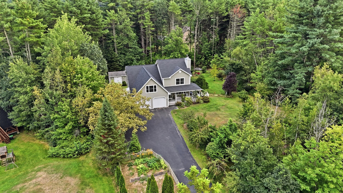
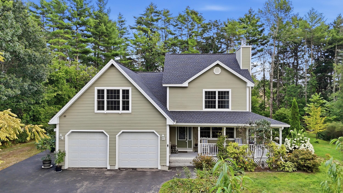
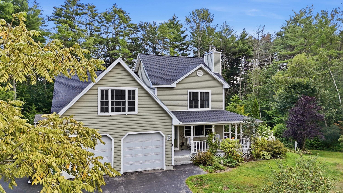
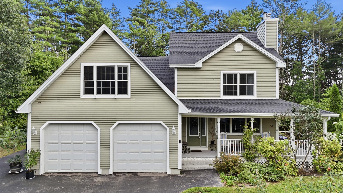
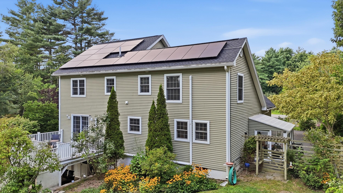
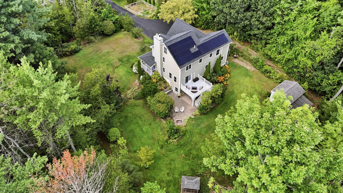
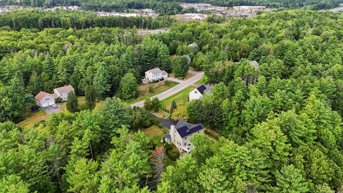
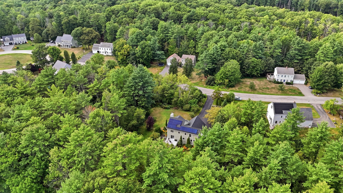
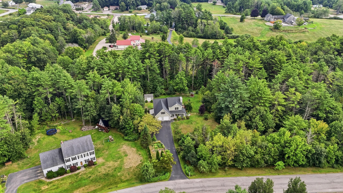
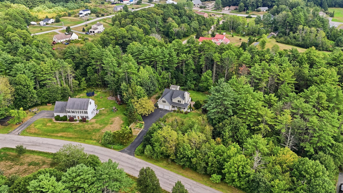
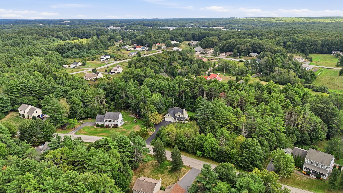
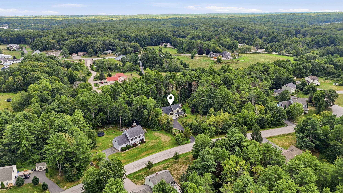
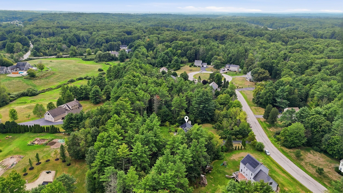
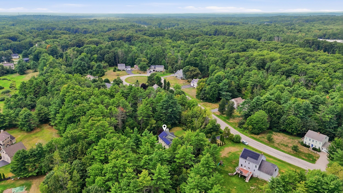
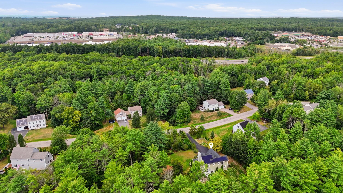
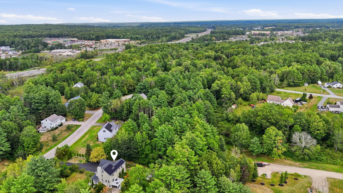
Welcome to 5 Jessie Lane, a beautifully designed home where architectural character, modern efficiency, and exceptional outdoor living come together. Set on a private, thoughtfully landscaped lot, the property is surrounded by lush plantings, dedicated garden areas, and a garden shed, creating a peaceful backyard retreat with plenty of space to enjoy the outdoors. A welcoming front farmer's porch sets the tone before stepping inside this architecturally pleasing home featuring three bedrooms, dedicated office space, two full bathrooms, and two half bathrooms. The spacious primary suite provides a comfortable private retreat, while a walk-up third story creates excellent storage today with exciting potential for additional finished living space in the future. The finished walk-out basement expands the home even further, complete with a wood stove and direct access to the backyard. Heat pumps provide efficient heating and cooling throughout the seasons, while owned solar panels help keep monthly CMP electric expense impressively low. Outdoor living is just as inviting, with a large deck and patio overlooking the private backyard, gardens, and mature landscaping--perfect for entertaining, relaxing, or enjoying a quiet Maine evening. With flexible living space, energy-efficient upgrades, beautiful grounds, and room to grow, 5 Jessie Lane is a special property that blends comfort, functionality, and character in a setting that feels like home from the moment you arrive.