Boothbay
$649,000
23 Sunny Acres Lane
mls: 1662713
Bedrooms: 3
Bathrooms: 3
Year Built: 2004
Sq Footage: 1,600
Lot Size: 1.19
Taxes: $3,376
Status: Active

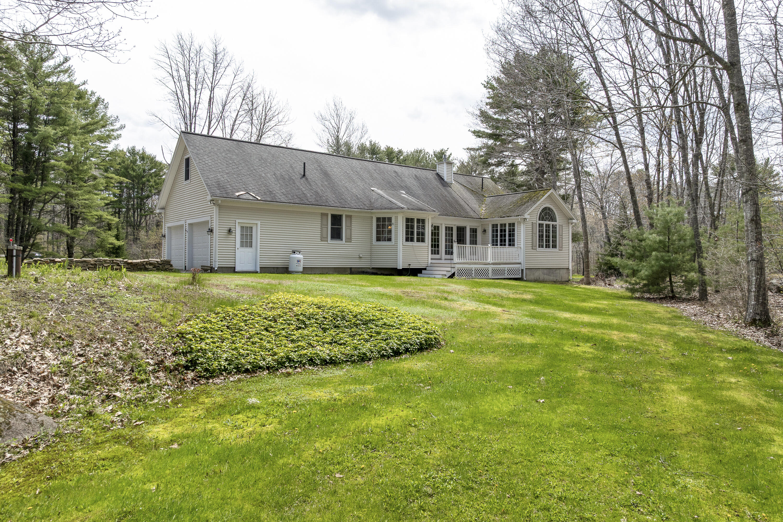
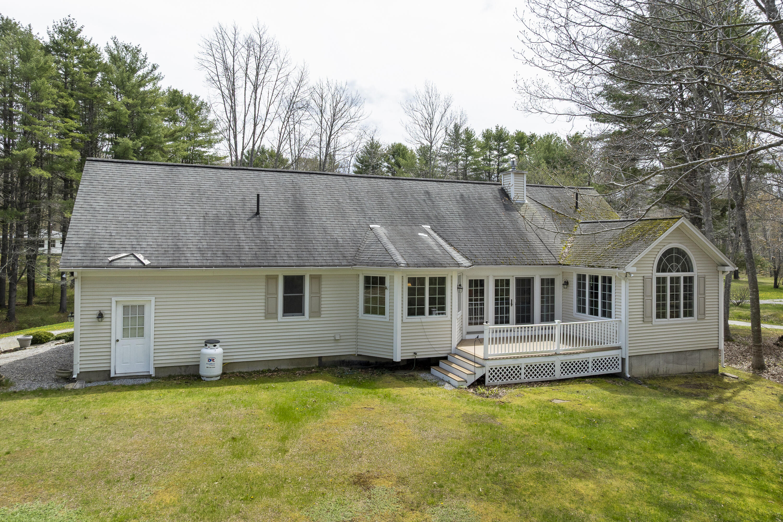
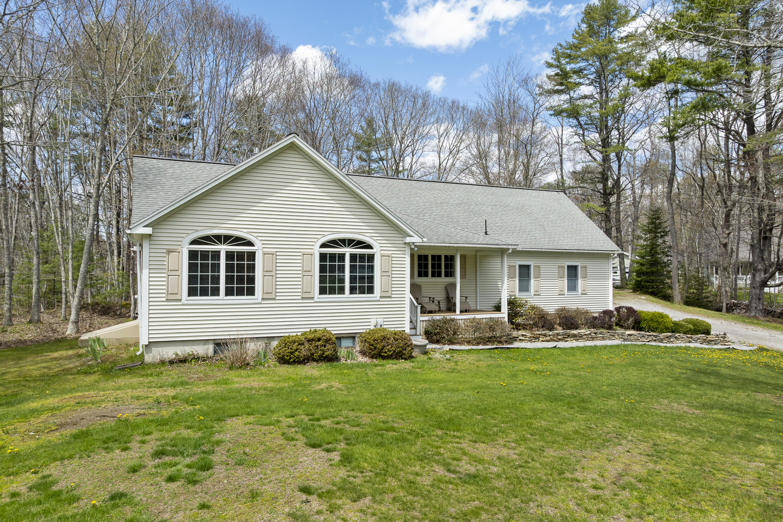
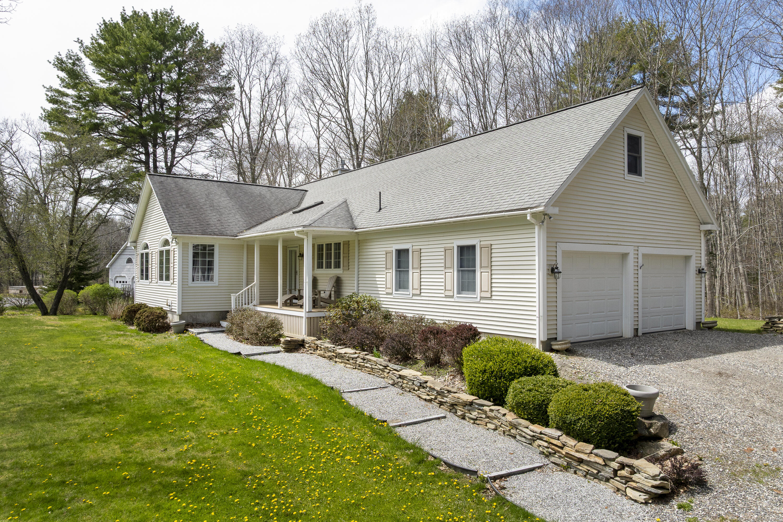
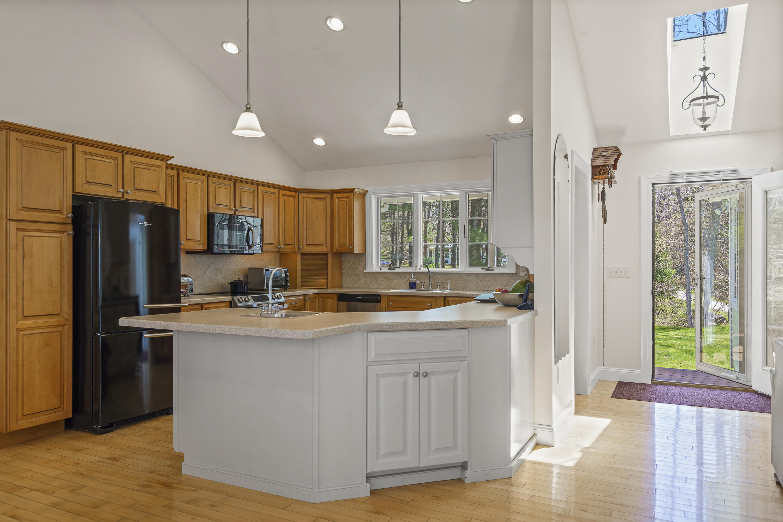
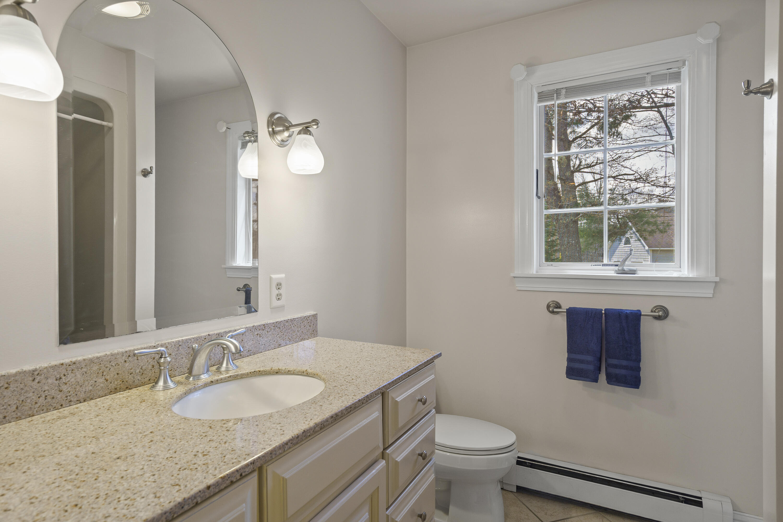
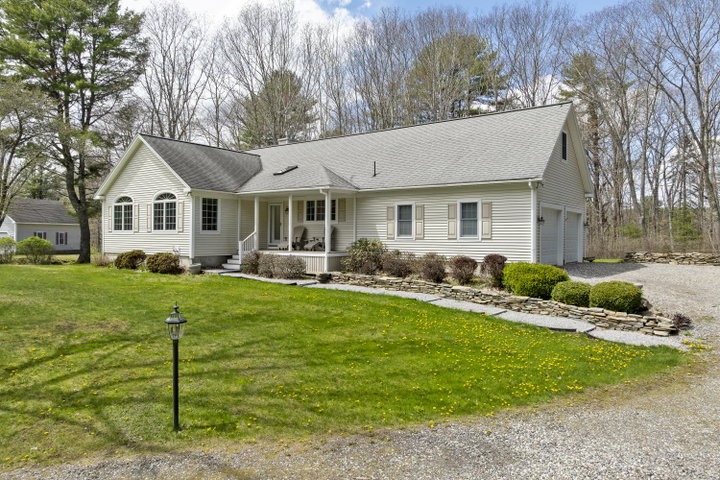
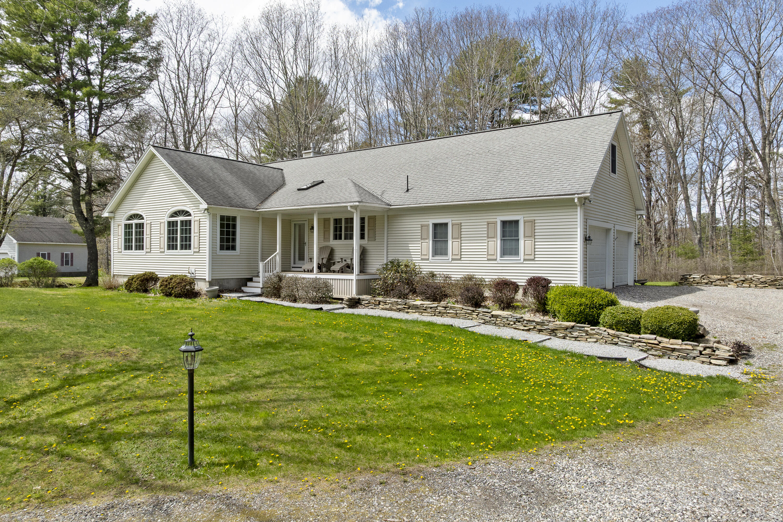
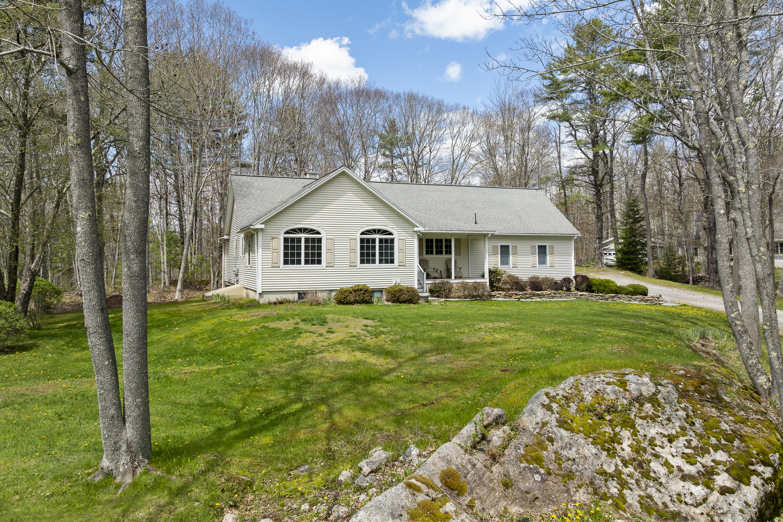
This custom ranch offers refined one-floor living with three bedrooms and two and a half bathrooms, blending comfort, privacy, and understated elegance.
Listed by: Tindal & Callahan Real Estate

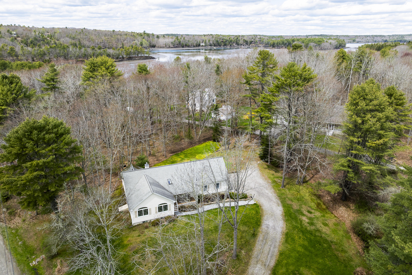
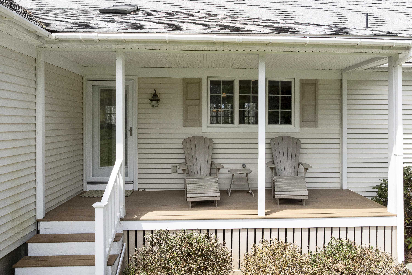
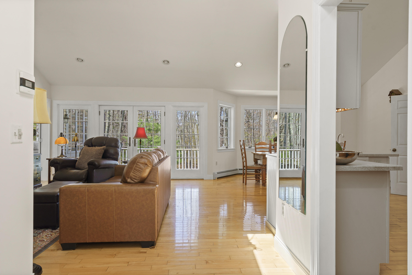
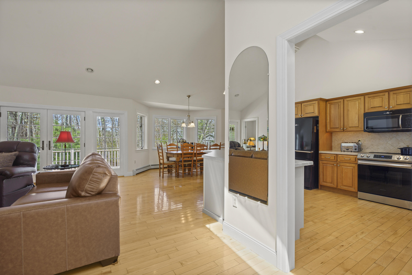
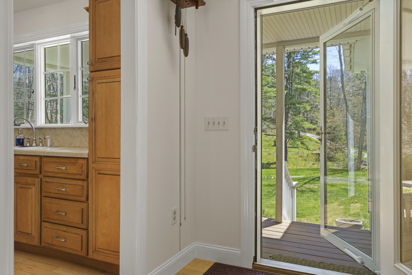
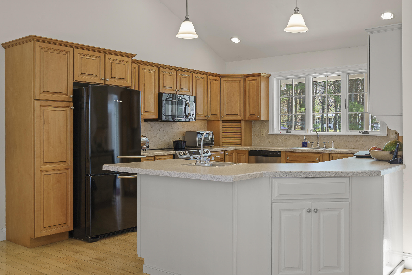
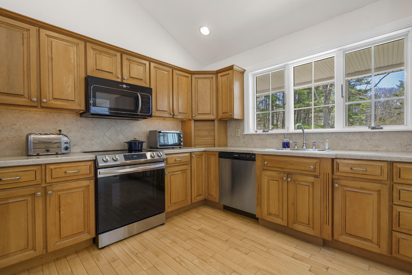
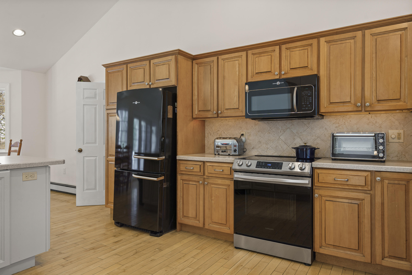
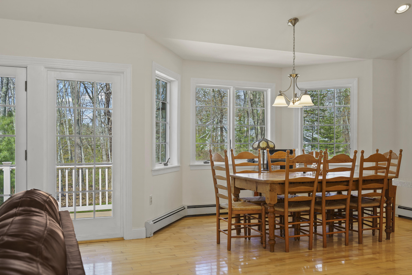
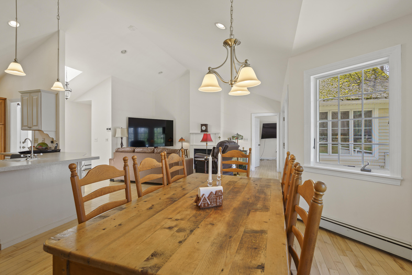
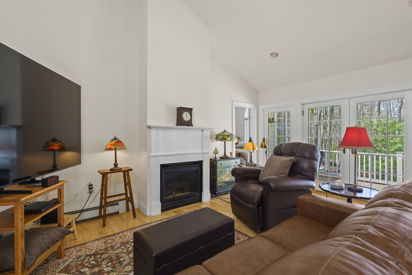
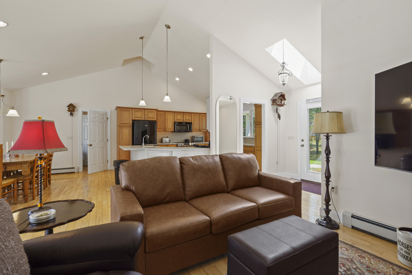
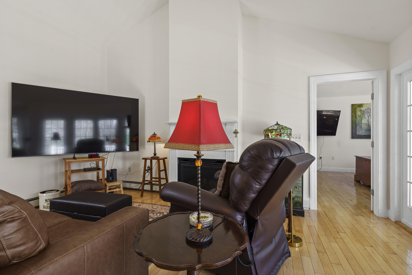
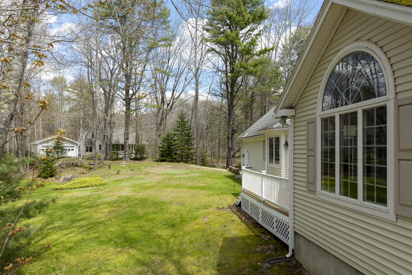
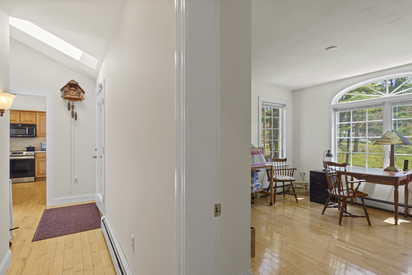
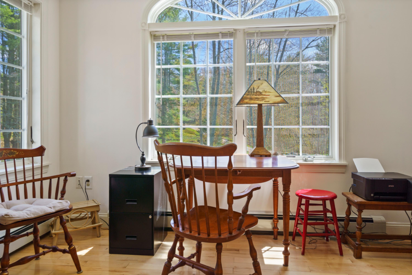
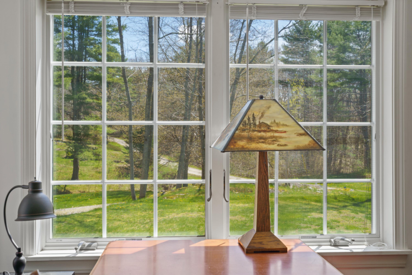
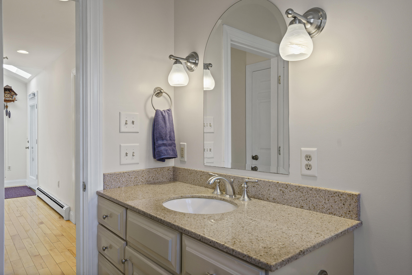
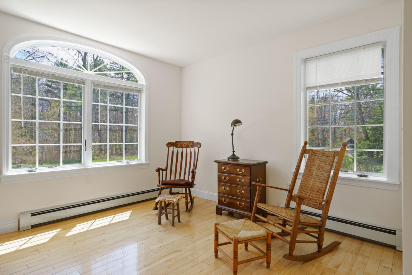
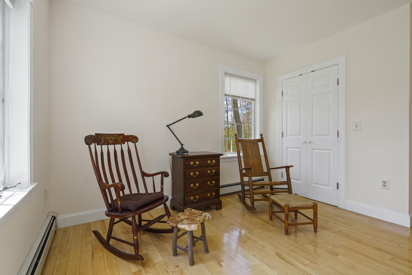
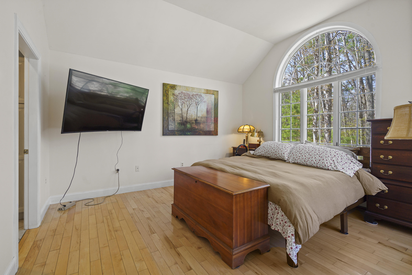
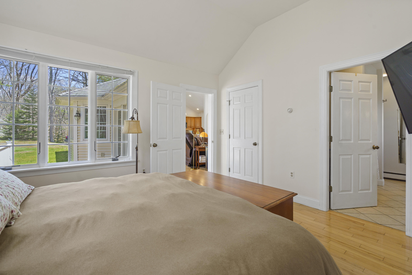
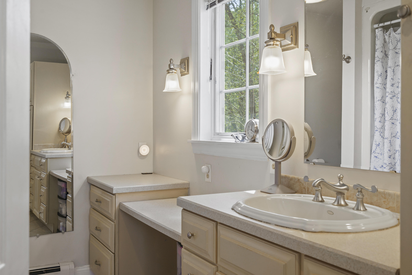
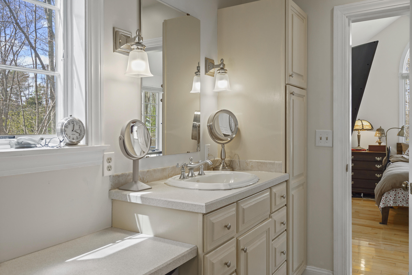
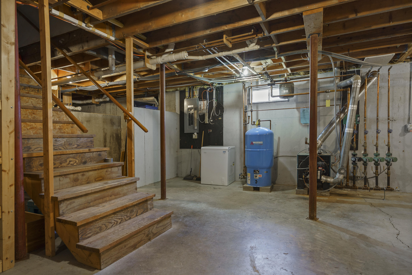
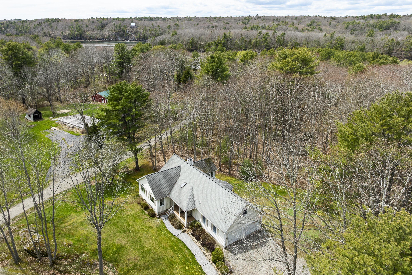
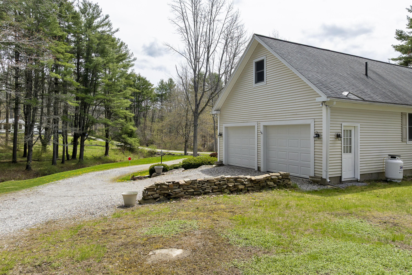
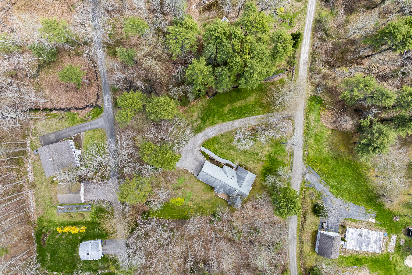
This custom ranch offers refined one-floor living with three bedrooms and two and a half bathrooms, blending comfort, privacy, and understated elegance. Thoughtfully designed, the layout places the owners' suite on one end of the home, creating a peaceful retreat, while separate accommodations on the opposite side welcome family and guests with ease. Wood floors extend throughout, and a cathedral ceiling paired with an open-concept design fill the home with natural light and a wonderful sense of warmth and openness. Designed for effortless living, the property also features an attached two-car garage, a dedicated workshop in the basement, and a serene 1.19-acre setting that invites both relaxation and quiet enjoyment. Just minutes away, a public boat launch makes it easy to spend the day boating or kayaking, while the Trevett Store offers the simple pleasure of a classic coastal Maine lobster roll. With Coastal Maine Botanical Gardens and Boothbay Land Trust nearby, this home places you close to the natural beauty, charm, and coastal lifestyle that make the Boothbay Region so special.
Listed by: Tindal & Callahan Real Estate

Above Grade Finished Area
1600.00
Accessibility Features
Appliances
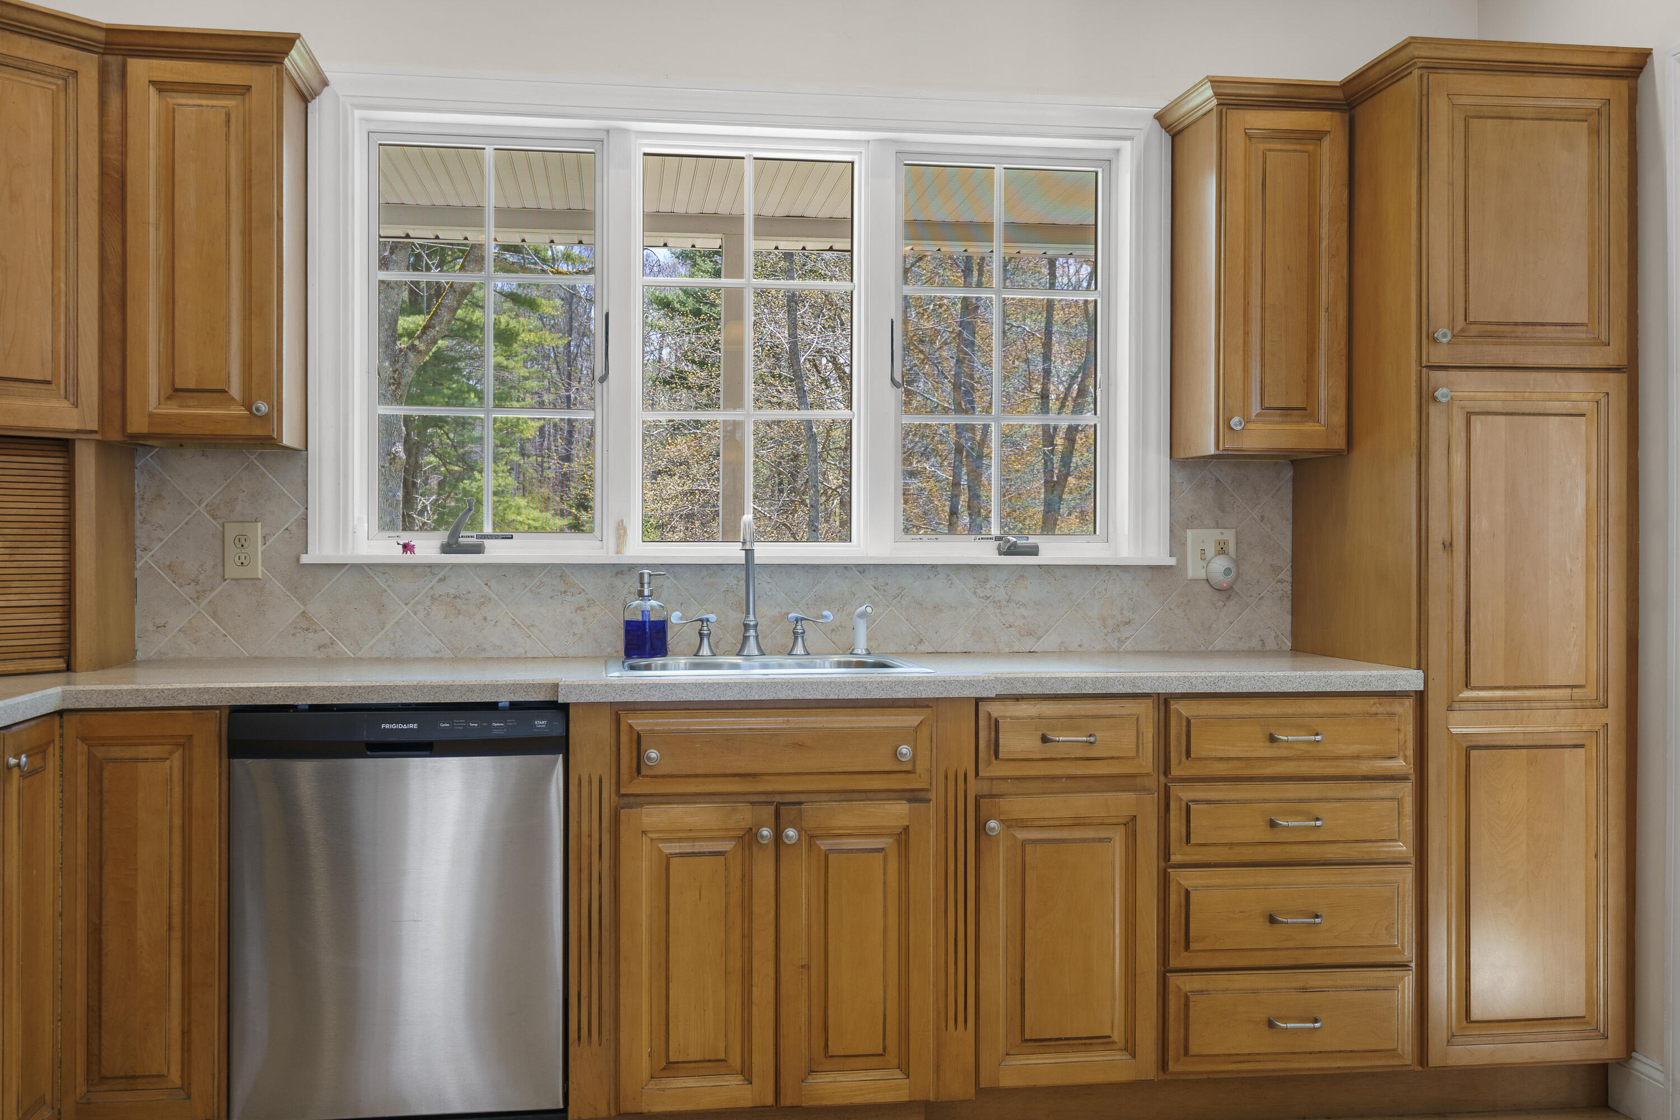
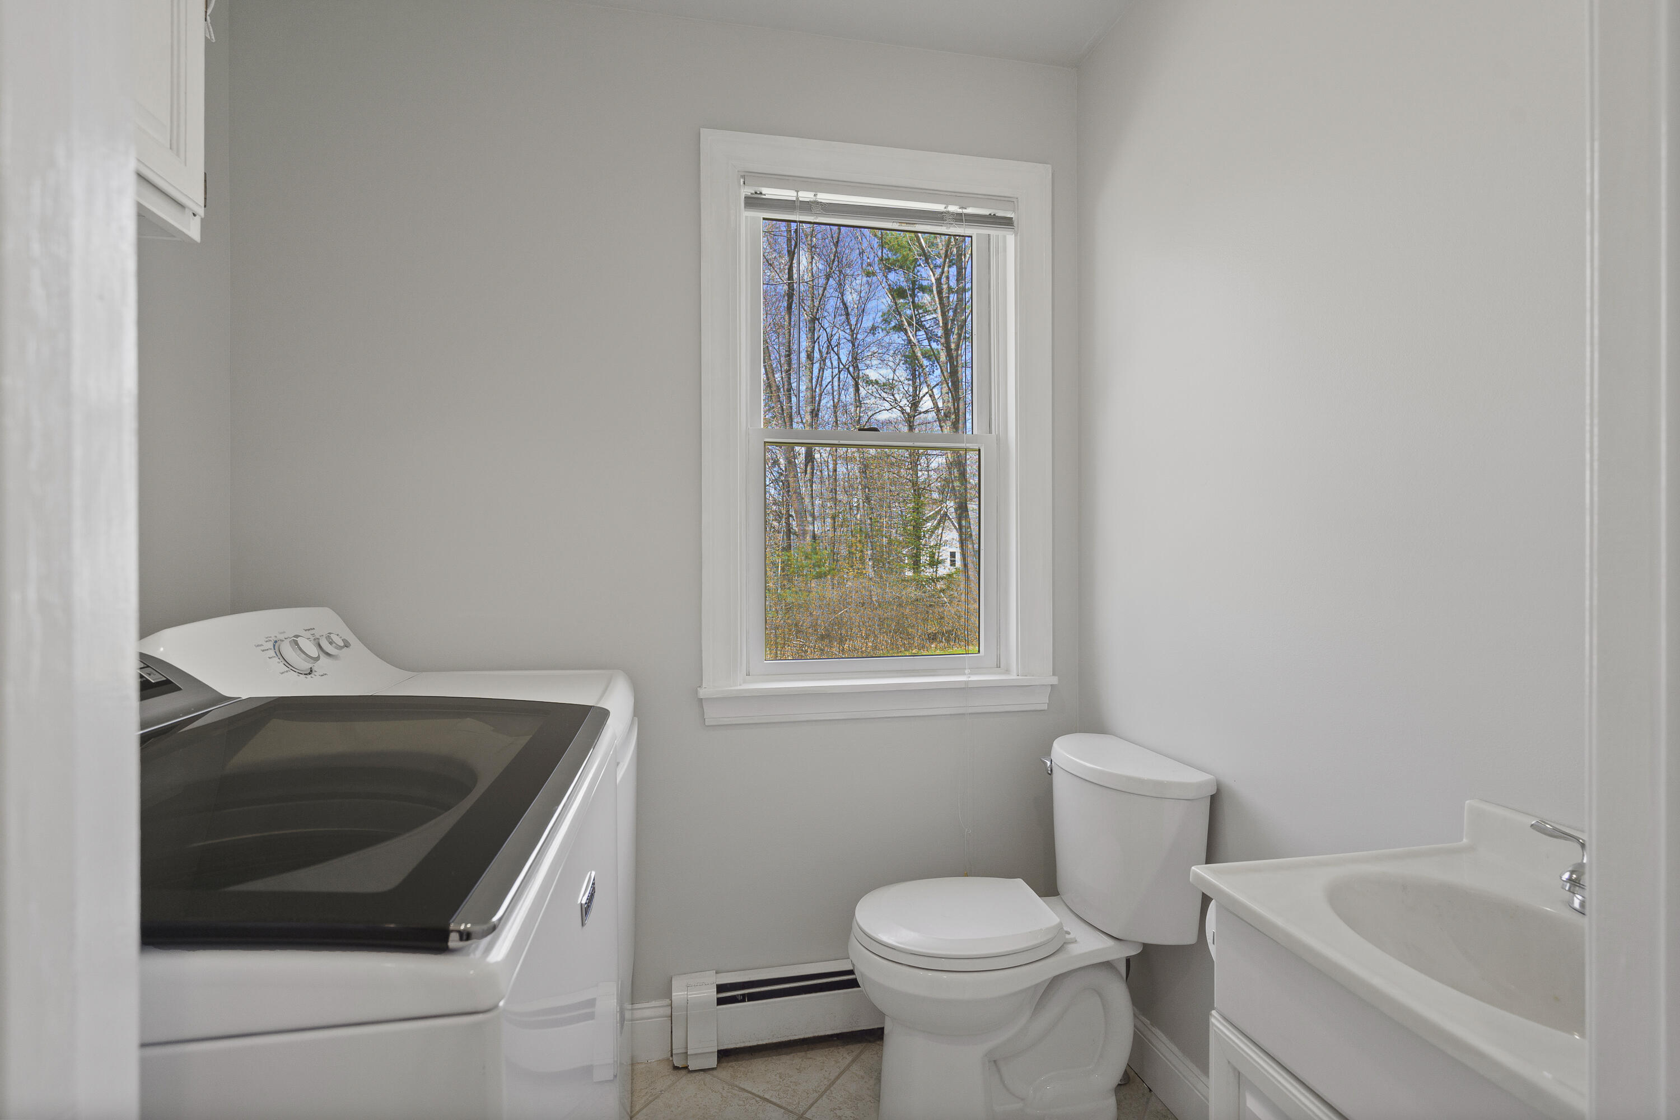
Dishwasher, Microwave, Electric Range, Refrigerator, Washer
Architectural Style
Ranch
Association Fee
300.00
Basement
Bulkhead, Interior Entry, Full, Partial
Bathrooms Full
2
Bathrooms Half
1
Bathrooms Total Integer
3
Bedrooms Total
3
Below Grade Finished Area
0.00
Body Type
Building Area Total
1600.00
Construction Materials
Wood Frame, Clapboard, Vinyl Siding
Cooling
None
Electric
Circuit Breakers, Generator Hookup, Underground
Exterior Features
Fireplaces Total
1
Flooring
Tile, Wood
Foundation Details
Poured Concrete
Garage Spaces
2.00
Garage Yes/No
1
Green Energy Efficient
Heating
Oil, Baseboard, Hot Water
Heating Yes/No
1
Interior Features
1st Floor Bedroom, 1st Floor Primary Bedroom w/Bath, Attic, Bathtub, Shower, Walk-In Closet(s)
Laundry Features
Main Level
Lot Features
Near Country Club, Neighborhood, Subdivided, Level, Open Lot
Lot Size Acres
1.1900
Other Equipment
Internet Access Available
Other Structures
Parking Features
Gravel, 1 - 4 Spaces, Garage Door Opener, Storage
Patio And Porch Features
Deck, Porch
Pets Allowed
Property Condition
Roof
Shingle
Rooms Total
7
Sewer
Private Sewer, Septic Tank
Tax Annual Amount
3375.60
Utilities
Water Body Name
Back River
Water Source
Private, Well
Waterfront Features
Deeded, Nearby, Public
Waterfront Yes/No
1
Year Built
2004
Zoning
Rural Mixed Use