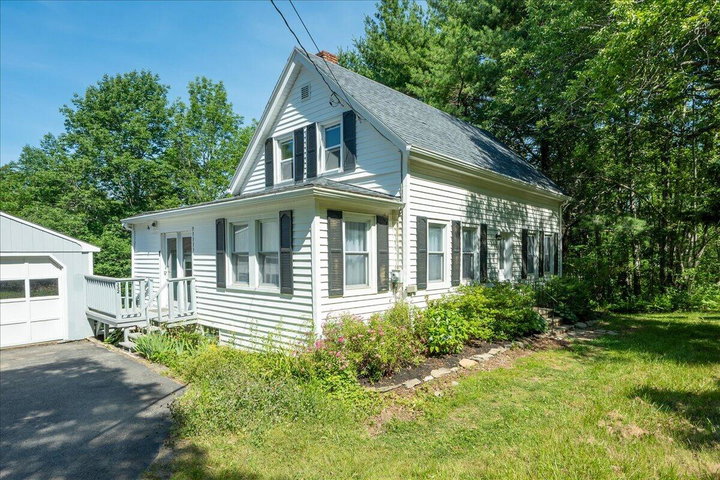
4 +/- acres. Welcome to 332 Back River Road. A peaceful, relaxing place to call home. A flexible floor plan that blends classic Maine style with modern function-inside and out.
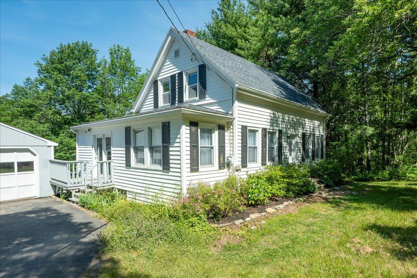
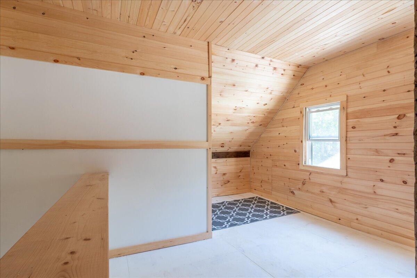
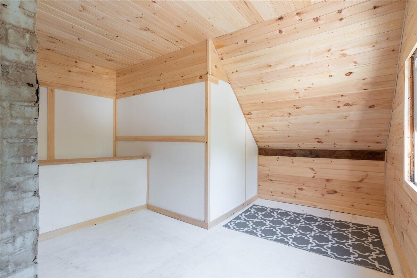
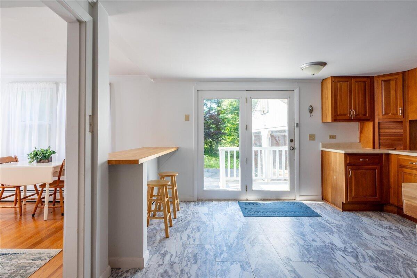
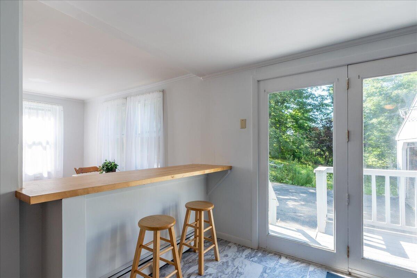
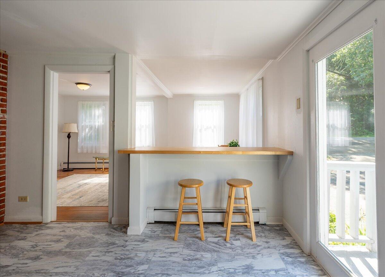
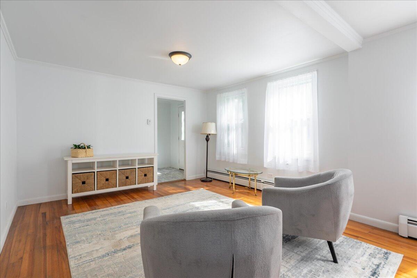
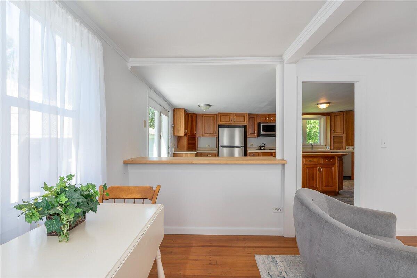
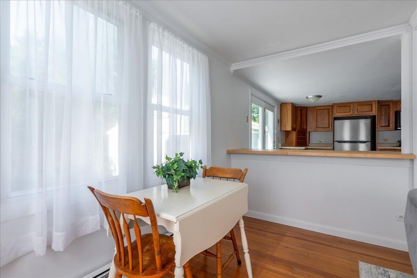
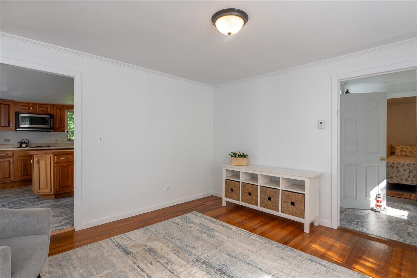
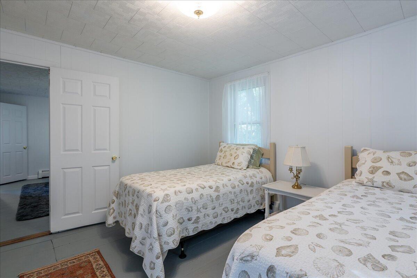
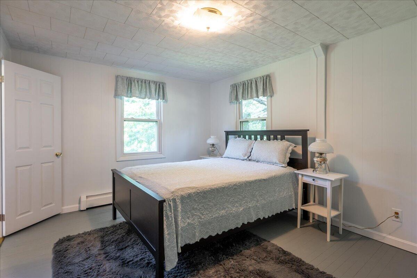

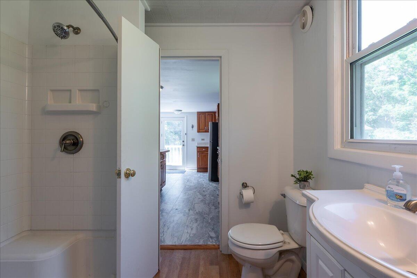
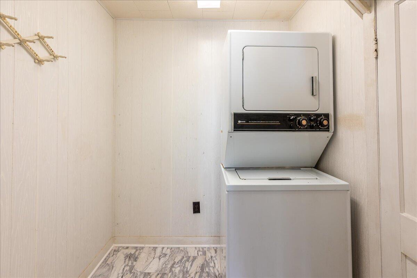
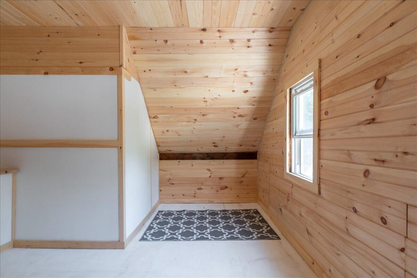
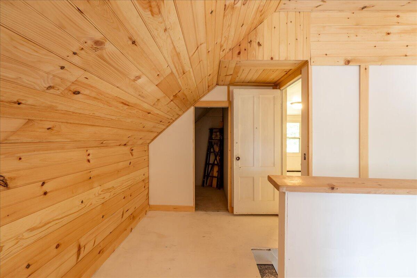
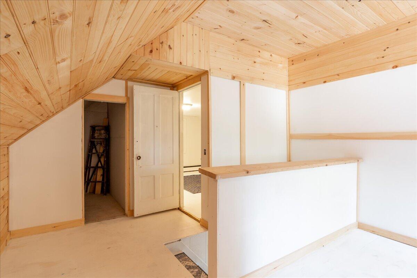
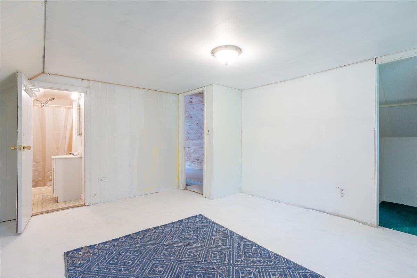
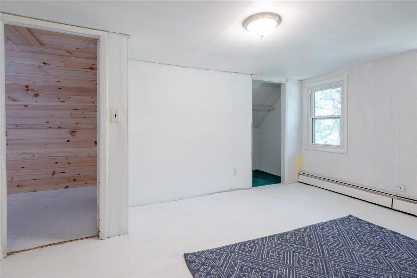
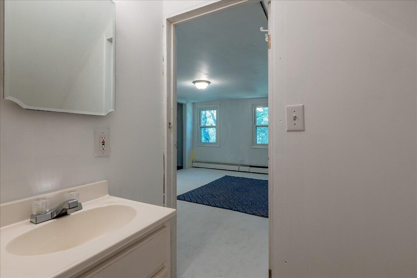
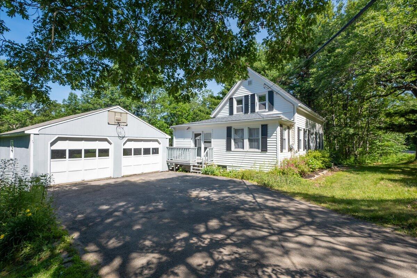
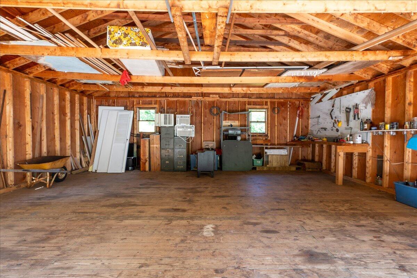
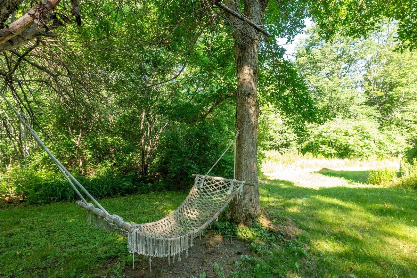
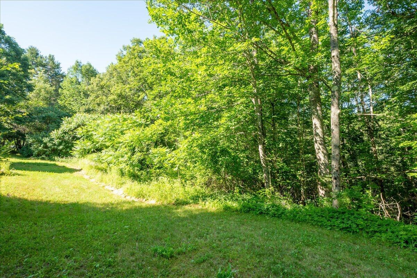
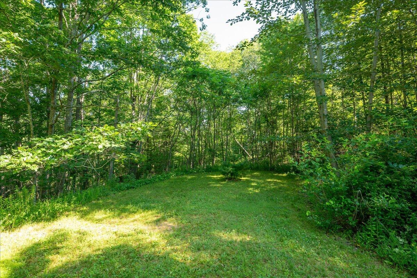
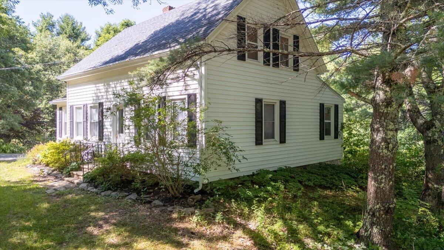
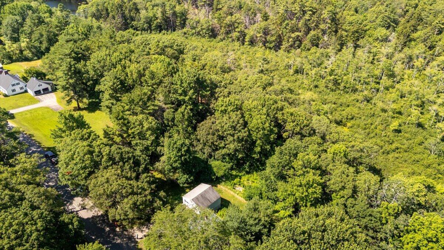
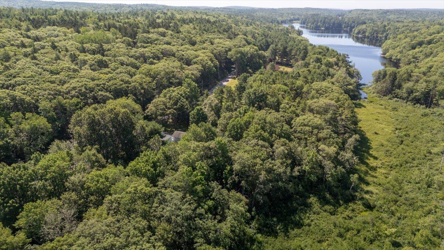
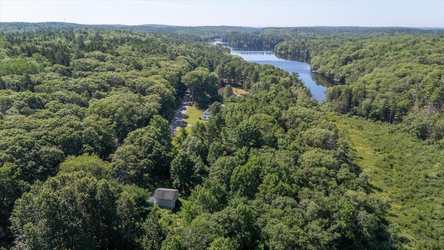
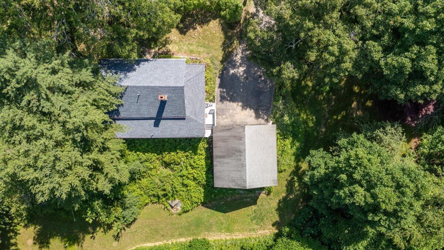
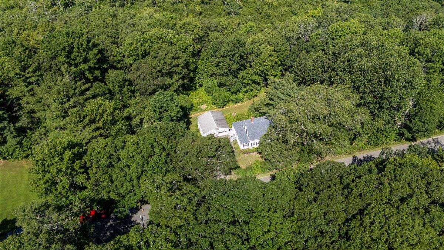
4 +/- acres. Welcome to 332 Back River Road. A peaceful, relaxing place to call home. A flexible floor plan that blends classic Maine style with modern function-inside and out. The main level offers easy one-floor living. An open kitchen with an island and a breakfast bar flows nicely into the living room, making it perfect for entertaining. It's rounded out with 2 bedrooms, master with access to a full bath, and a laundry room with storage. The upstairs surprises and delivers with a sun-filled sprawling loft and a cozy reading nook. Flex space for a home office, studio or guest room, plus a bonus room and a second full bath. Outside, you're private oasis awaits with room to roam, spread out, and stake your claim. It has a bright and level backyard for games and gardens. The detached 2-car garage comes with untapped space above and below, ready for a workshop or an ADU. A 5 minute ride to Knickercane Boat Launch and Park, and 6 minutes to Trevett's Store or Coastal Maine Botanical Gardens. All within an amazing community and great schools. Classic Maine character, modern flexibility, and space to grow. Schedule your showing today. Part of a larger parcel. Taxes TBD. Lot will be divided. See also MLS#1677388 +/- 2.75 acre lot