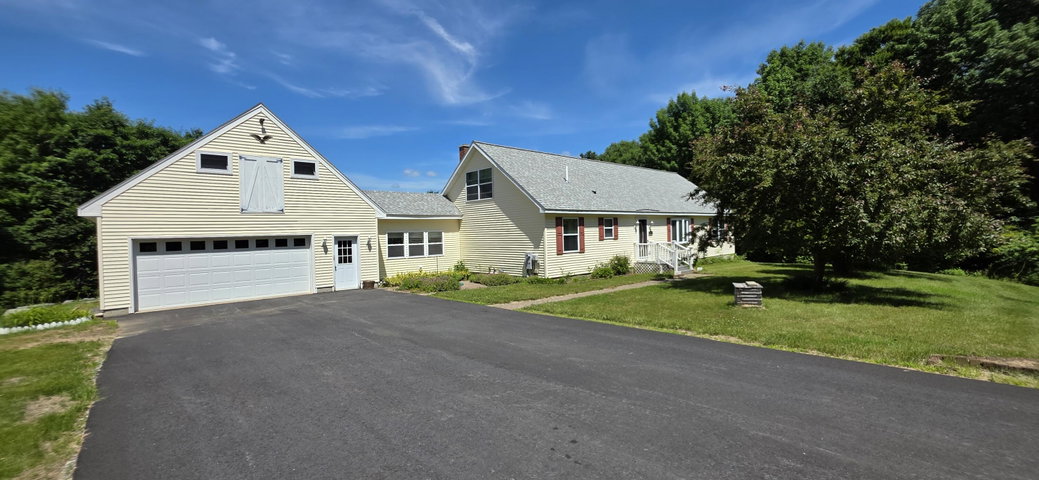
Be the first to view this one-owner Cape, offered for sale for the very first time! Nestled in a peaceful rural country setting, this well-maintained home is situated on over five acres overlooking a private wooded backyard, offering the perfect blend of privacy and nature.
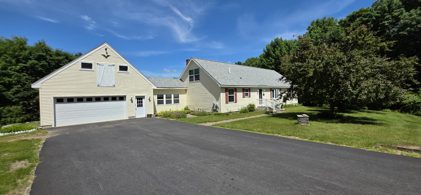
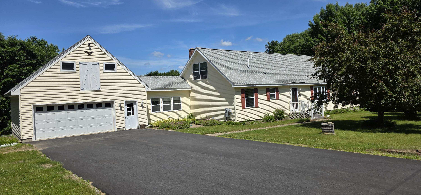
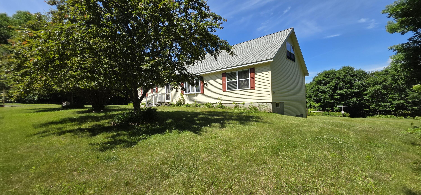
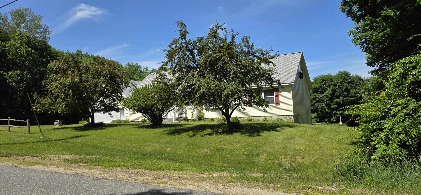
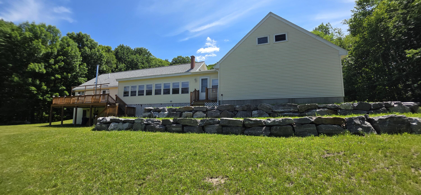
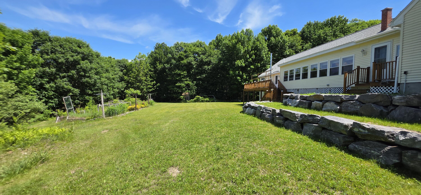
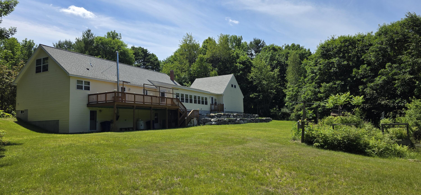
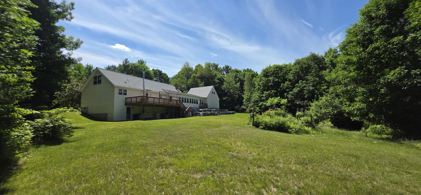
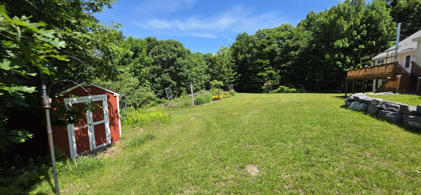
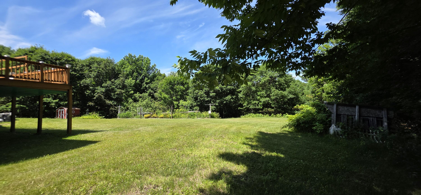
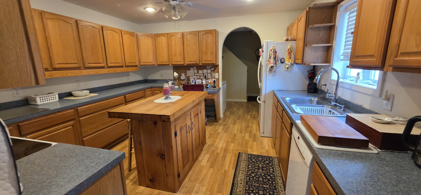
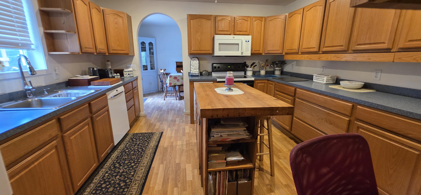
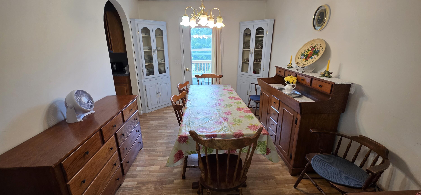
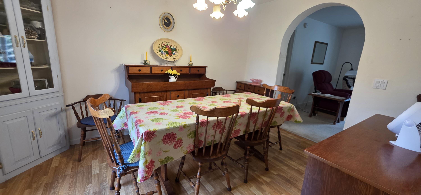
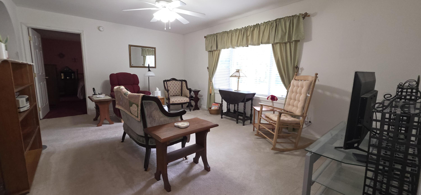
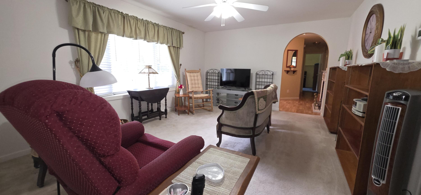
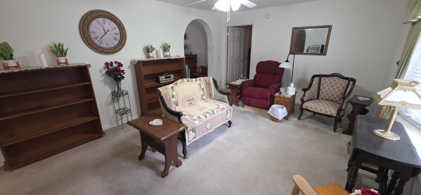
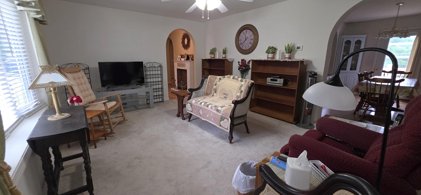
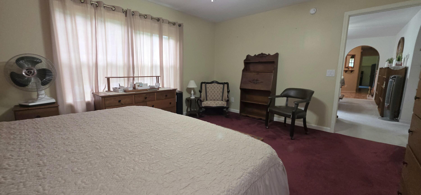
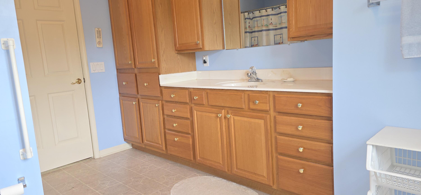
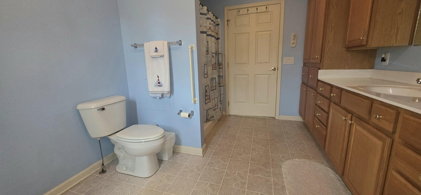
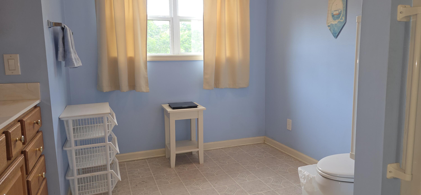
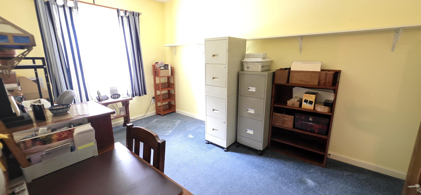
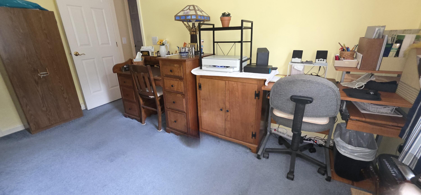
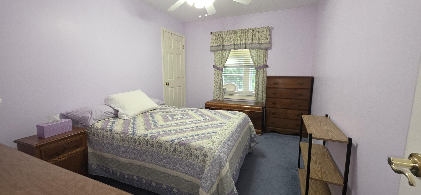
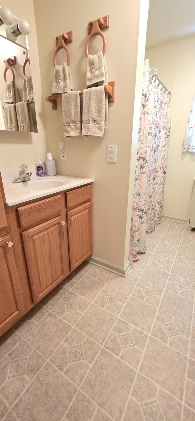
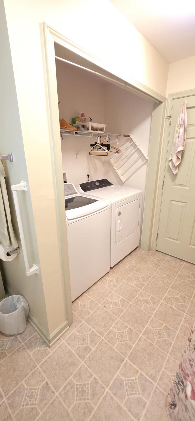
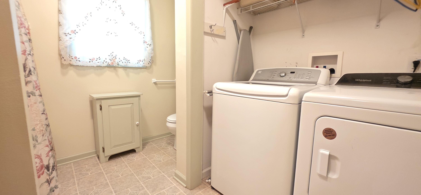
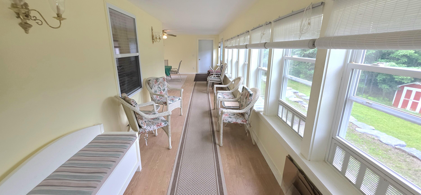
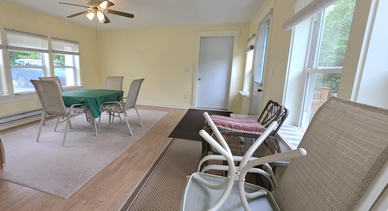
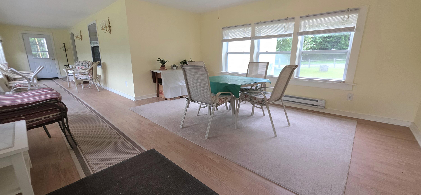
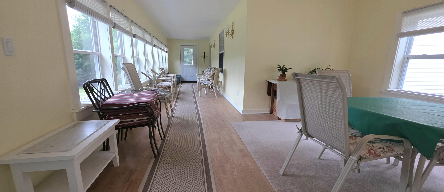
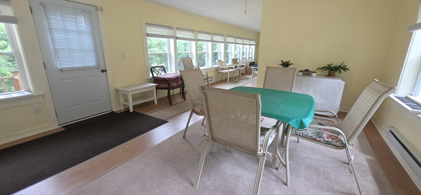
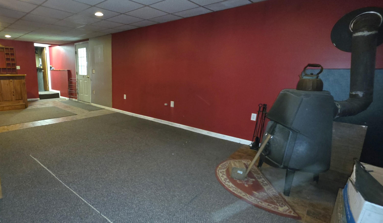
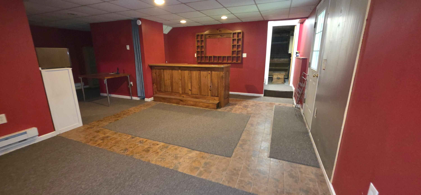
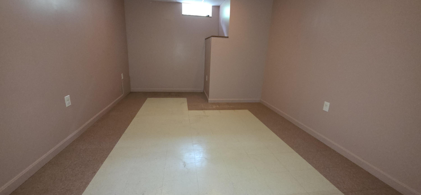
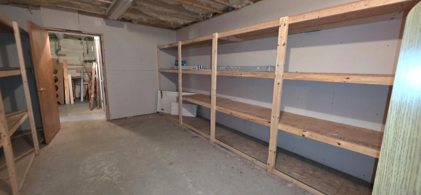
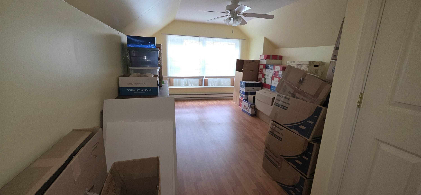
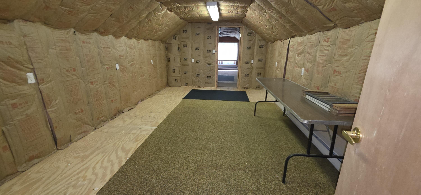
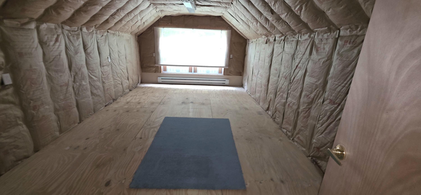
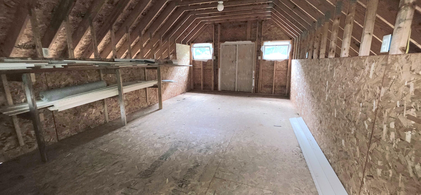
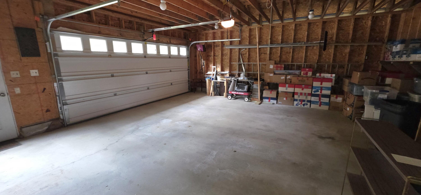
Be the first to view this one-owner Cape, offered for sale for the very first time! Nestled in a peaceful rural country setting, this well-maintained home is situated on over five acres overlooking a private wooded backyard, offering the perfect blend of privacy and nature. Inside, you'll find three bedrooms, including a spacious primary suite with a private en suite bath, an additional full bath, a welcoming living room, dining room, and a chef's dream kitchen. Home features baseboard and radiant heat. Relax year-round in the expansive enclosed sunroom overlooking the backyard, or step outside to enjoy the attached deck. The home also features an attached two-car garage with a spacious bonus room above, ideal for a home office, recreation room, hobby space, or additional storage. The partially finished basement with a half bath offers even more flexibility with a bonus room, workshop, and ample storage. If you've been searching for a lovingly maintained home with privacy, space, and endless potential, this first-time-on-the-market property is one you won't want to miss. Schedule your showing today! ***Seller will consider some concessions for paint, flooring and other items that may need some consideration!***