Bowdoin
$219,500
105 Pinewood Acres Road
mls: 1678598
Bedrooms: 2
Bathrooms: 2
Year Built: 2024
Sq Footage: 1,512
Taxes: $1,848
Status: Active

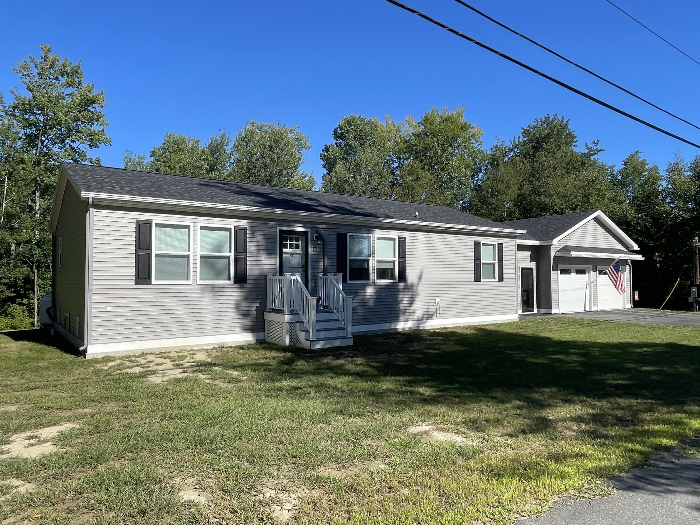
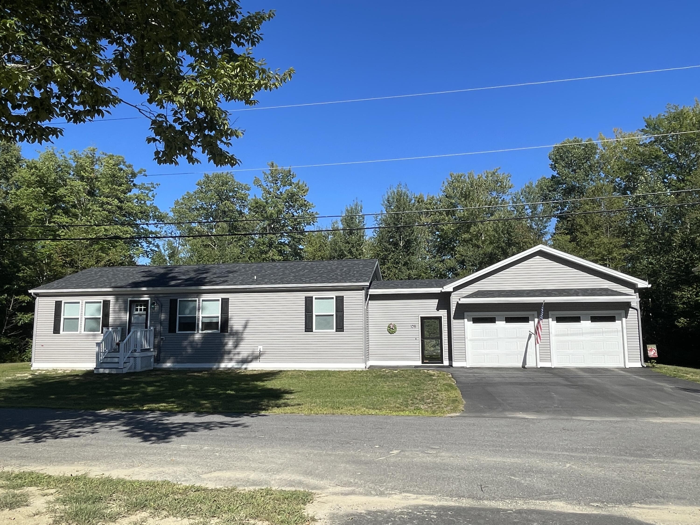
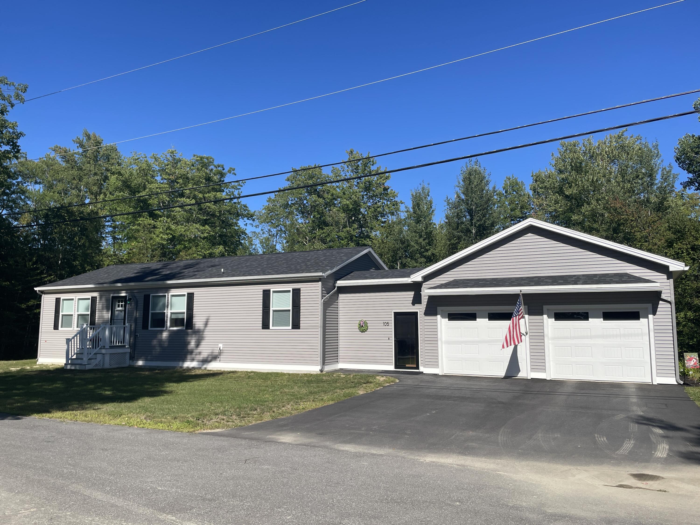
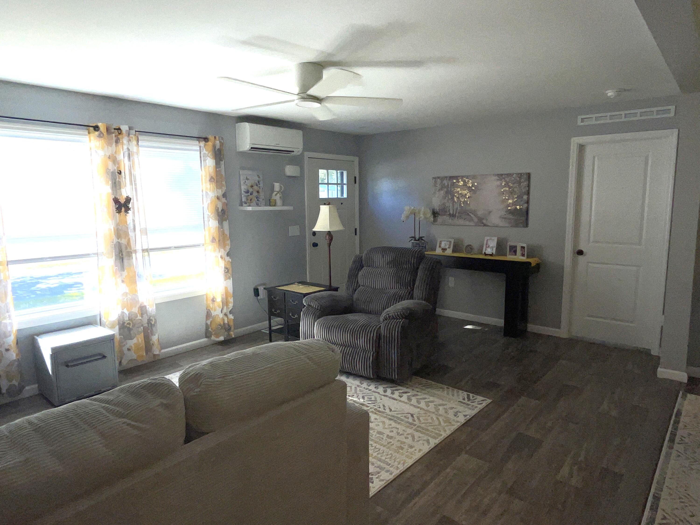
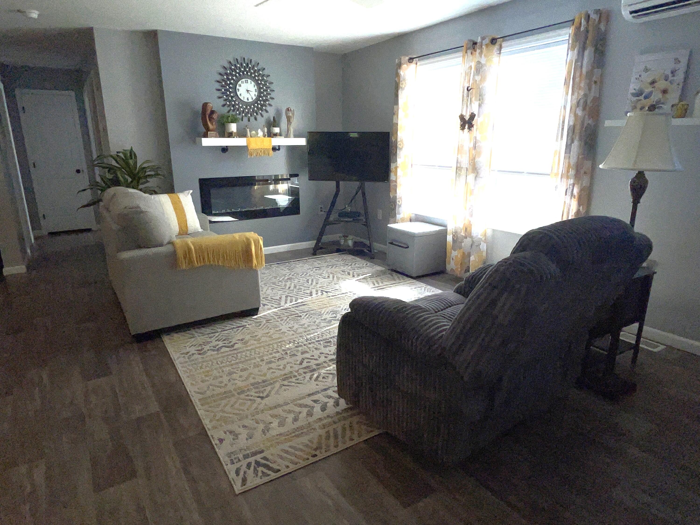
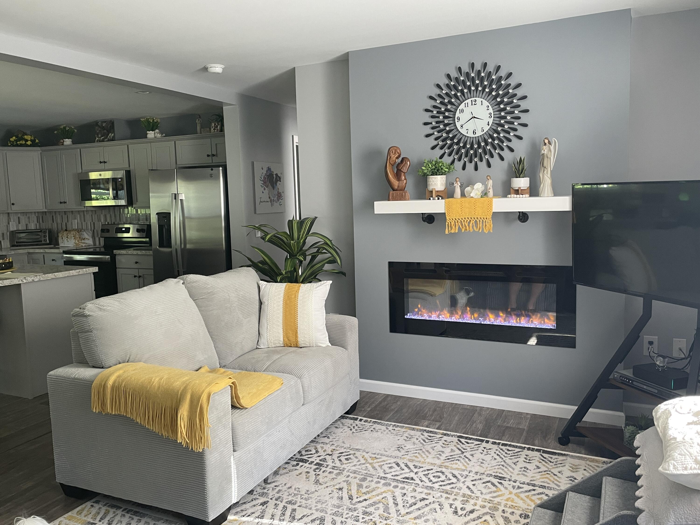
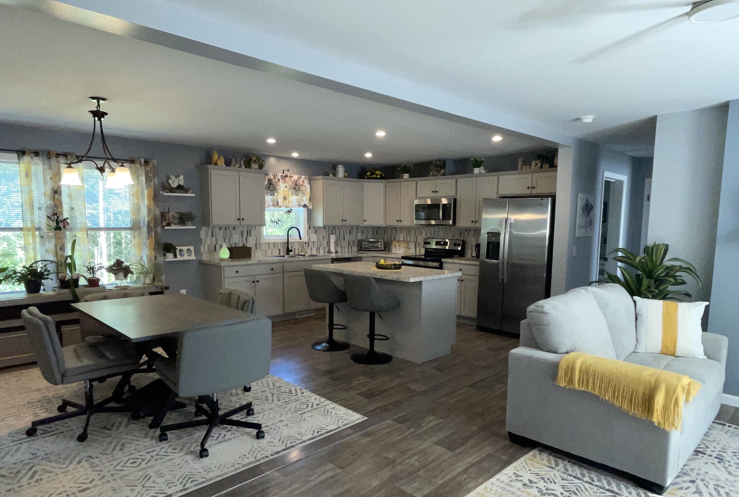
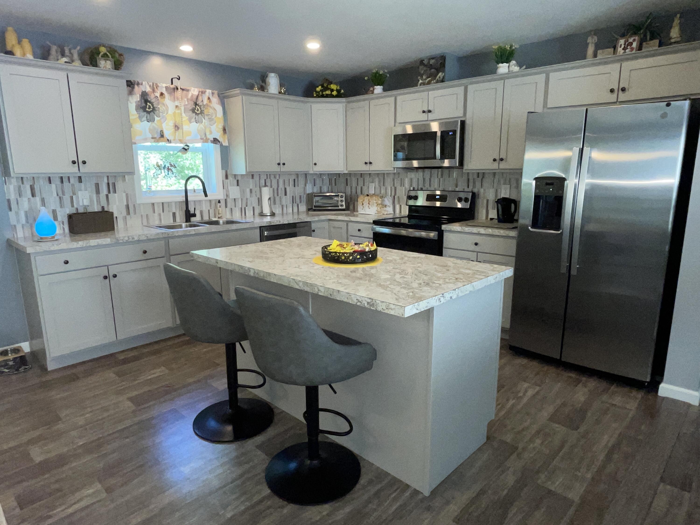
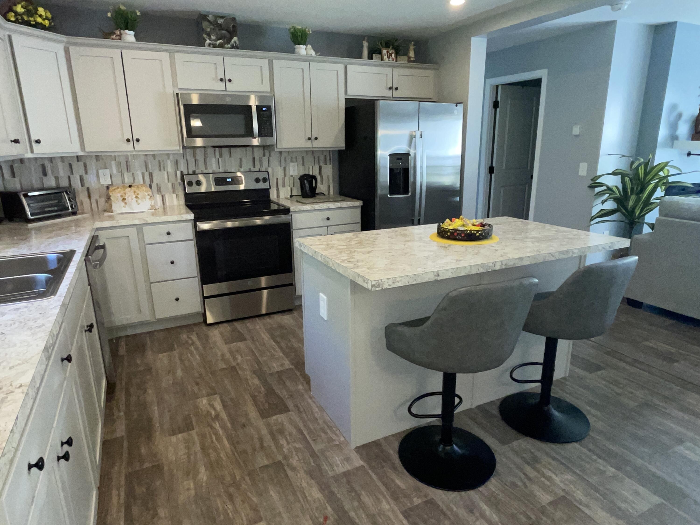
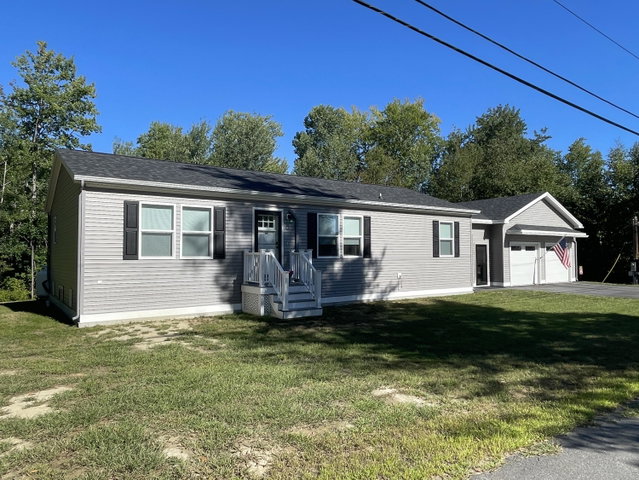
Built in 2024, this well-appointed 2-bedroom doublewide offers modern comfort and thoughtful design. The open-concept floor plan features a spacious kitchen with stainless steel appliances, a large center island, and abundant cabinetry, flowing seamlessly into the living area highlighted by a fireplace and energy-efficient LED lighting.

Listed by: Coldwell Banker Realty
contact 207-773-1990
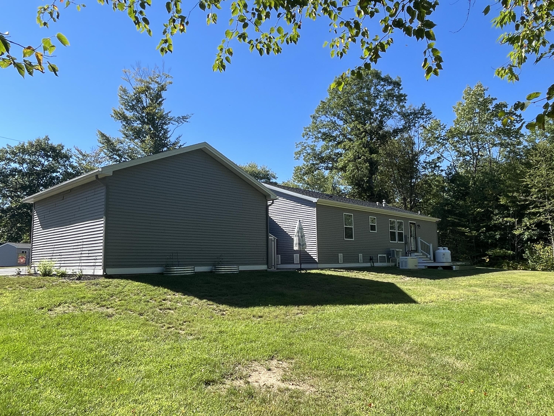
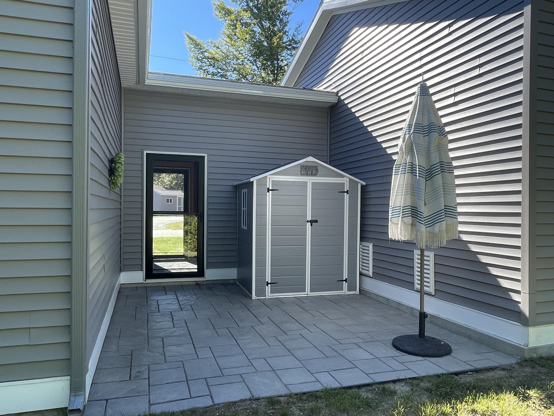
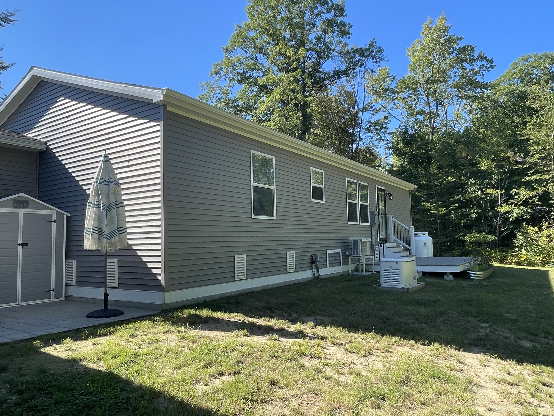
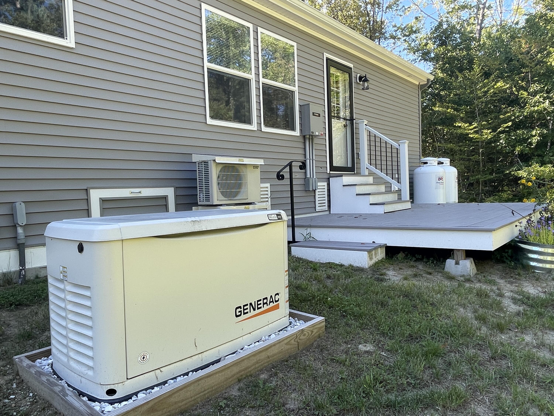
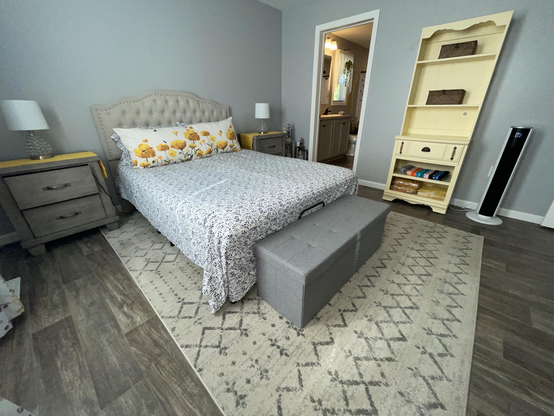
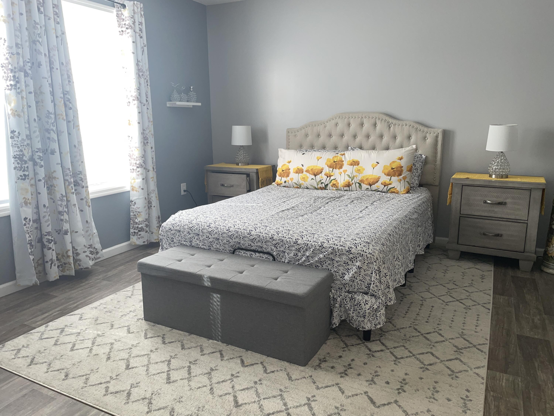
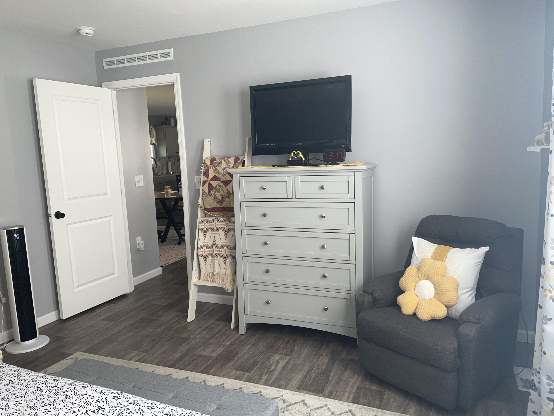
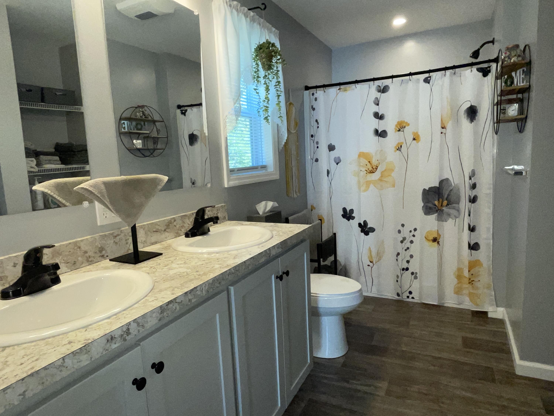
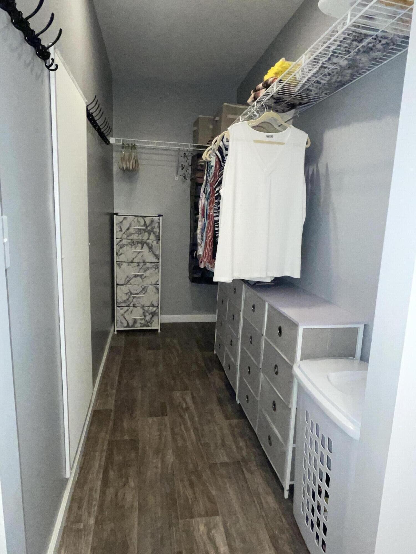
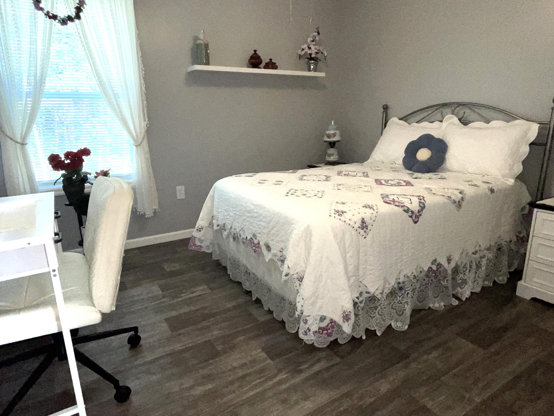
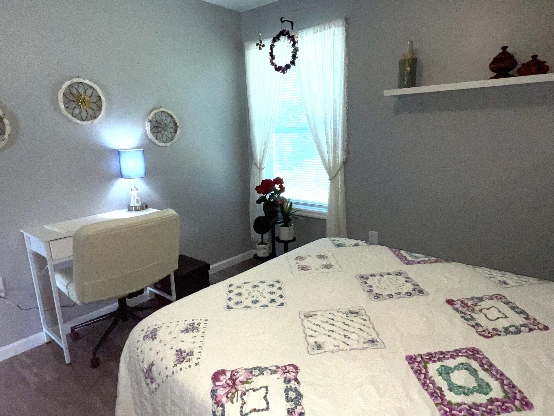
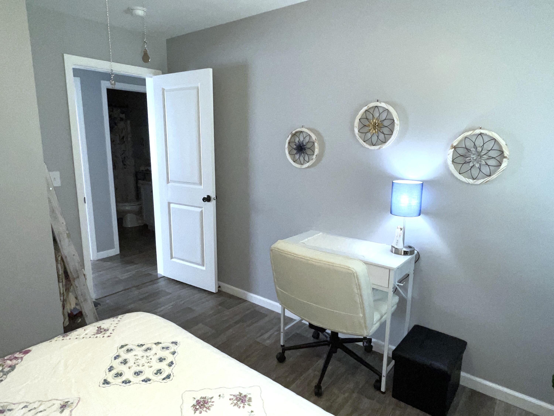
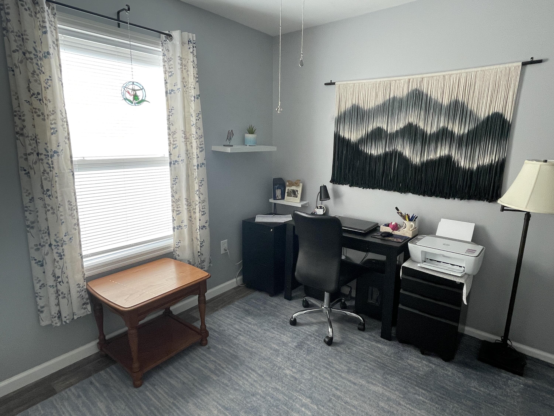
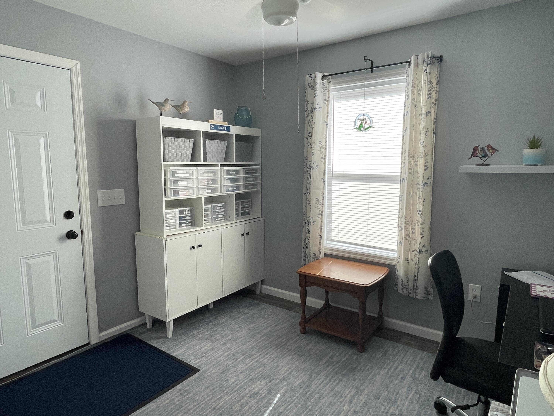
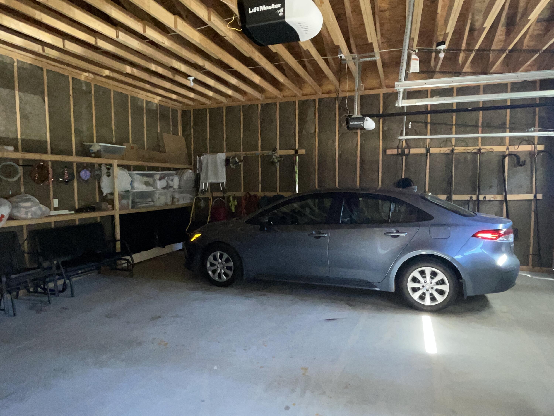
Built in 2024, this well-appointed 2-bedroom doublewide offers modern comfort and thoughtful design. The open-concept floor plan features a spacious kitchen with stainless steel appliances, a large center island, and abundant cabinetry, flowing seamlessly into the living area highlighted by a fireplace and energy-efficient LED lighting. The primary suite provides a private and comfortable retreat, while generous closet space throughout the home adds everyday convenience. Enjoy year-round comfort with propane forced-air heat, a heat pump for air conditioning, and the peace of mind of an on-demand Generac generator. A direct-entry, two-car attached garage makes coming and going easy, while the large rear deck overlooks an excellent yard with plenty of space for outdoor enjoyment, gardening, or entertaining. This move-in-ready home combines modern amenities, functionality, and low-maintenance living in a desirable Bowdoin location.

Listed by: Coldwell Banker Realty

Above Grade Finished Area
1512.00
Accessibility Features
Appliances
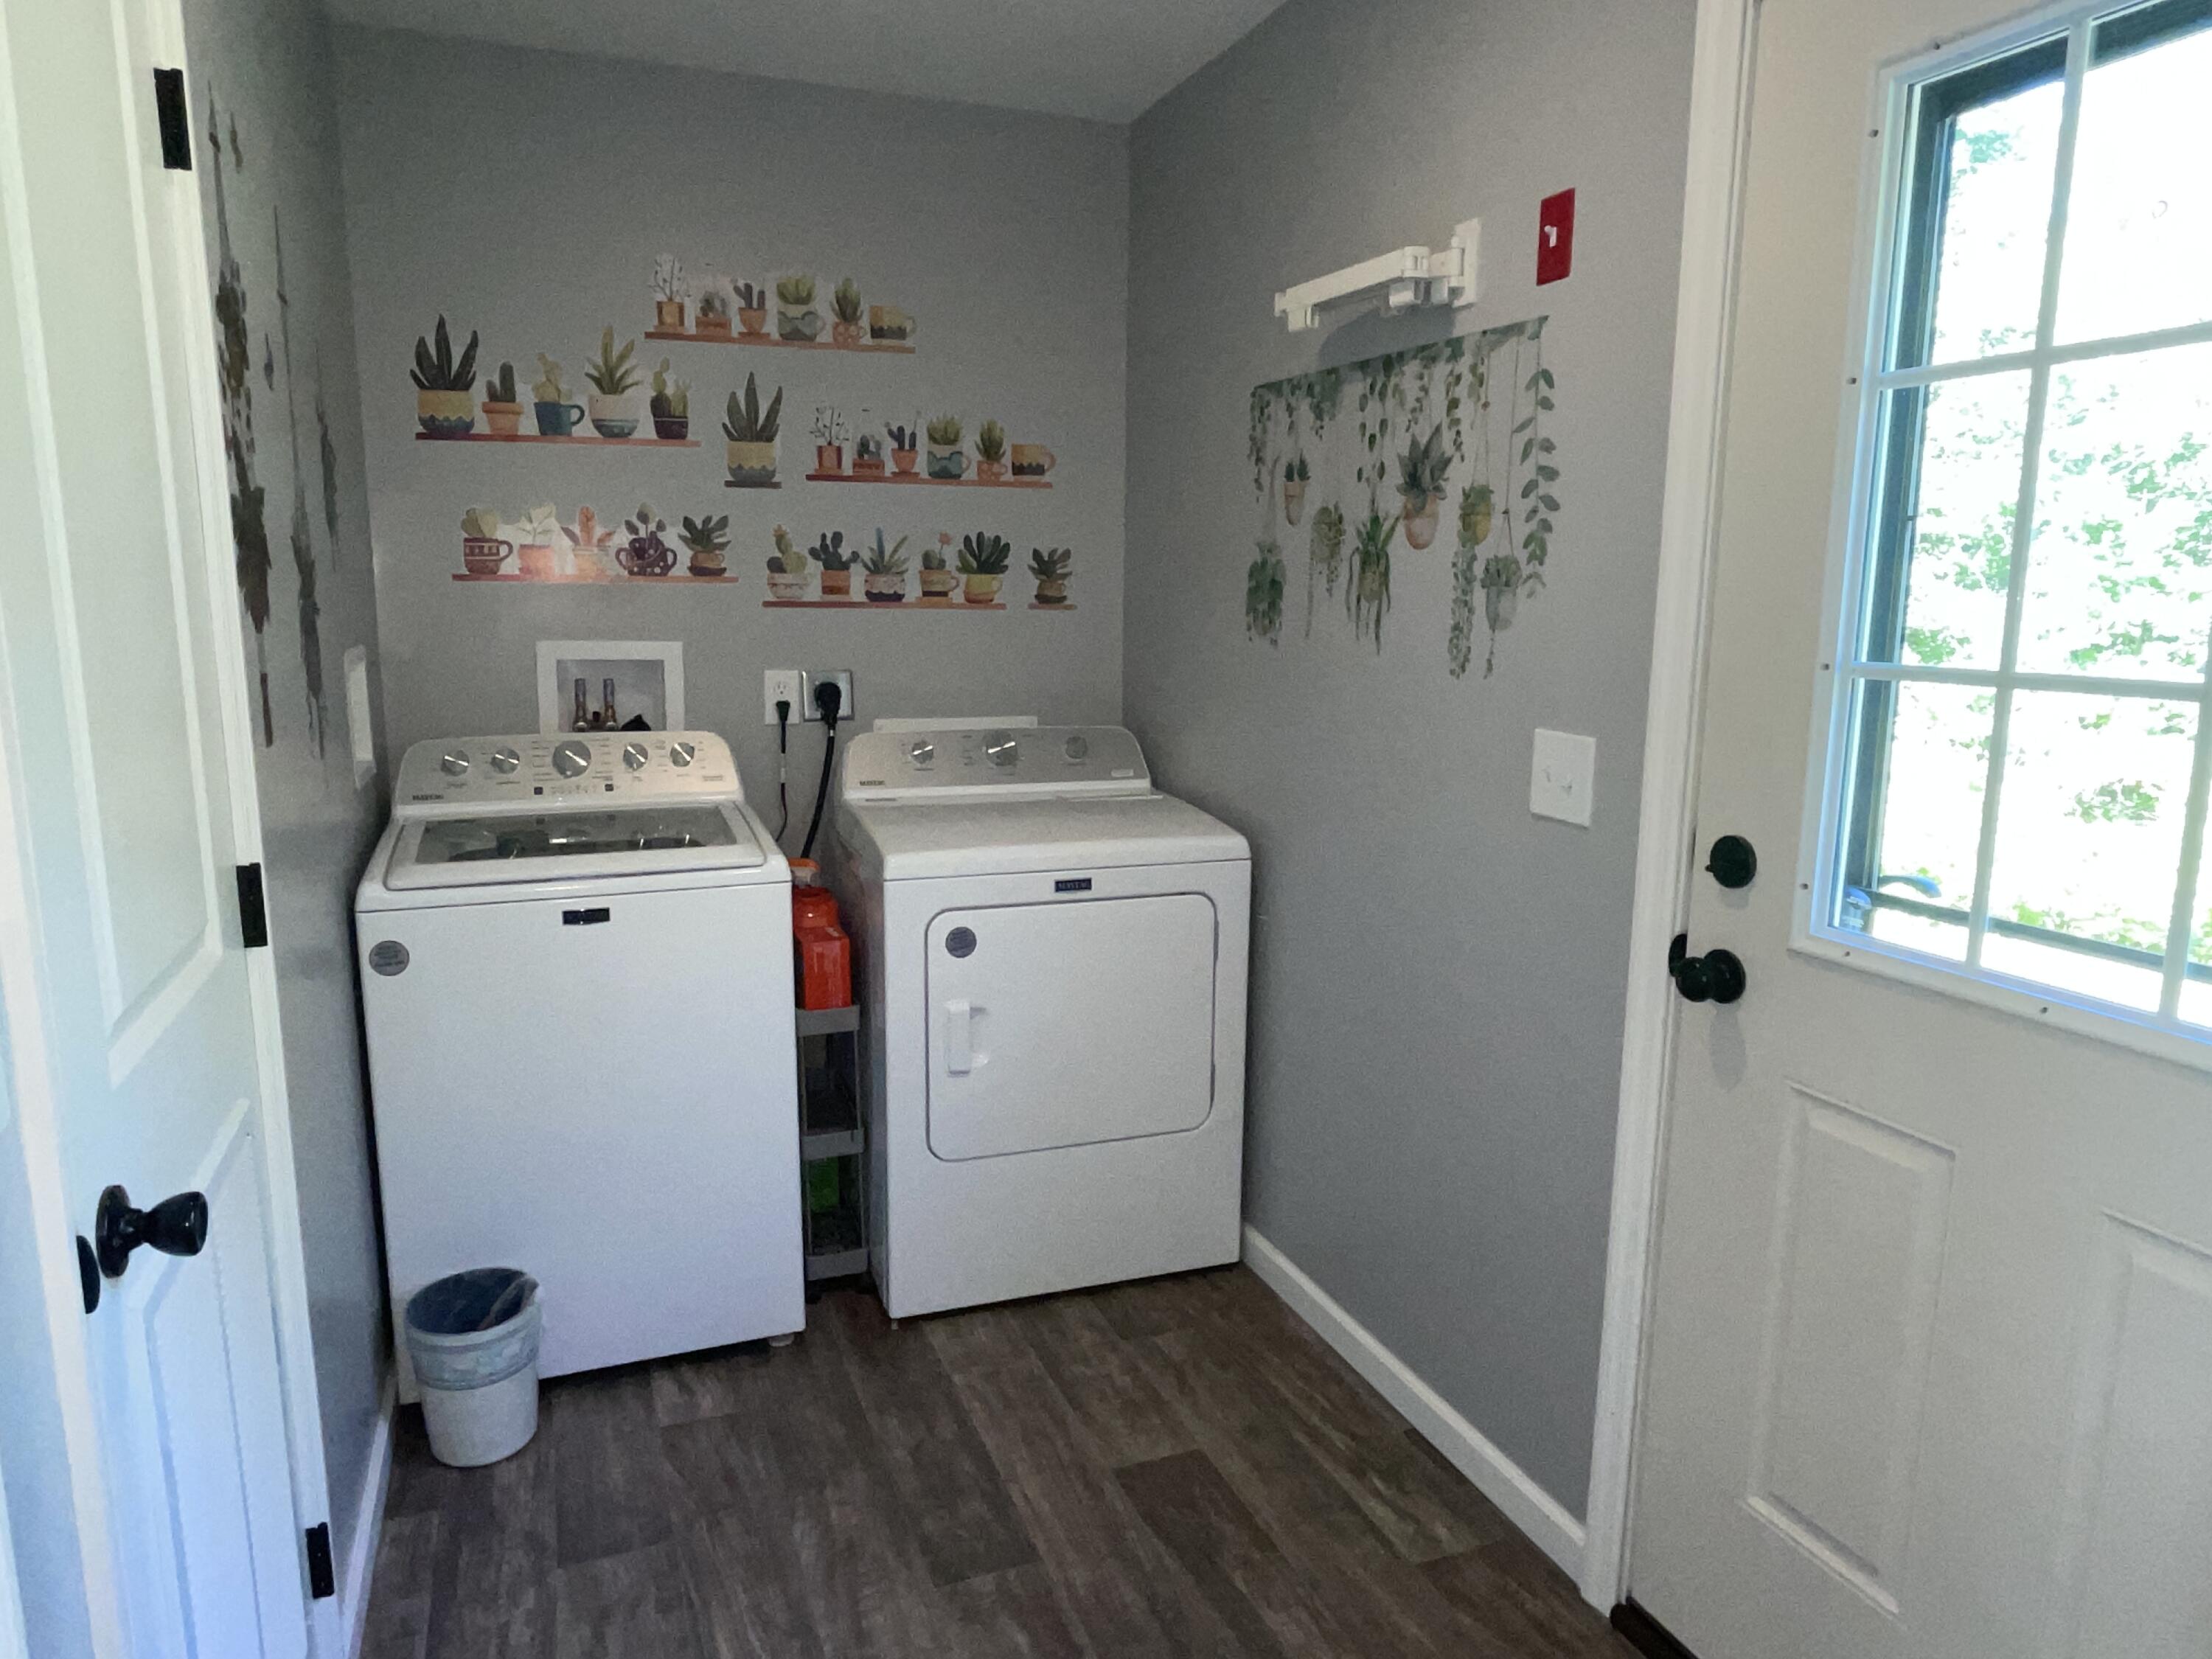
Dishwasher, Dryer, Microwave, Electric Range, Refrigerator, Washer
Architectural Style
Ranch
Association Fee
600.00
Basement
Not Applicable, Slab
Bathrooms Full
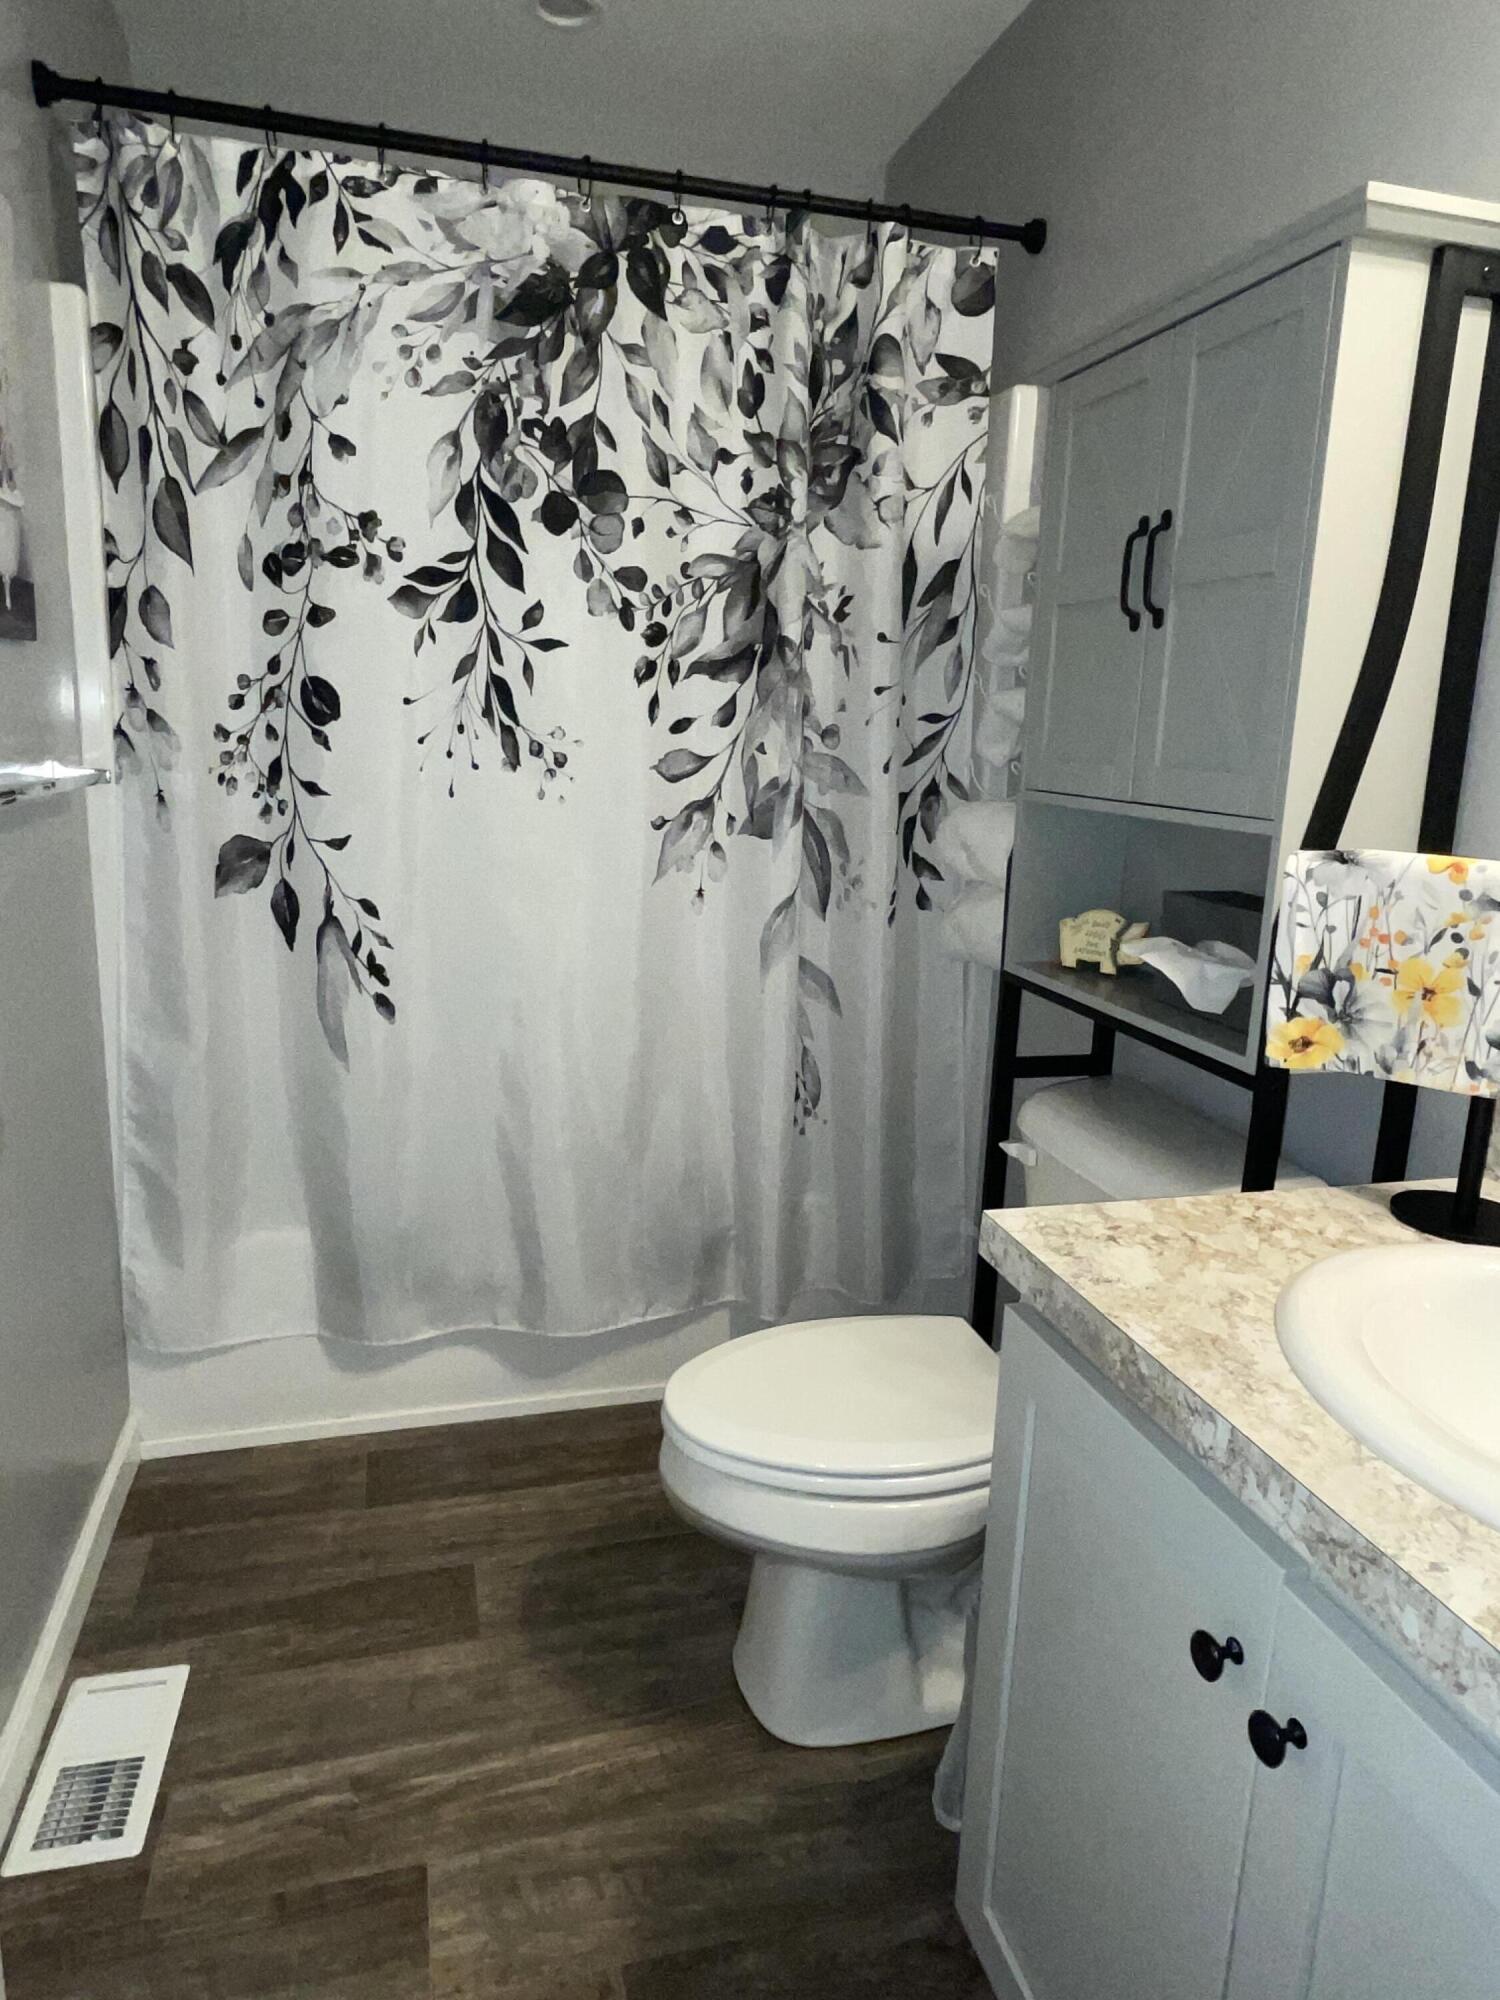
2
Bathrooms Half
0
Bathrooms Total Integer
2
Bedrooms Total
2
Below Grade Finished Area
0.00
Body Type
Double Wide
Building Area Total
1512.00
Construction Materials
Wood Frame, Vinyl Siding
Cooling
Heat Pump
Cooling Yes/No
1
Electric
Circuit Breakers
Exterior Features
Fireplaces Total
1
Flooring
Laminate, Vinyl
Foundation Details
Slab
Garage Spaces
2.00
Garage Yes/No
1
Green Energy Efficient
Heating
Electric, Propane, Forced Air, Heat Pump
Heating Yes/No
1
Interior Features
1st Floor Bedroom, 1st Floor Primary Bedroom w/Bath, Bathtub, Shower, Walk-In Closet(s)
Laundry Features
Main Level
Lot Features
Rural, Open Lot
Other Equipment
Generator
Other Structures
Parking Features
Paved, 1 - 4 Spaces, Inside Entrance
Patio And Porch Features
Deck, Patio
Pets Allowed
2 Pets, Size Limit
Property Condition
Roof
Shingle
Rooms Total
6
Sewer
Private Sewer
Tax Annual Amount
1847.88
Utilities
Water Source
Private
Waterfront Features
Year Built
2024
Zoning
RES