Bowdoinham
$279,000
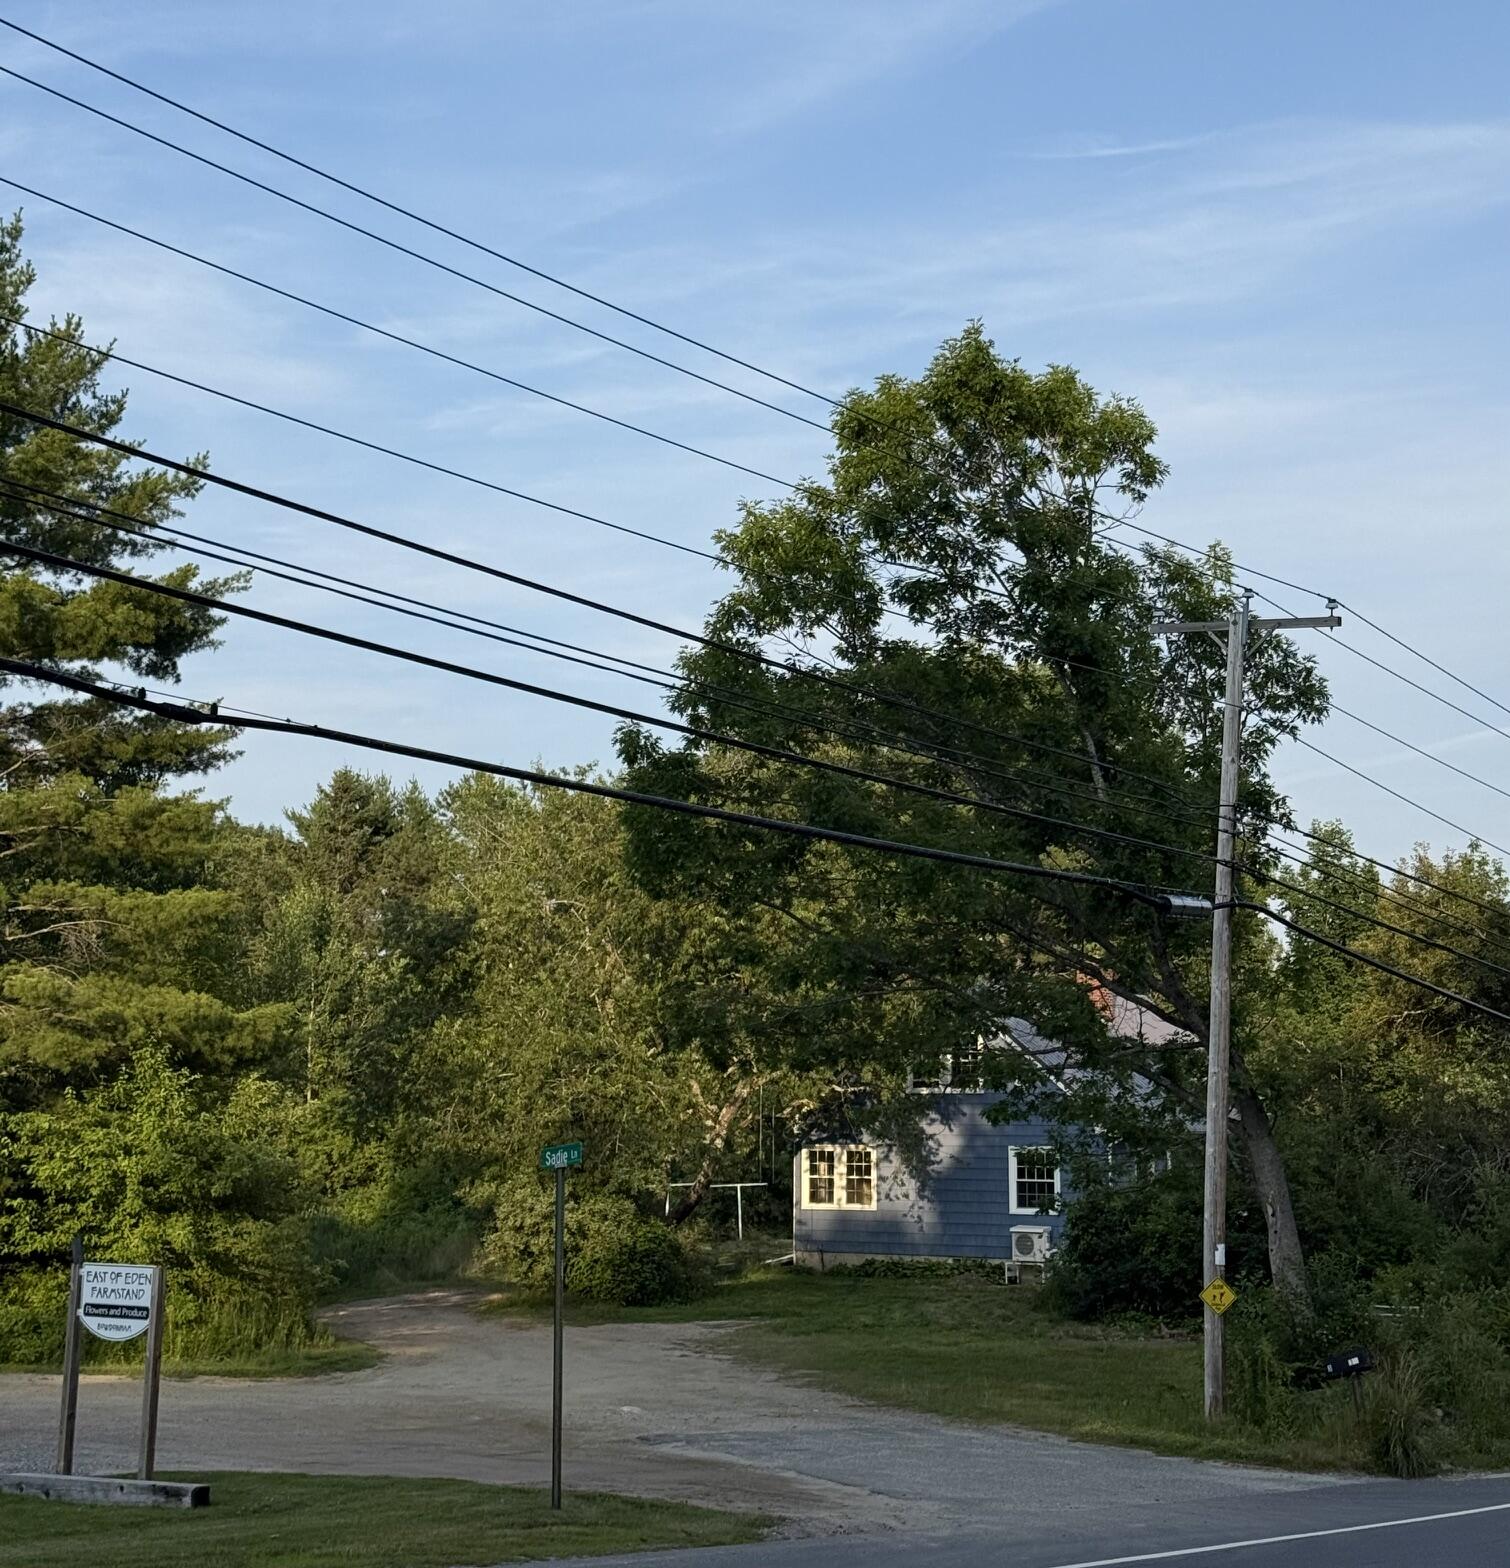
3 Sadie Lane
mls: 1670245
Bedrooms: 4
Bathrooms: 2
Year Built: 1952
Sq Footage: 1,513
Lot Size: 1.03
Taxes: $3,230
Status: Active Under Contract

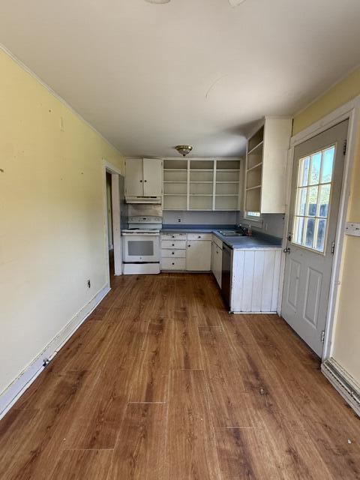
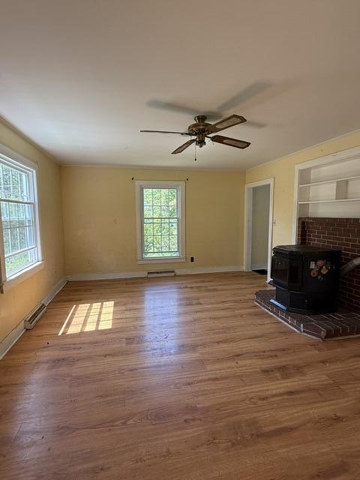
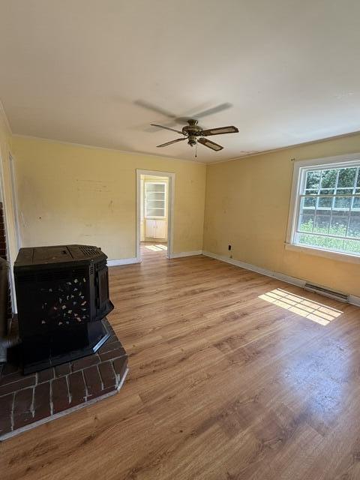
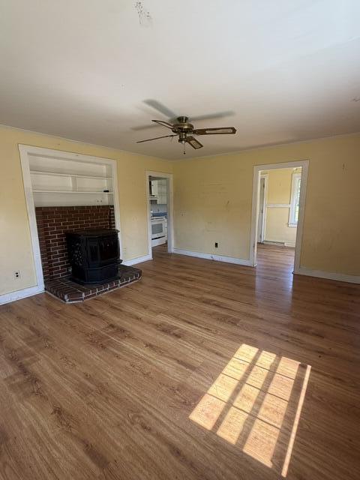
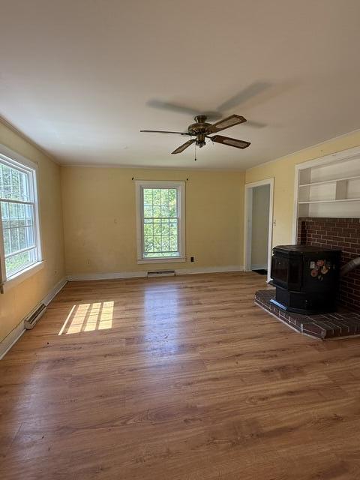
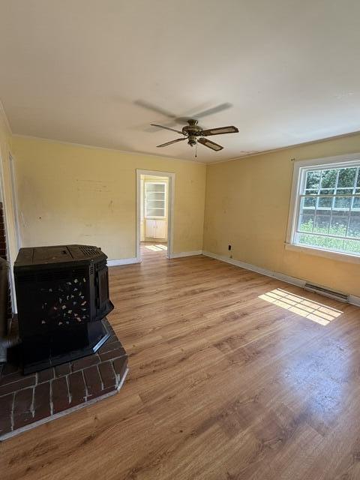
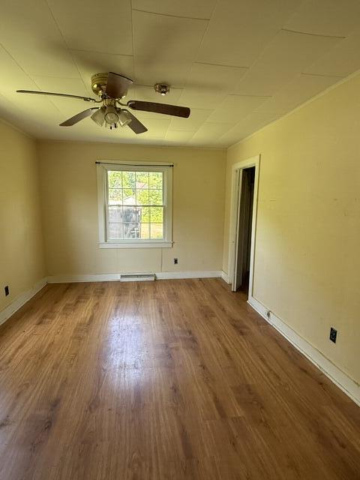
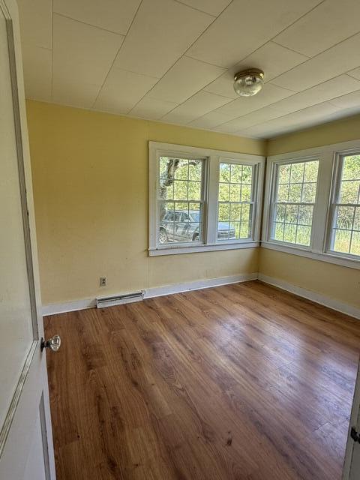
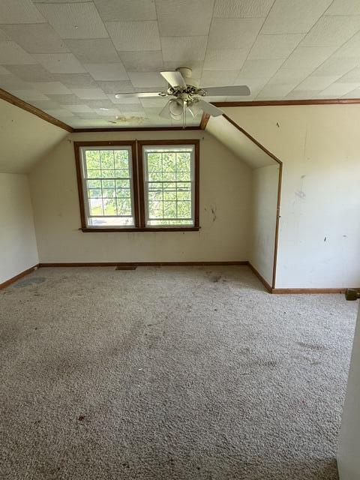
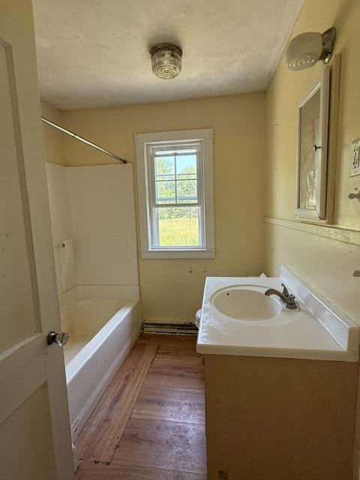
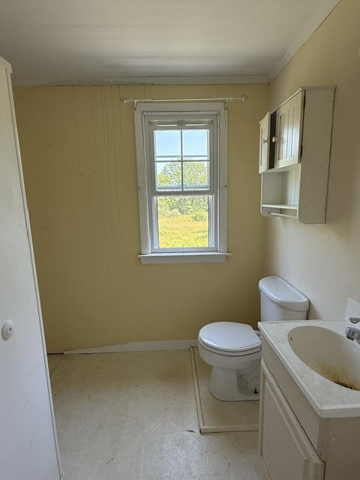
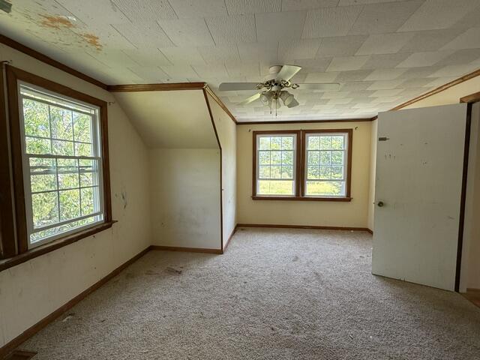
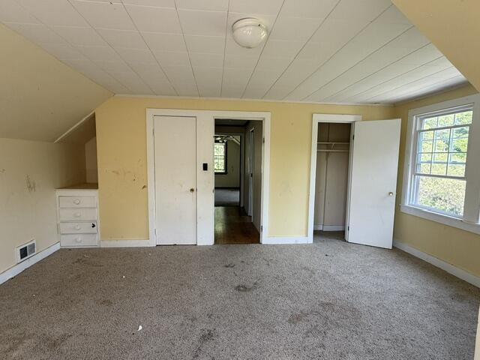
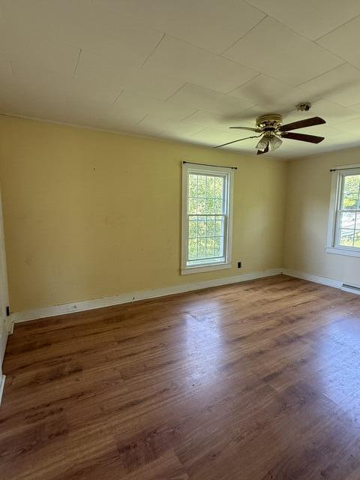
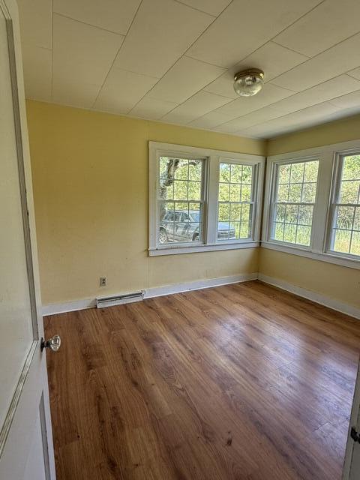
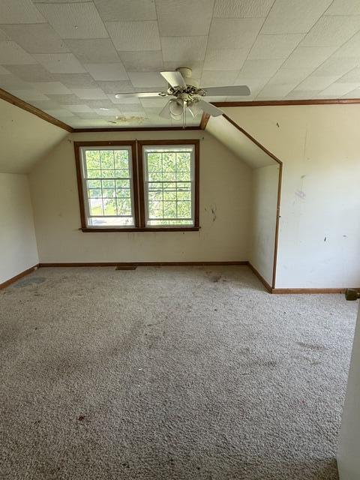
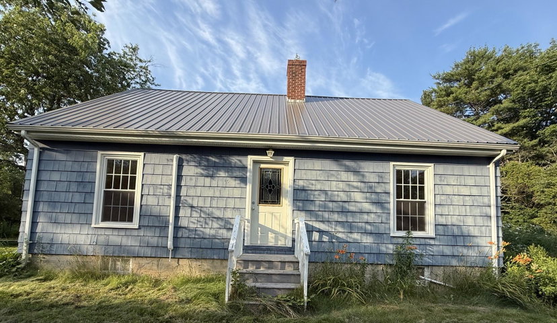
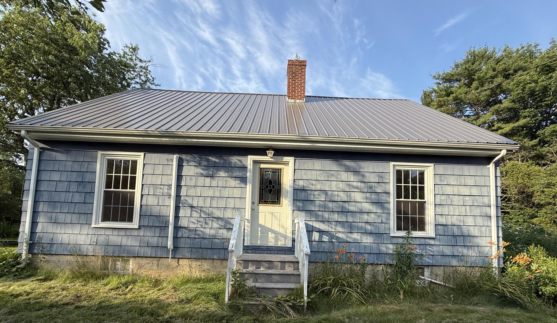
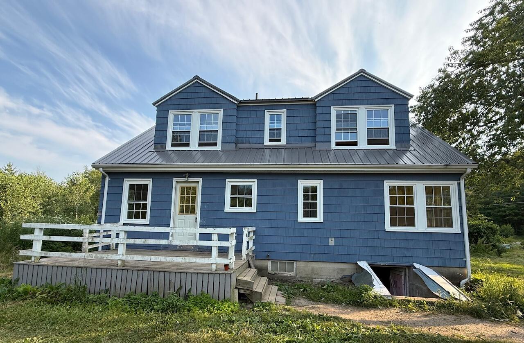
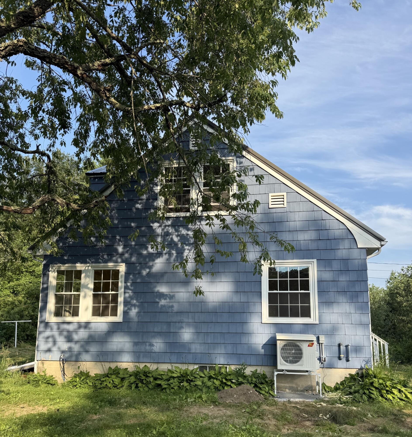
Discover the rare chance to restore a classic New England residence to its former glory. This spacious 4-bedroom, 2-bath home gracefully combines period character with recent mechanical upgrades -- new roof, replacement windows, and efficient heat pumps -- so you can focus on inspired cosmetic and layout enhancements.
Listed by: River's Edge Realty LLC

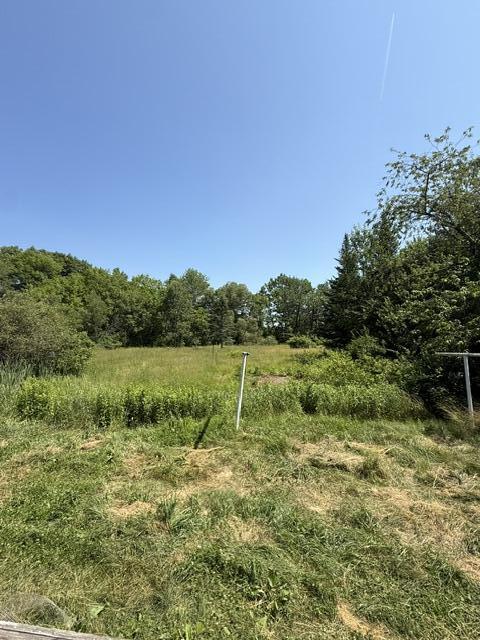
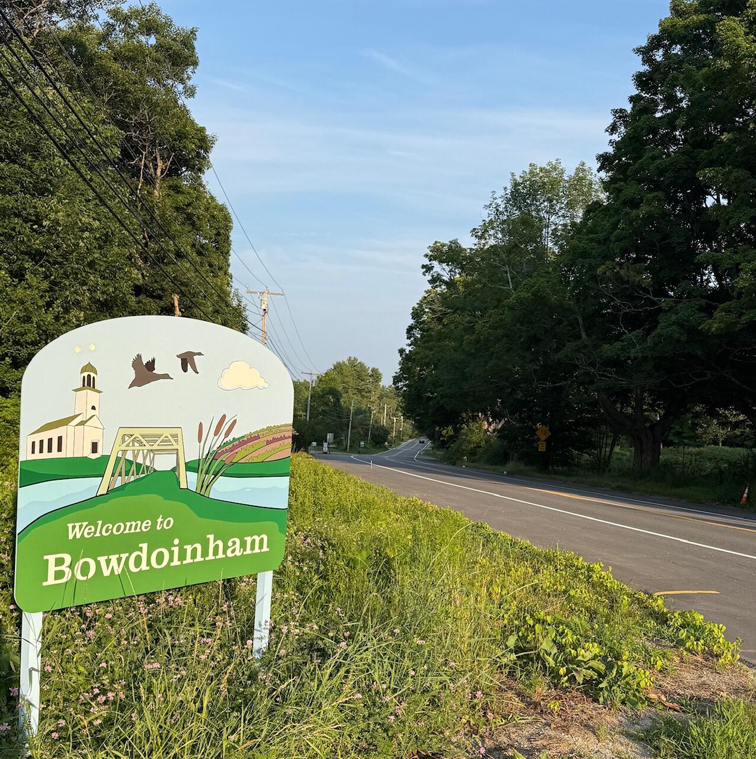
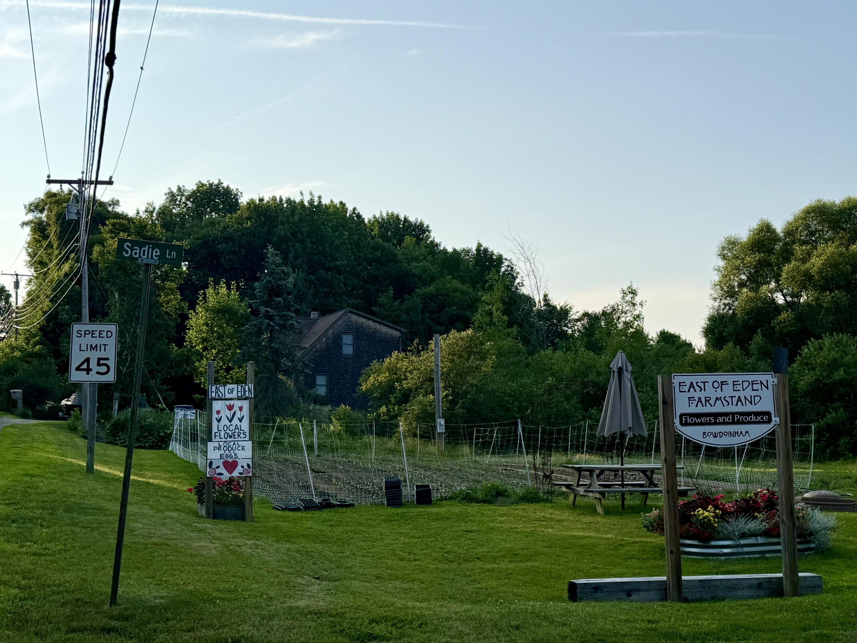
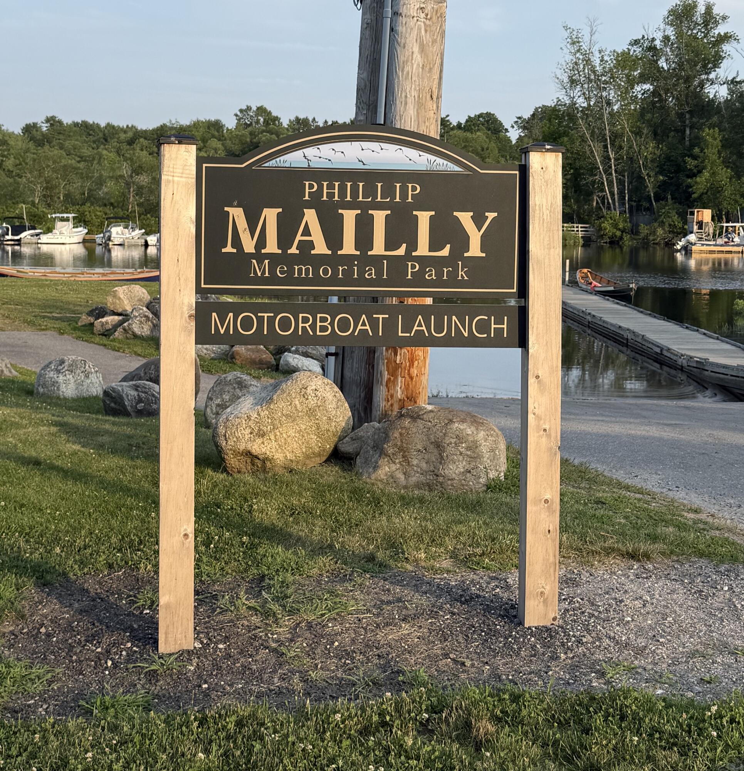
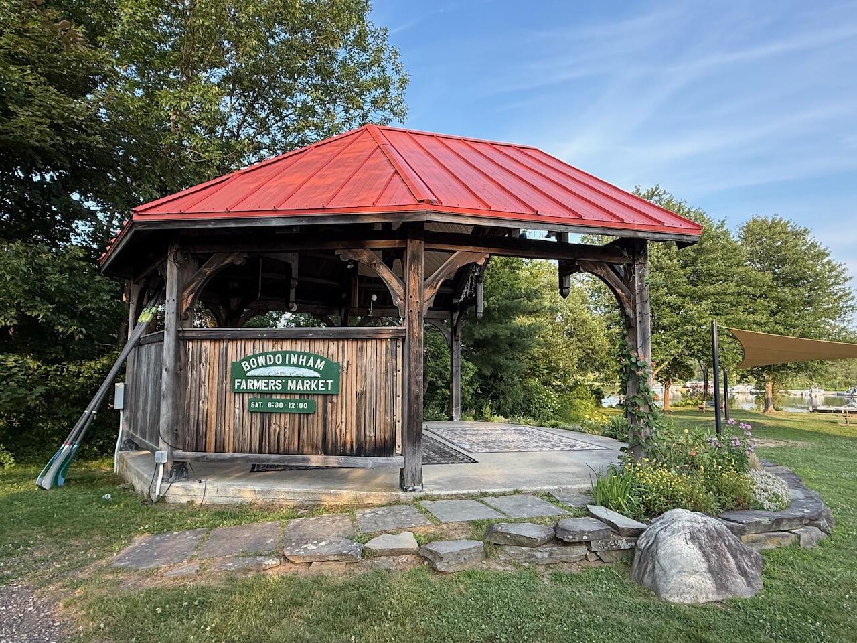
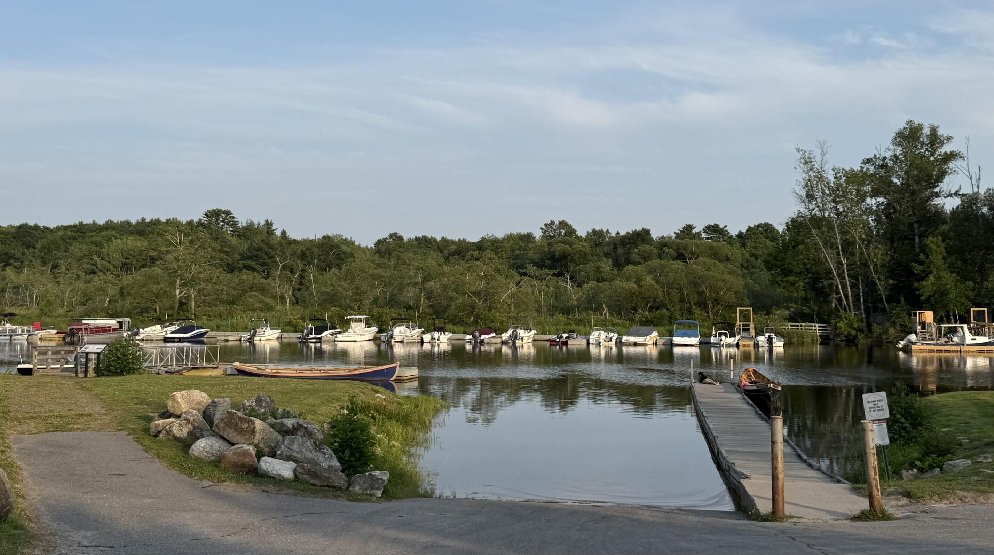
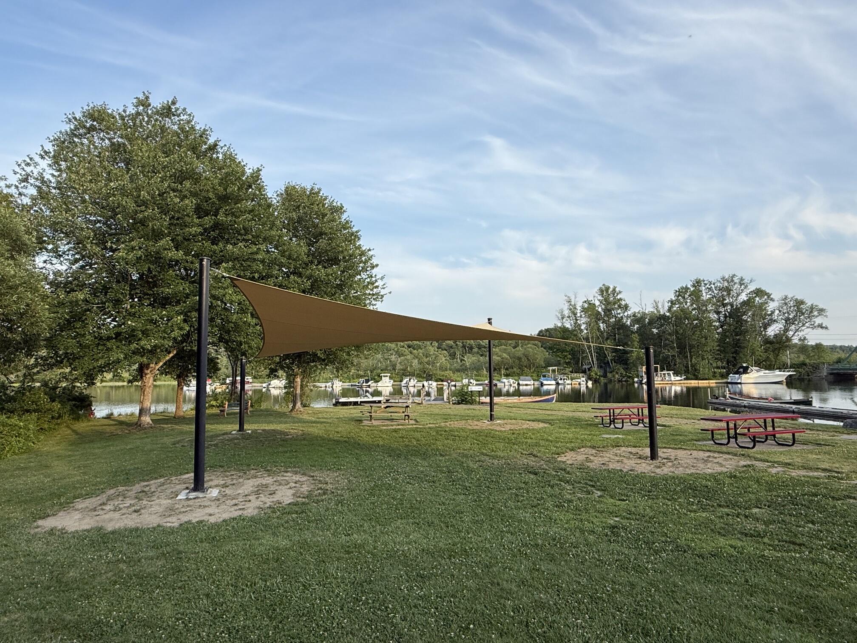
Discover the rare chance to restore a classic New England residence to its former glory. This spacious 4-bedroom, 2-bath home gracefully combines period character with recent mechanical upgrades -- new roof, replacement windows, and efficient heat pumps -- so you can focus on inspired cosmetic and layout enhancements. A detached barn provides versatile storage or workshop space for gardening gear, recreational toys, or creative projects. Nestled minutes from downtown Bowdoinham, enjoy convenient access to seasonal farmers' markets, scenic Merrymeeting Bay, and major routes for easy commutes to Bath, Brunswick, and beyond. Ideal for discerning investors seeking strong upside or owner-occupants yearning for a bespoke renovation. Bring your vision and craftsmanship to revive elegant details and maximize value. Come check out this amazing opportunity and all that Bowdoinham has to offer!
Listed by: River's Edge Realty LLC

Above Grade Finished Area
1513.00
Accessibility Features
Appliances
Architectural Style
Cape Cod
Basement
Bulkhead, Exterior Entry, Unfinished
Bathrooms Full
2
Bathrooms Half
0
Bathrooms Total Integer
2
Bedrooms Total
4
Below Grade Finished Area
0.00
Body Type
Building Area Total
1513.00
Construction Materials
Wood Frame, Wood Siding
Cooling
Heat Pump
Cooling Yes/No
1
Electric
Circuit Breakers
Exterior Features
Fireplaces Total
0
Flooring
Carpet, Vinyl, Wood, Luxury Vinyl
Foundation Details
Poured Concrete
Green Energy Efficient
Heating
Electric, Oil, Pellets, Forced Air, Heat Pump, Pellet Stove
Heating Yes/No
1
Interior Features
1st Floor Bedroom, Bathtub, One-Floor Living, Shower, Storage
Laundry Features
Washer Hookup
Lot Features
Near Country Club, Near Golf Course, Near Shopping, Near Turnpike/Interstate, Rural, Level, Open Lot, Landscaped
Lot Size Acres
1.0300
Other Equipment
Other Structures
Barn(s)
Parking Features
Gravel, 5 - 10 Spaces
Patio And Porch Features
Deck
Pets Allowed
Property Condition
Roof
Metal
Rooms Total
6
Sewer
Septic Tank
Tax Annual Amount
3230.00
Utilities
Water Source
Well
Waterfront Features
Nearby
Year Built
1952
Zoning
Residential