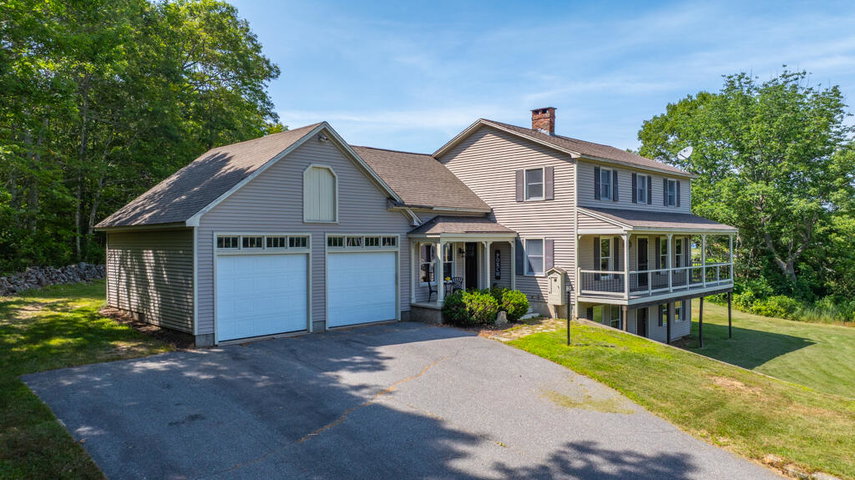
Set well back from the road on a sun drenched two acre parcel of mostly open fielded land. This impressive home offers a long list of features and amenities with 'my space' for every member of the family.
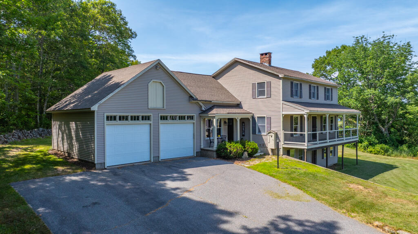
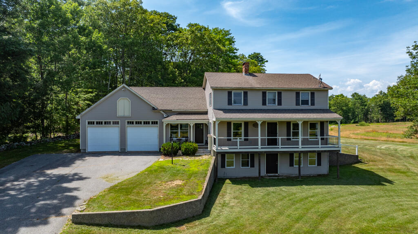
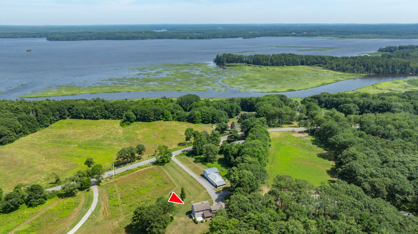
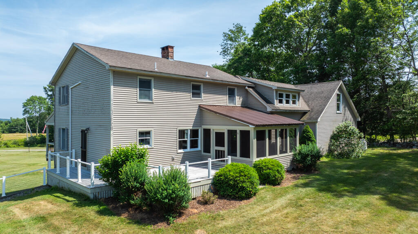
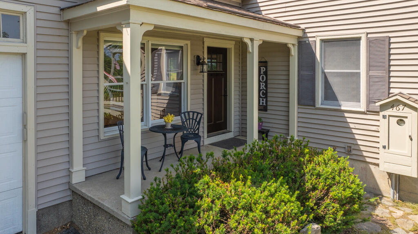
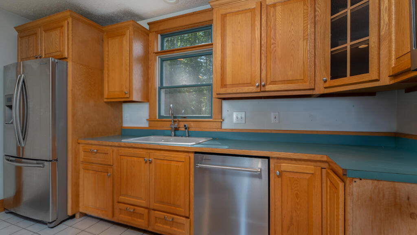
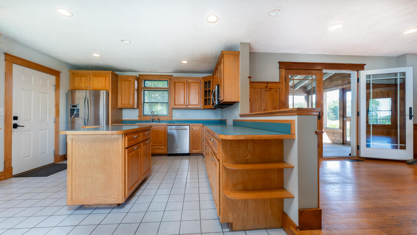
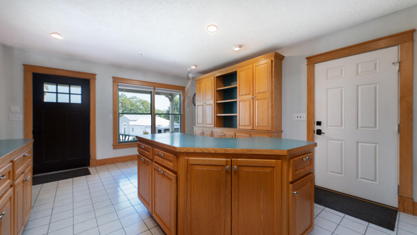
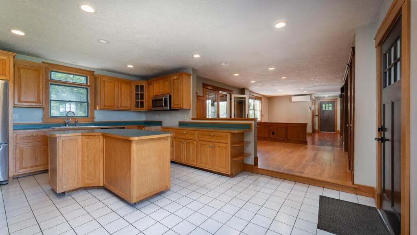
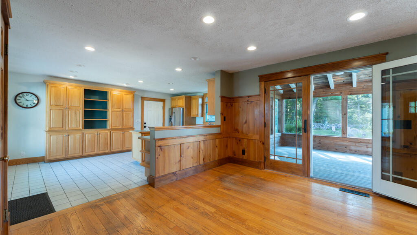
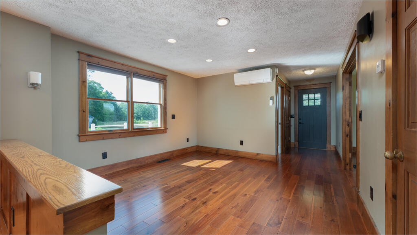
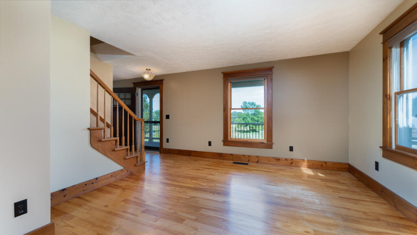
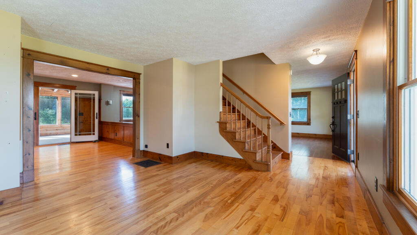
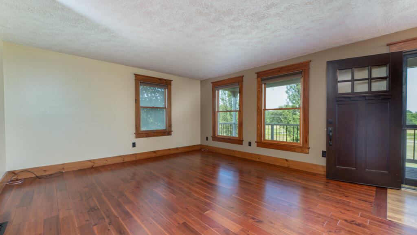
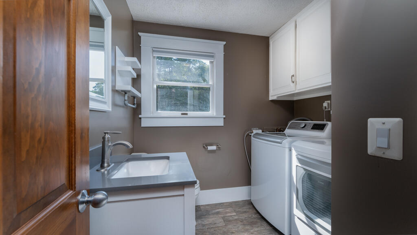
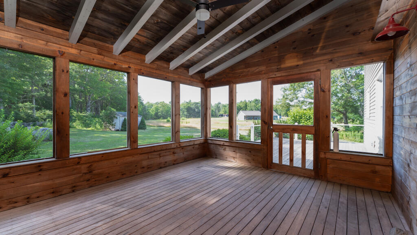
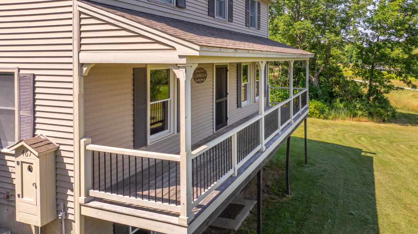
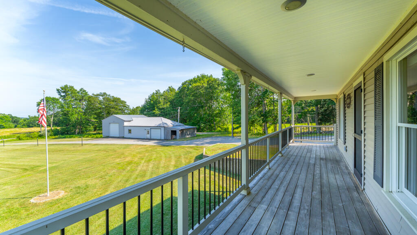
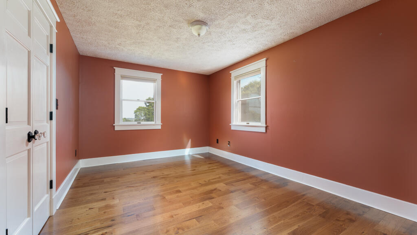
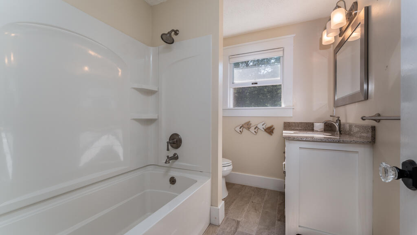
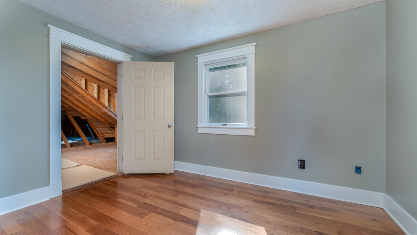
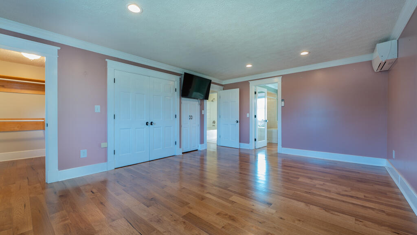
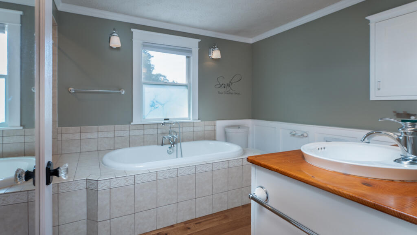
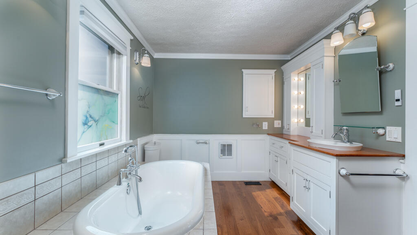
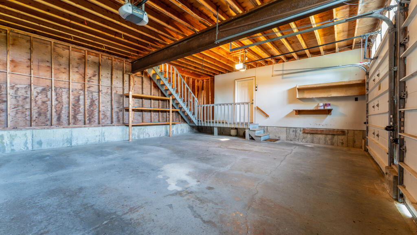
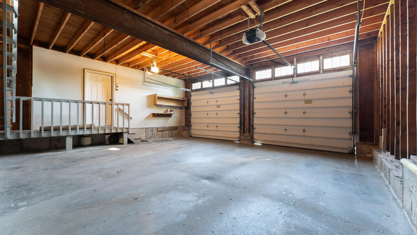
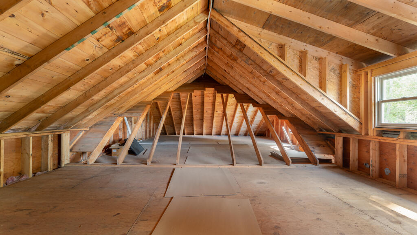
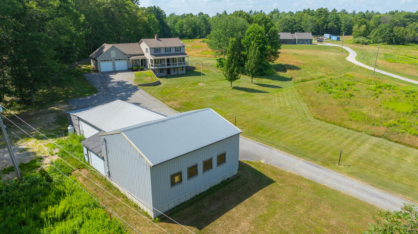
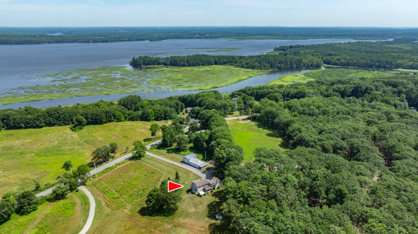
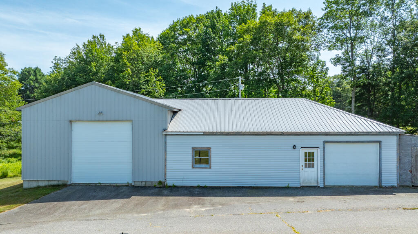
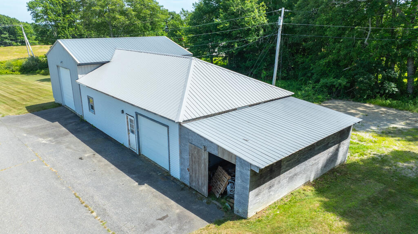
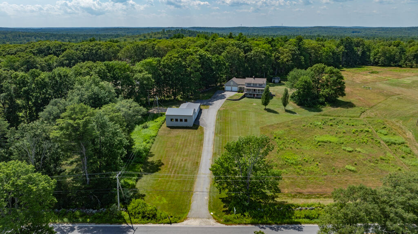
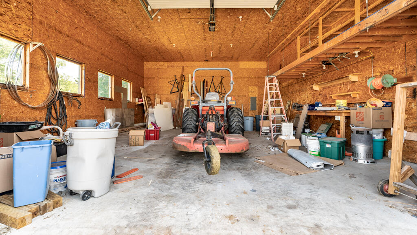
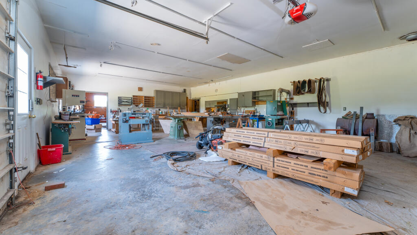
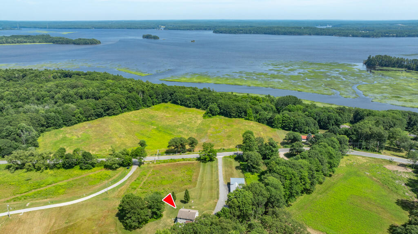
Set well back from the road on a sun drenched two acre parcel of mostly open fielded land. This impressive home offers a long list of features and amenities with 'my space' for every member of the family. Well planned center island kitchen with tile open to an adjacent breakfast area. Formal Dining room. Spacious living room. Half bath with laundry. Tile and hard wood throughout. A fabulous sun deck runs the full length of the front side of the home, and a large inviting screened porch with more deck space invites everyone out to the back side. Upstairs you'll find three spacious bedrooms including a lovely primary suite with heat pump, and a nicely appointed bath complete with deep soaking tub, tile shower and more. Beautiful wood flooring throughout the second floor. The oversize attached two car garage has stairs leading up to a full loft for storage or future expansion. Full basement, FHA heat, heat pump hot water heater and daylight walk out to the front yard. The detached garage and wood shop is sure to impress with large versatile spaces, heating sources, poured concrete floor and more. Ideal for the wood working enthusiast or the perfect place for the gentleman farmer to store all the essential toys and equipment. Just minutes to the Waterfront Park, Brunswick/Topsham shopping and yet worlds away.