Brewer
$375,000
28 Park E Avenue
mls: 1663632
Bedrooms: 2
Bathrooms: 2
Year Built: 1991
Sq Footage: 1,728
Lot Size: 1.53
Taxes: $6,685
Status: Active Under Contract

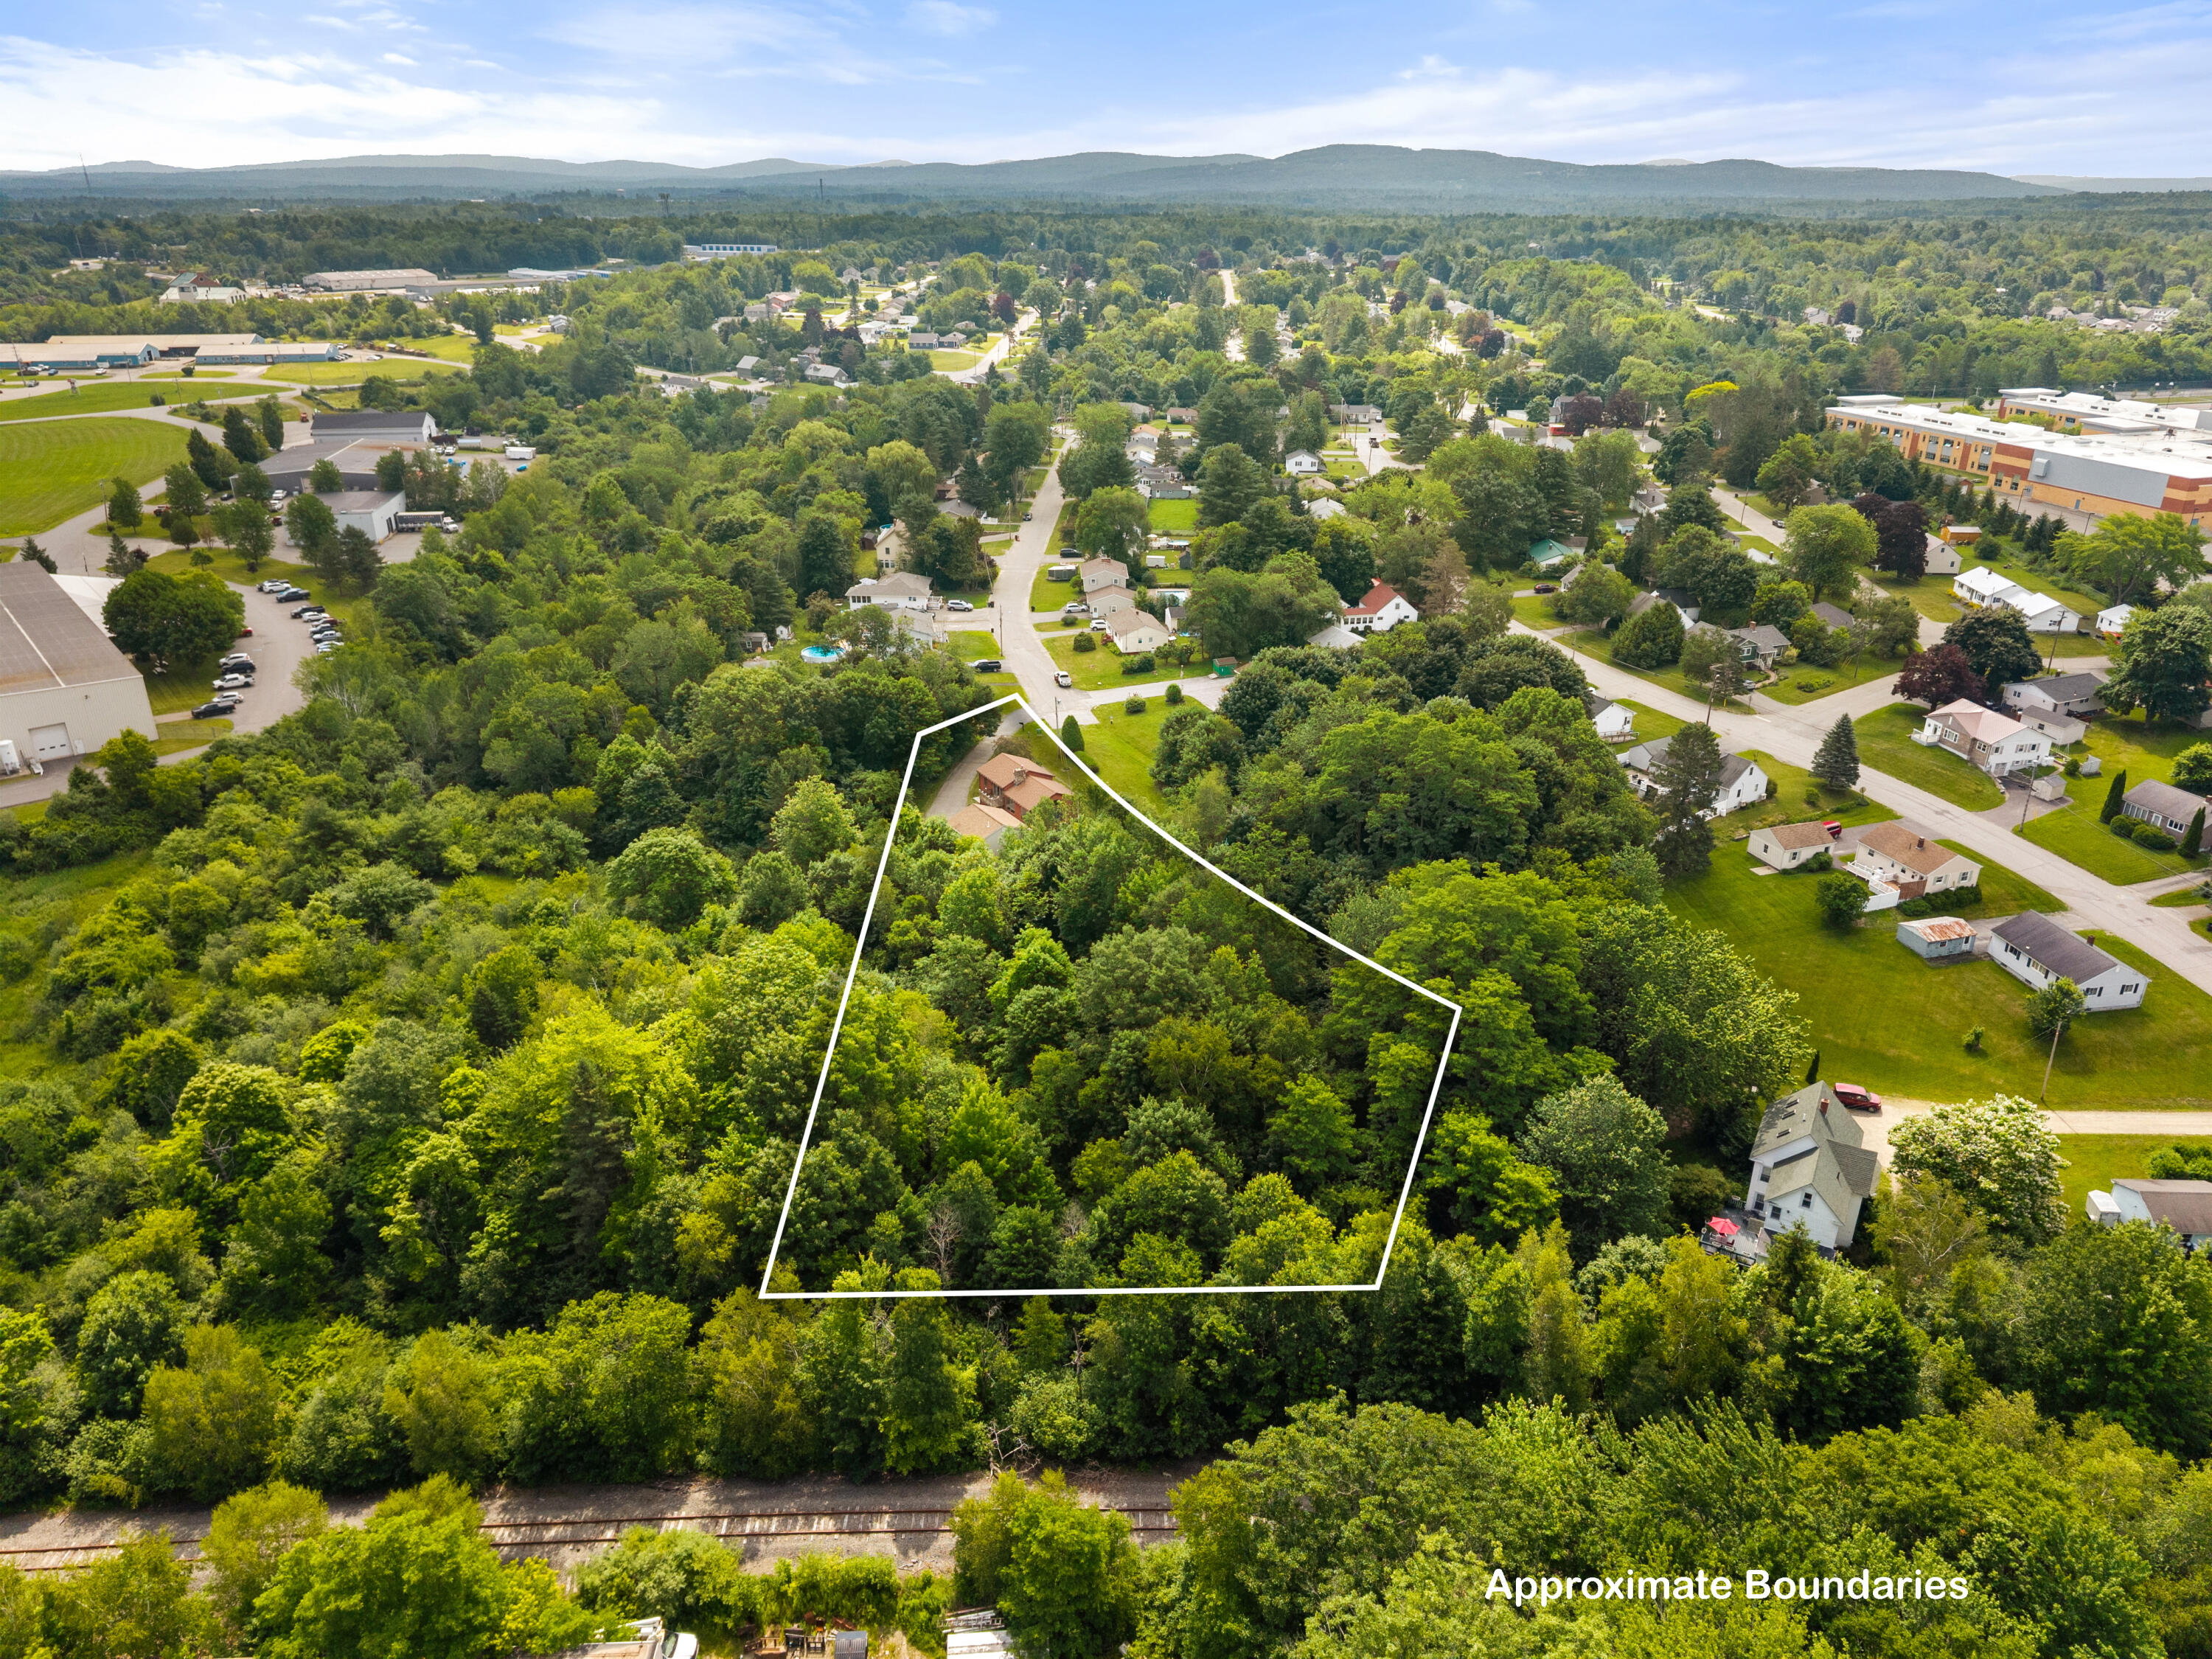
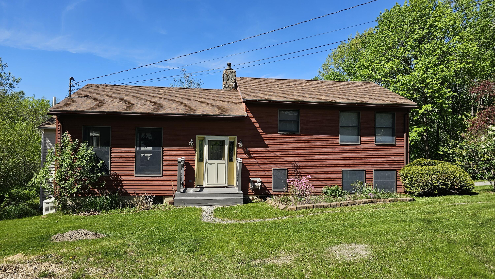
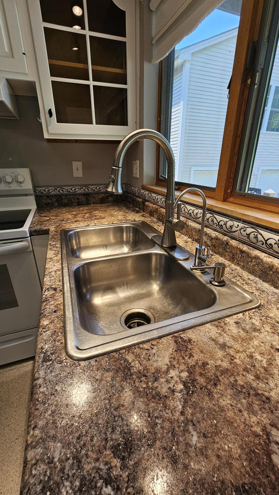
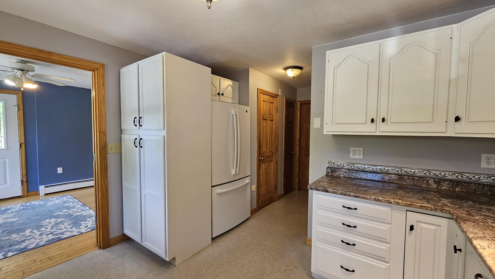
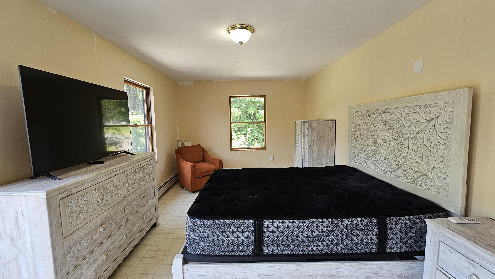
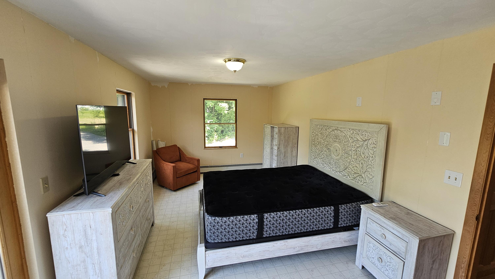
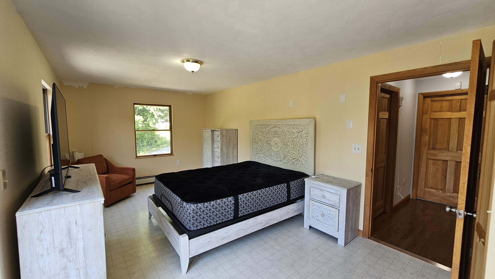
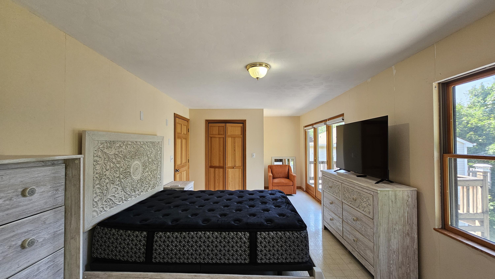
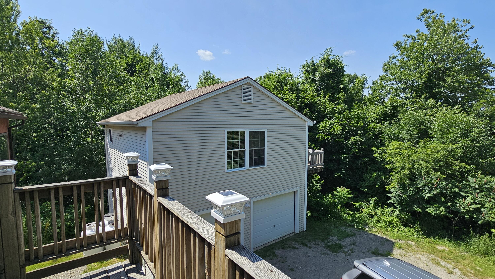
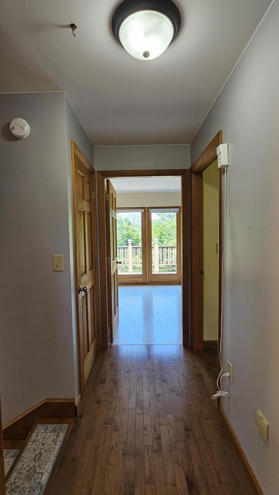
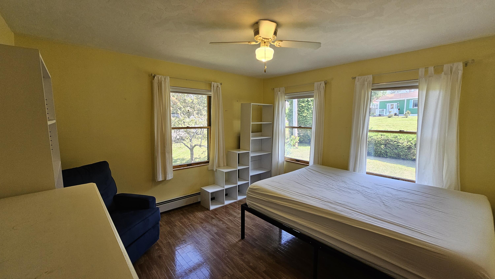
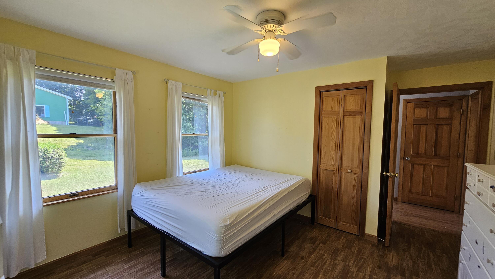
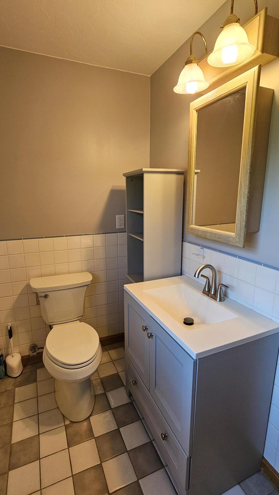
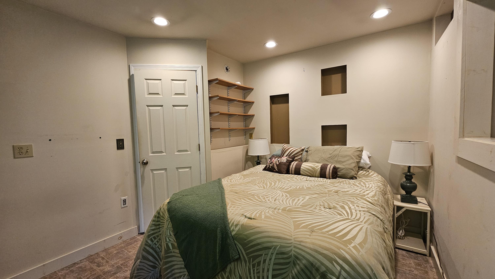
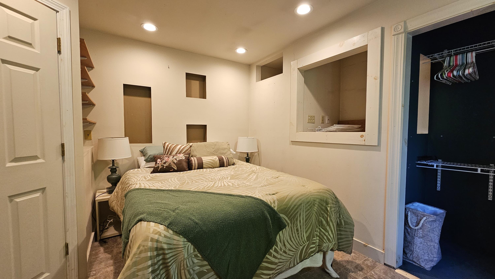
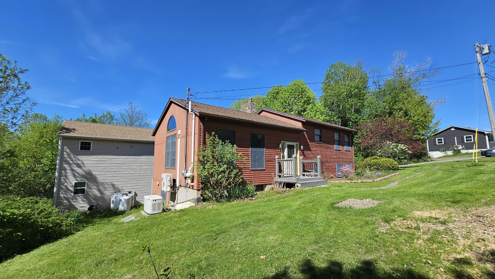
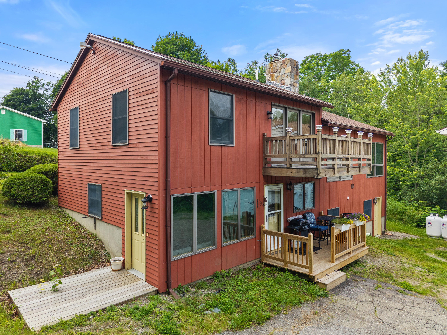
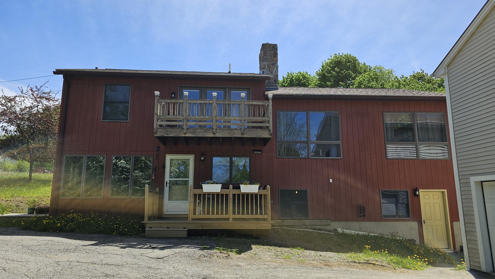
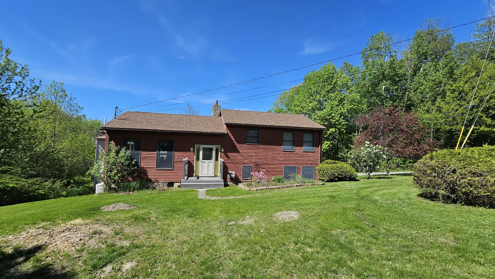
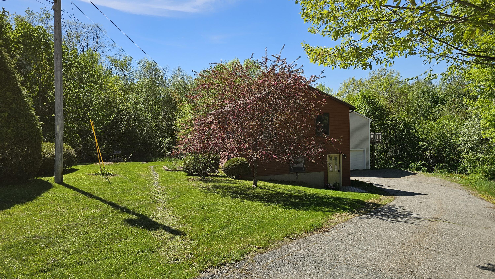
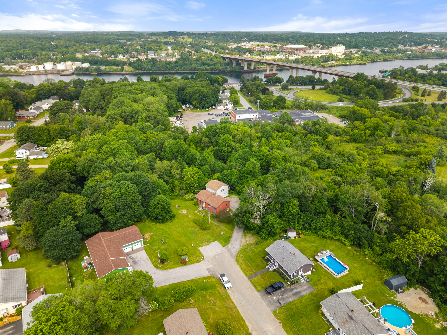
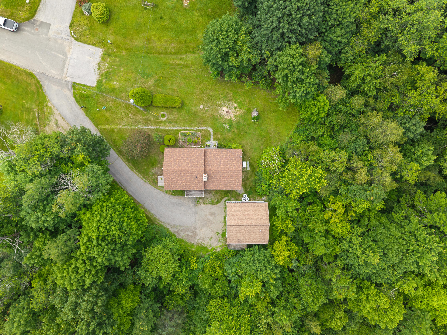
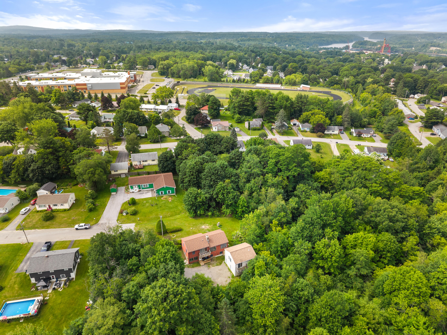
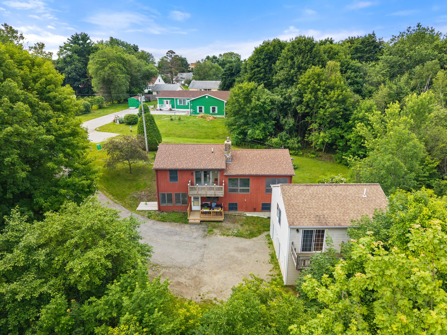
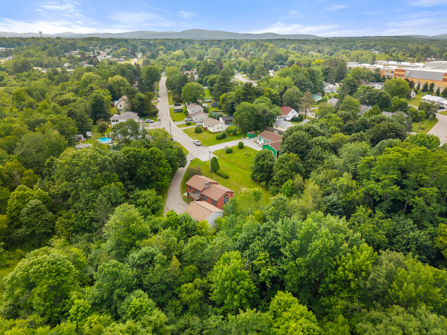
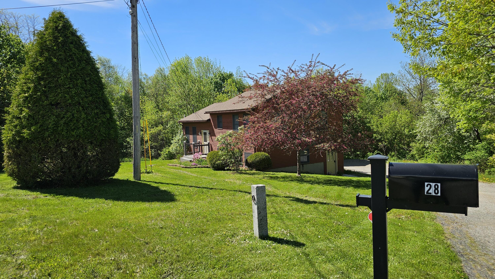
Great rental apartment over garage. Let that help pay your mortgage! In the heart of Brewer with 1.53 acres. Charming 2 Bedroom, 1-1/2 Bath home.
Listed by: Better Homes & Gardens Real Estate/The Masiello Group

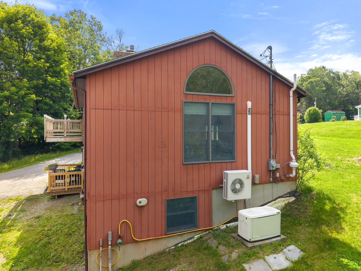
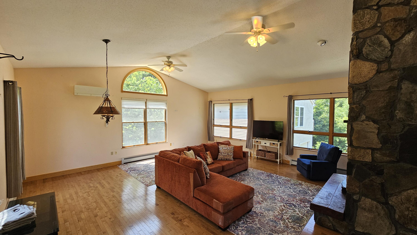
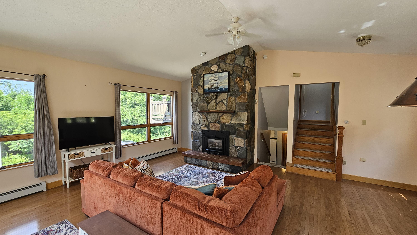
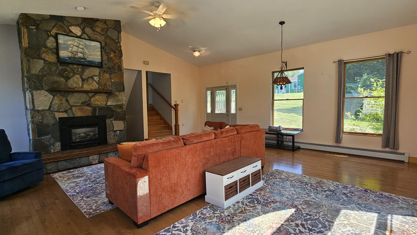
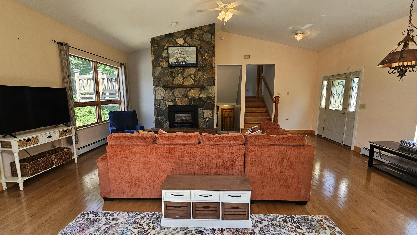
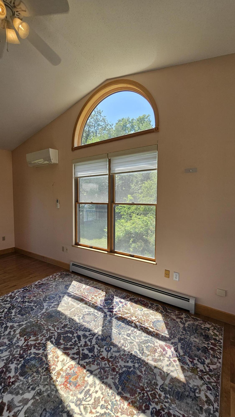
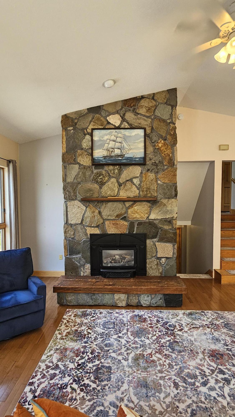
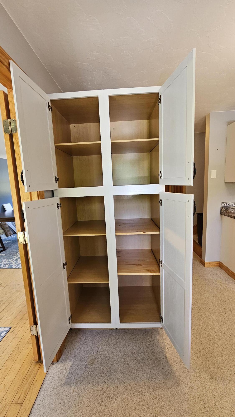
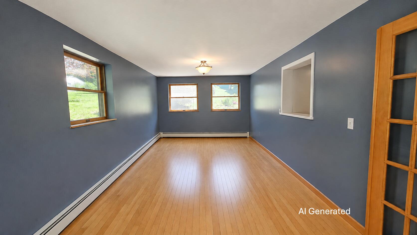
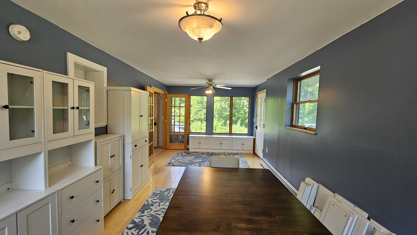
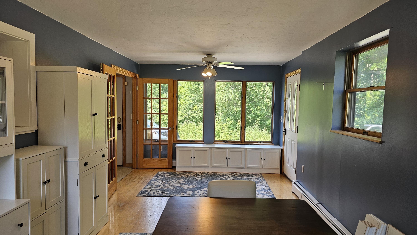
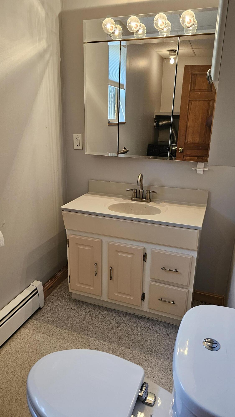
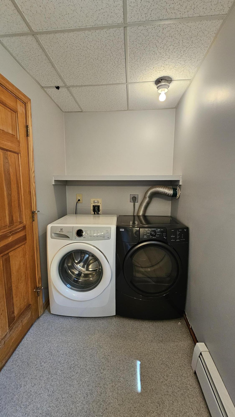
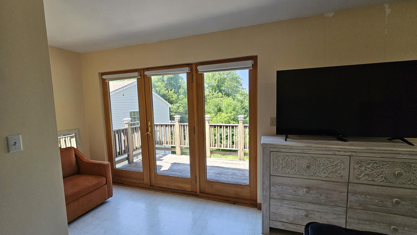
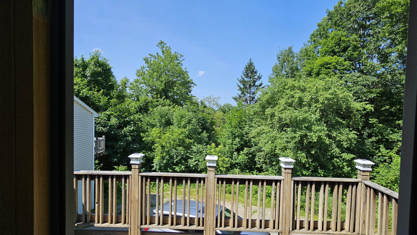
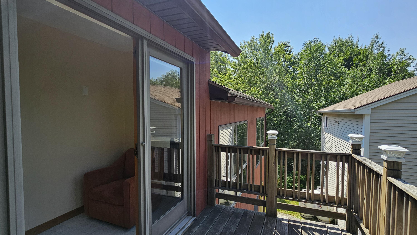
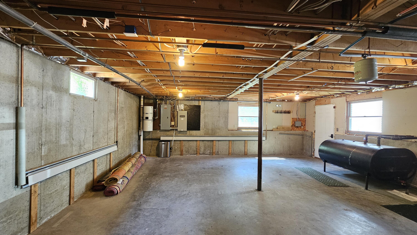
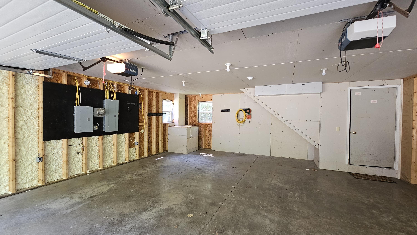
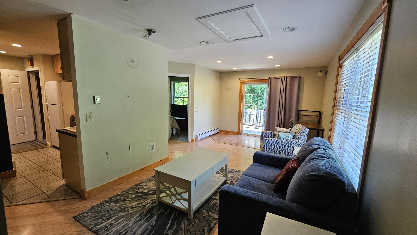
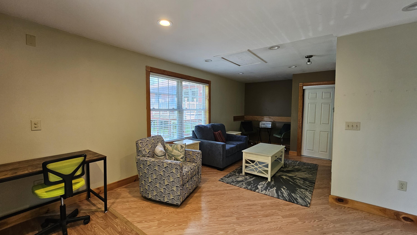
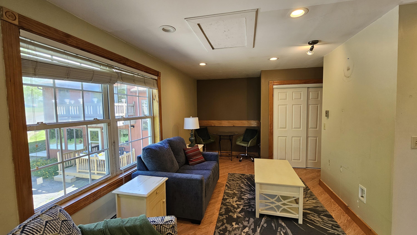
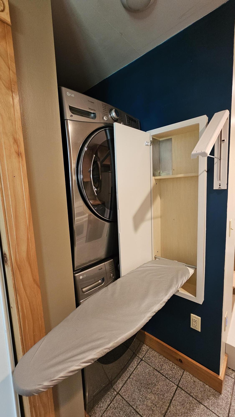
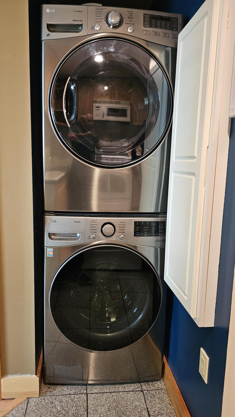
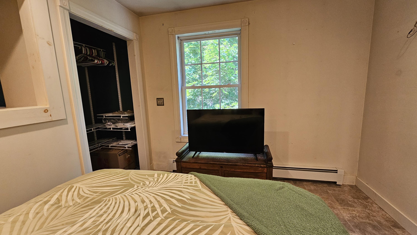
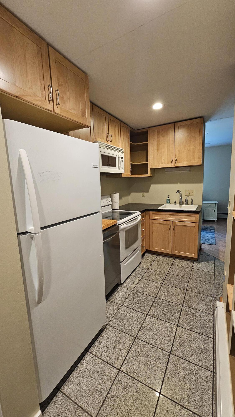
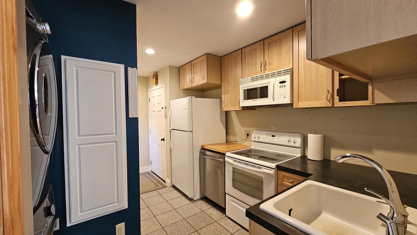
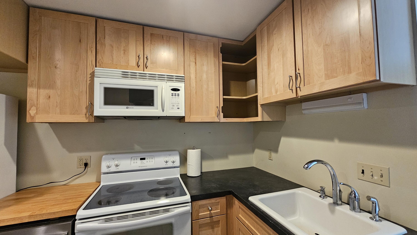
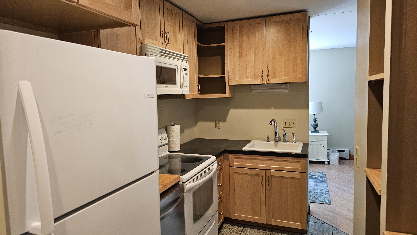
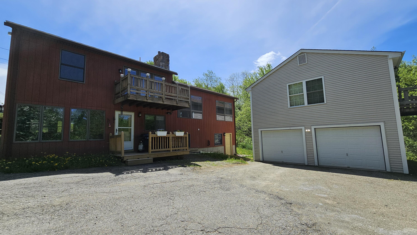
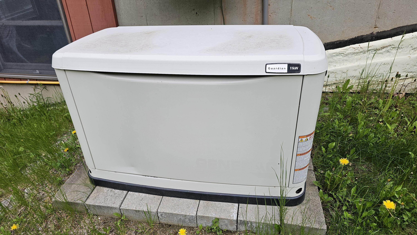
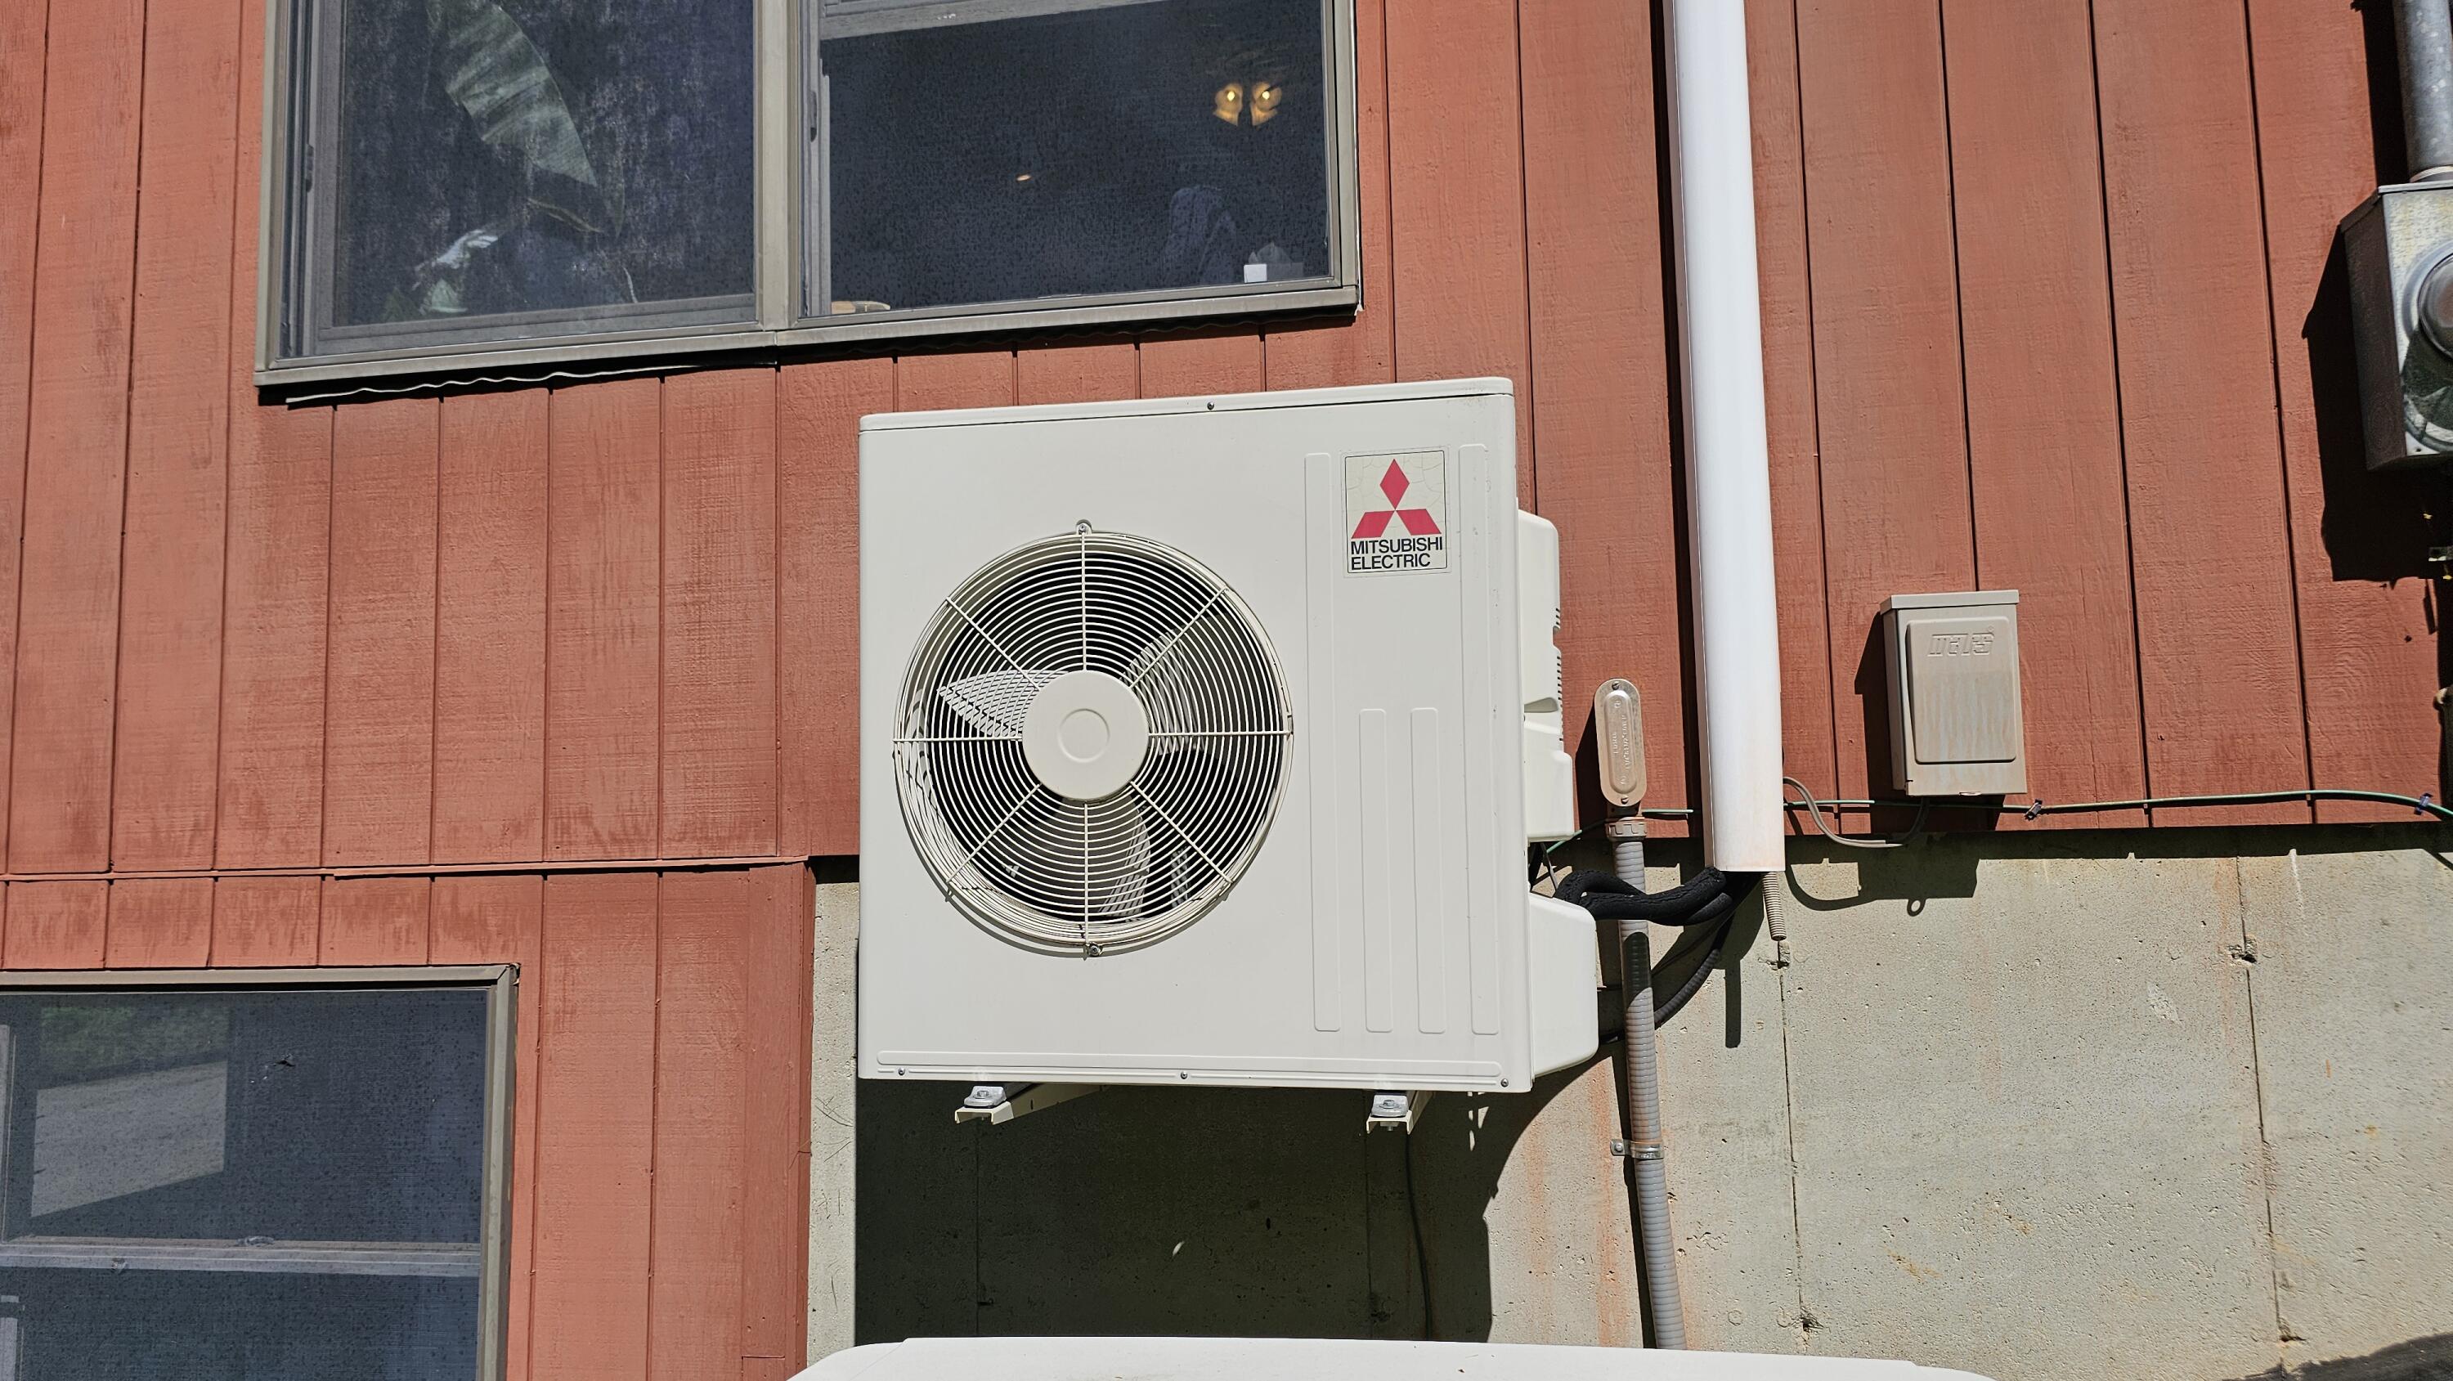
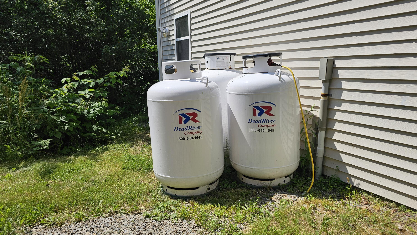
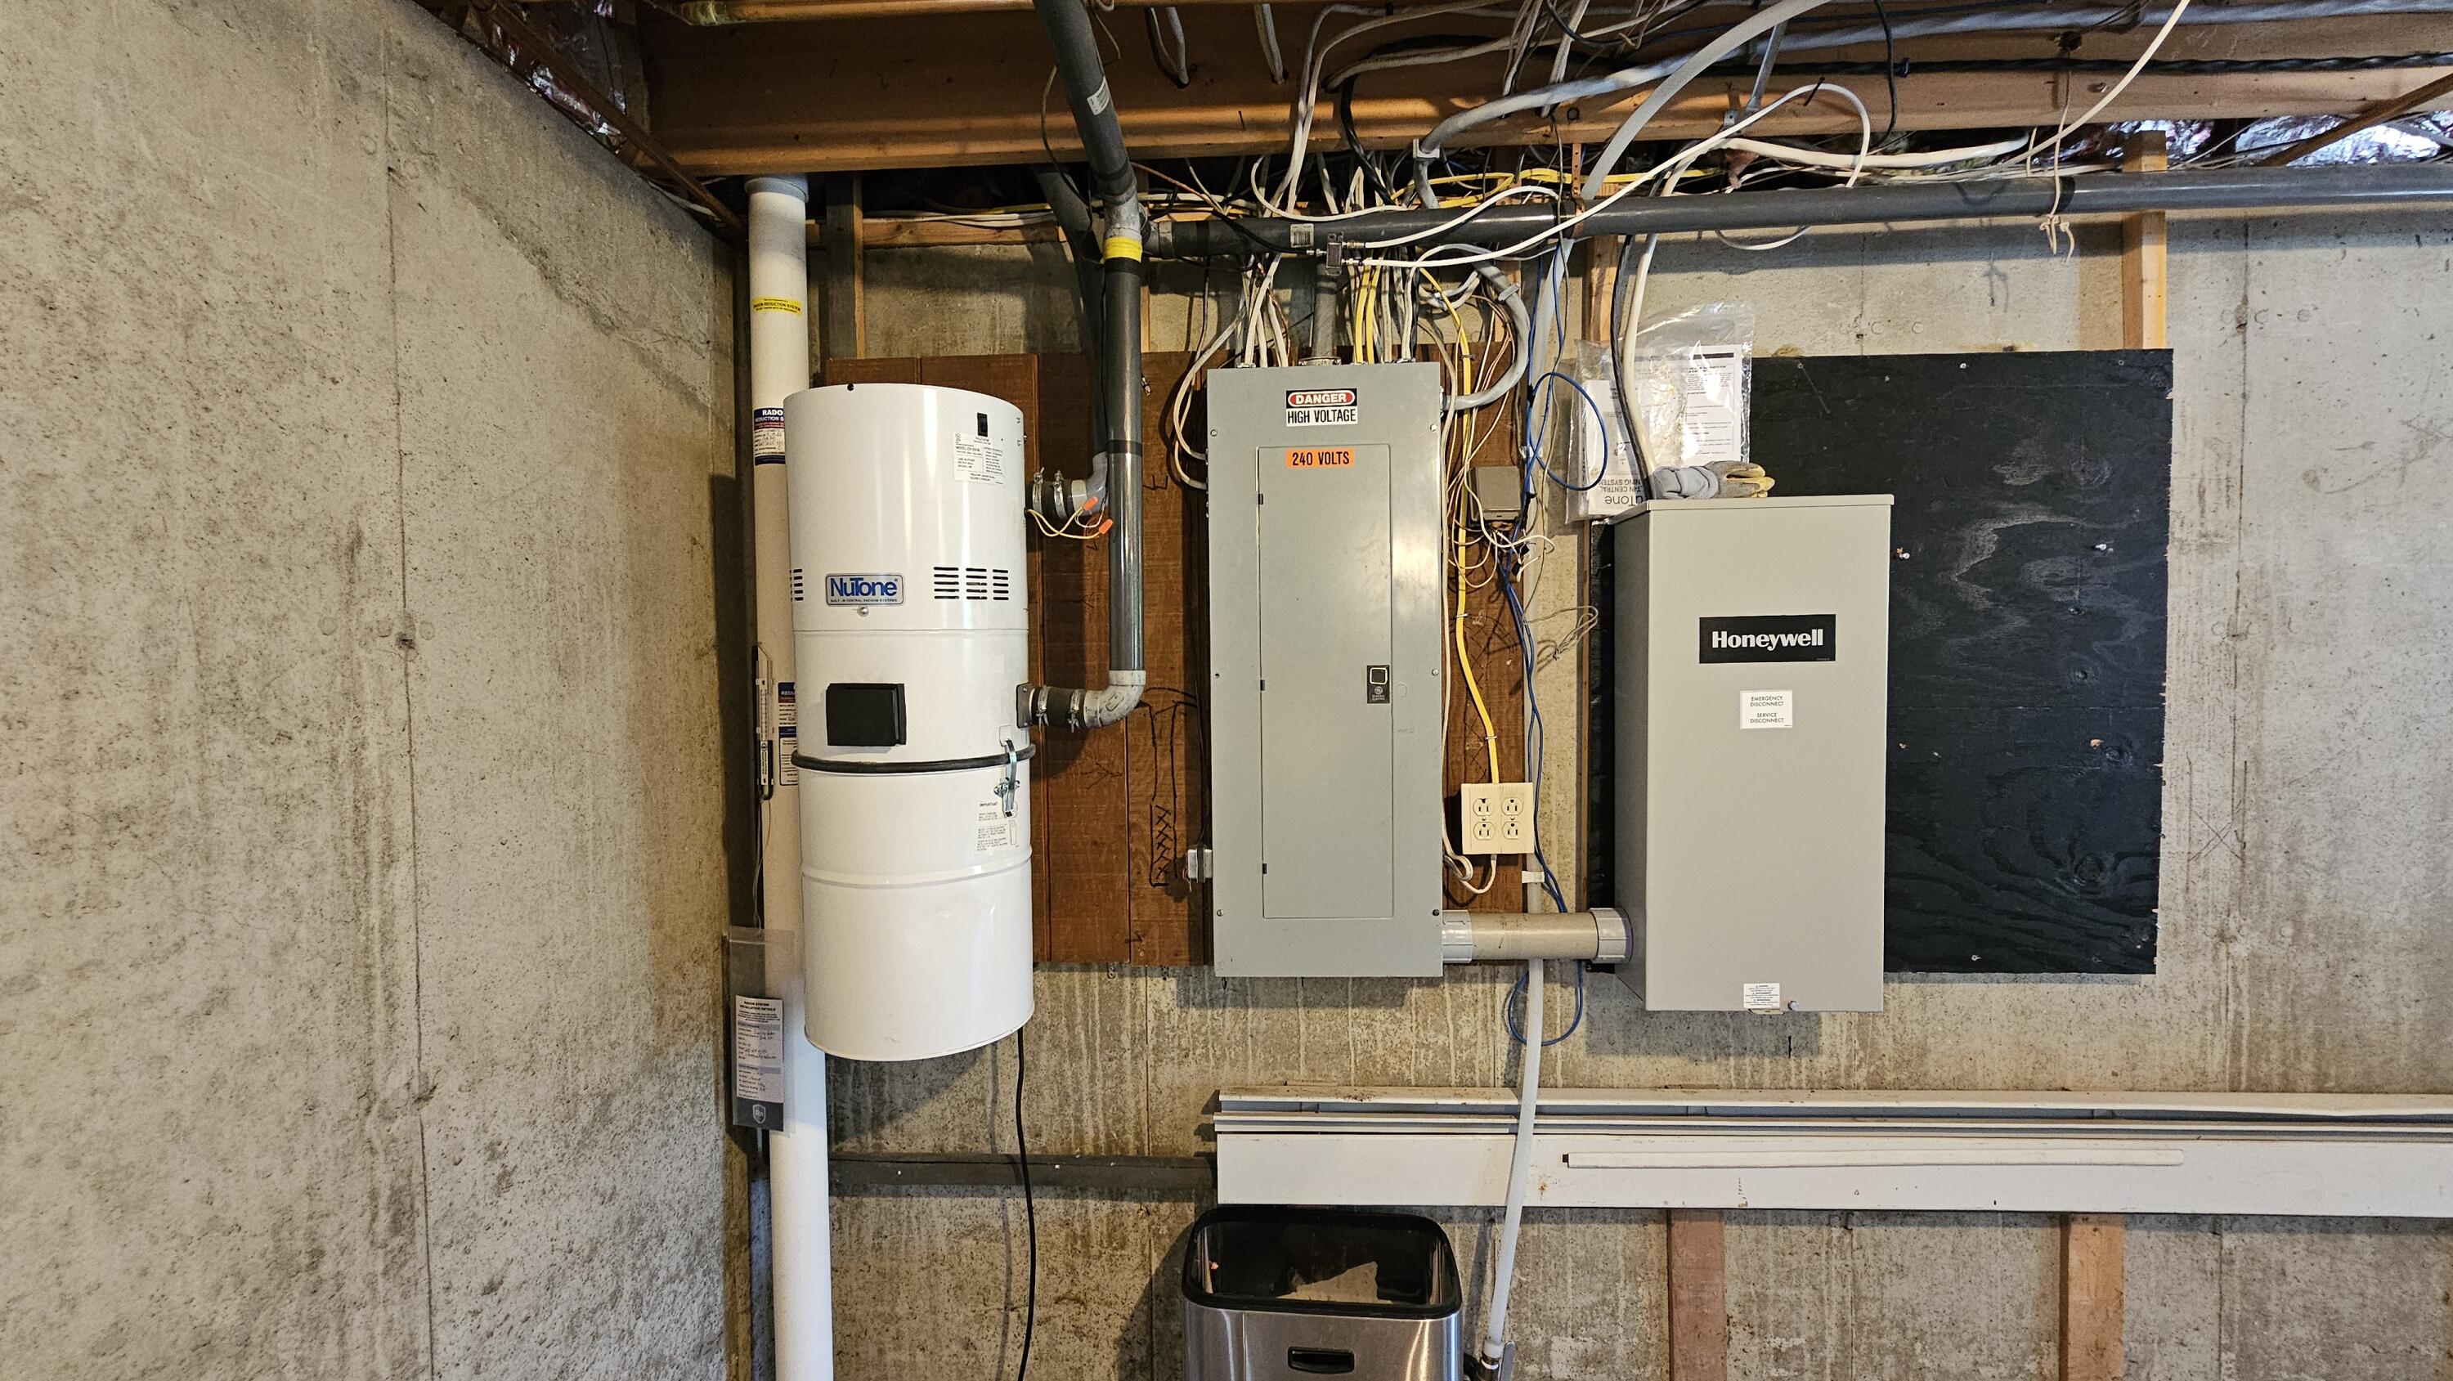
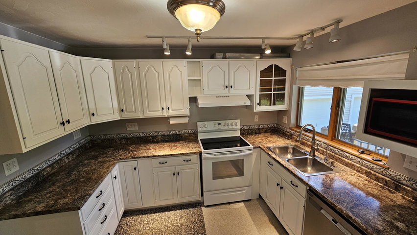

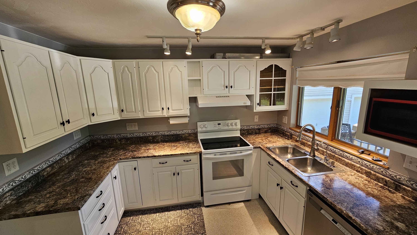
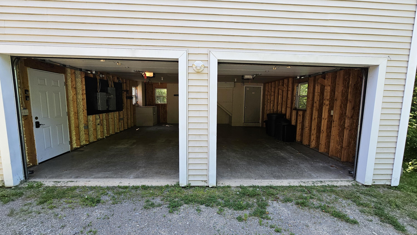
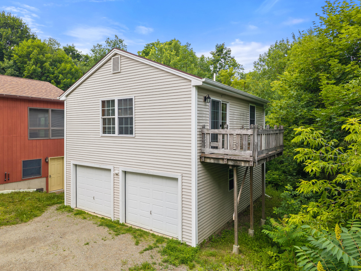
Great rental apartment over garage. Let that help pay your mortgage! In the heart of Brewer with 1.53 acres. Charming 2 Bedroom, 1-1/2 Bath home. Large Living Room with propane stone fireplace and heat pump. Never loses power with a Whole House Generator. Detached 2-story garage with apartment includes 1-Bedroom, Living Area, Exterior Balcony, Kitchen, Bath, Laundry. Creating incredible flexibility for homeowners and investors alike. The apartment offers an excellent opportunity for traveling professionals or potential rental income, making it an attractive option in a region that sees steady travel and tourism. Walk out basement may have option for another useable space. Just minutes away, the scenic Brewer Riverwalk winds along the Penobscot River with beautifully landscaped paths, gardens, benches, and waterfront views--perfect for evening strolls, morning runs, or simply enjoying Maine's seasons. Restaurants nearby in Brewer and Bangor. Home is located at the end of the Street. A must see!
Listed by: Better Homes & Gardens Real Estate/The Masiello Group

Above Grade Finished Area
1152.00
Accessibility Features
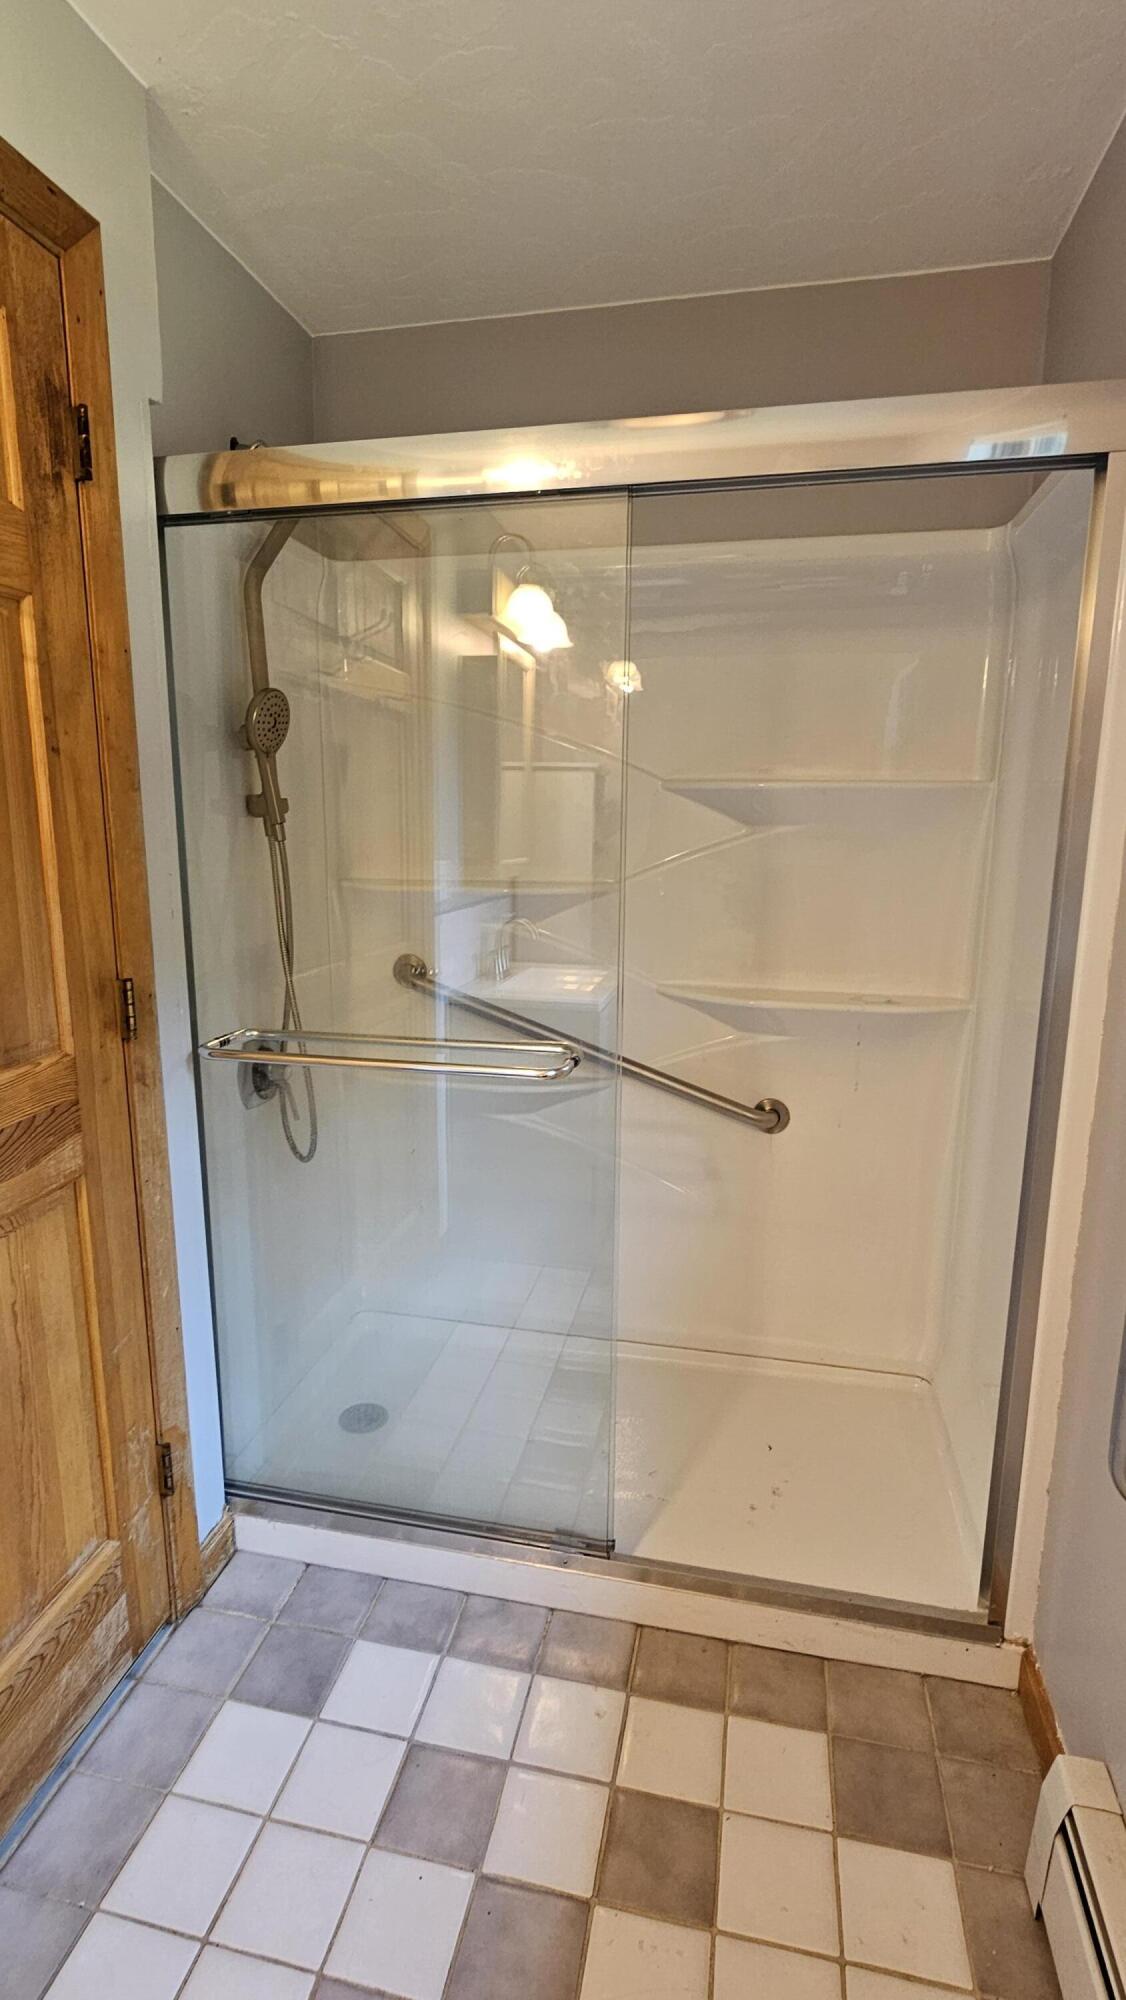
32 - 36 Inch Doors, Other Bath Modifications
Appliances
Dishwasher, Dryer, Microwave, Electric Range, Refrigerator, Washer
Architectural Style
Split Level
Basement
Not Applicable, Walk-Out Access, Daylight, Full, Unfinished
Bathrooms Full
1
Bathrooms Half
1
Bathrooms Total Integer
2
Bedrooms Total
2
Below Grade Finished Area
576.00
Body Type
Building Area Total
1728.00
Construction Materials
Wood Frame, Vinyl Siding, Wood Siding
Cooling
Heat Pump, Wall Unit(s)
Cooling Yes/No
1
Electric
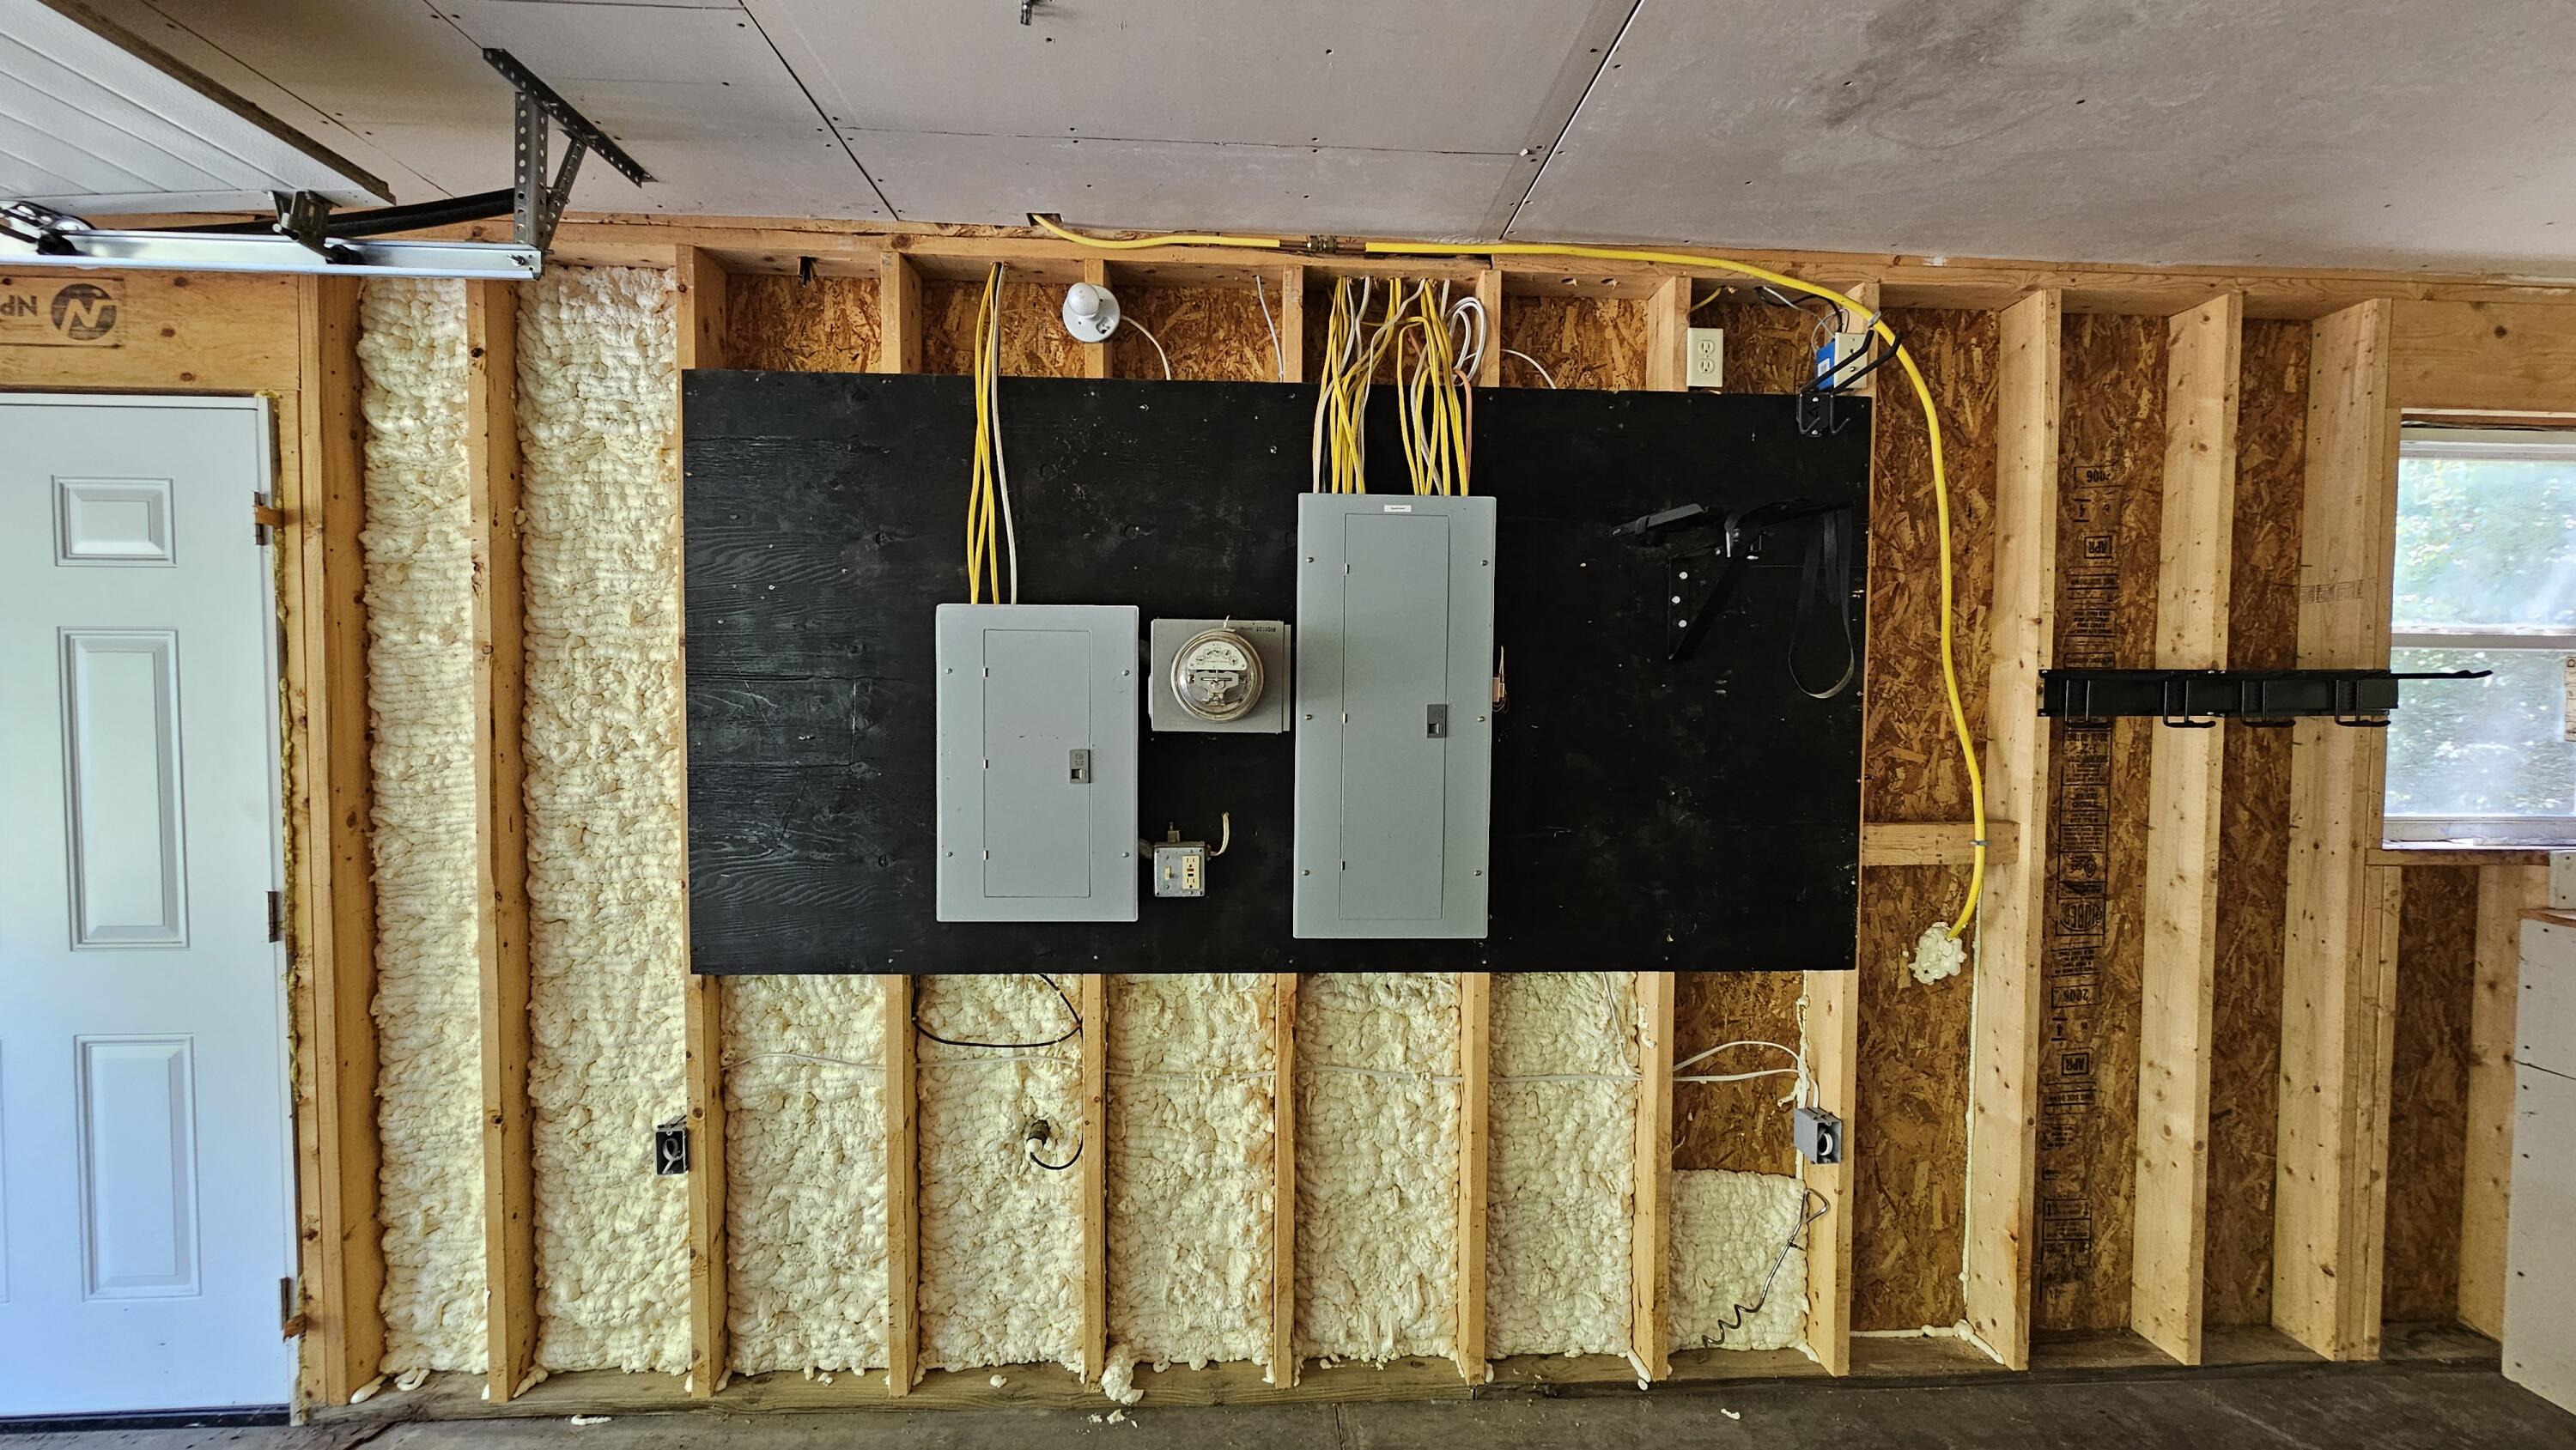
Circuit Breakers
Exterior Features
Fireplaces Total
1
Flooring
Ceramic Tile, Hardwood, Linoleum
Foundation Details
Poured Concrete
Garage Spaces
2.00
Garage Yes/No
1
Green Energy Efficient
Ceiling Fans
Heating
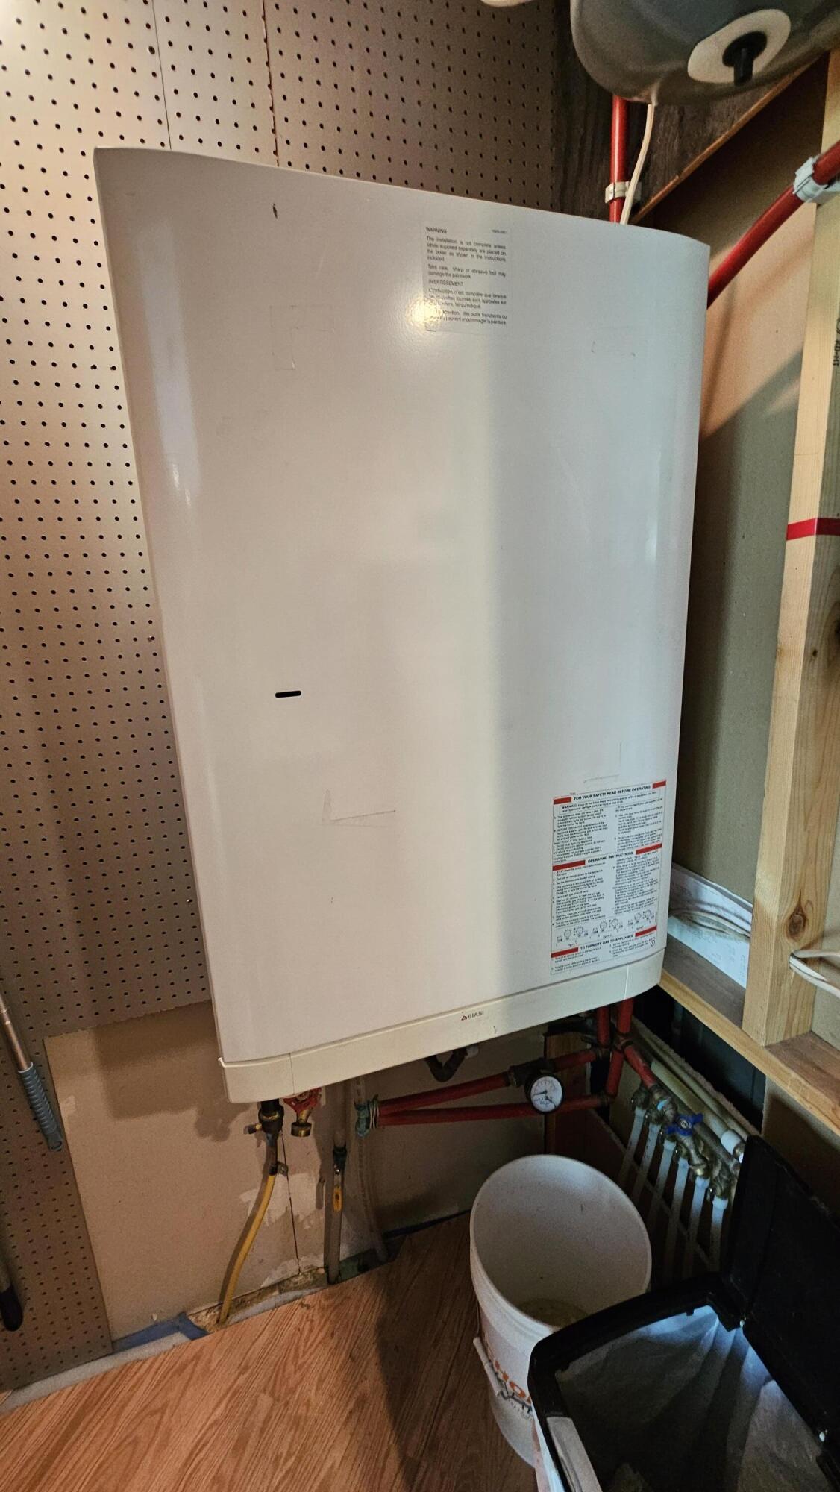
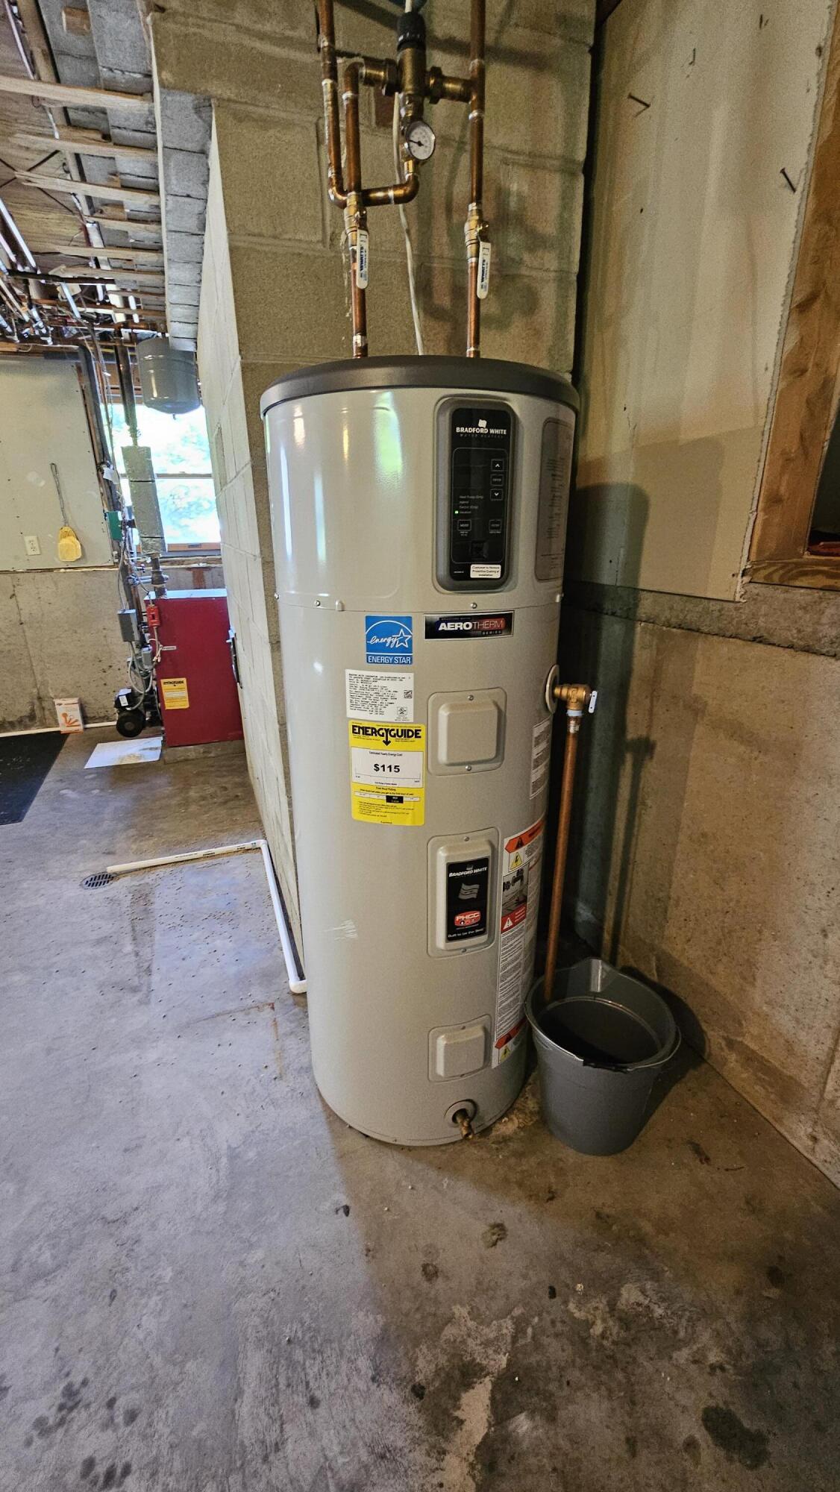
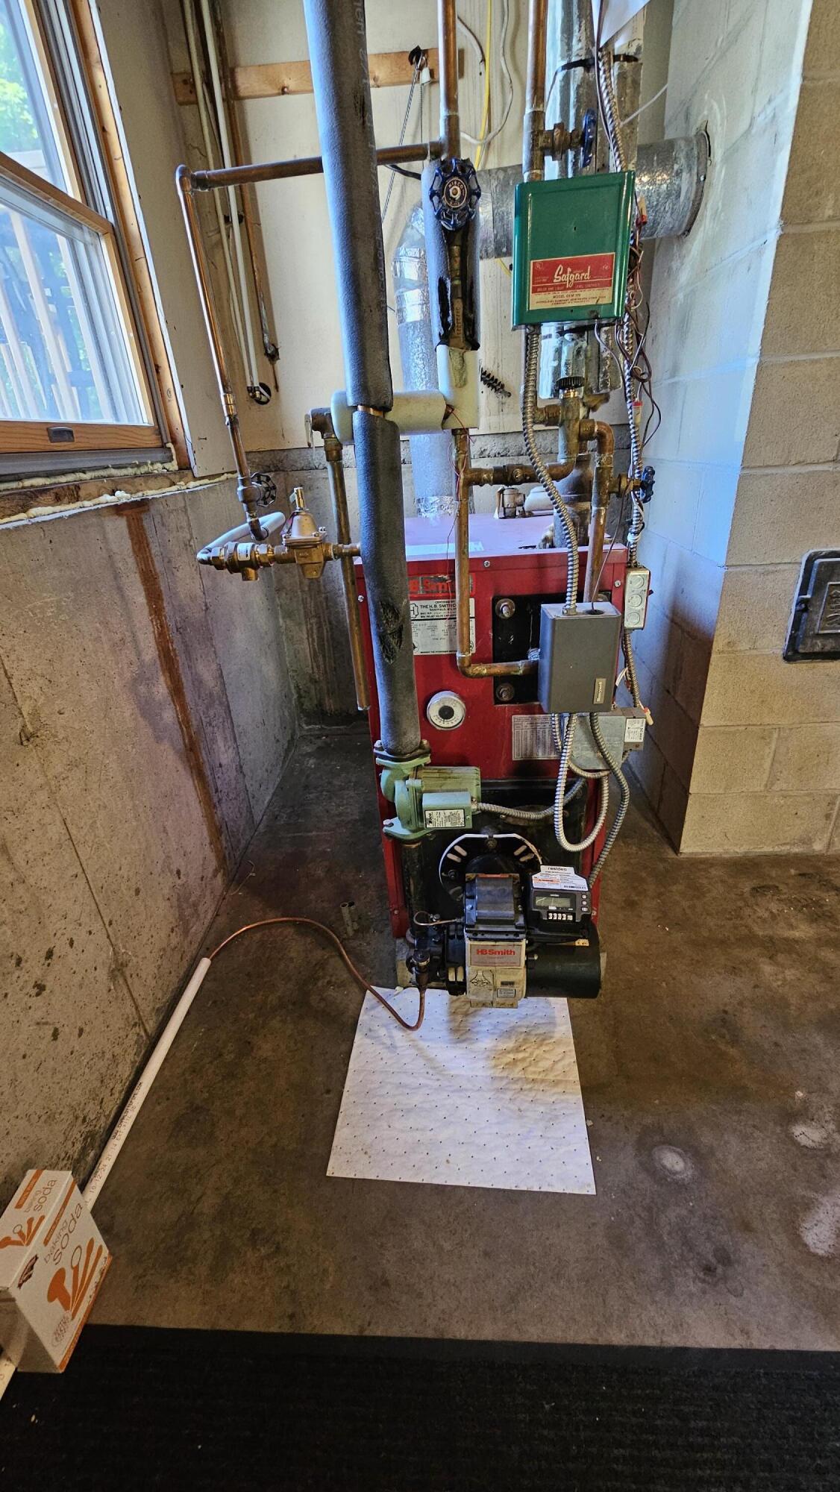
Electric, Gas Bottled, Oil, Propane, Baseboard, Heat Pump
Heating Yes/No
1
Interior Features
In-Law Floorplan
Laundry Features
Lot Features
Interior Lot, Intown, Near Golf Course, Near Shopping, Near Turnpike/Interstate, Near Town, Neighborhood, Near Railroad, Rolling Slope, Wooded
Lot Size Acres
1.5300
Other Equipment
Air Radon Mitigation System, Central Vacuum, Generator, Internet Access Available
Other Structures
Parking Features
Gravel, Paved, 1 - 4 Spaces, Off Site, On Site, Garage Door Opener, Detached
Patio And Porch Features
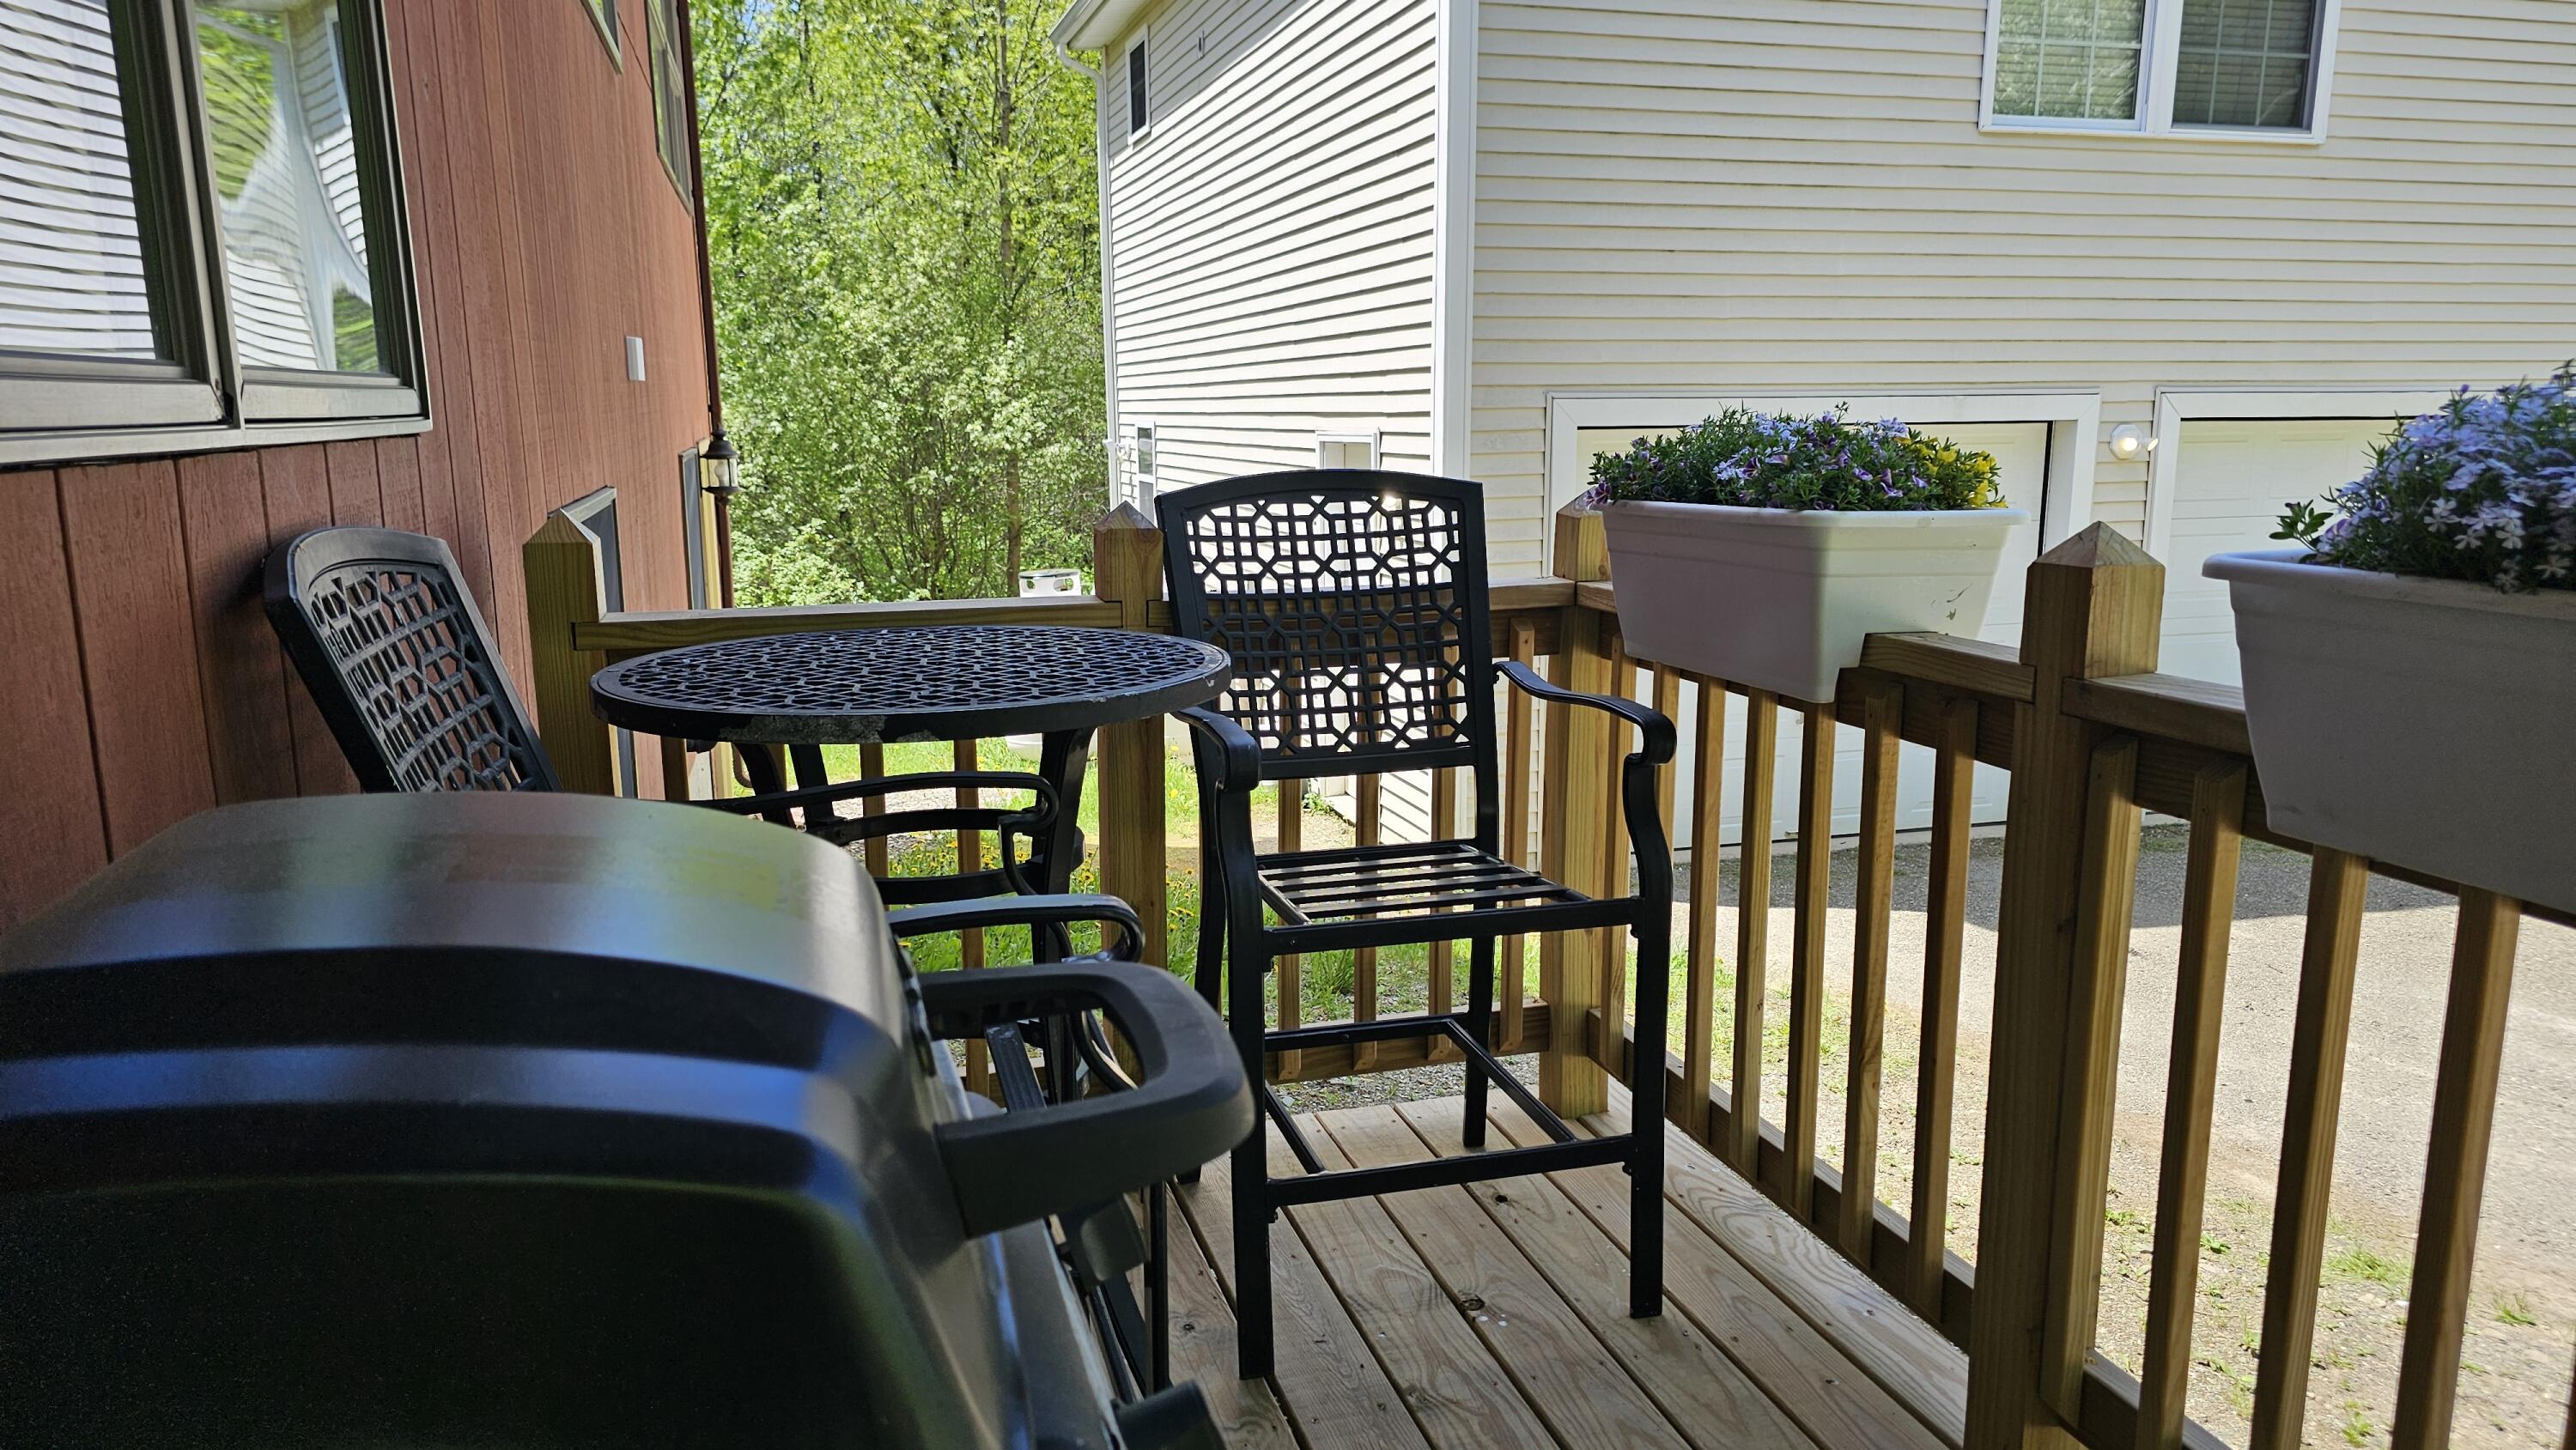
Deck
Pets Allowed
Property Condition
Roof
Pitched, Shingle
Rooms Total
5
Sewer
Public Sewer
Tax Annual Amount
6685.00
Utilities
Water Source
Public
Waterfront Features
Year Built
1991
Zoning
MRD-1