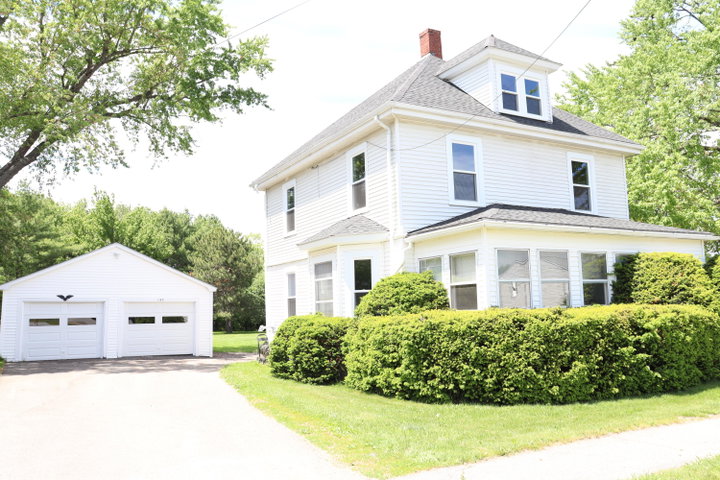
Pride of ownership shines throughout this beautifully maintained Colonial offering three full levels of living space on a rare double in-town lot! This spacious home features 3-4 bedrooms, 1.
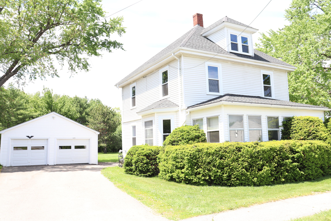
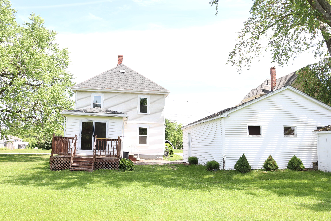
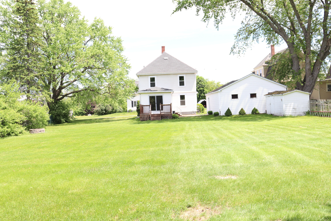
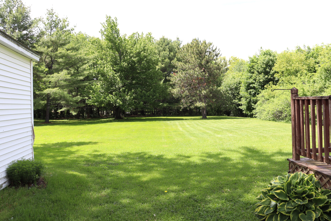
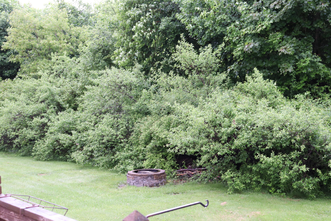
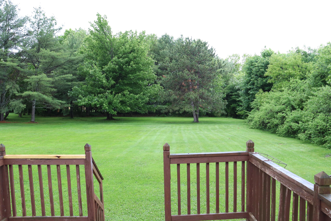
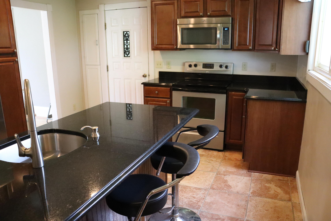
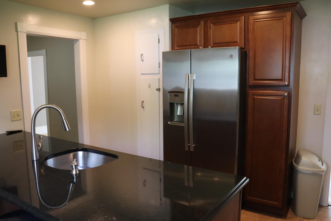
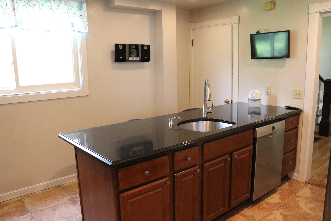
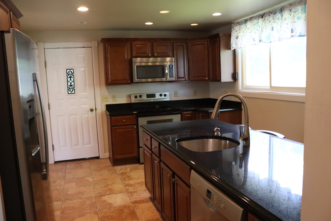
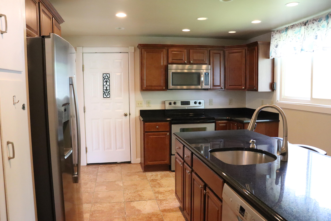
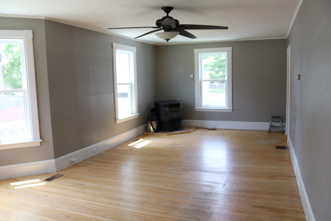
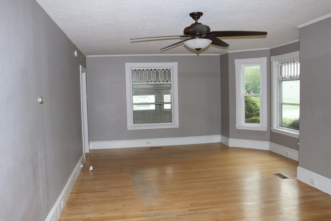
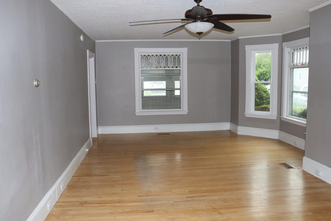
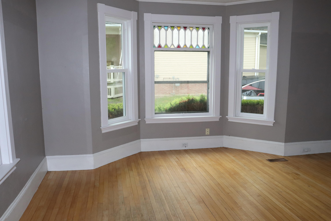
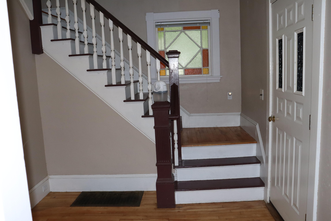
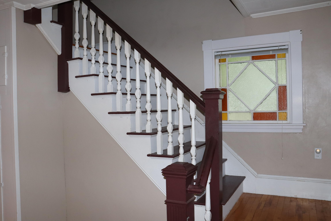
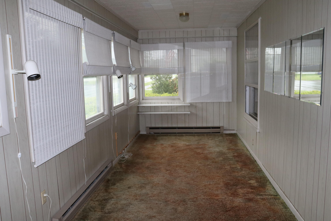
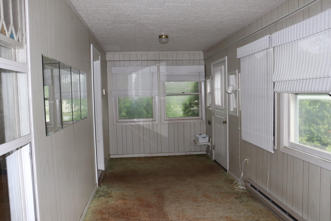
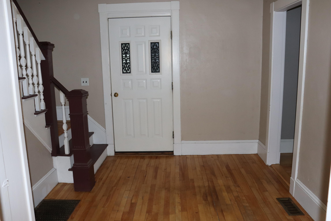
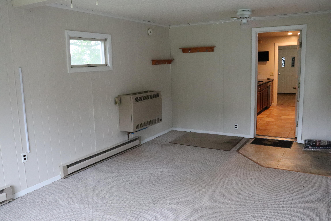
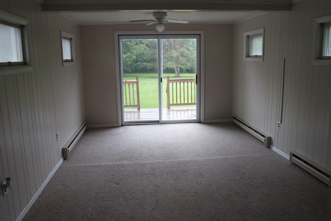
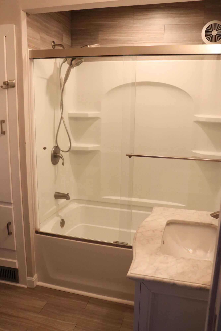
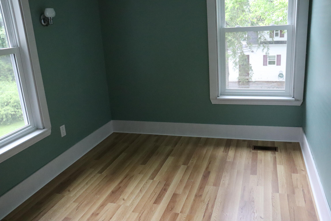
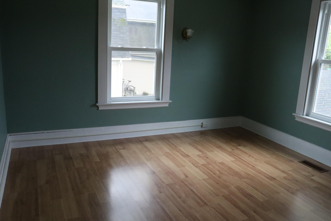
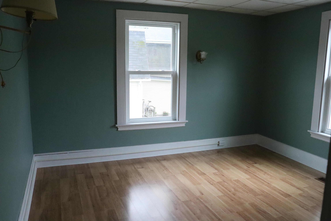
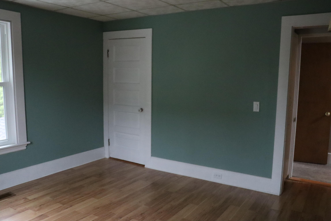
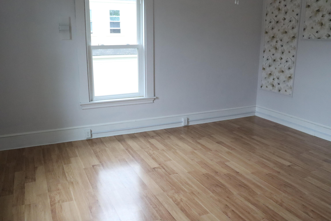
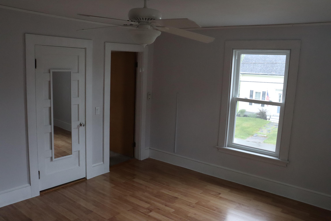
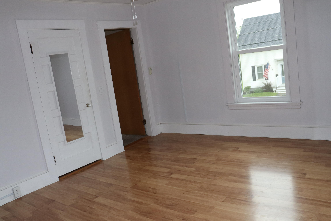
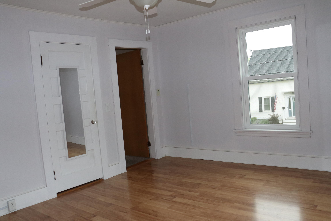
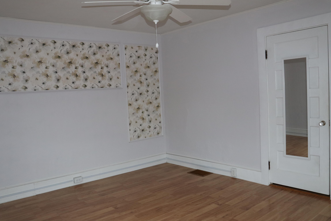
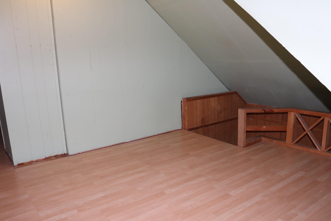
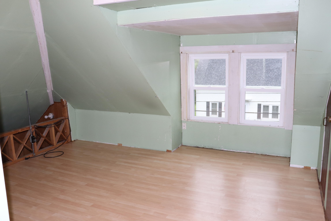
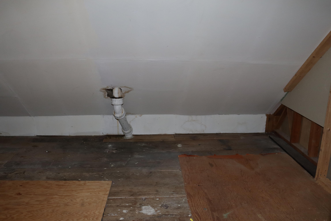
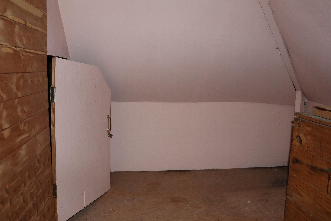
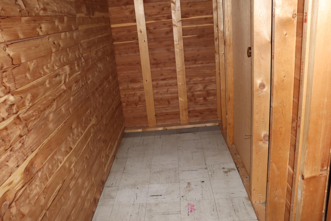

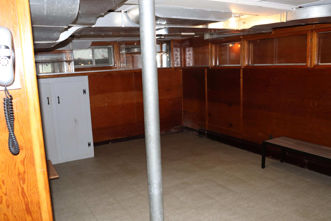
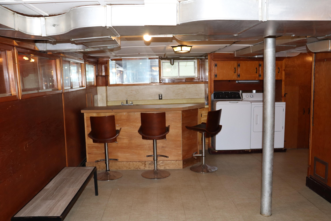
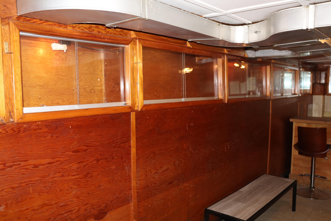
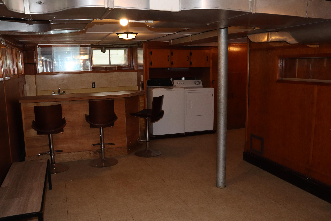
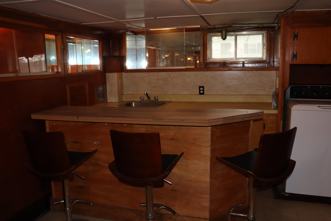
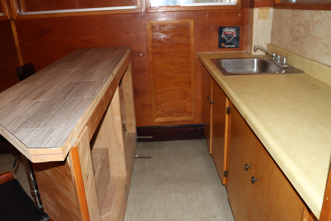
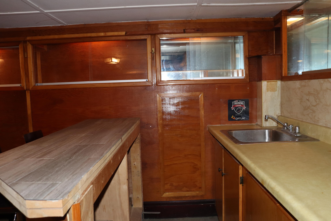
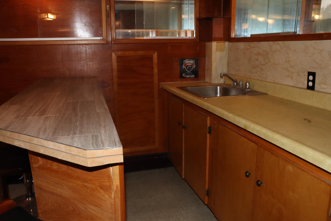
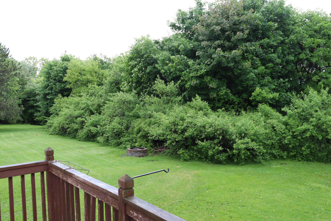
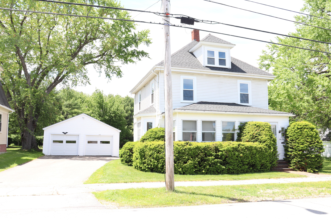
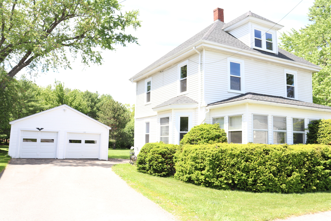
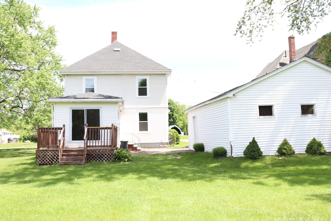
Pride of ownership shines throughout this beautifully maintained Colonial offering three full levels of living space on a rare double in-town lot! This spacious home features 3-4 bedrooms, 1.5 baths, and a thoughtful floor plan designed for comfortable living and entertaining. The heart of the home is the inviting kitchen, complete with a granite island with seating, dishwasher, abundant cabinetry, and two pantry areas providing exceptional storage. The large living room is warm and welcoming with a cozy pellet stove, while the rear family room offers additional gathering space and opens through sliding glass doors to the back deck. Recent improvements include all new vinyl replacement windows and updated electrical service, providing peace of mind for years to come. Efficient forced hot air heating keeps the home comfortable through every season. The finished basement expands your living space with a bar area and convenient half bath--perfect for entertaining, hobbies, or a recreation room. Upstairs, the finished attic provides even more versatile living space, abundant storage, and potential for an additional bathroom. Enjoy morning coffee on the heated front porch or relax outdoors overlooking the spacious backyard, highlighted by mature plum trees along the property boundary. A detached two-car garage completes this exceptional offering.