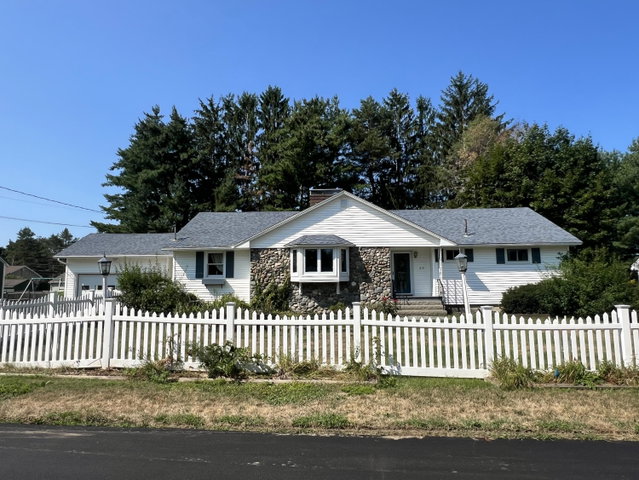
START HERE FIRST!! Welcome to ONE LEVEL Living in a DESIRABLE Brewer neighborhood! Plenty of room to roam in this spacious 3 - Bedroom HOME with a Large updated Eat-in Kitchen with Marble countertops, Stainless Steal appliances and LOTS of cabinet storage space.
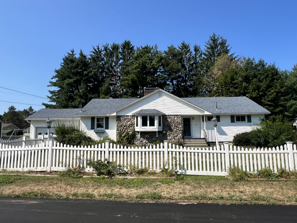
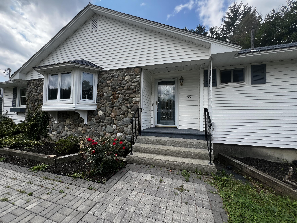
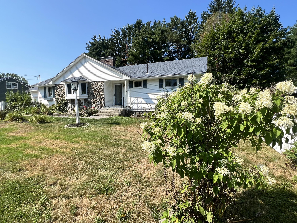
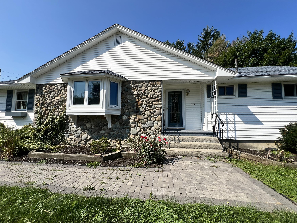
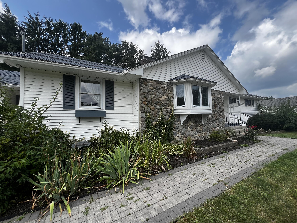
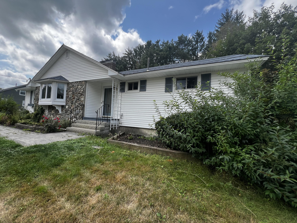
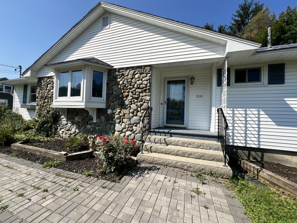
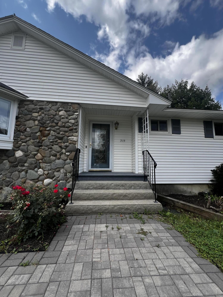
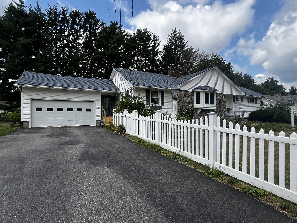
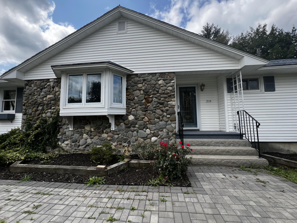
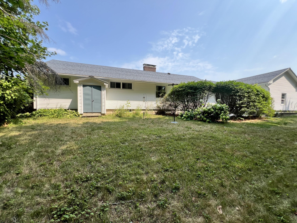
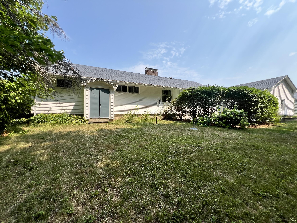
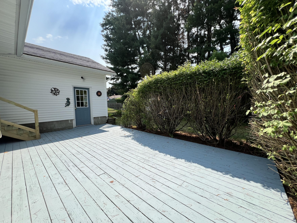
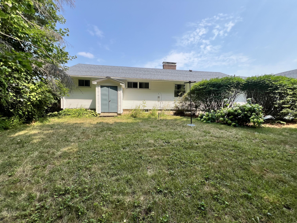
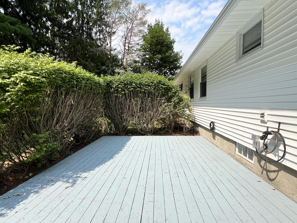
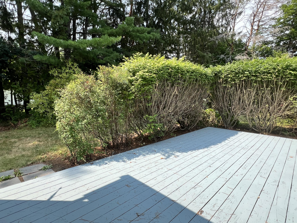
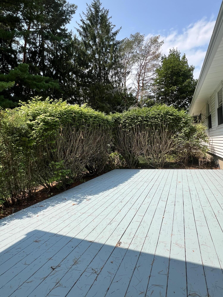
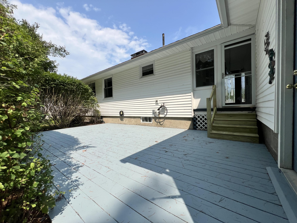
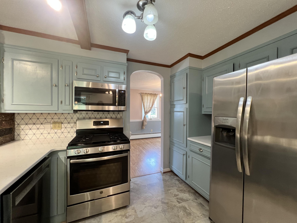
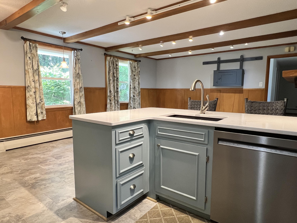
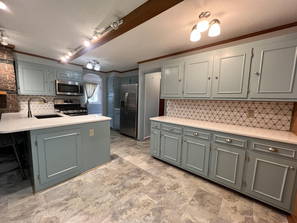
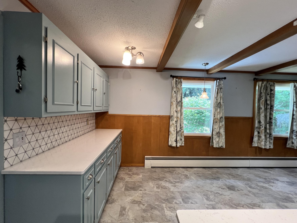
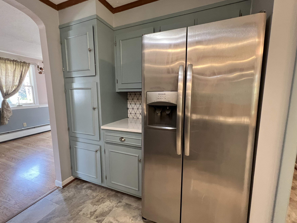
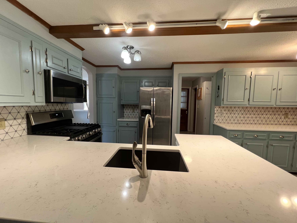
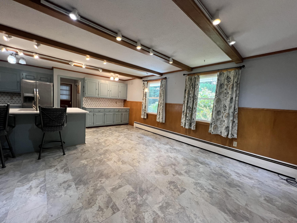
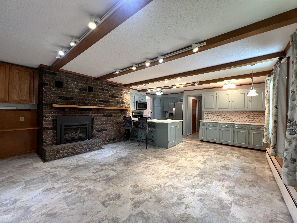
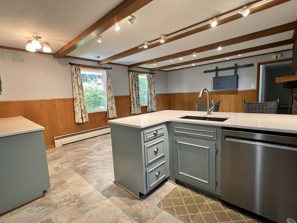
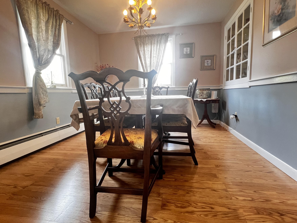
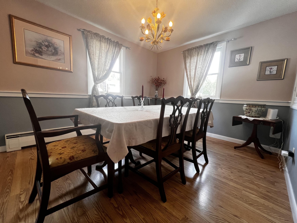
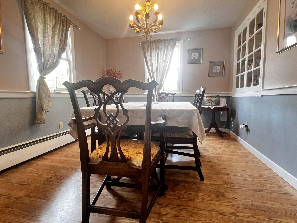
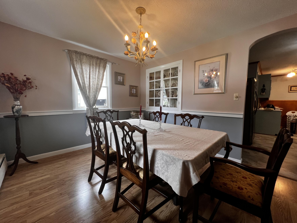
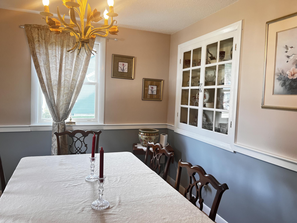
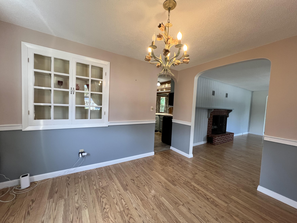
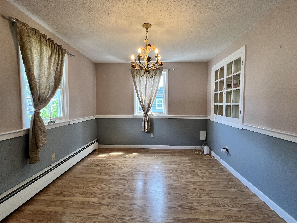
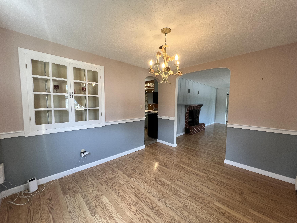
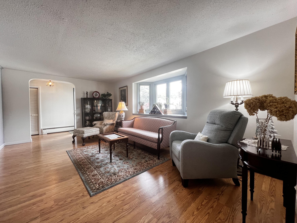
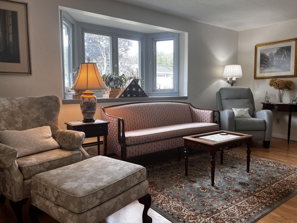
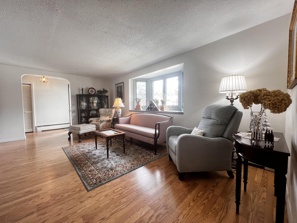
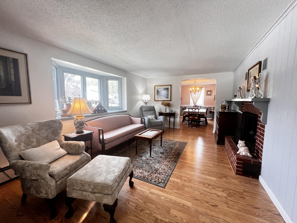
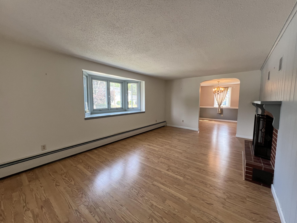
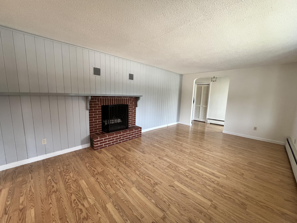
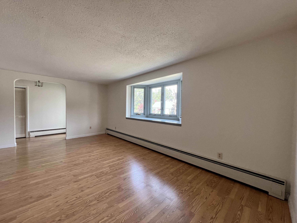
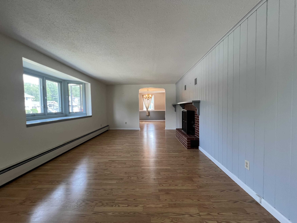
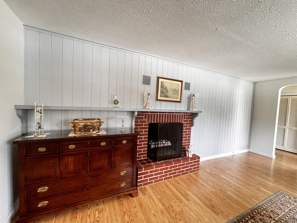
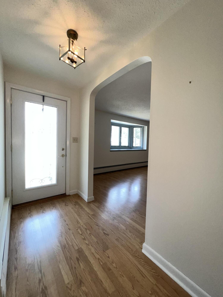
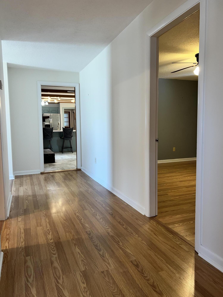
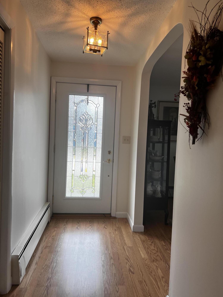
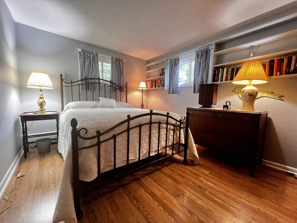
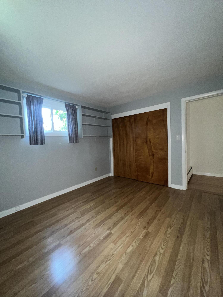
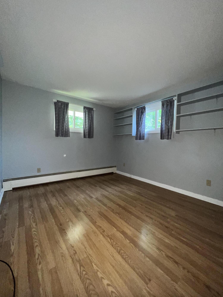
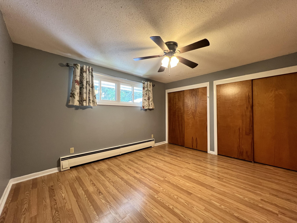
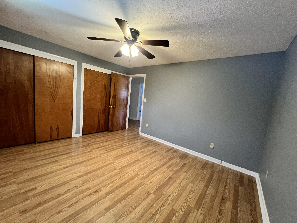
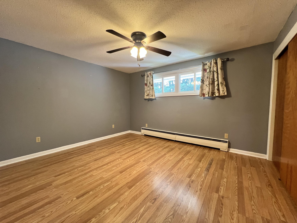
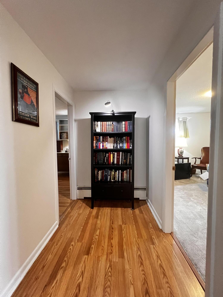
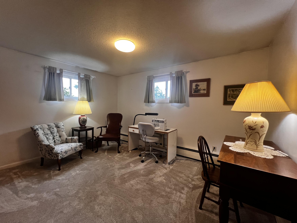
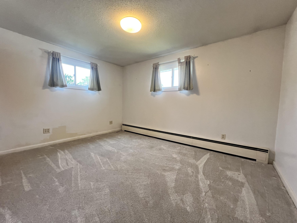
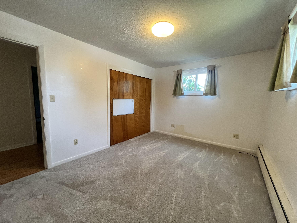
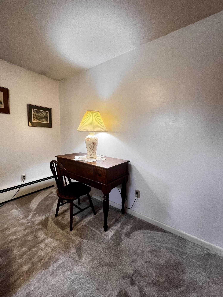
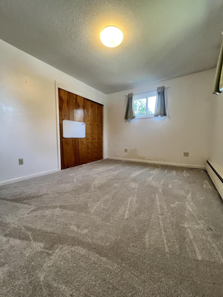
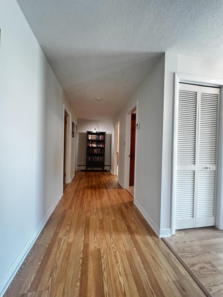
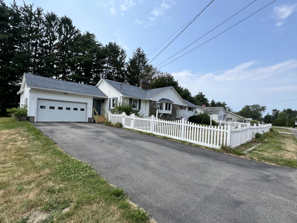
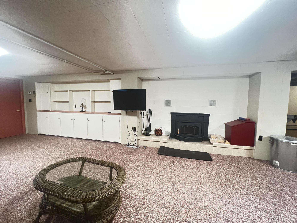
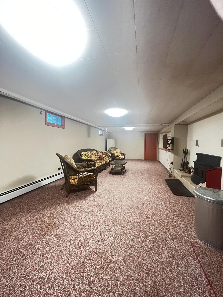
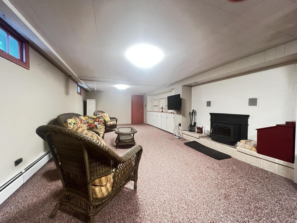
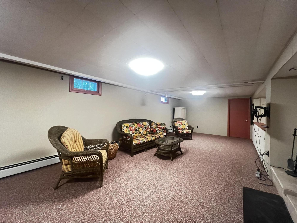
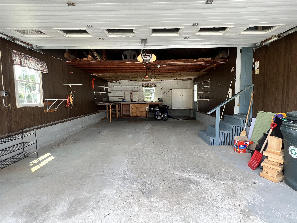
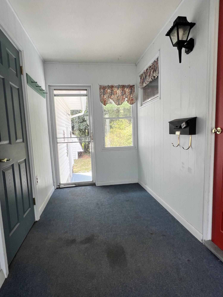
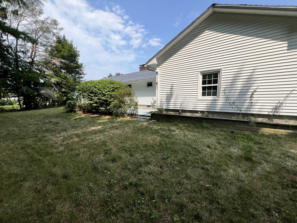
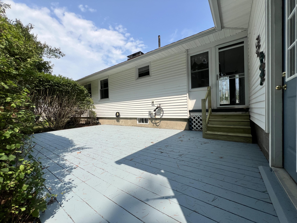
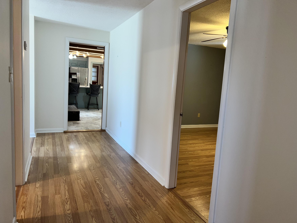
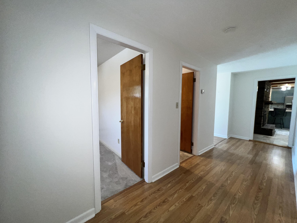
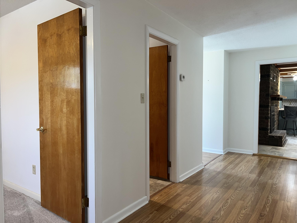
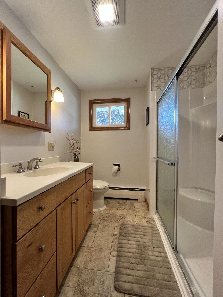
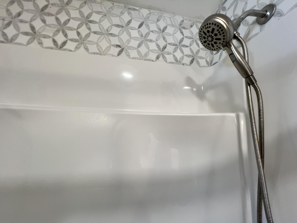
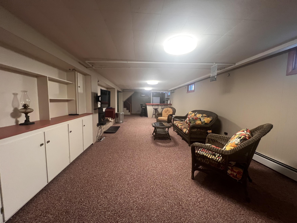
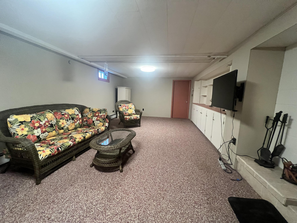
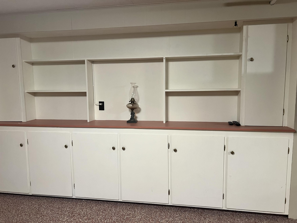
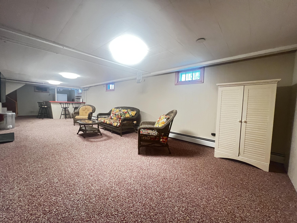
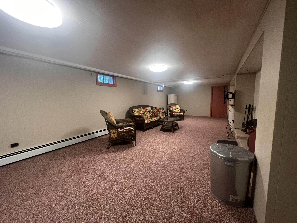
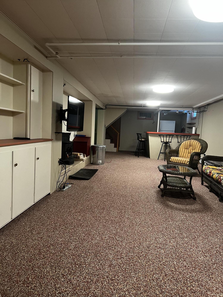
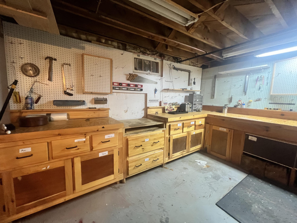
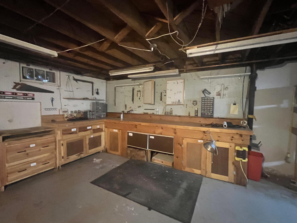
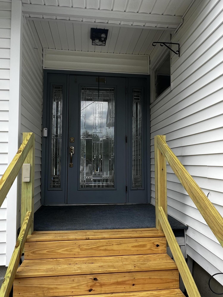
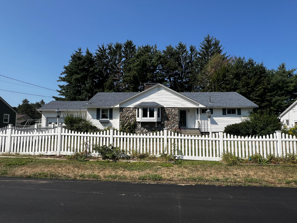
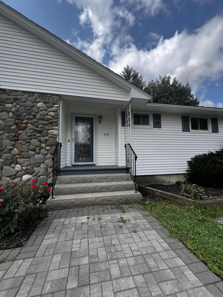
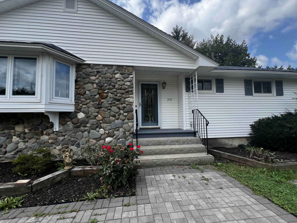
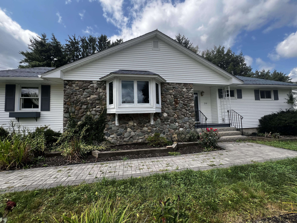
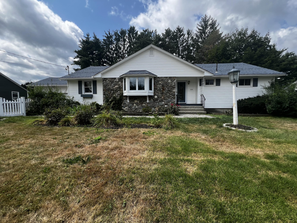
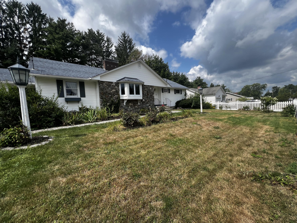
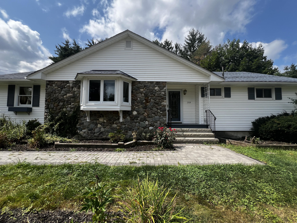
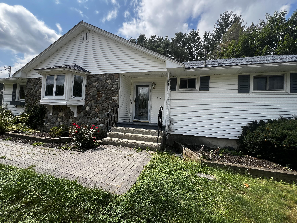
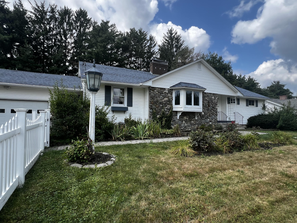
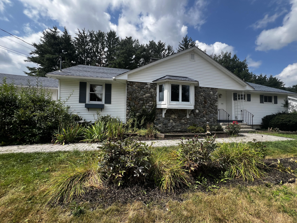
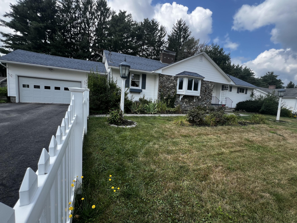
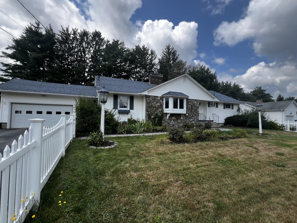
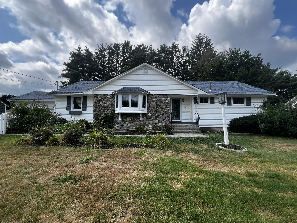
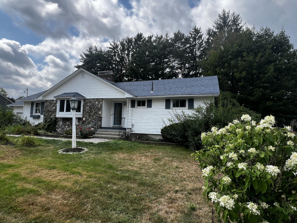
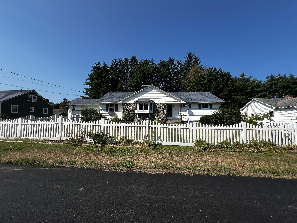
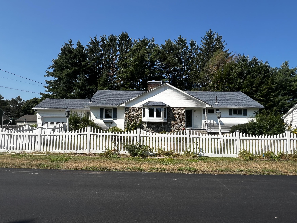
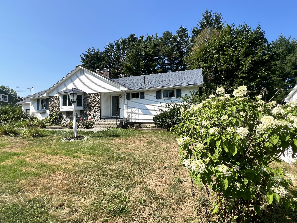
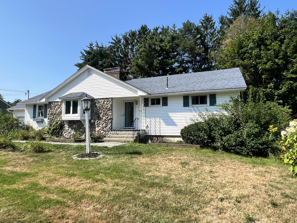
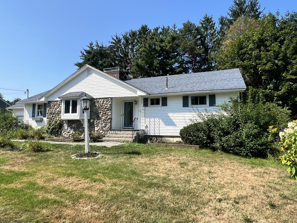
START HERE FIRST!! Welcome to ONE LEVEL Living in a DESIRABLE Brewer neighborhood! Plenty of room to roam in this spacious 3 - Bedroom HOME with a Large updated Eat-in Kitchen with Marble countertops, Stainless Steal appliances and LOTS of cabinet storage space. ENJOY the open Den off the kitchen with a fireplace thats perfect for making meal and prep time memorable with family and friends. Dining Room is directly off the kitchen with a custom built-in cabinet. The Oversized, Bright & Sunny Living Room has room for Everyone to be Included. Main Level Laundry room, and a convenient Breezeway/Mudroom. Plus, Lots of FUN to be had in the Rumpus room. If your into woodworking, crafts or a hobbyist you will LOVE the Large workshop in the basement with LOTS of STORAGE and Direct Access to the backyard... Fenced in Front Yard with many BEAUTIFUL perennials. Enjoy the Private patio in the backyard. CENTRALLY LOCATED! You will be Close to ALL amenities, minutes to Hannafords, 5 MIN to Northern Light EMMC, 15 MIN to University of Maine, 45 MIN to Acadia and MORE! This HOME is in a Perfect area for a Save, Enjoyable and regular walking routine, EASY access to I-95 and Public Transportation. This could be the one you've been waiting for. Call Today to set up your appointment to view this Beautiful HOME!