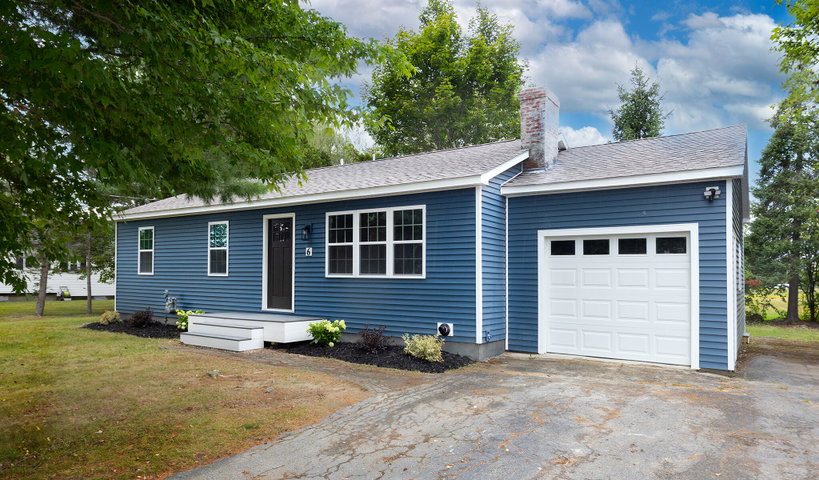
Welcome to 6 Russett St, a stunning renovation nestled in a quiet, family-oriented neighborhood. Every major system in this home has been thoughtfully updated, offering the peace of mind of new construction with the character of an established neighborhood.
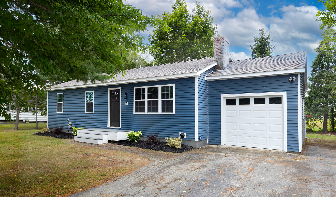
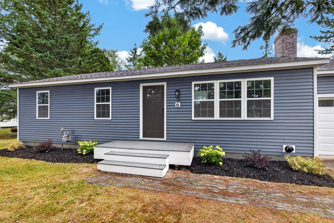
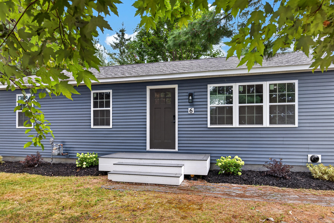
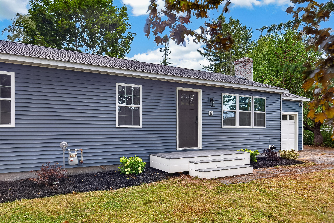
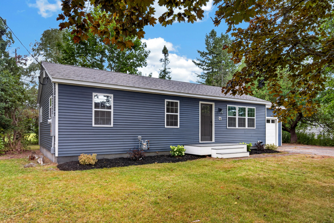
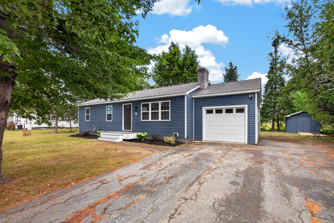
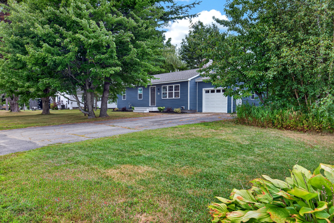
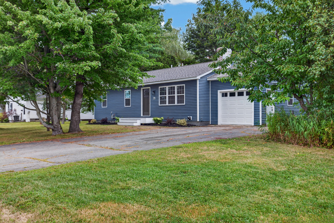
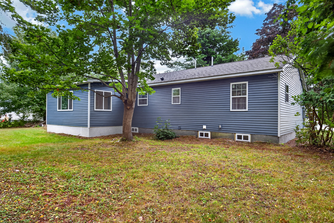
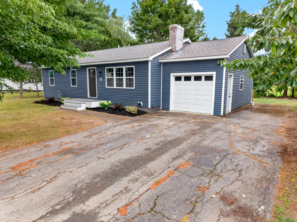
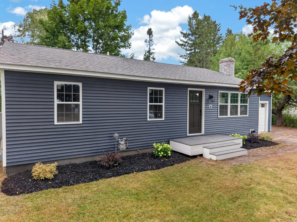
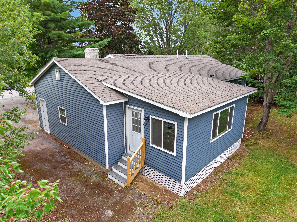
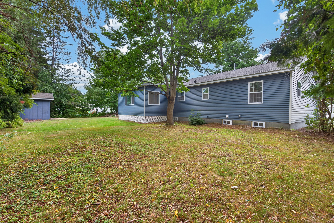
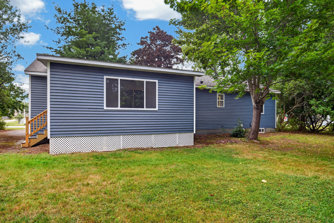
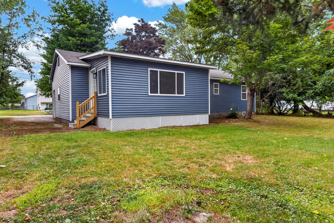
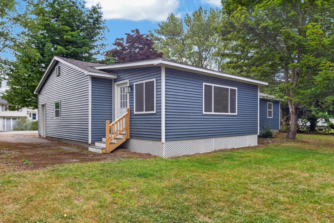
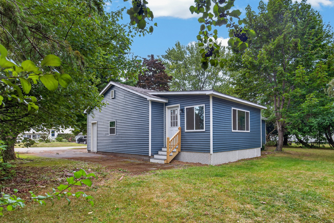
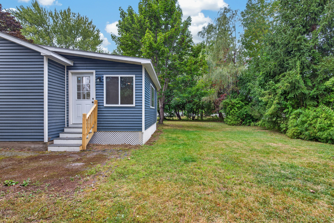
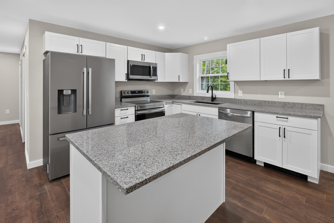
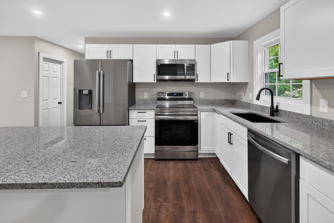
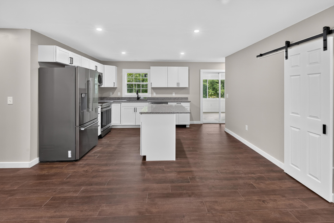
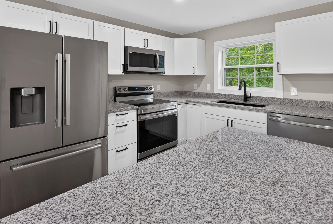
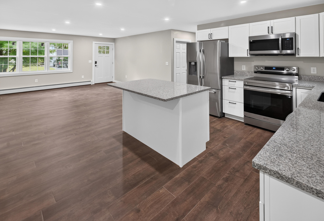
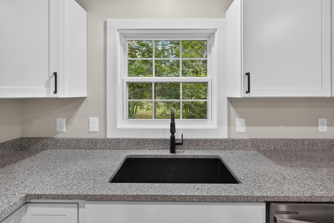
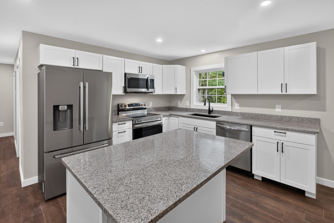
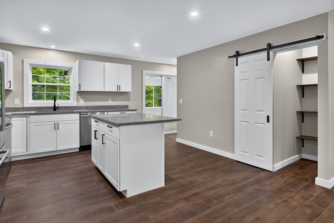
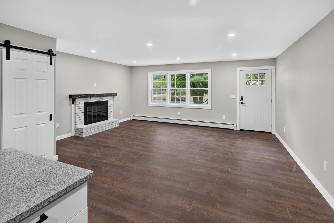
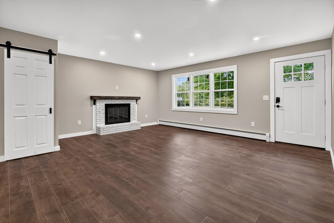
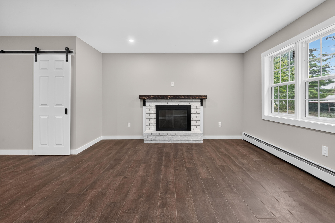
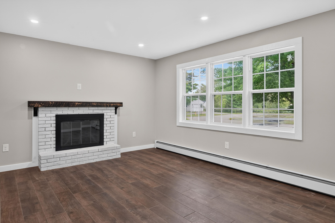
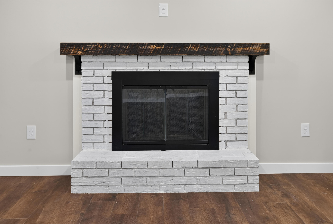
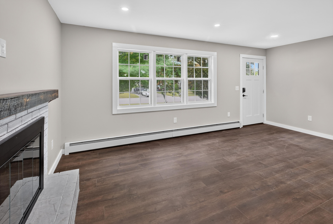
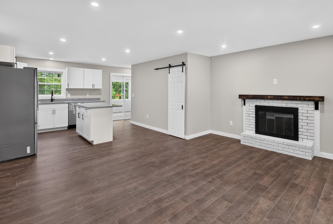
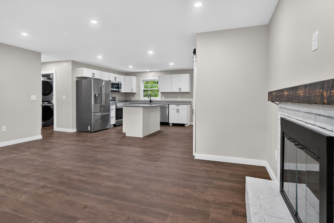
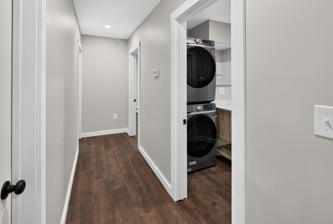
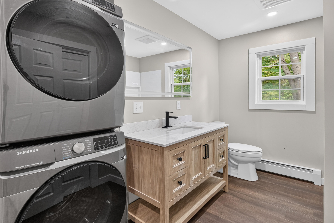
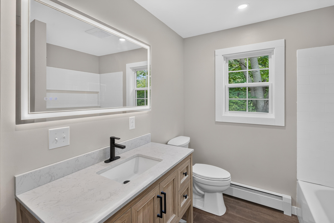
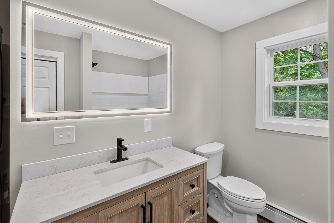
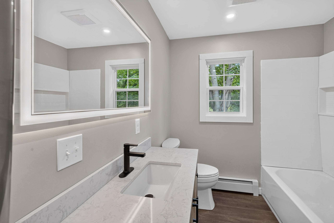
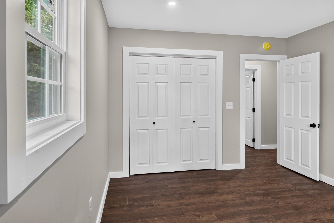
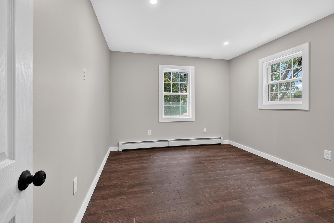
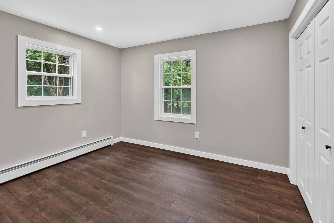
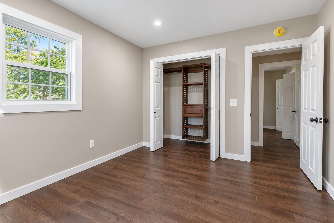
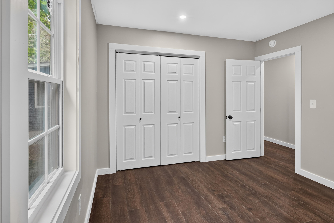
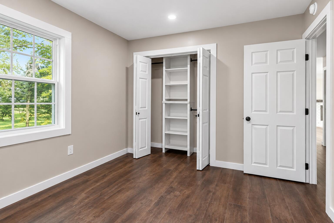
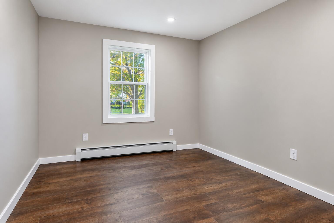
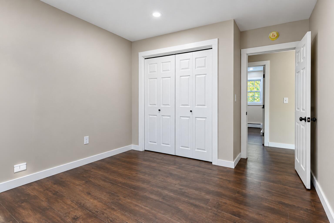
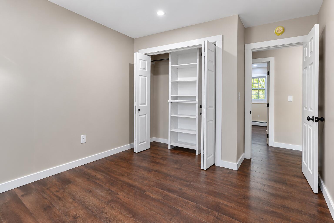
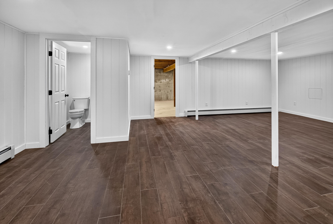
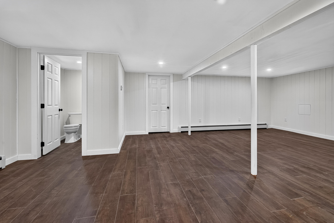
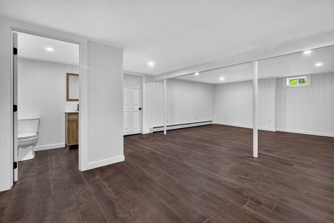
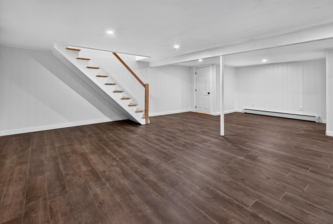
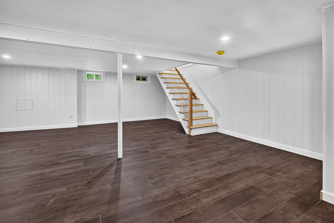
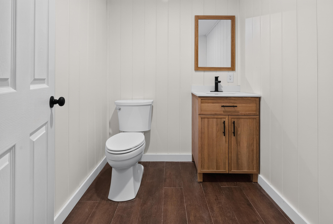
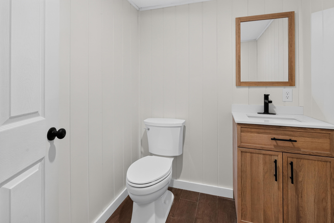
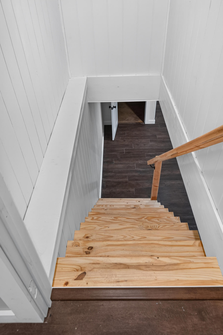
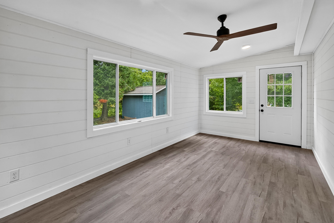
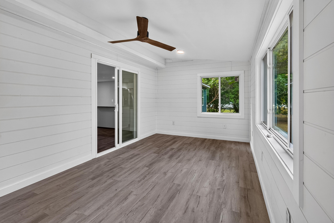
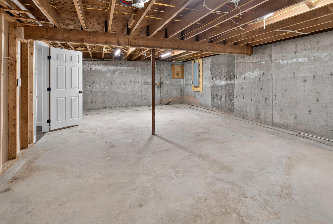
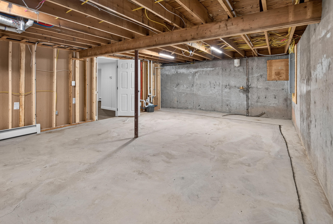
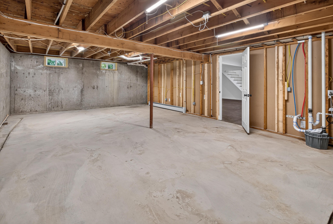
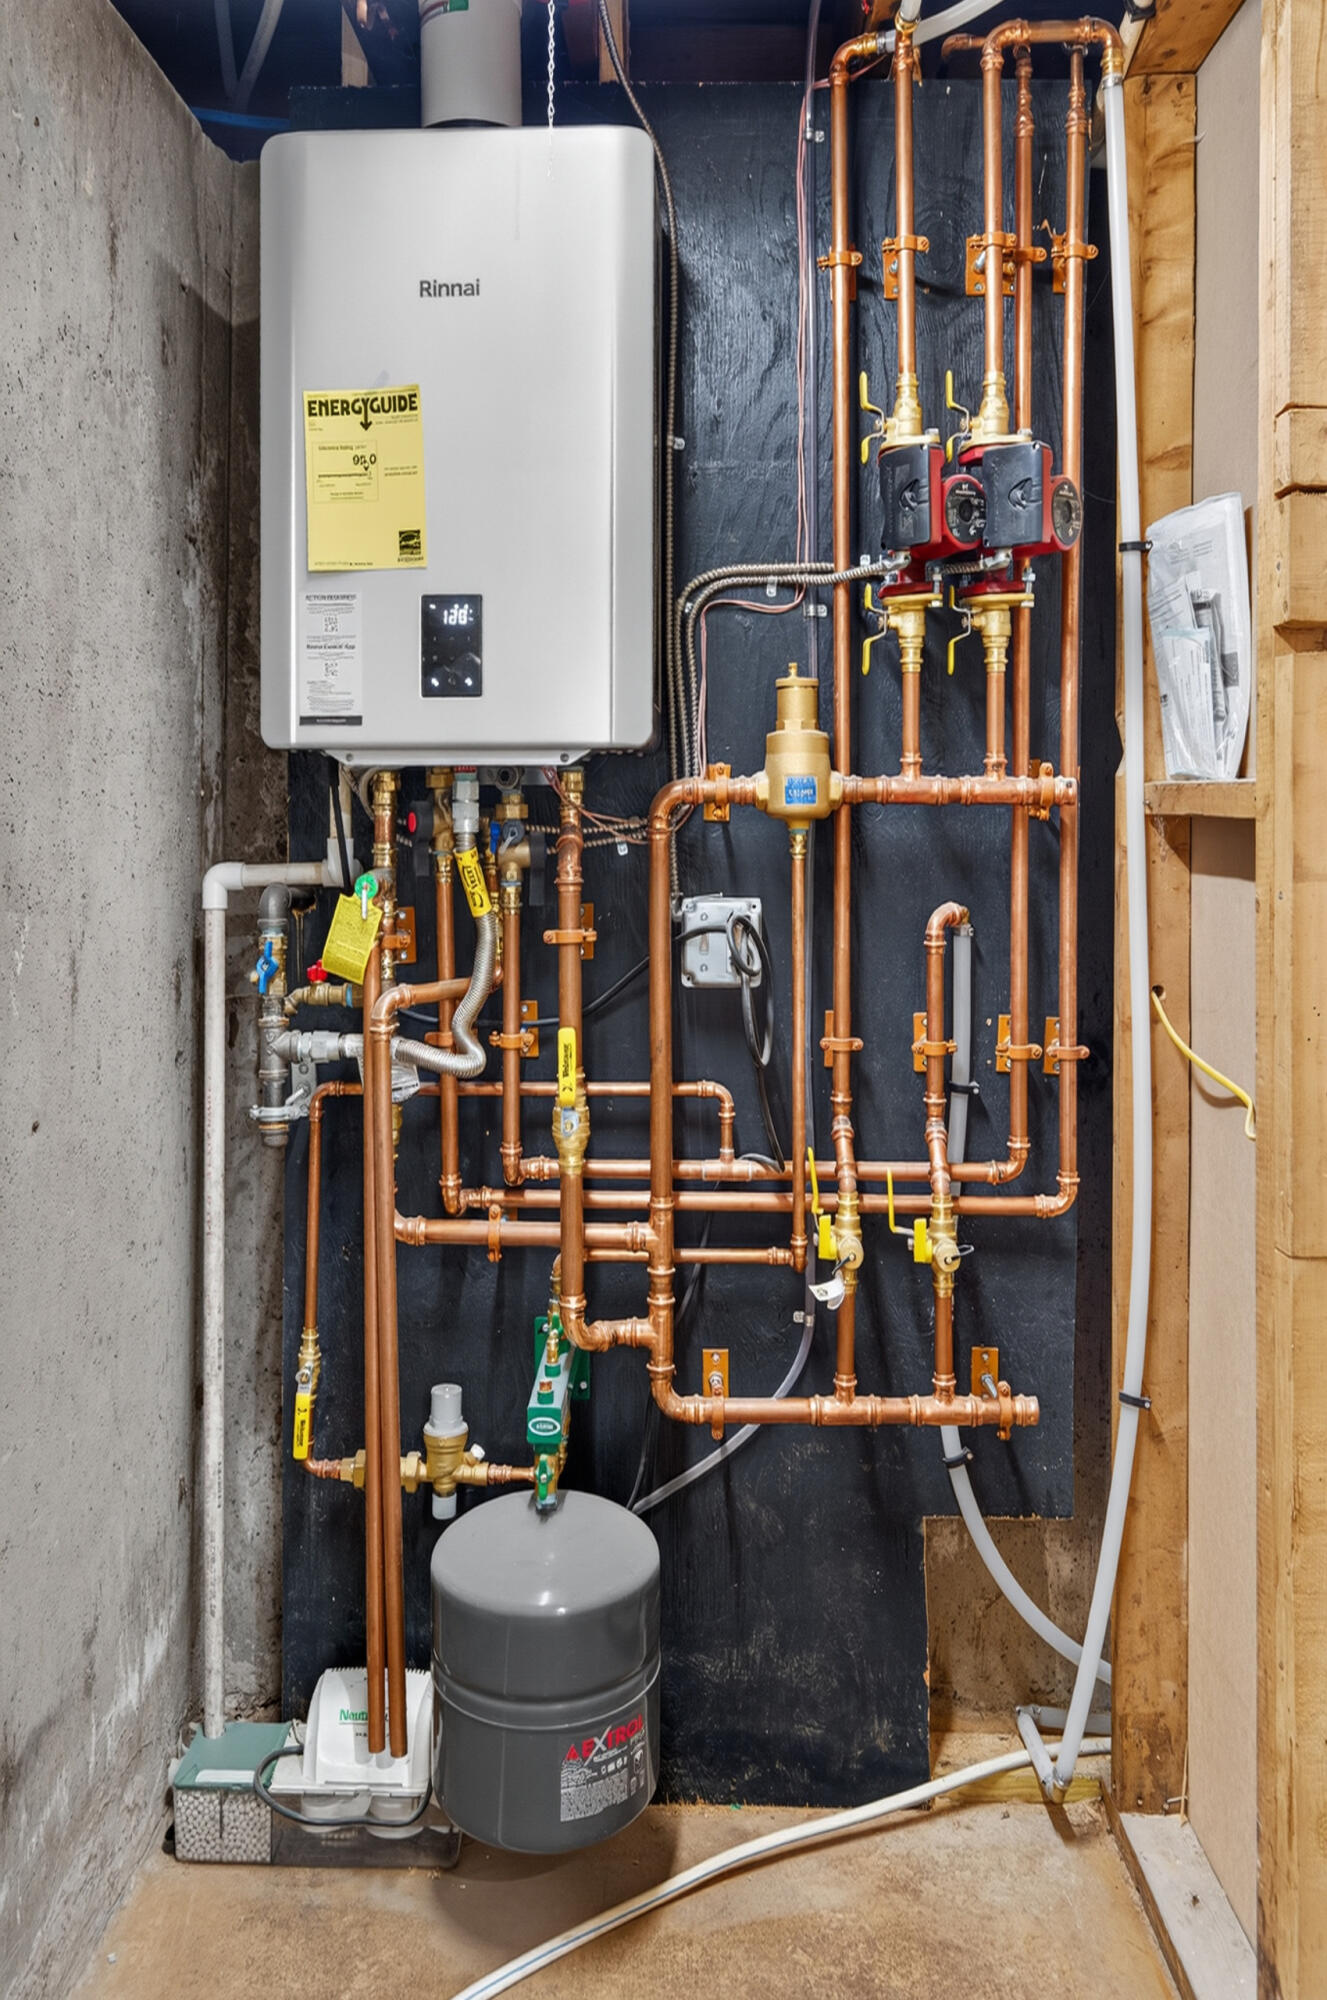
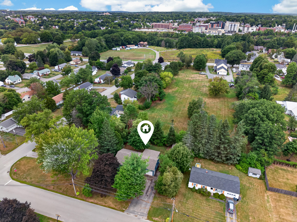
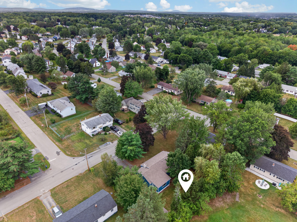
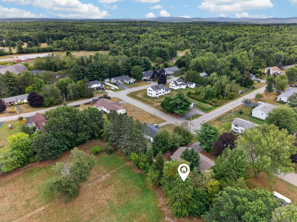
Welcome to 6 Russett St, a stunning renovation nestled in a quiet, family-oriented neighborhood. Every major system in this home has been thoughtfully updated, offering the peace of mind of new construction with the character of an established neighborhood. This 3-bedroom, 2-bath home features all-new insulation, sheetrock, and flooring throughout, along with a brand-new heating system, complete electrical rewire with new service, and all-new plumbing. The beautifully appointed kitchen boasts granite countertops and a dedicated pantry for extra storage, while both bathrooms have been tastefully renovated with modern finishes. Step outside to the three-season porch, the perfect spot to unwind with your morning coffee or enjoy a quiet evening. The basement offers a generous bonus space, ideal for a family room, home office, or gym, complete with its own bathroom. Move-in ready and meticulously updated top to bottom, this home offers the perfect blend of comfort, quality, and location. Don't miss your chance to own a truly turn-key property in a highly sought after Brewer neighborhood.