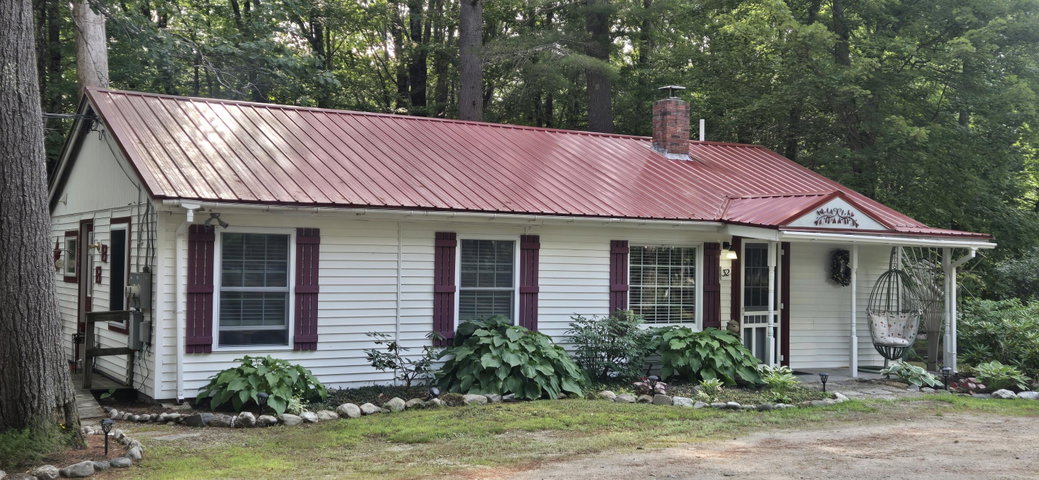
Recently renovated and thoughtfully updated, this adorable 2-bedroom, 2-bath single-level home offers comfort, flexibility, and convenience in an ideal setting just moments from town.
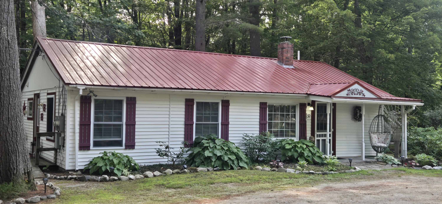
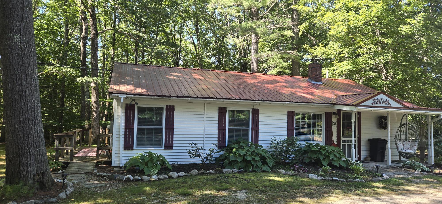
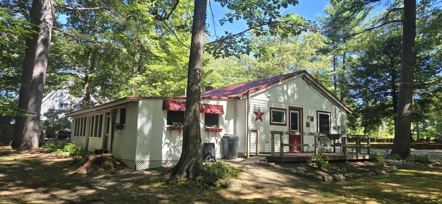
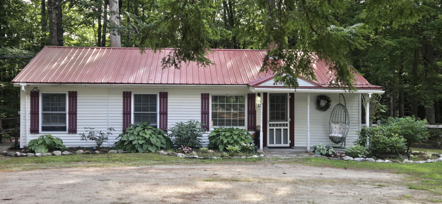
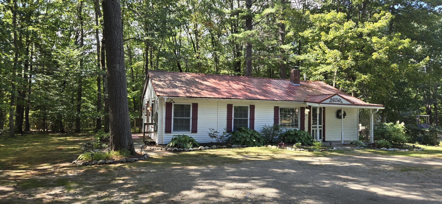
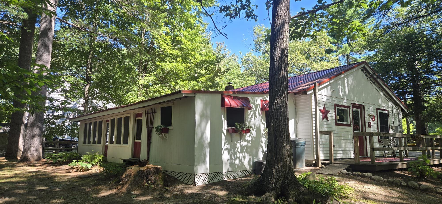
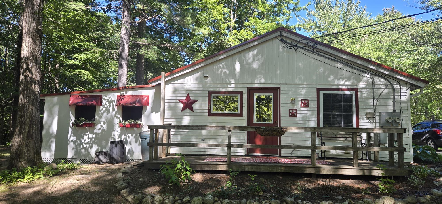
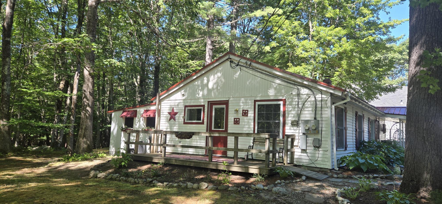
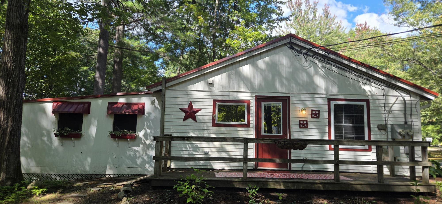
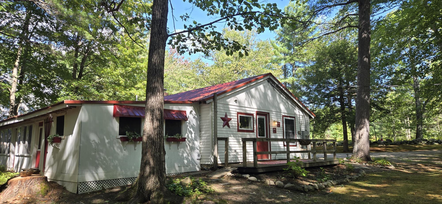
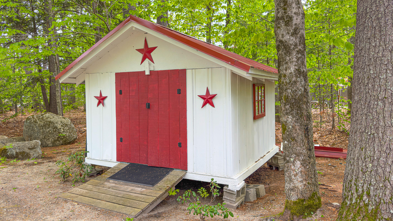
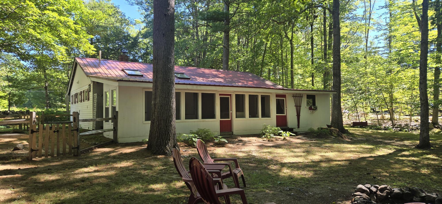
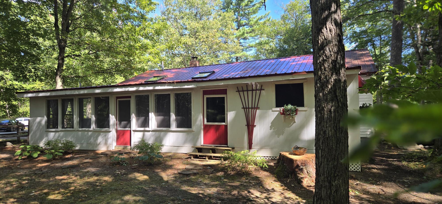
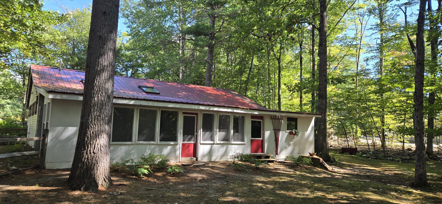
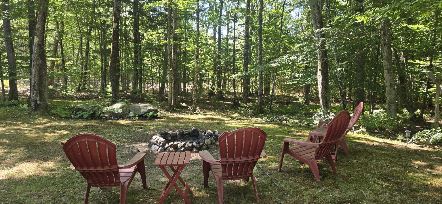
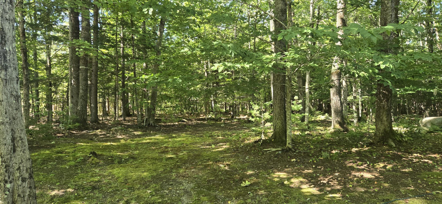
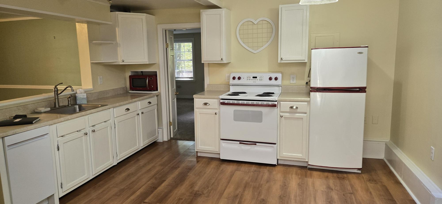
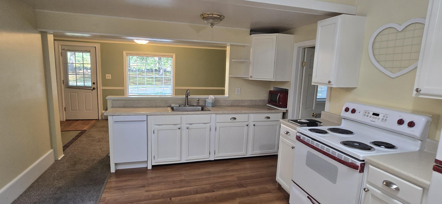
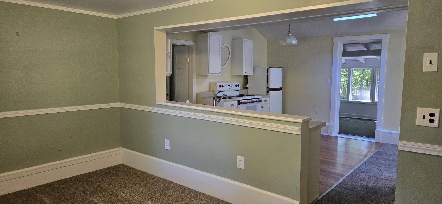
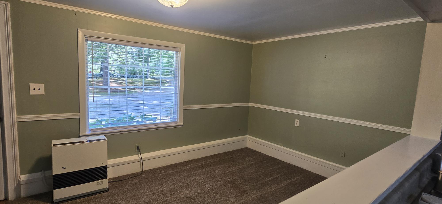
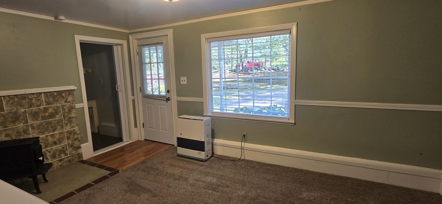
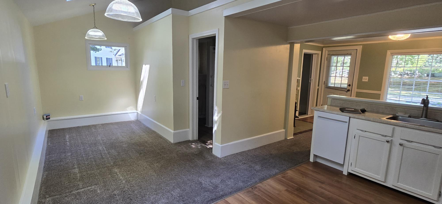
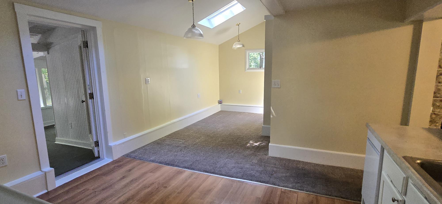
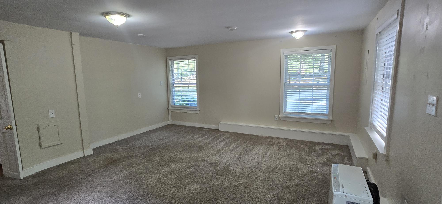
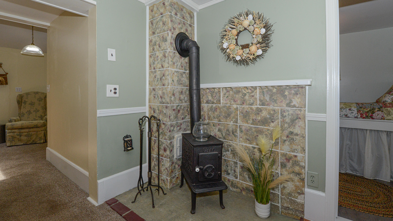
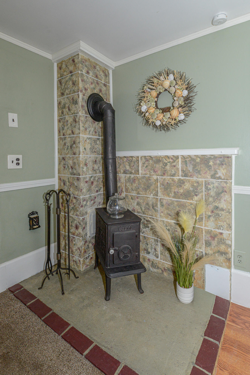
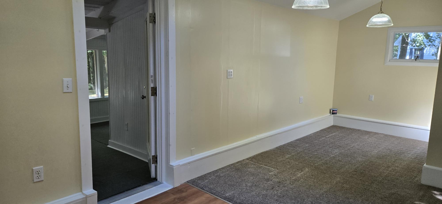
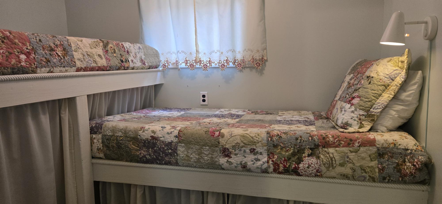
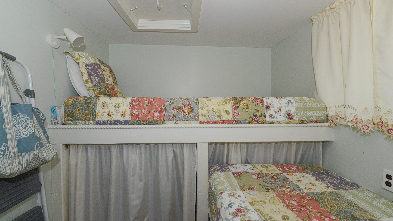
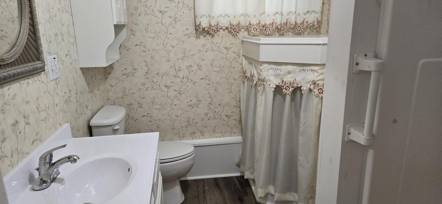
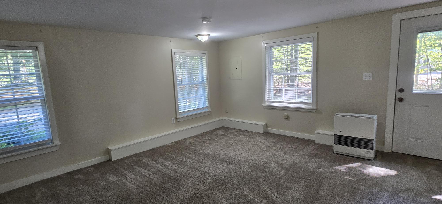
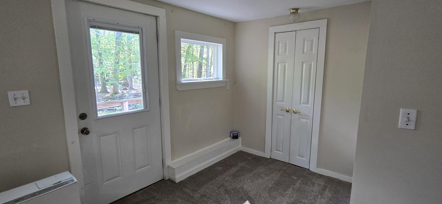
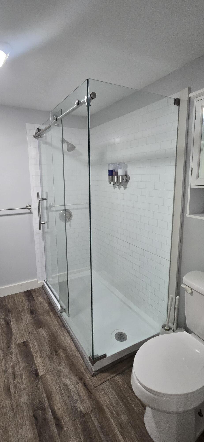
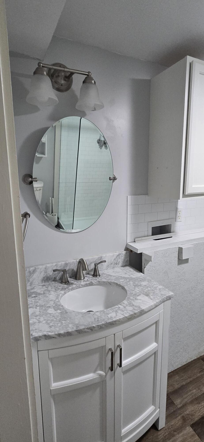
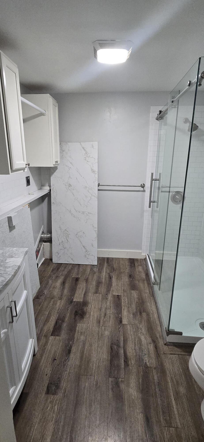
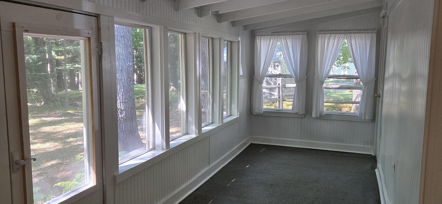
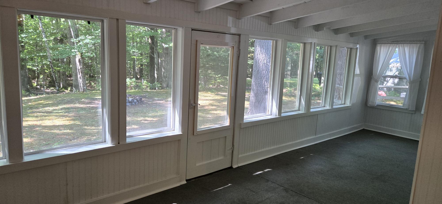
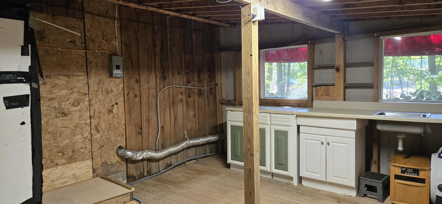
Recently renovated and thoughtfully updated, this adorable 2-bedroom, 2-bath single-level home offers comfort, flexibility, and convenience in an ideal setting just moments from town. Situated on a sunny wooded one-acre lot, the property has undergone many improvements, including a new roof, wood stove, Rinnai heaters, updated plumbing & electrical, additional full bath, walk-in closet, and more. Two bedrooms, two baths, open kitchen and living area with a wood stove make it warm and inviting. The home features inviting outdoor living spaces, including a sweet rear porch and private deck, perfect for relaxing or entertaining. A detached shed and an additional rear utility room provide excellent functionality and versatility. Located on a paved public road, the property combines peaceful surroundings with easy access to local amenities. Formerly configured as two separate units, the home still offers potential for one or two units, with two septic tanks, dual washer/dryer hookups, and two electrical panels already in place. Ideal as either a year-round residence or a seasonal retreat, the property is conveniently located near all that the Lake Region and Bridgton has to offer, including Pleasant Mountain, golf, shopping, dining, restaurants, a hospital, art galleries, a bookstore, and year round outdoor recreation.