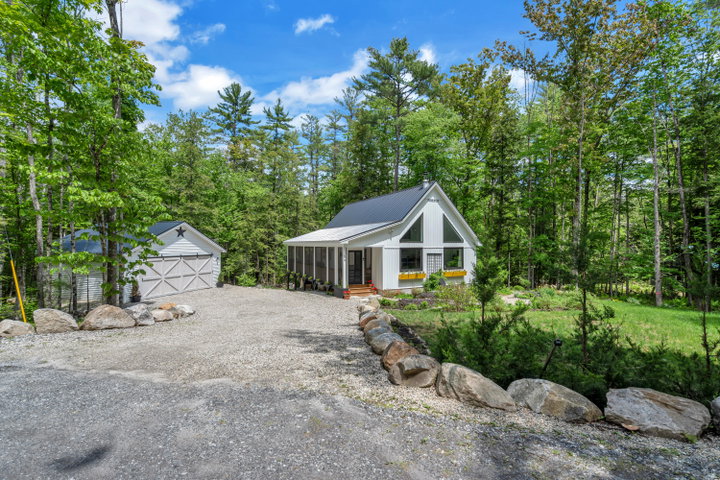
Experience modern lakeside living in this stunning Scandinavian-inspired chalet, thoughtfully designed and built in 2020 to blend contemporary luxury with the natural beauty of Maine's Lakes Region.
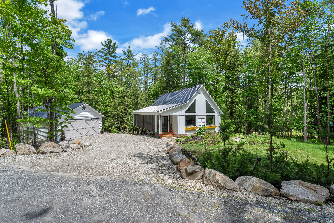
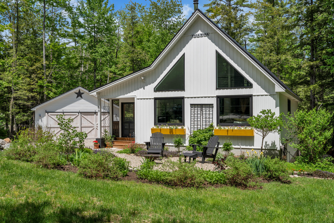
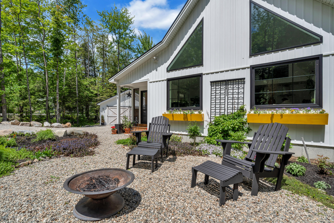
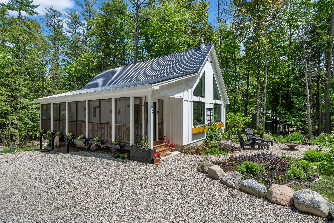
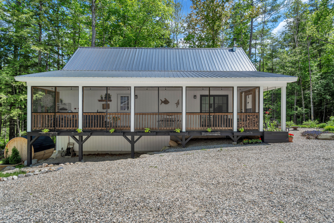
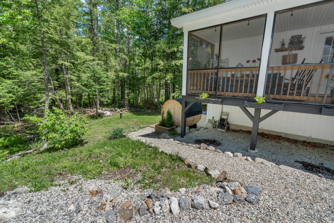
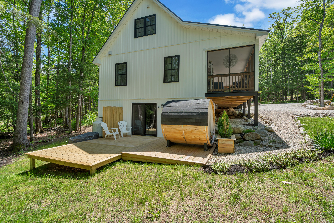
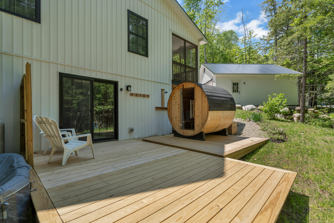
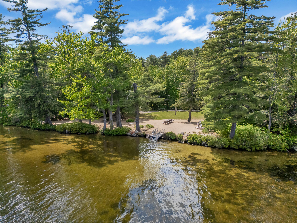
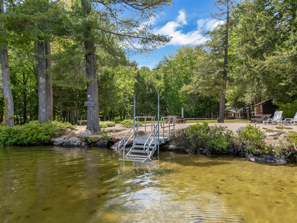
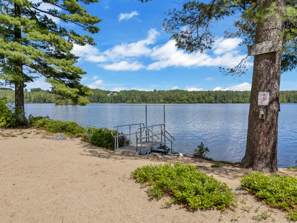
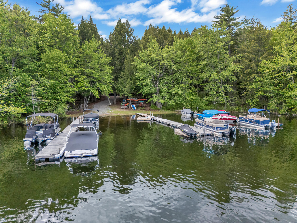
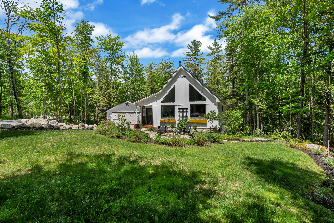
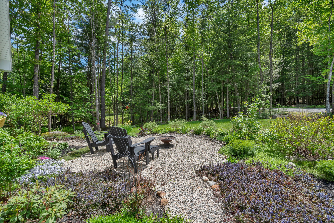
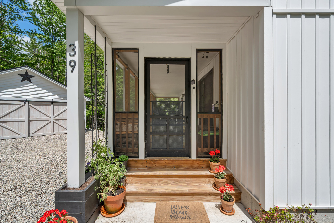
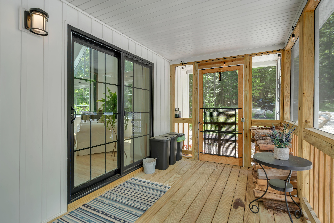
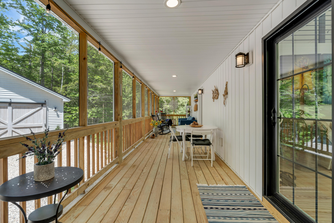
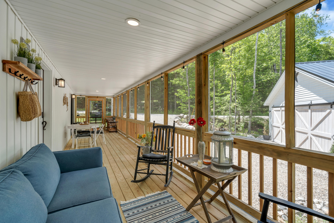
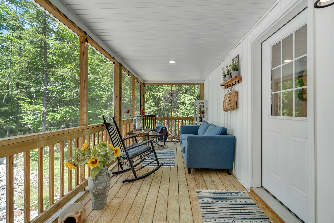
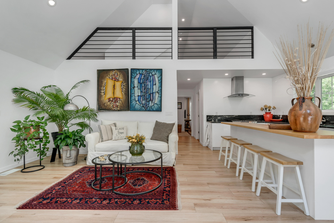
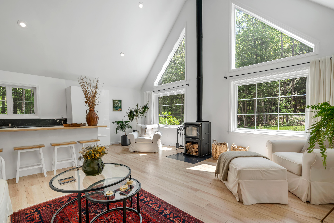
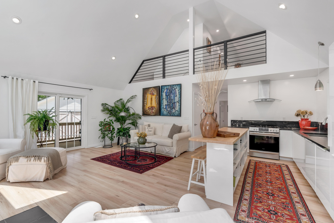
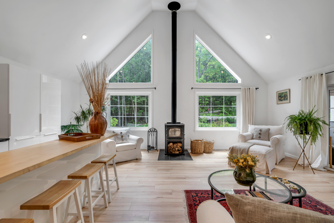
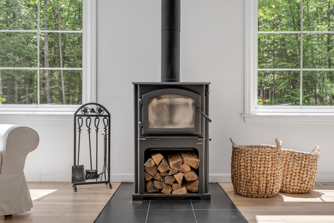
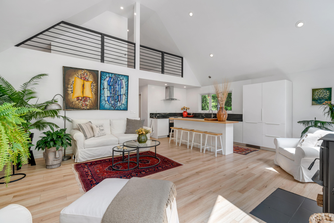
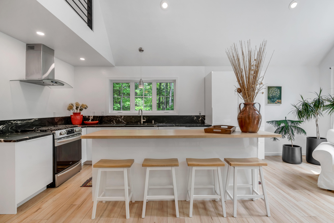
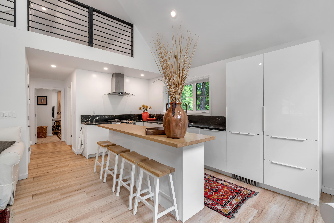
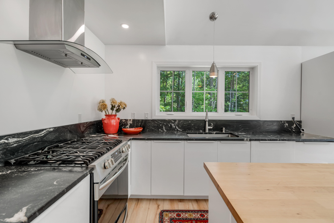
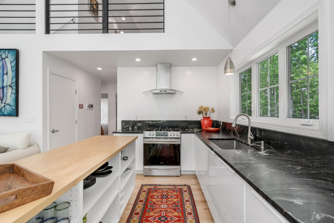
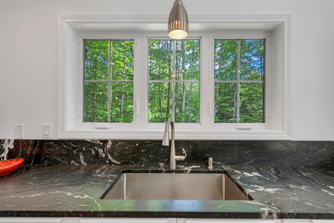
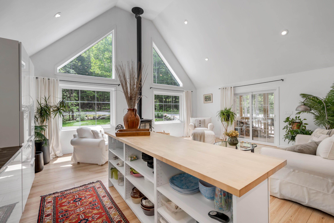
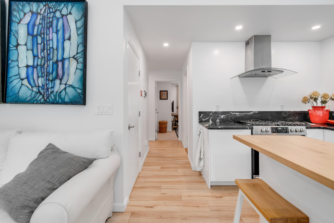
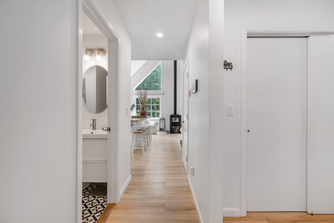
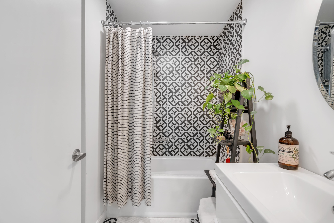
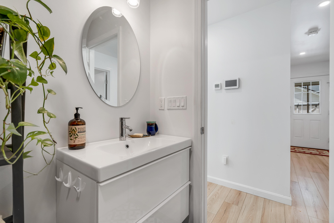
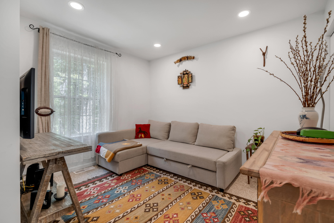
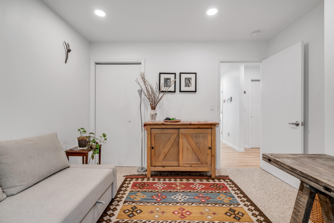
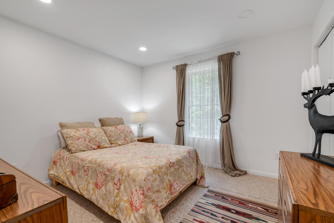
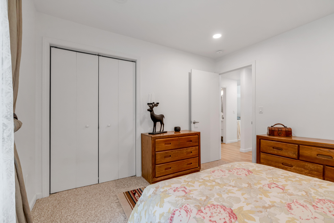
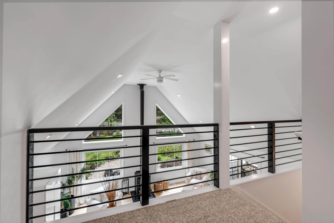
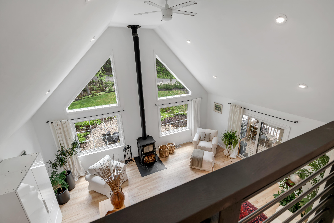
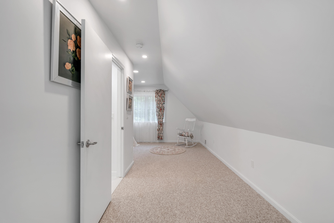
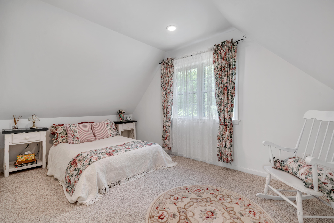
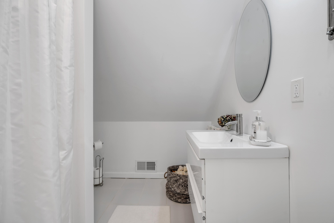
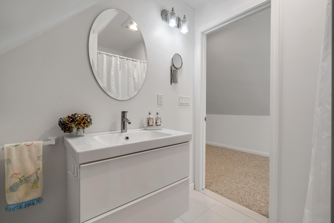
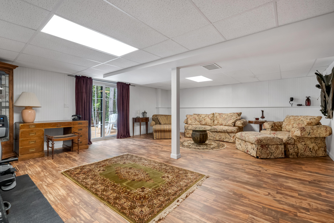
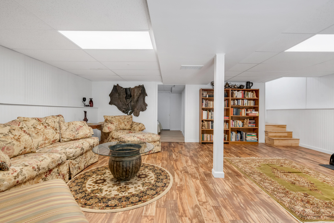
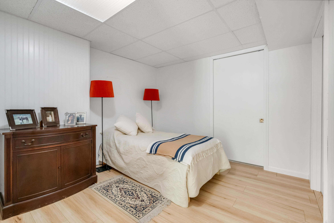
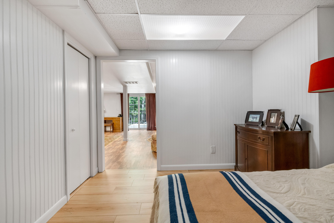
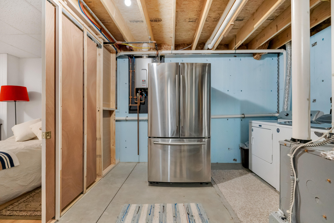
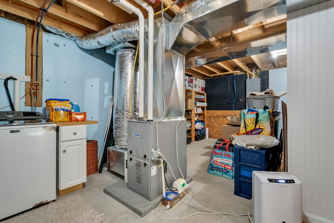
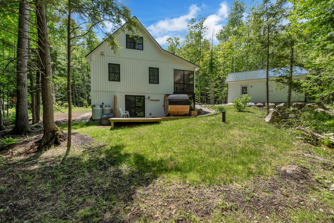
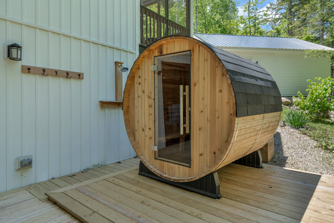
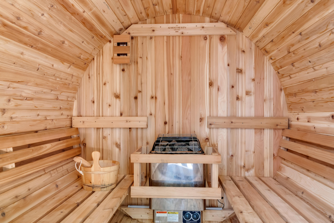
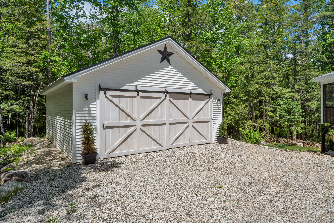
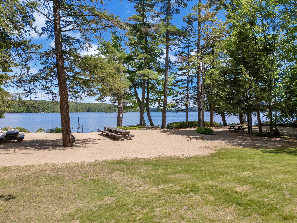
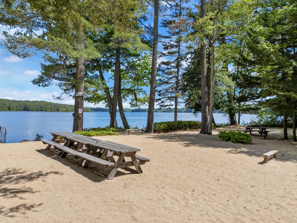
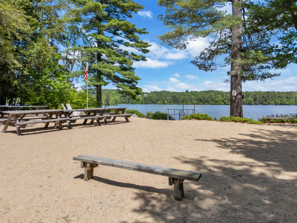
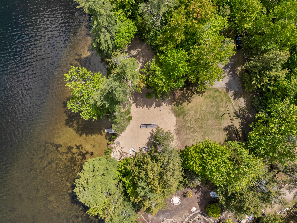
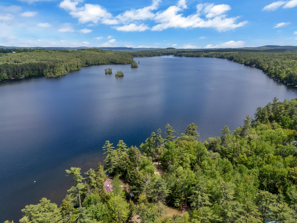
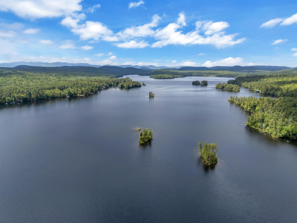
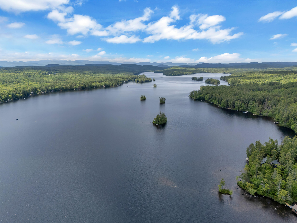
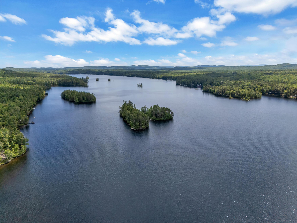
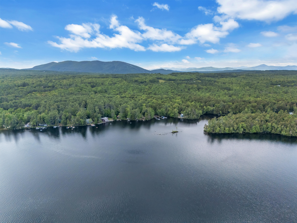
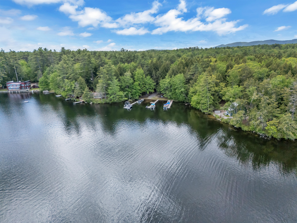
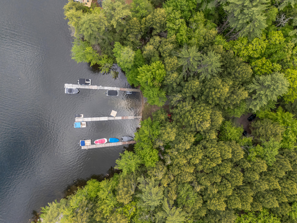
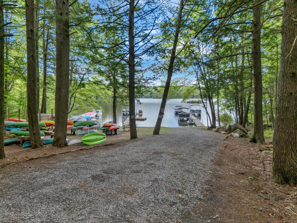
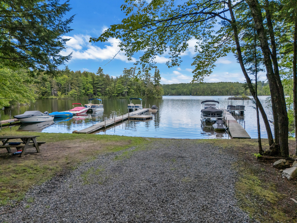
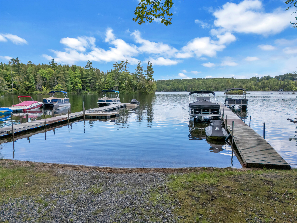
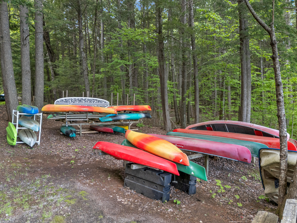
Experience modern lakeside living in this stunning Scandinavian-inspired chalet, thoughtfully designed and built in 2020 to blend contemporary luxury with the natural beauty of Maine's Lakes Region. Located in desirable Bridgton and offering private access to Highland Lake, this exceptional property is the perfect four-season getaway or year-round residence. Inside, the open-concept main level features soaring ceilings, abundant natural light, and a seamless flow between the living, dining, and kitchen spaces--ideal for entertaining or relaxing after a day on the water. The home offers three bedrooms (w/ additional office) and two full baths, including a versatile second-floor loft with a private bath that can easily serve as a spacious primary suite. A standout feature is the expansive 304-square-foot screened porch, creating a tranquil outdoor living space where you can enjoy morning coffee, summer evenings, and the peaceful sights and sounds of nature. The finished walkout lower level adds valuable living space with a family room and additional bedroom, opening directly to a private outdoor sanctuary complete with a picturesque sauna and outdoor shower. The property is beautifully landscaped with mature flower beds and includes a two-car garage for added convenience. Residents enjoy access to a private association swimming area on Highland Lake, along with a separate boat dock area for effortless lake access.