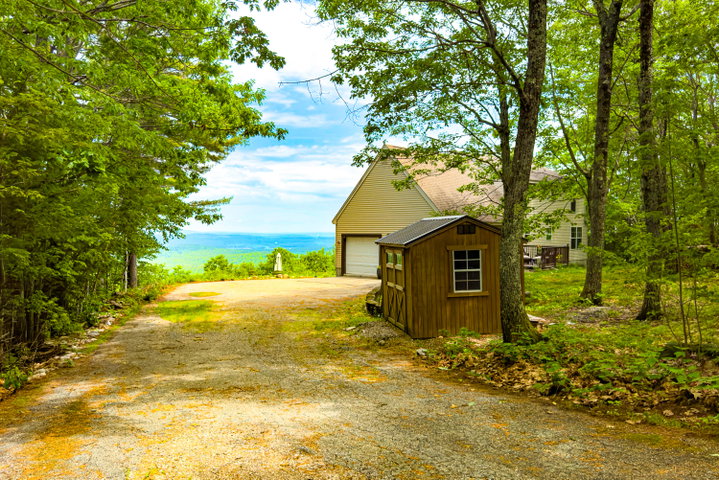
Immaculate 3-bedroom Cape-style home, built in 2003, offering breathtaking panoramic mountain views and exceptional year-round comfort. Thoughtfully maintained and updated, this property features a full daylight basement, attached two-car garage, paved driveway, and front and rear decks perfectly positioned to capture the stunning scenery.
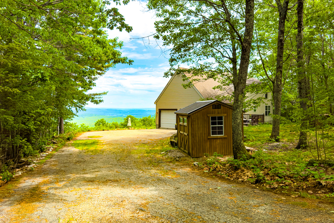
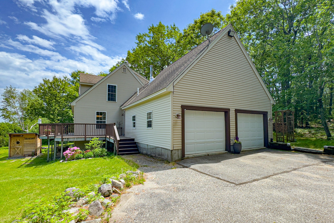
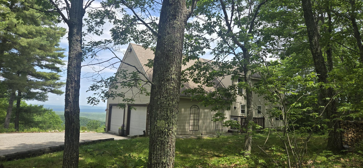
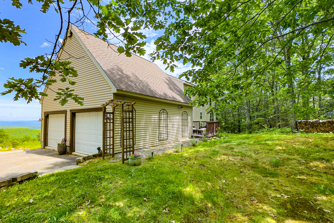
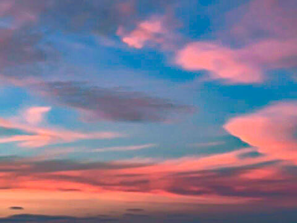
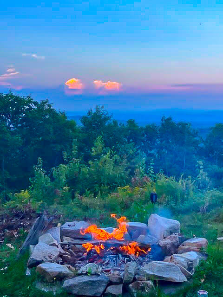
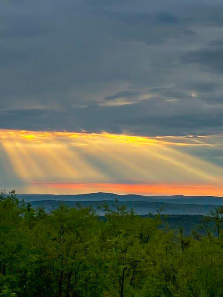
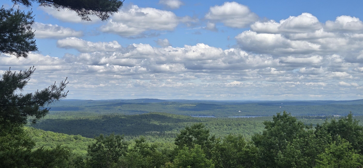
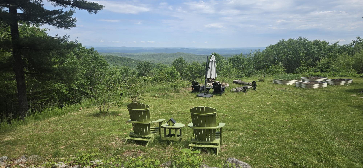
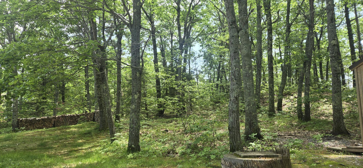
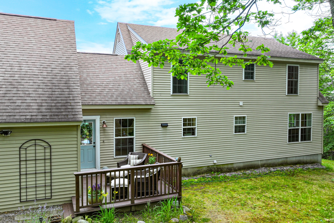
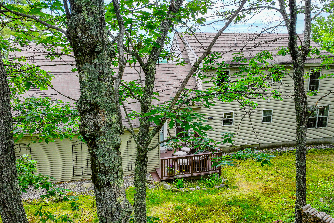
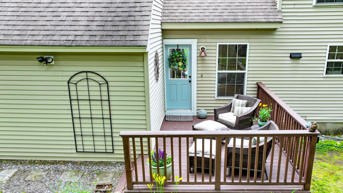
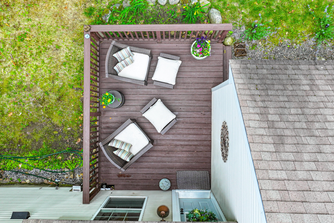
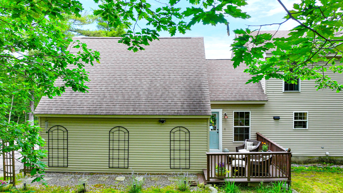
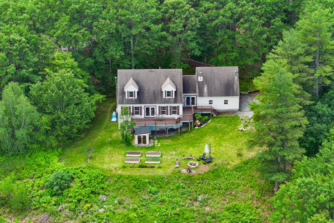
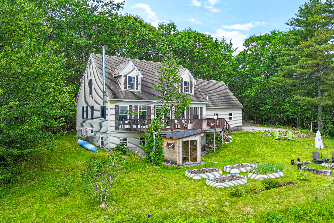
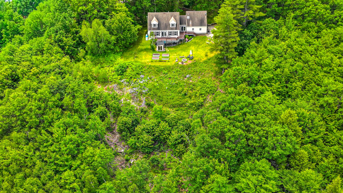
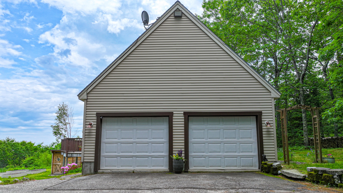
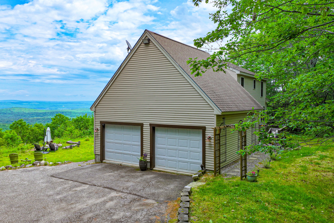
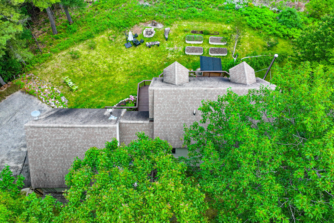
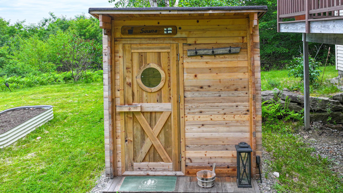
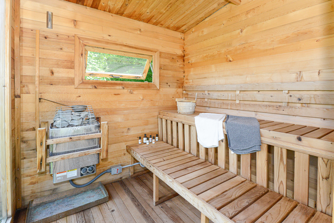
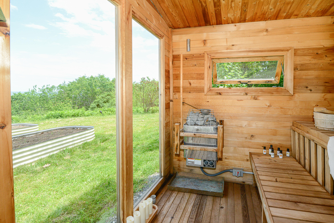
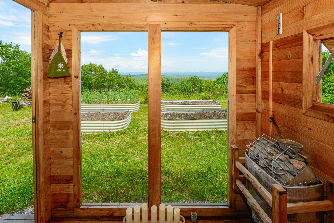
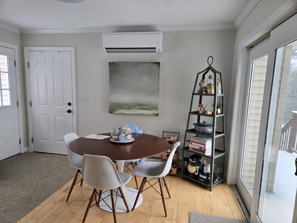
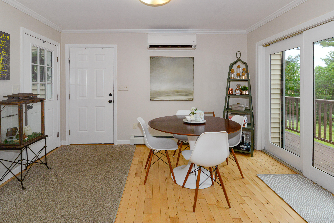
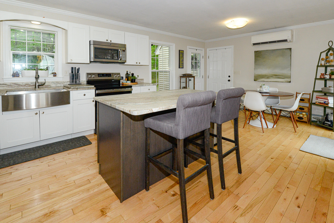
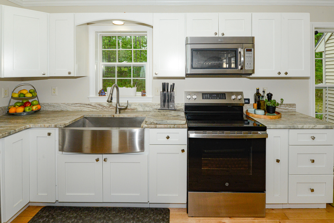
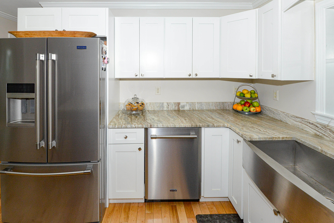
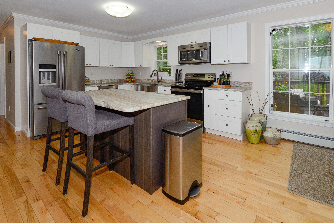
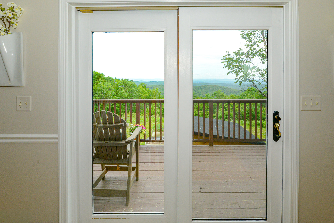
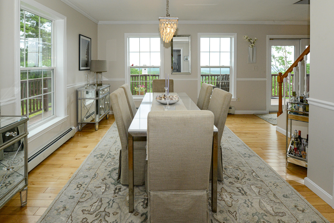
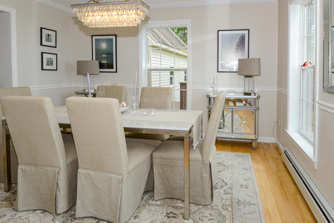
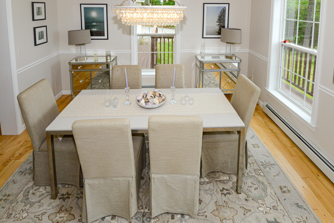
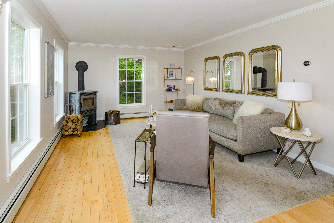
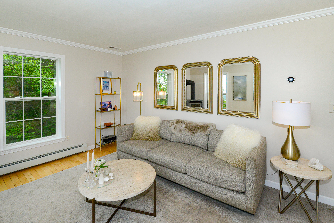
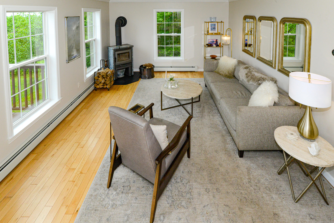
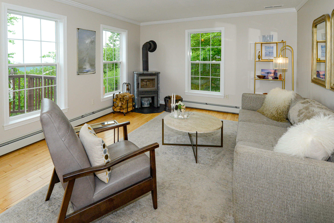
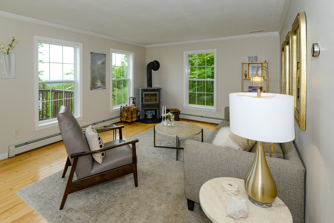
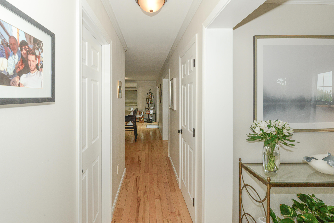
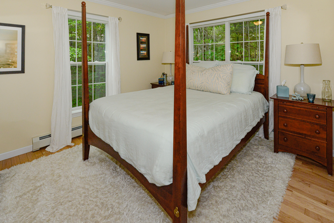
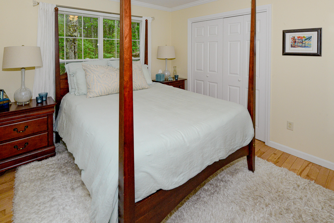
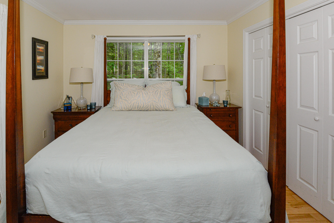
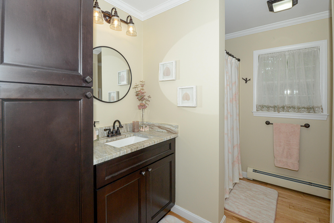
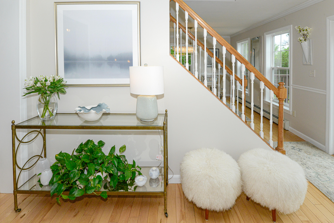
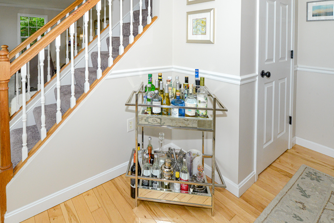
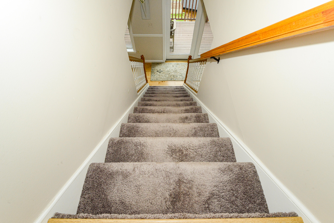
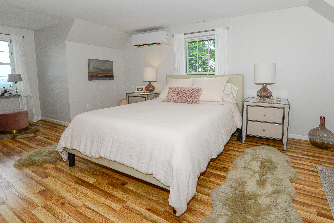
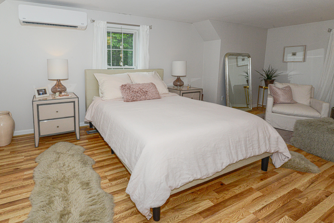
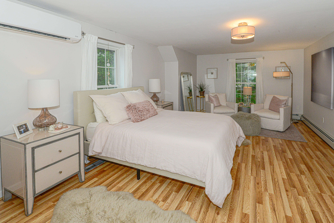
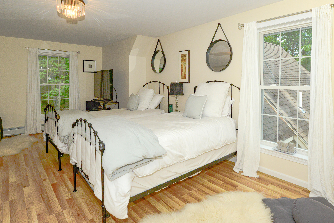
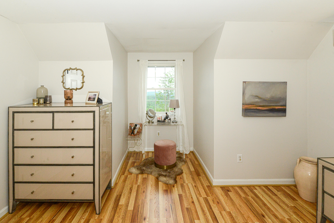
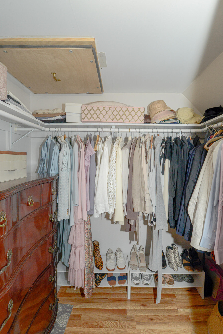
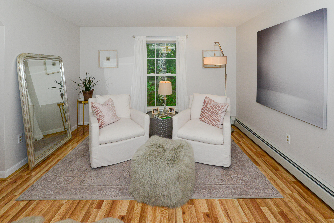
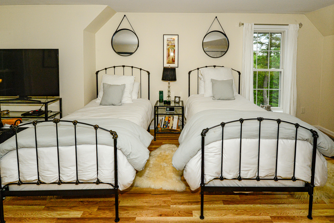
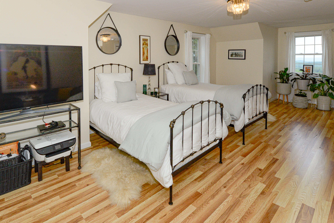
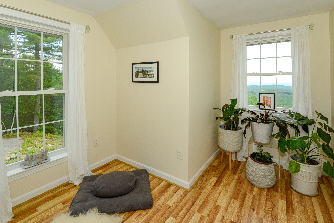
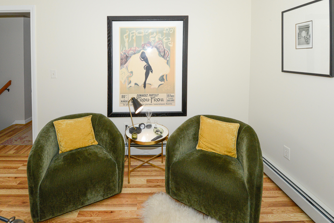
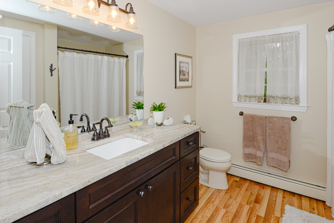
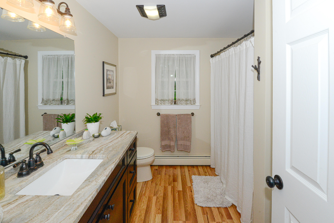
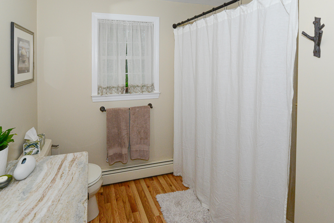
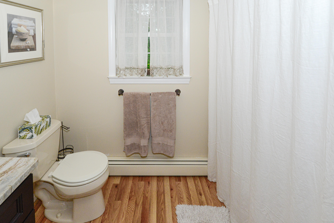
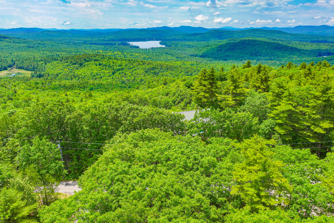
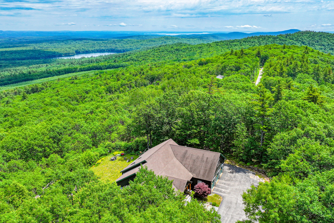
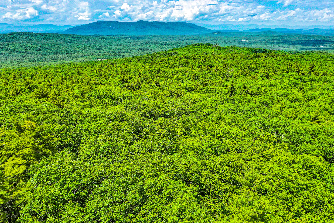
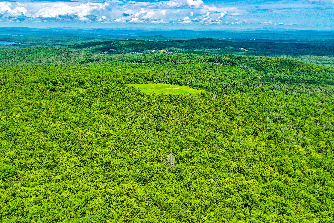
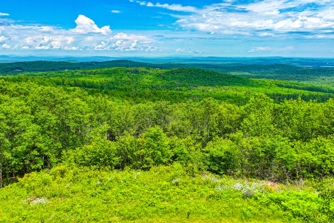
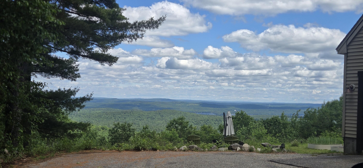
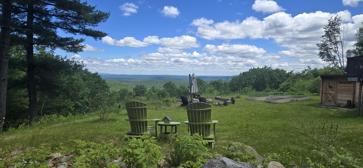
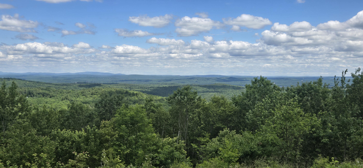
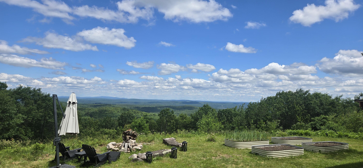
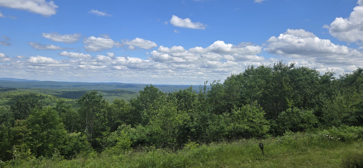
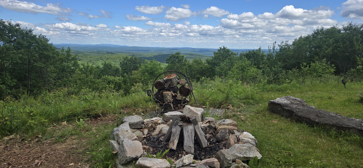
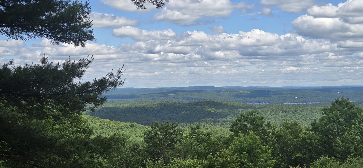
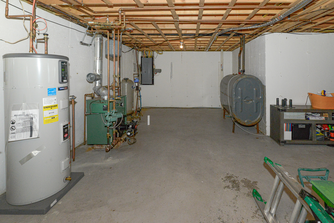
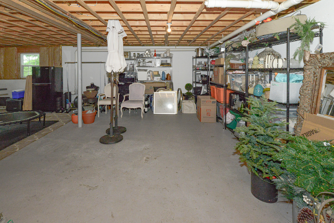
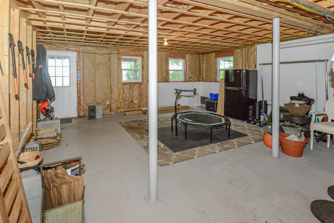
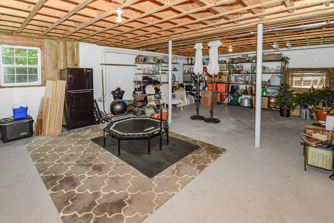
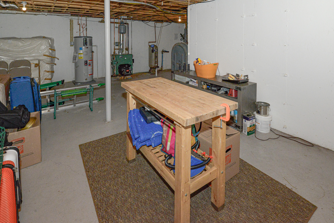
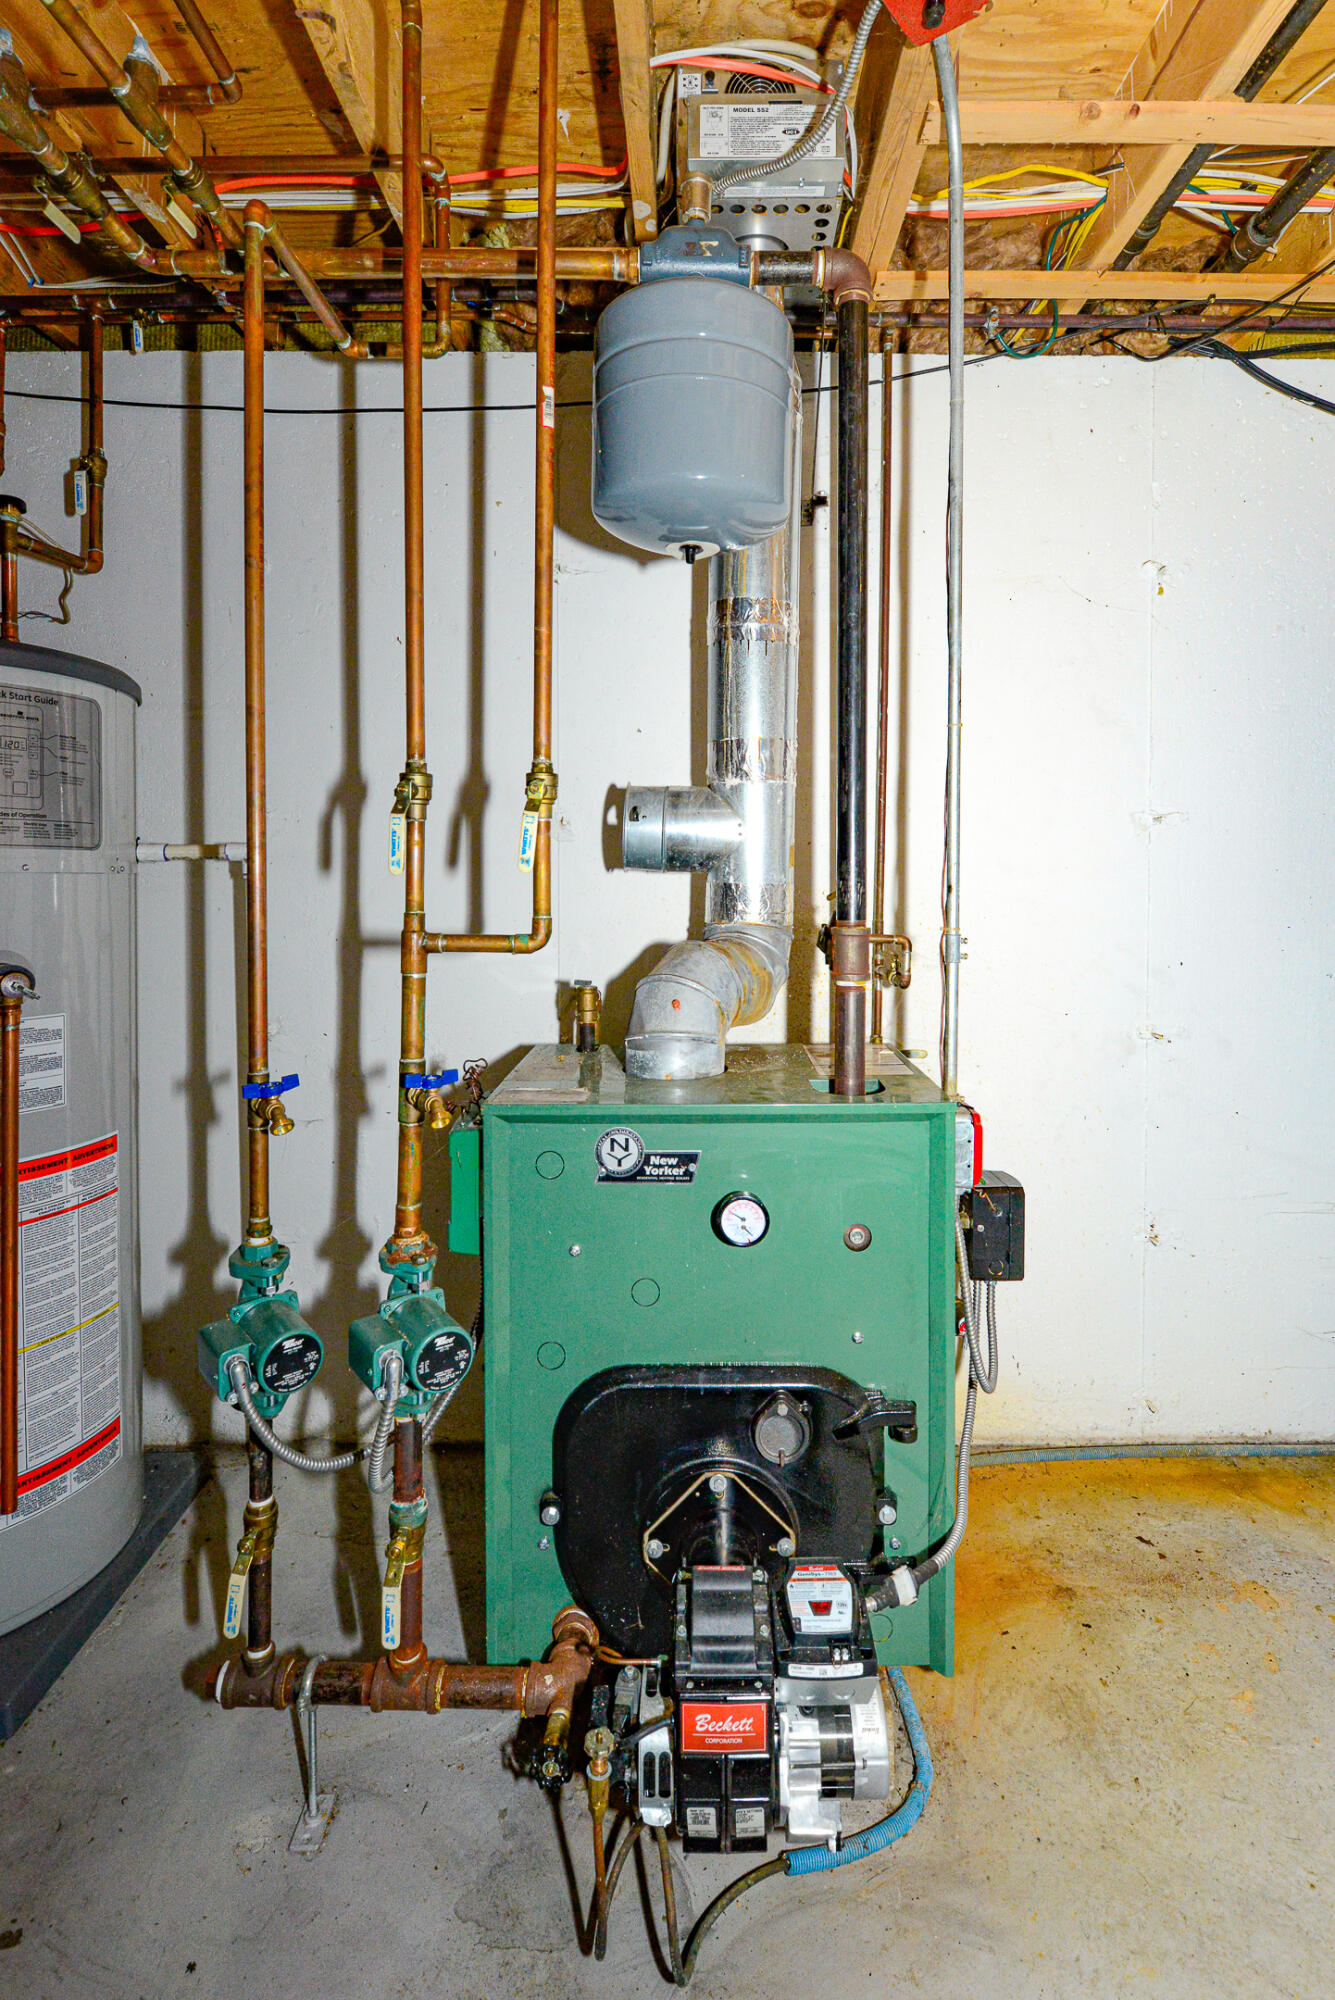
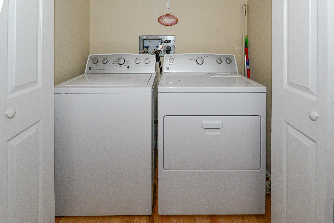
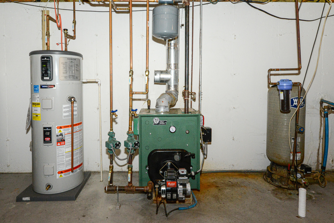
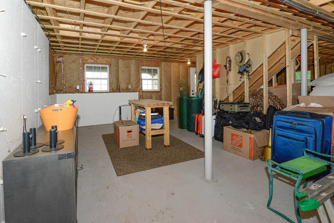
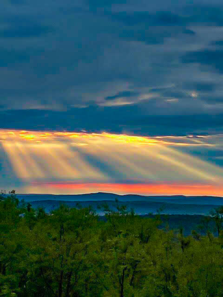
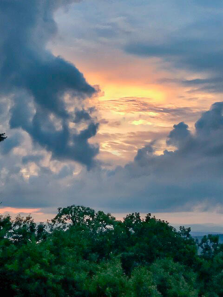
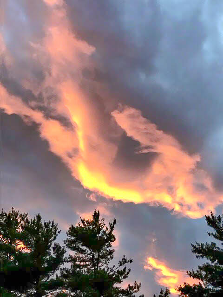
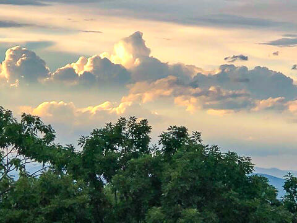
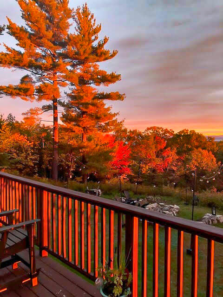
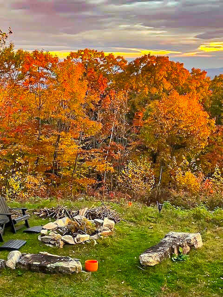
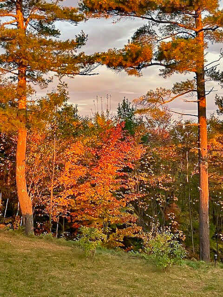
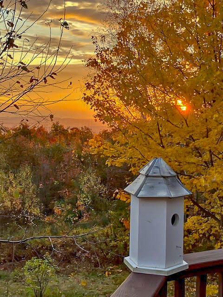
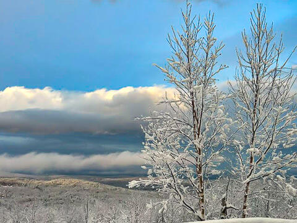
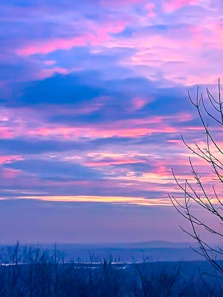
Immaculate 3-bedroom Cape-style home, built in 2003, offering breathtaking panoramic mountain views and exceptional year-round comfort. Thoughtfully maintained and updated, this property features a full daylight basement, attached two-car garage, paved driveway, and front and rear decks perfectly positioned to capture the stunning scenery. Inside, the open-concept kitchen, dining, and living areas are filled with natural light and showcase spectacular mountain vistas from nearly every angle. The first-floor bedroom and full bath provide convenience and flexibility for single-level living. Upstairs, you'll find two spacious bedrooms and a second full bath, offering ample room for family and guests. Upgrades and amenities include updated flooring, heat pumps, a soapstone woodstove, a forced hot water oil furnace, a radon air mitigation system, and a Generac manual generator for added peace of mind. A true highlight of the home is the beautiful glass-front sauna, where you can unwind while taking in sweeping mountain views. The daylight basement also enjoys remarkable views and offers endless potential--finish it as a family room, recreation space, or home office, or simply utilize it for abundant storage. Whether you're enjoying a peaceful sunrise with your morning coffee or watching the colors of sunset from the deck, the ever-changing mountain landscape provides a spectacular backdrop in every season. The views alone make this property unforgettable--don't miss this rare opportunity in Bridgton, where you can enjoy four season recreation, restaurants and shopping, a golf course, small hospital, ski mountain and all the amenities that you might need.