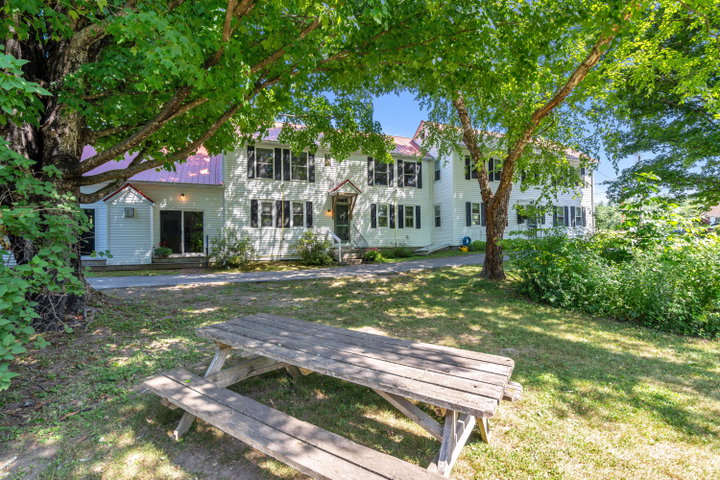
Welcome to the beautifully maintained historic farmhouse you have been searching for! This stately home has been lovingly cared for while preserving the character and craftsmanship of its original 1830s structure.
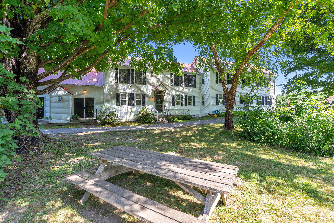
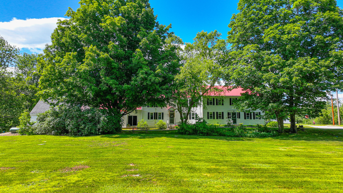
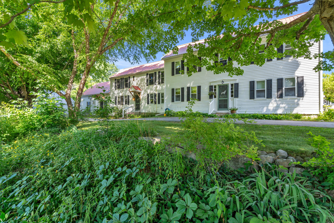
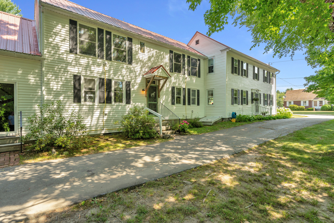
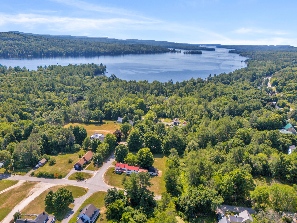
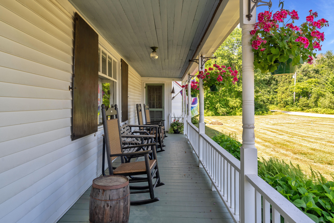
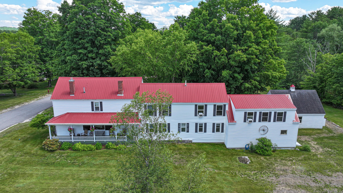
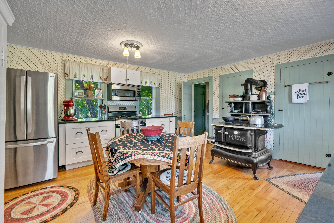
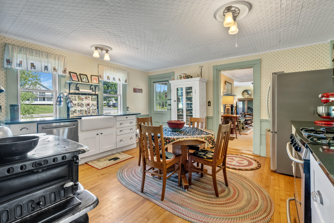
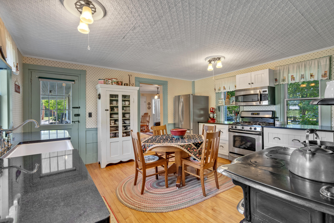
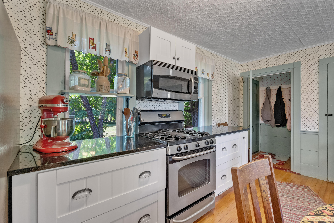
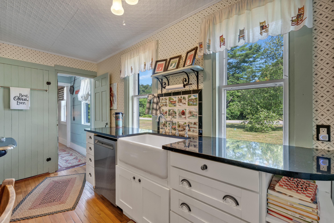
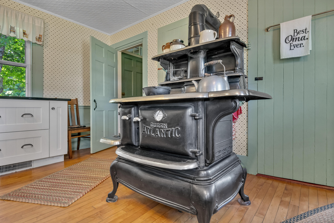
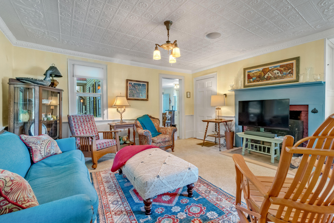
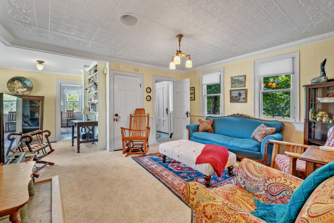
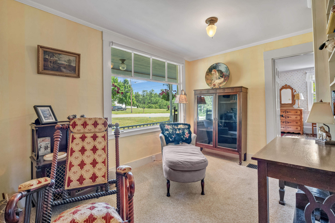
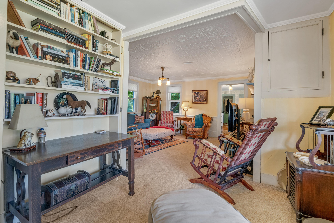
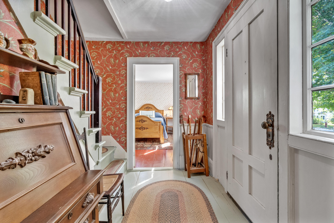
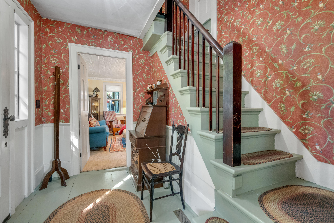
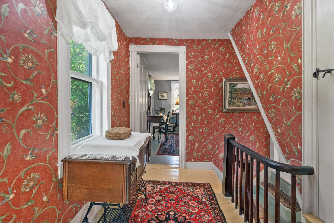
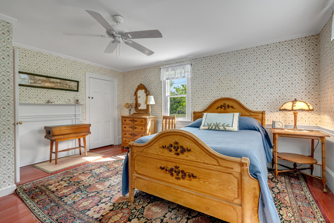
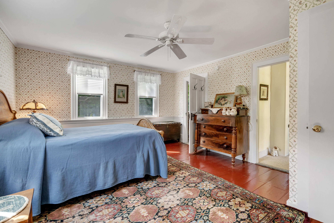
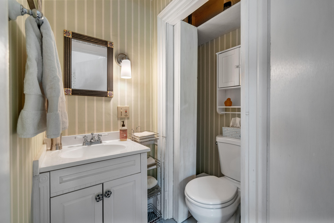
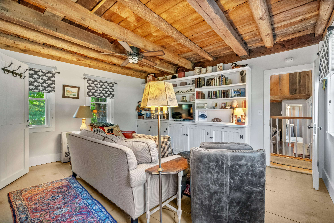
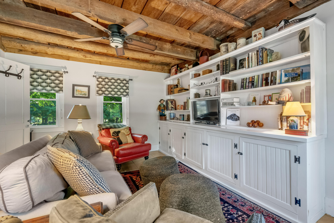
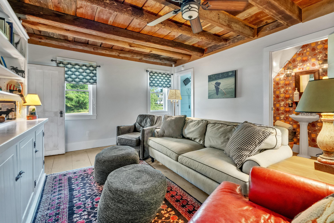
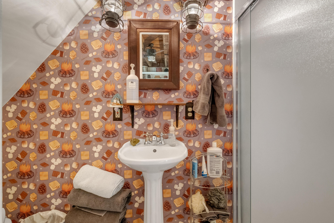
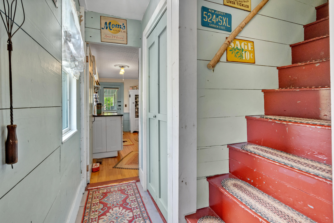
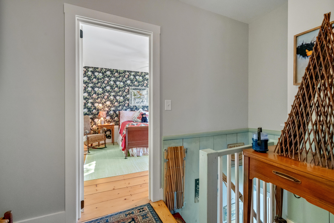
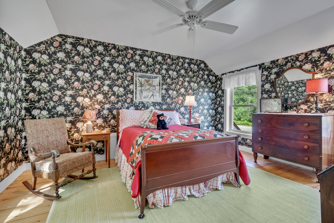
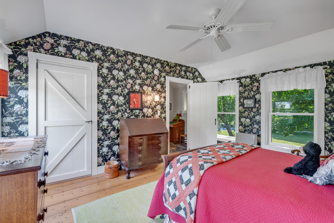
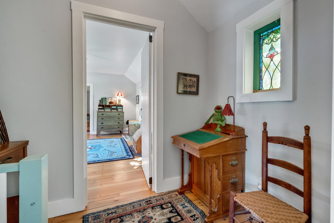
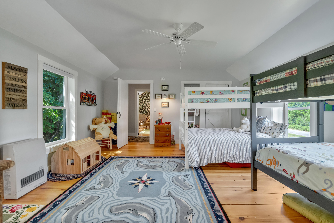
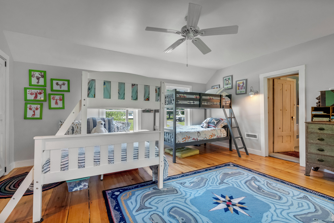
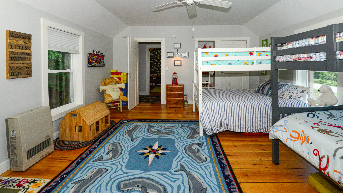
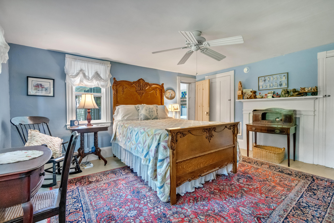
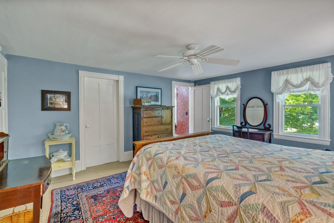
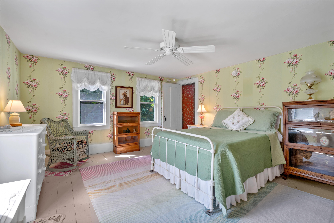
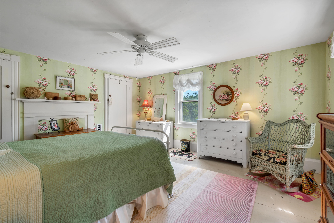
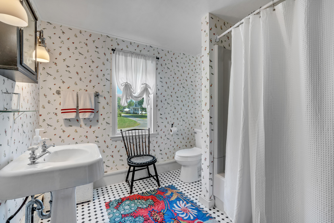
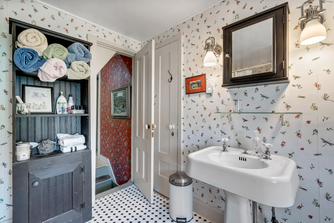
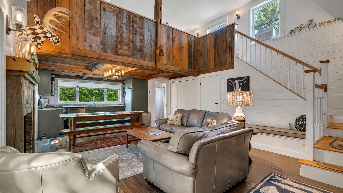
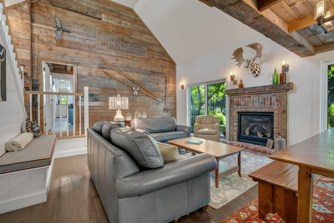
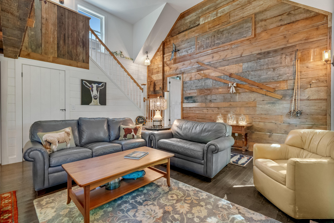
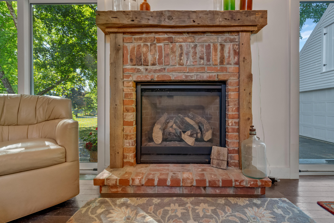
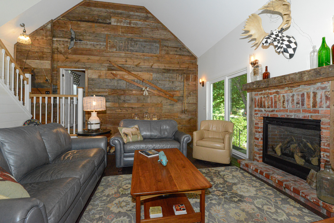
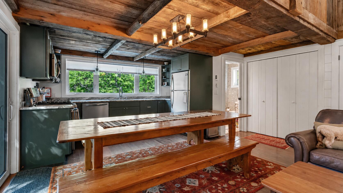
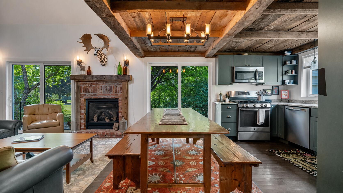
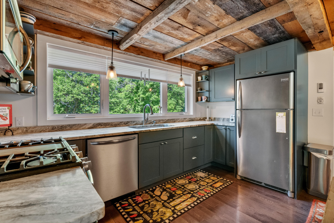
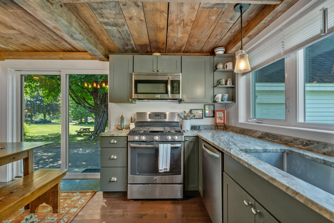
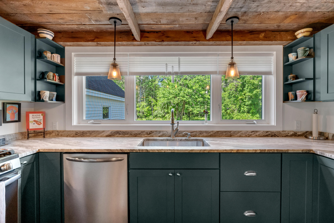
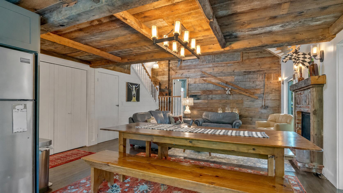
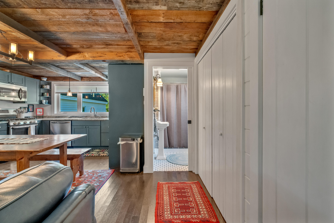
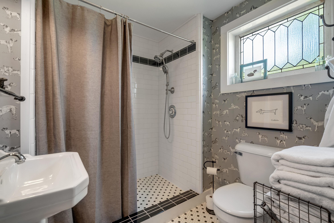
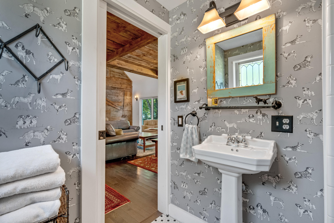
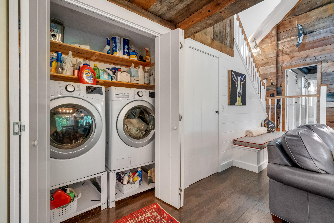
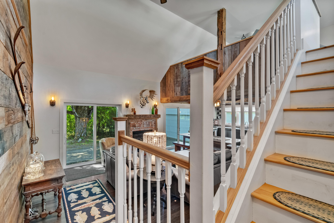
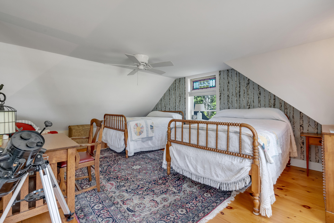
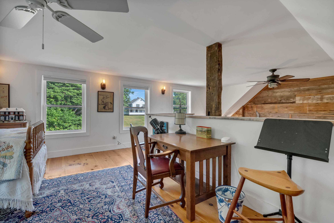
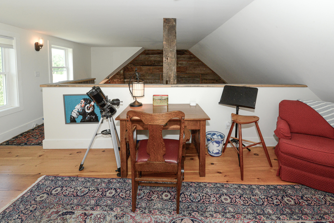
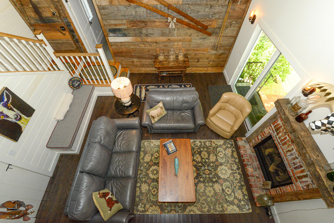
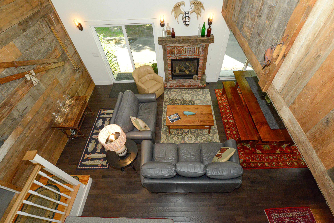
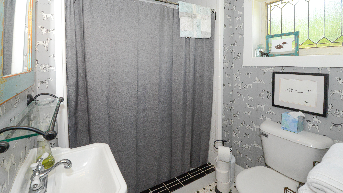
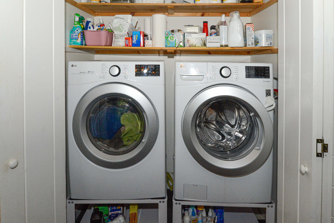
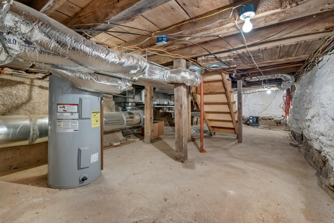
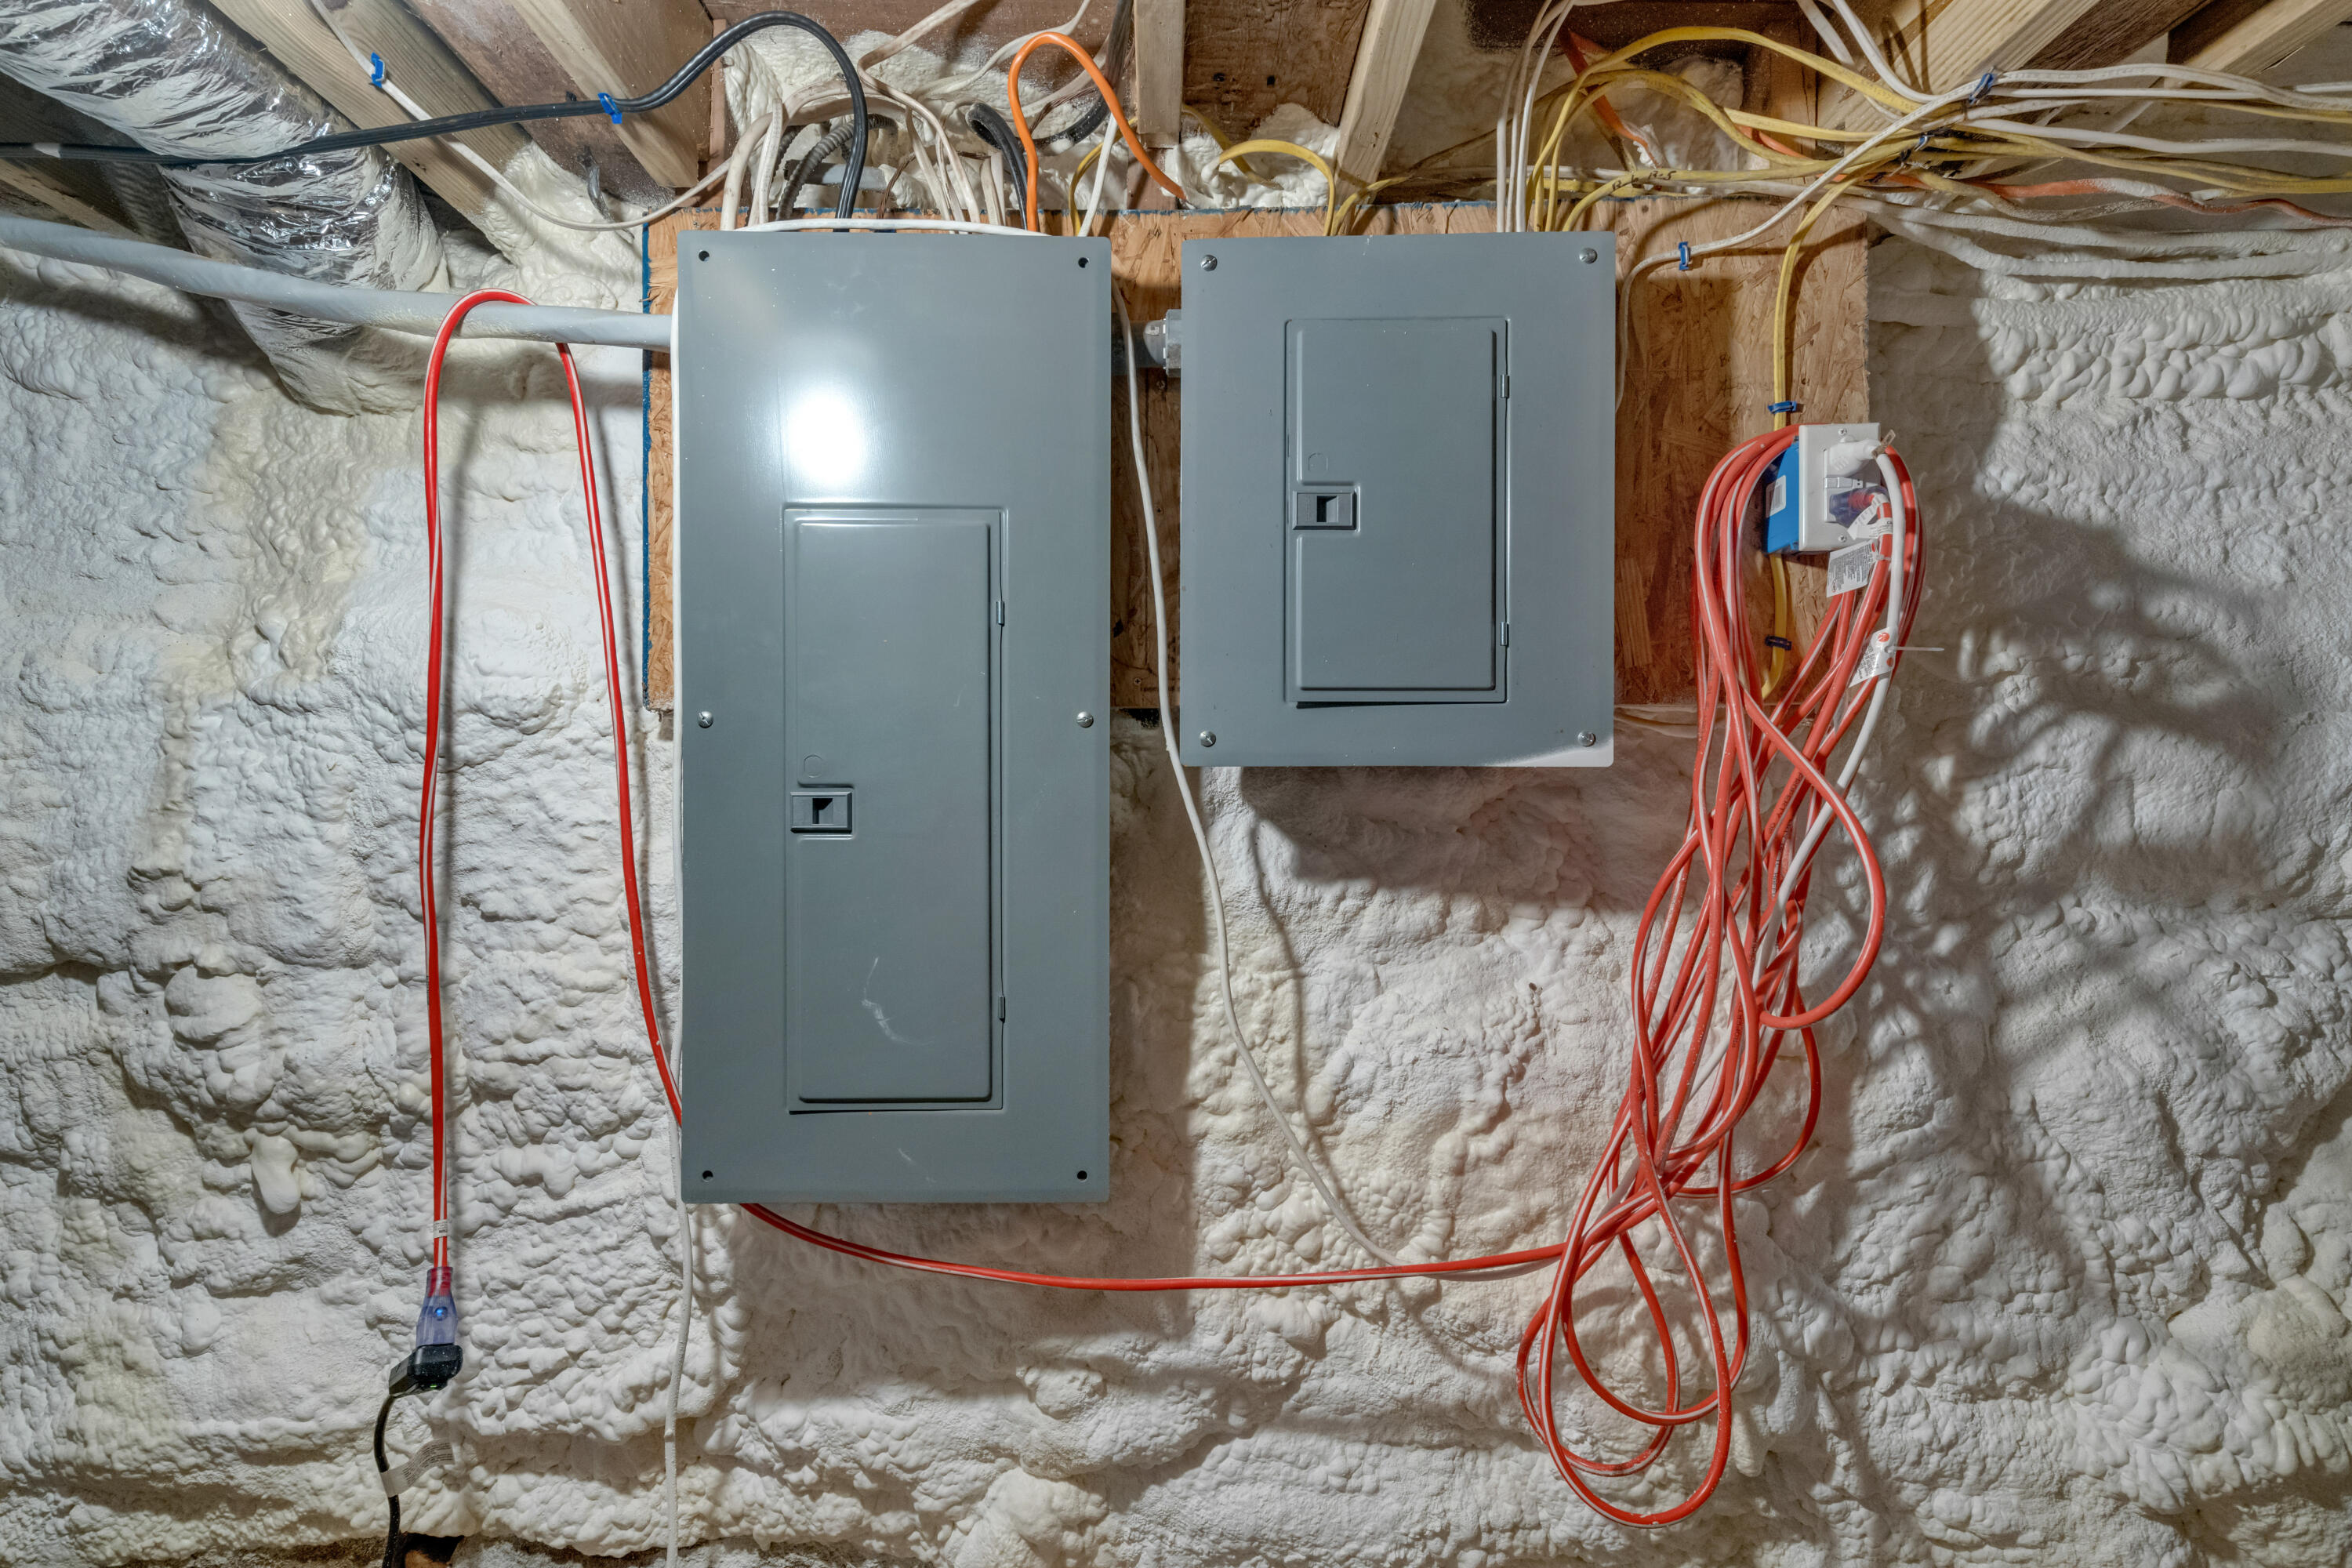
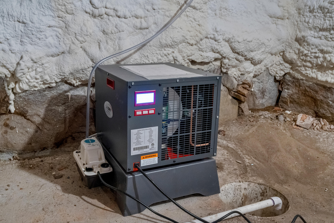
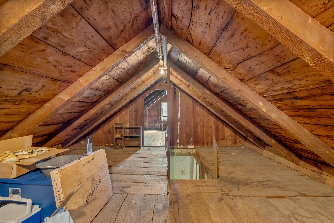
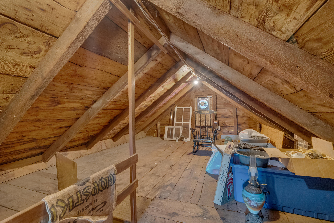
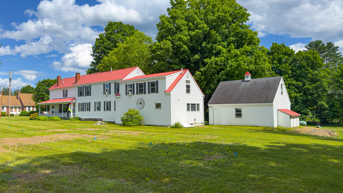
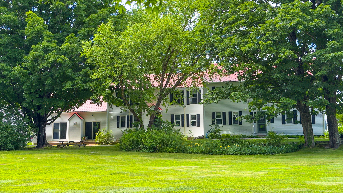
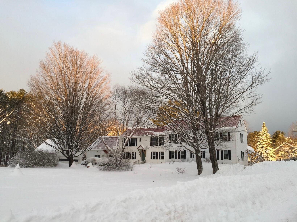
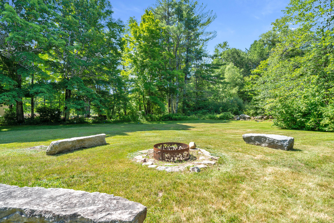
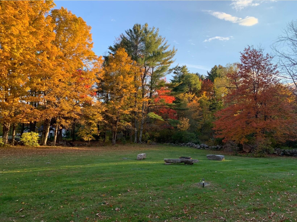
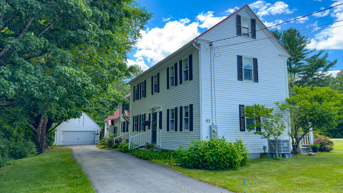
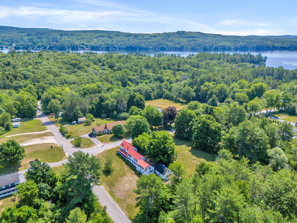
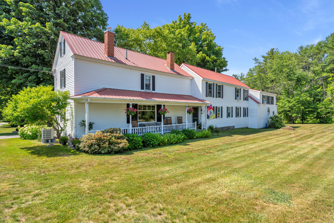
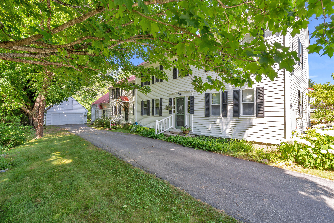
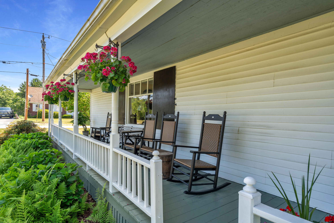
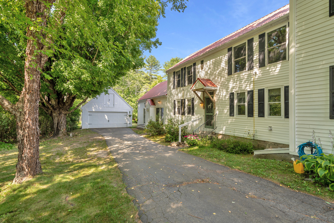
Welcome to the beautifully maintained historic farmhouse you have been searching for! This stately home has been lovingly cared for while preserving the character and craftsmanship of its original 1830s structure. Featuring antique details throughout, this property blends timeless charm with modern updates, including upgraded systems for today's lifestyle. The main home offers 4 bedrooms and 3 bathrooms, providing plenty of space for family, guests, or flexible living. Enjoy relaxing on the covered porch complete with rocking chairs, the perfect spot to unwind and take in the peaceful surroundings. A spacious attached addition was added in 2015, creating a wonderful open-concept living space featuring a comfortable living area with a propane fireplace, dining space, and upscale kitchen designed for gathering and entertaining. This addition includes many standalone systems to accommodate a separate living quarters. The second-floor loft serves as an additional bedroom. With so much room and versatility, this property is ideal as a year-round residence, vacation retreat, or short-term rental opportunity. Situated on a large in-town lot, you'll enjoy the convenience of being close to Long Lake, Bridgton Academy, and nearby ski areas. The house is full of unique details that have been kept original and add to its charm. A list of Special Features is in the documents section. A rare opportunity to own a piece of history with modern amenities and endless possibilities!