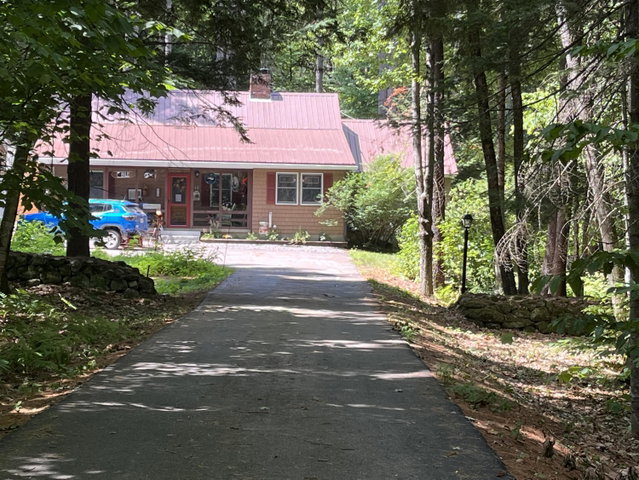
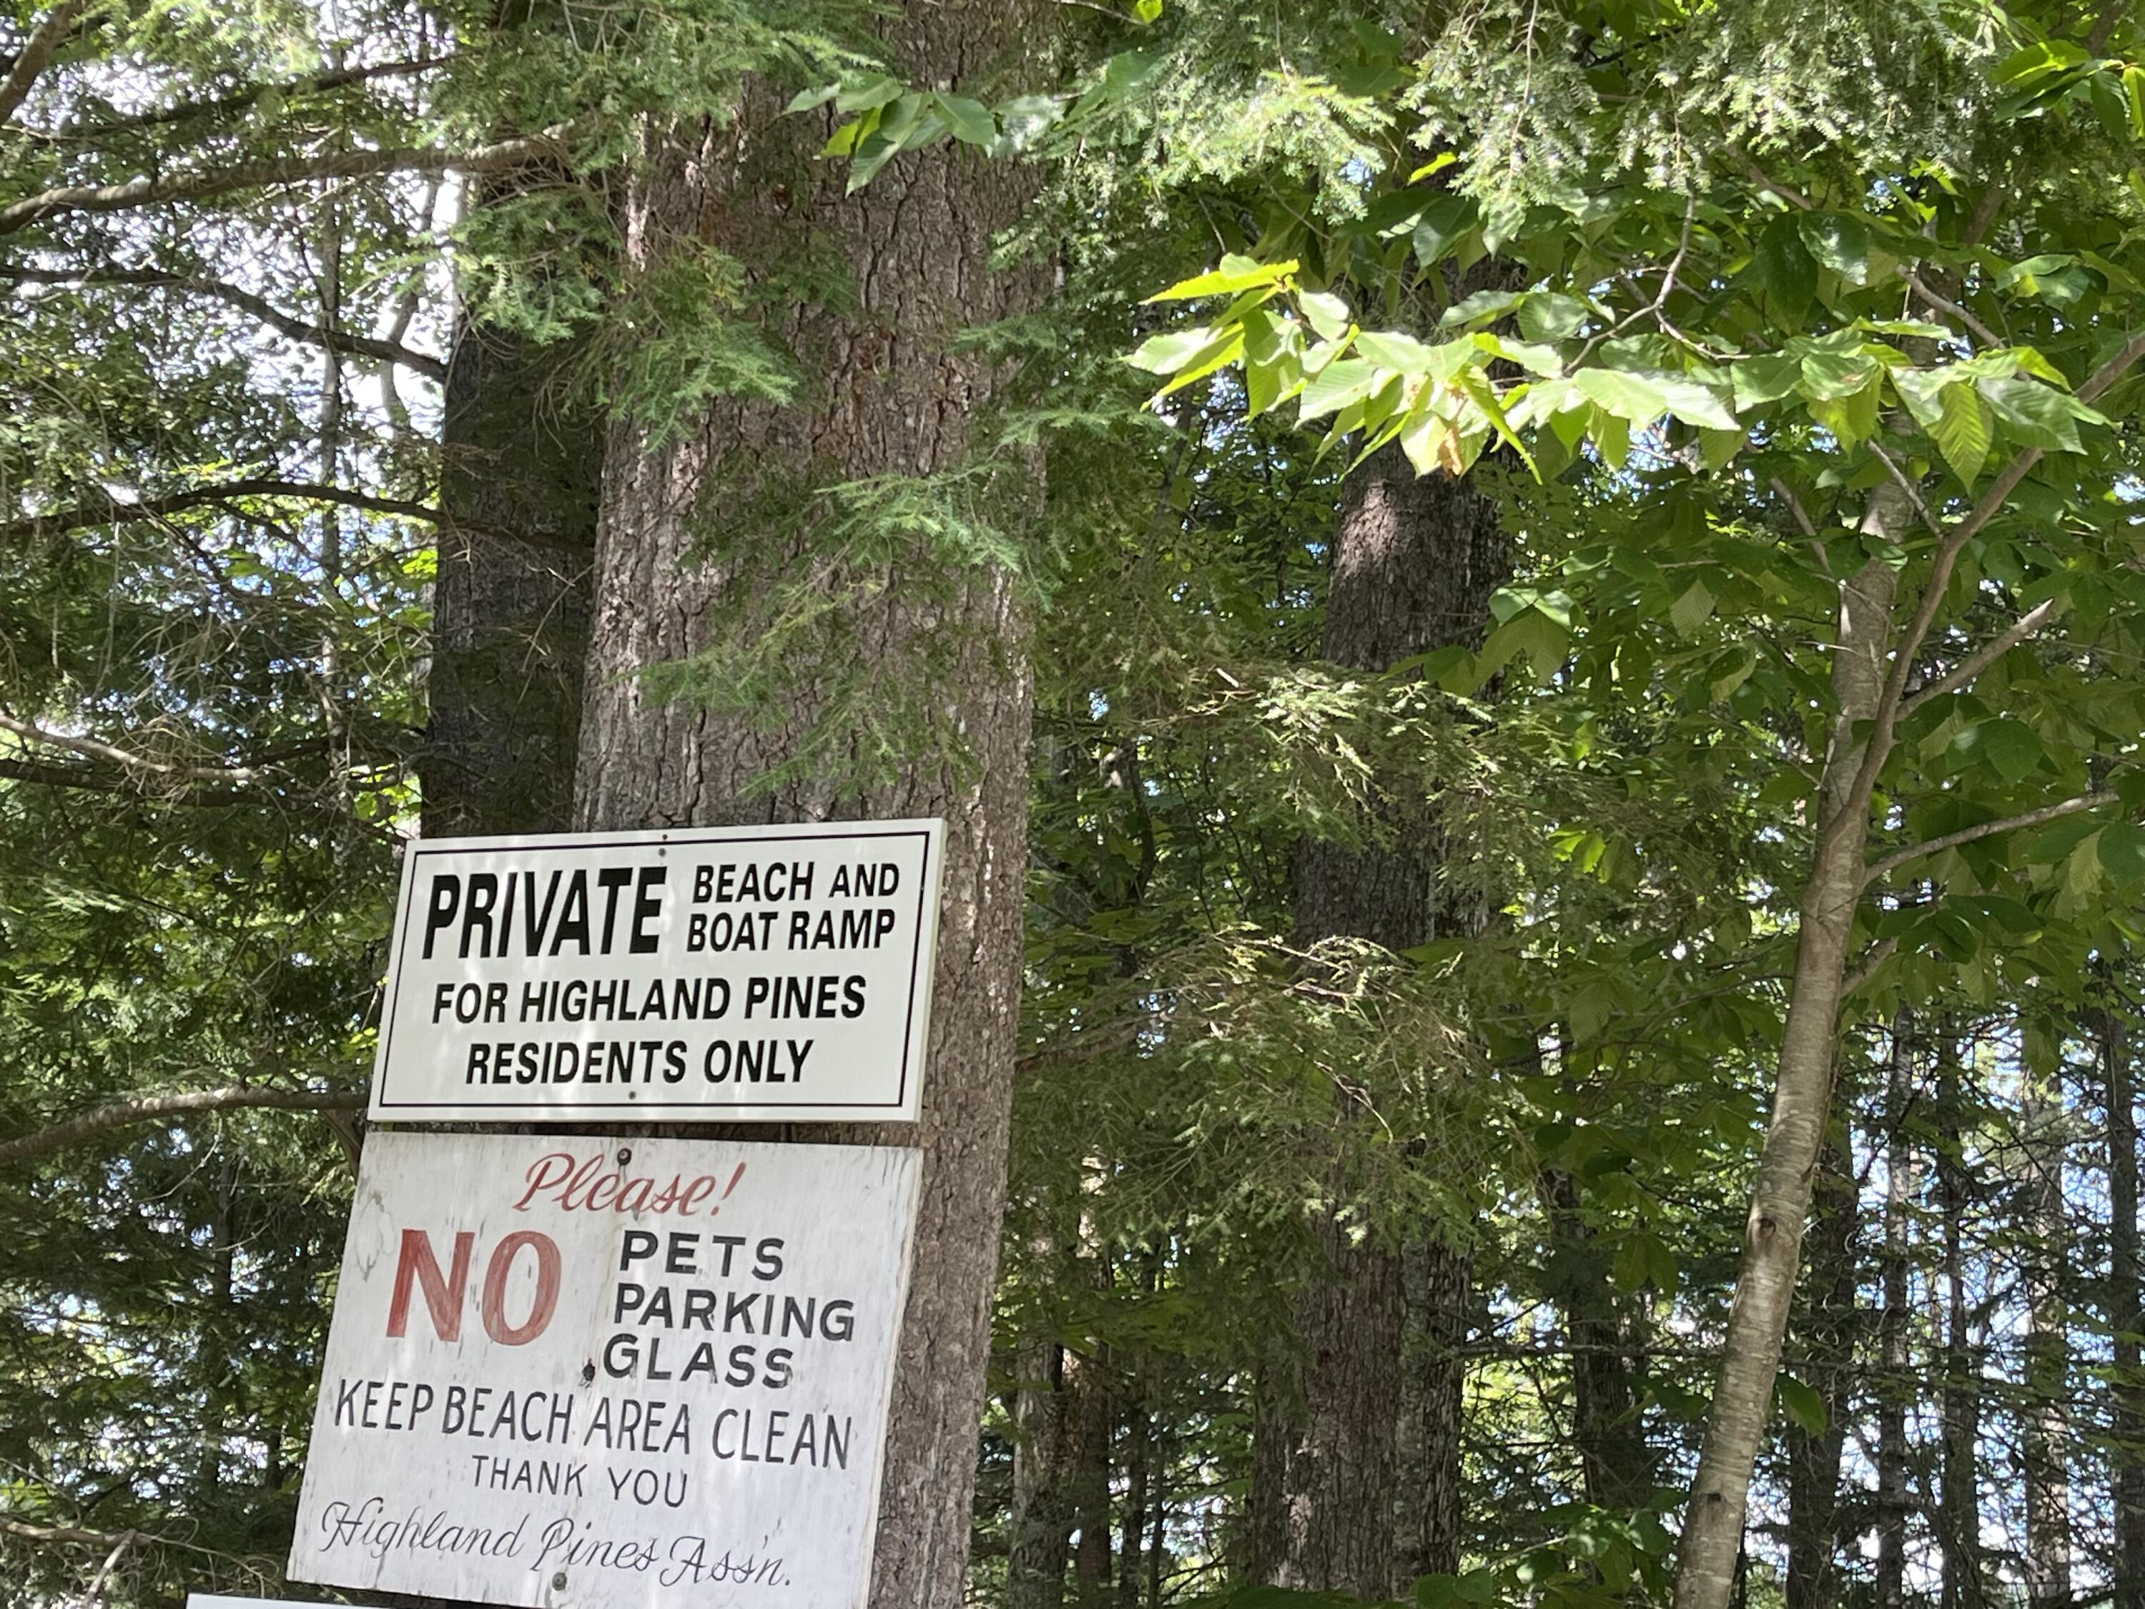
Beautiful sandy beach rights on Highland Lake. Come and see this inviting home features an open-concept layout with a spacious living room, kitchen, dining area, and family room-perfect for everyday living and entertaining.
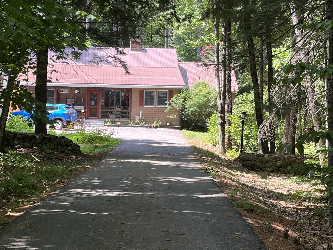
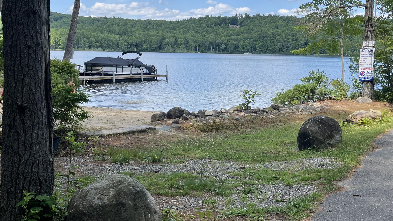
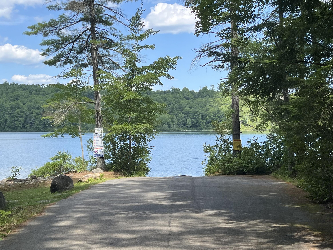
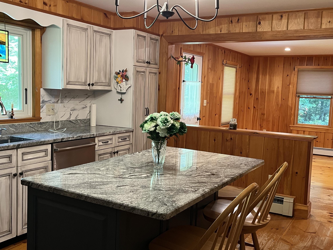
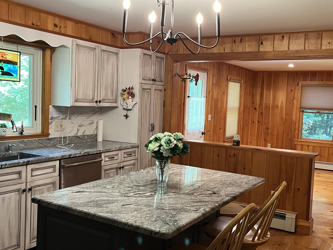
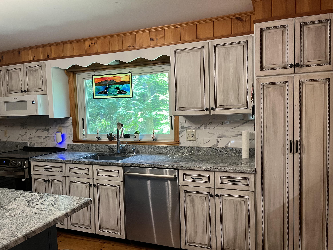
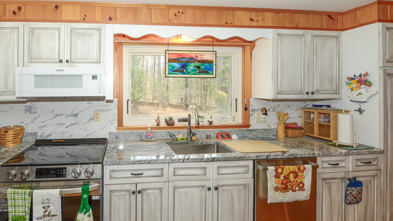
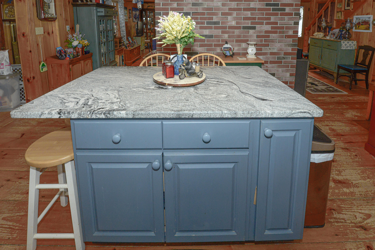
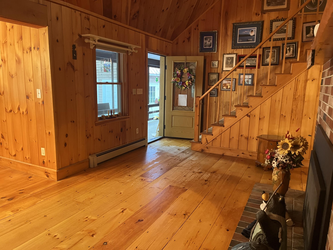
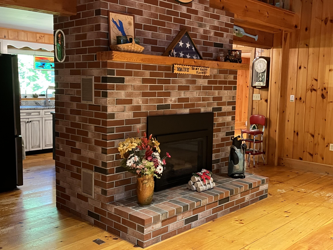
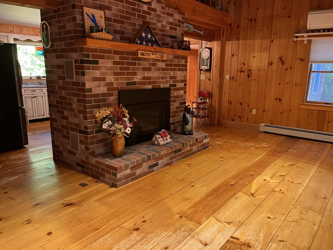
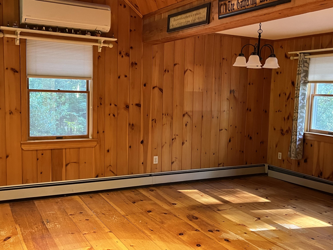
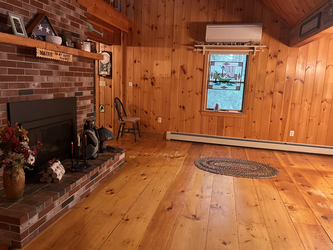
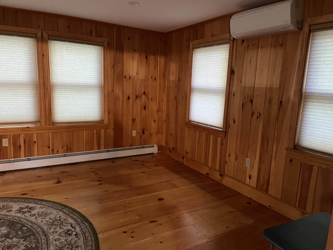
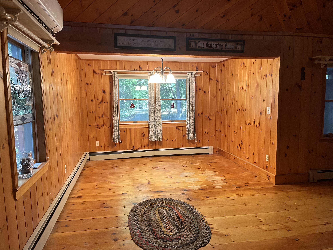
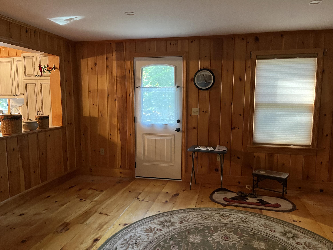
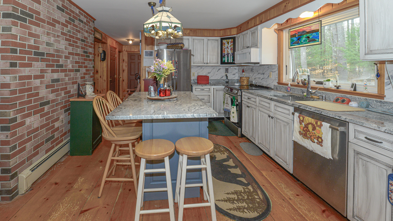
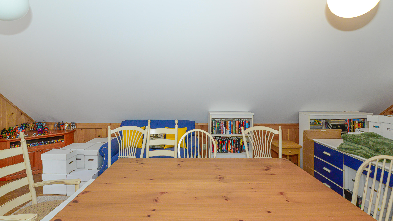
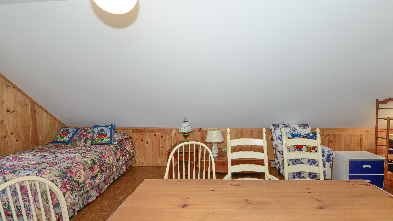
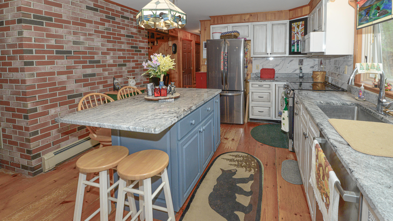
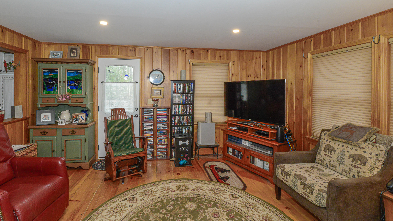
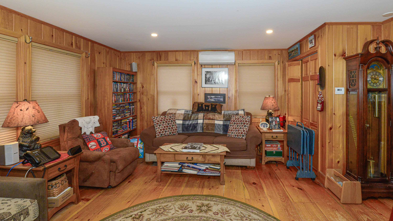
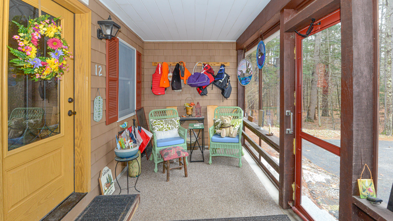
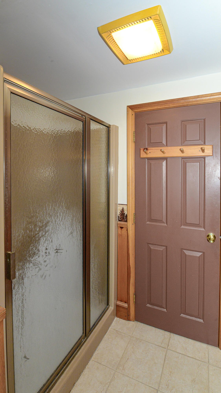
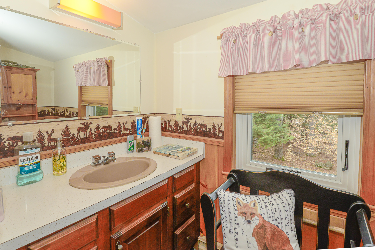
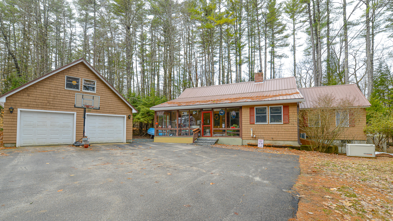
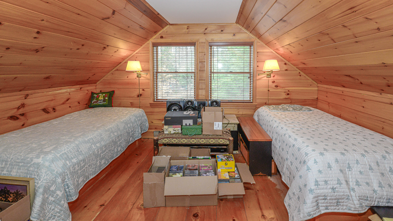
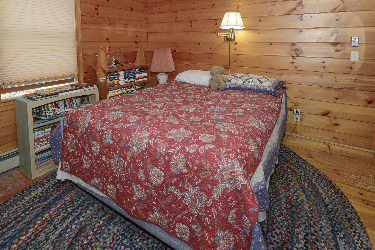
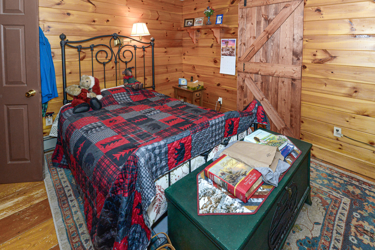
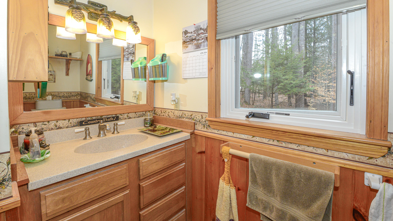
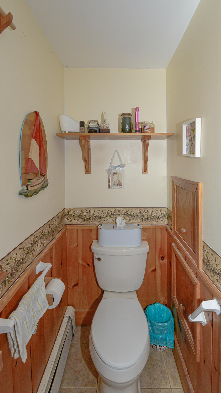
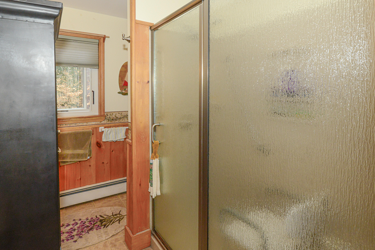
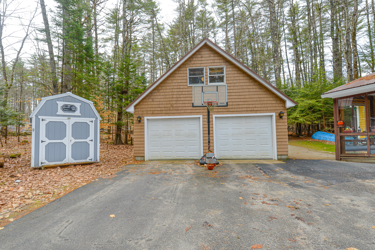
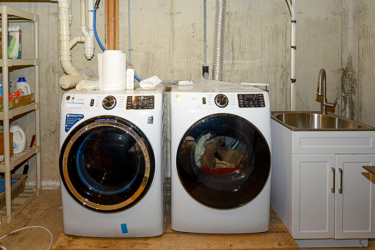
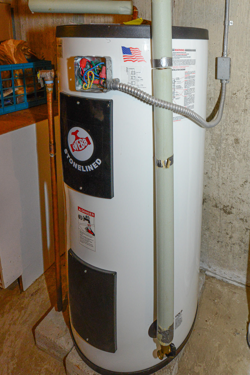
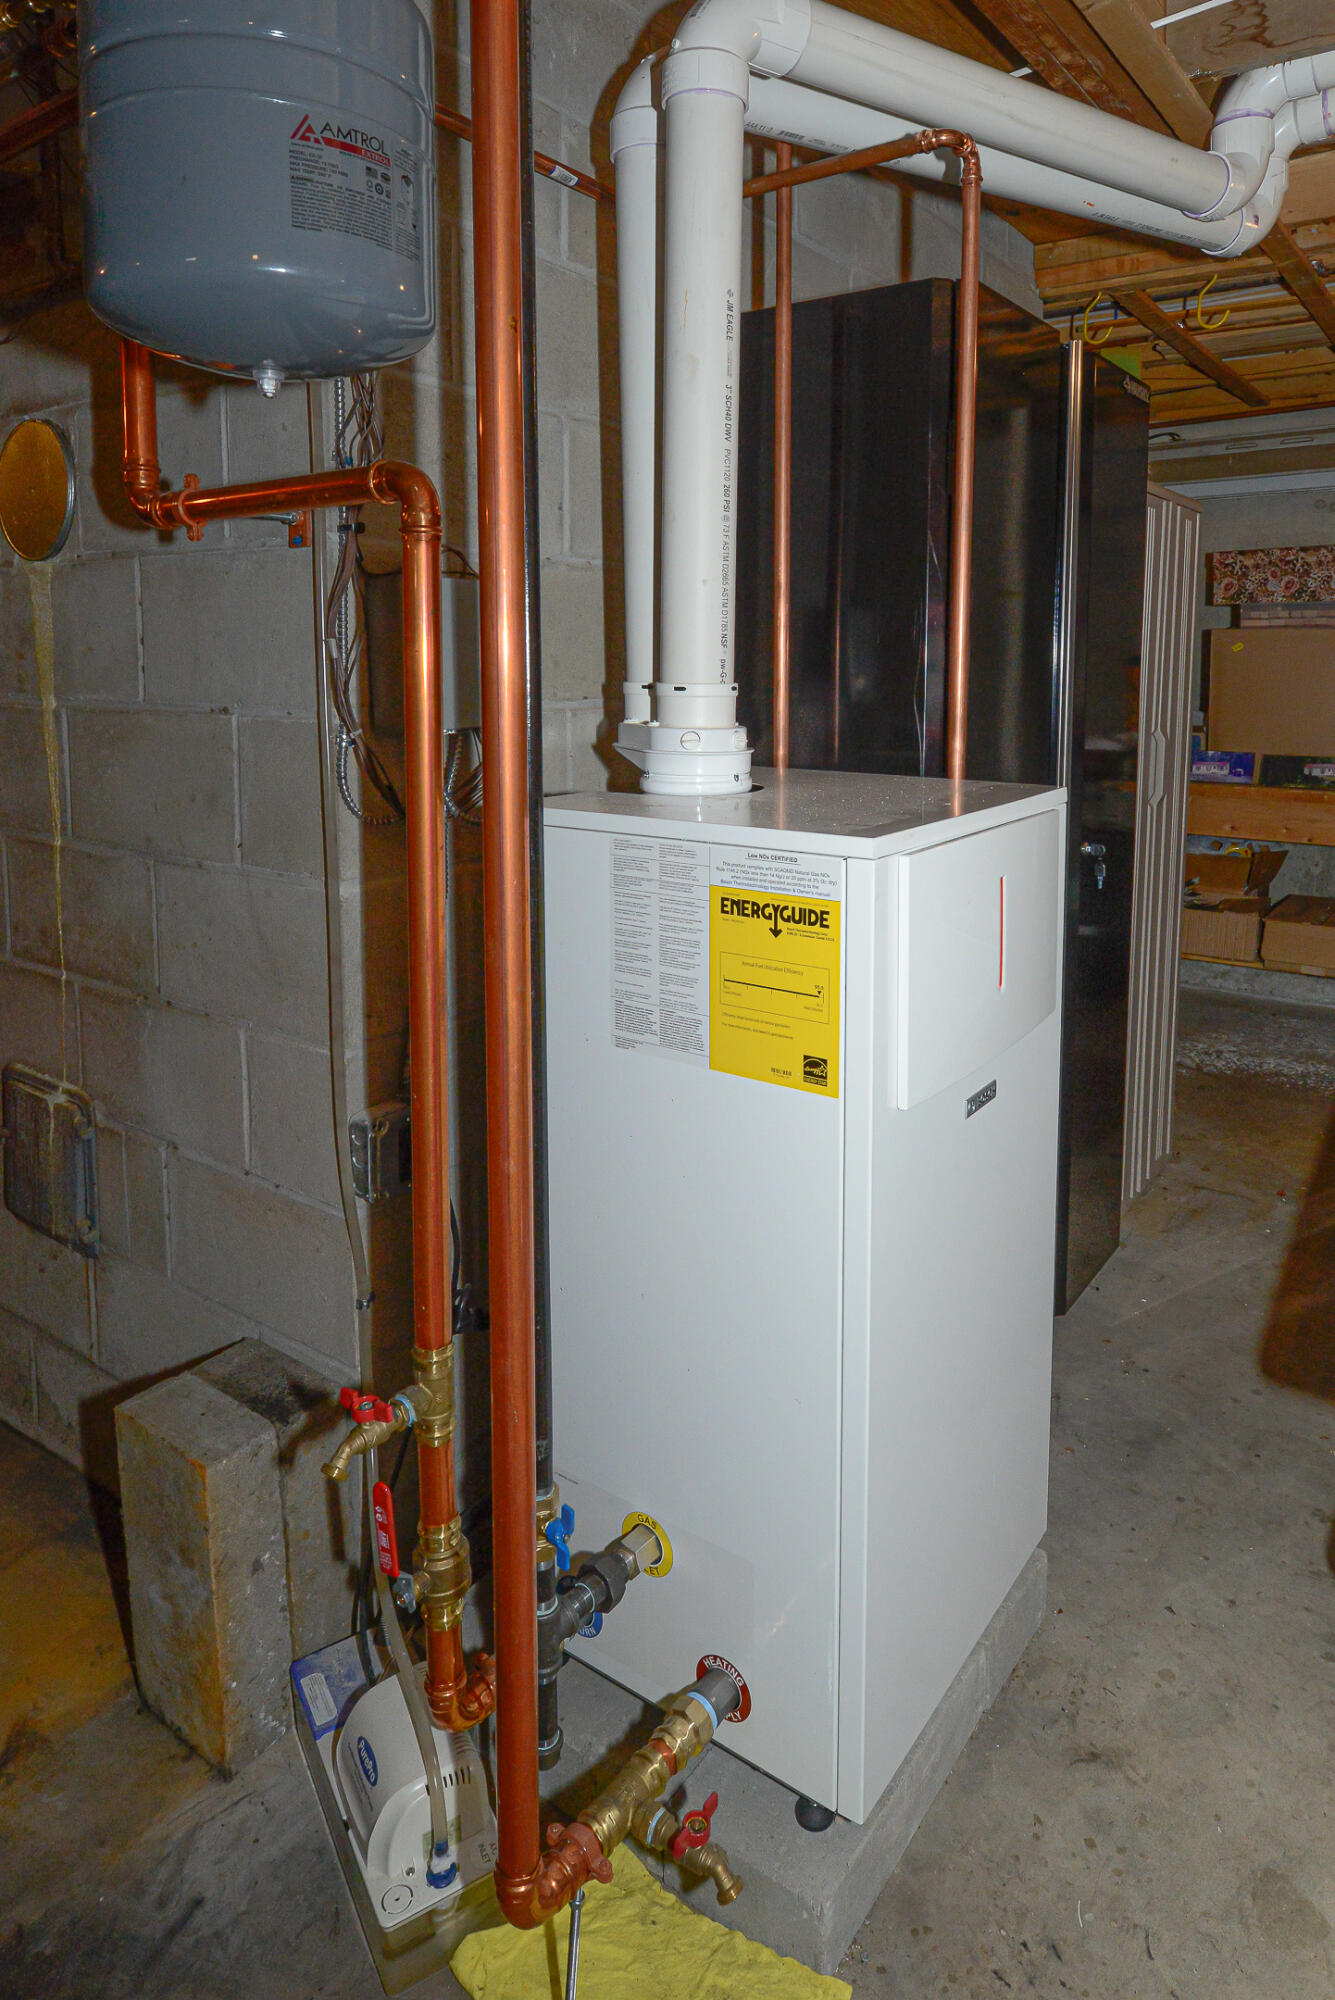
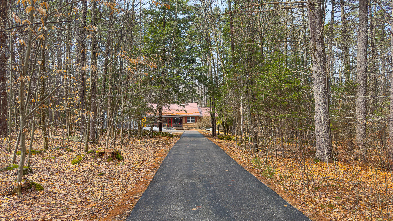
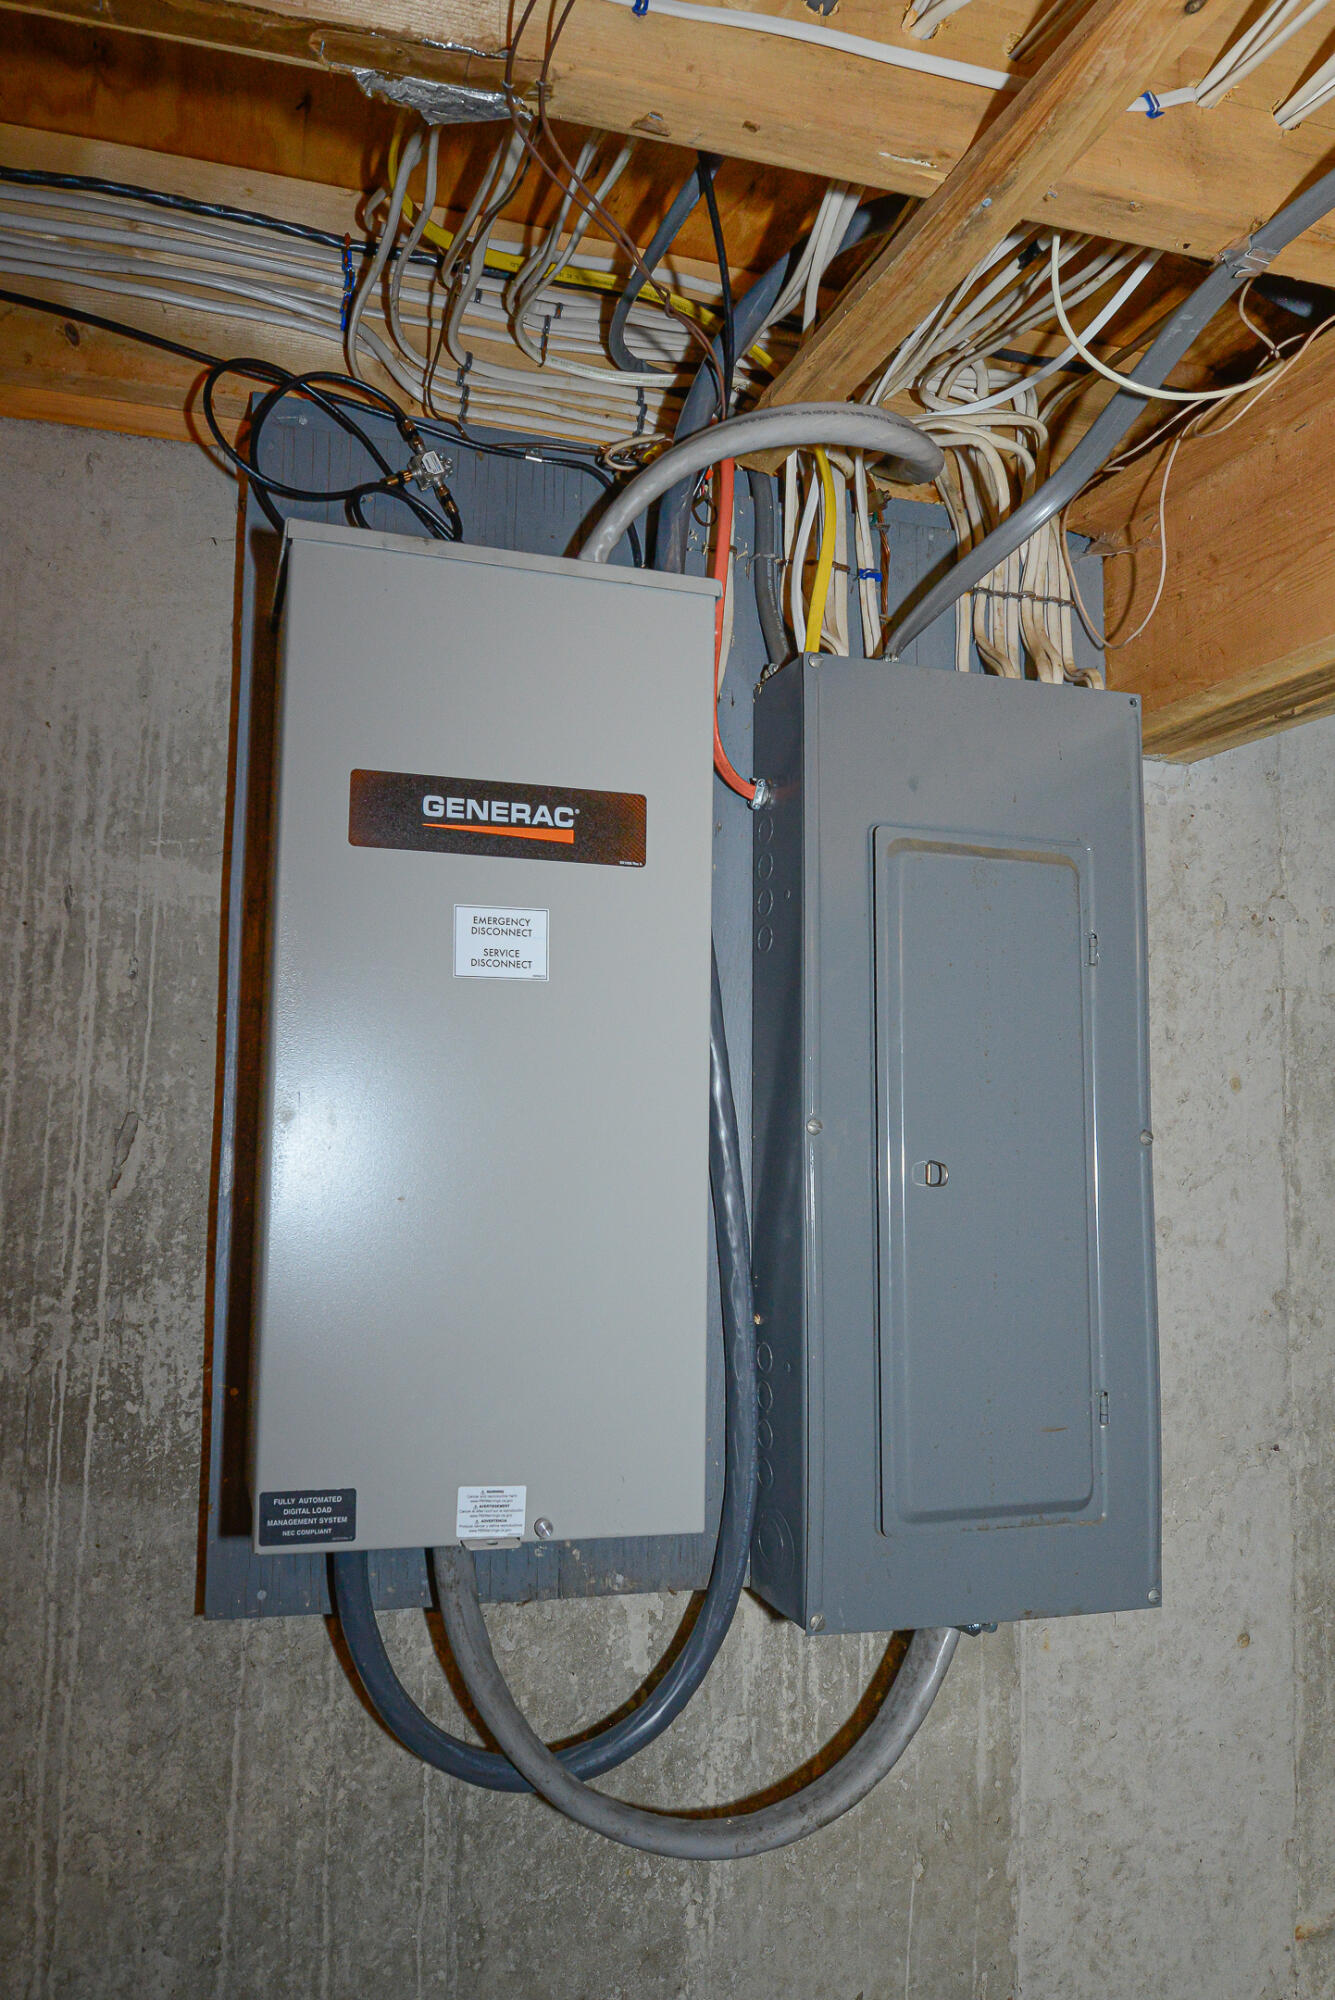
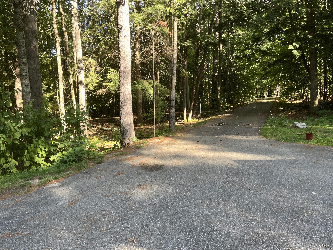
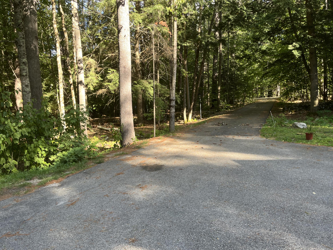
Beautiful sandy beach rights on Highland Lake. Come and see this inviting home features an open-concept layout with a spacious living room, kitchen, dining area, and family room-perfect for everyday living and entertaining. The primary bedroom offers a custom walk-in closet with exceptional storage., while a second bedroom is conveniently located on the first floor. Upstairs you'll find a loft area and a third bedroom, providing flexible space for guests, a home office, or hobbies. The home has been thoughtfully updated with granite countertops, new kitchen cabinet doors, new kitchen appliances, a new furnace, new washer and dryer, and new windows in several rooms throughout the house, AC and heat pumps. Two full bathrooms add convenience and comfort. Relax on the screened-in porch and enjoy the peace and quiet of this setting. The property also includes a detached two-car garage with a finished loft room above, offering endless possibilities for a studio, office, recreation room, or additional storage, Year-round or vacation retreat has access to one of Bridgton's most desirable lakes-Highland Lake. Very private location.