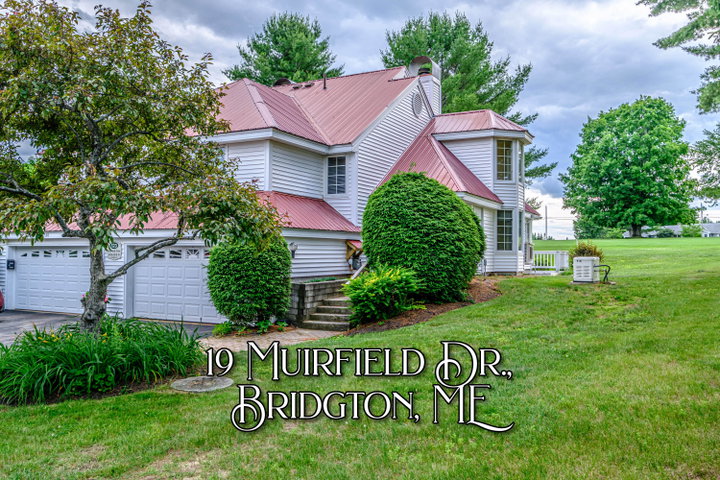
Nestled in one of the most desirable locations at Bridgton Highlands Country Club, this end-unit condominium offers exceptional golf course views and comfortable four-season living.
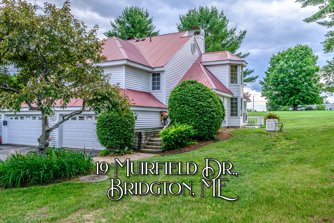
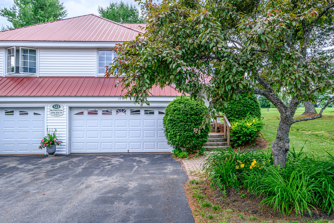
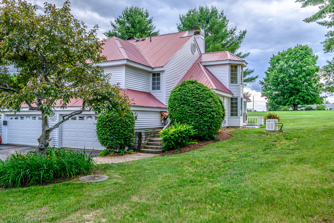
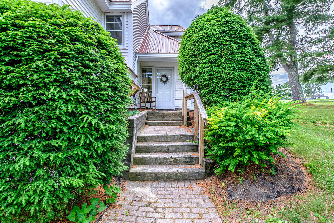
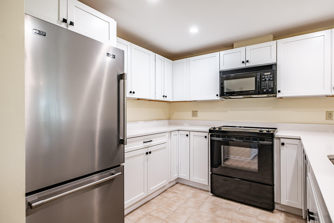
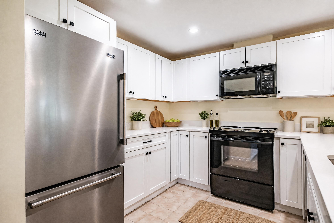
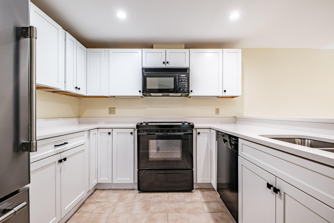
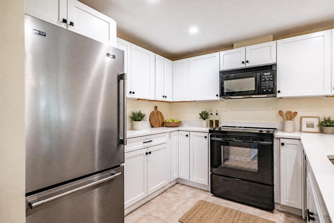
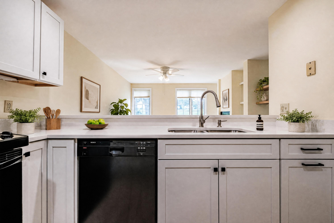
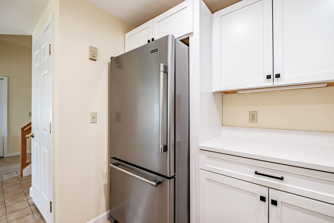
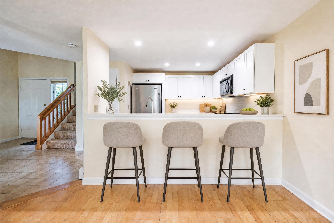
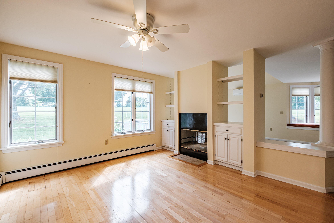
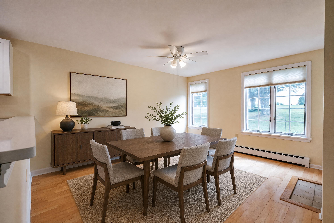
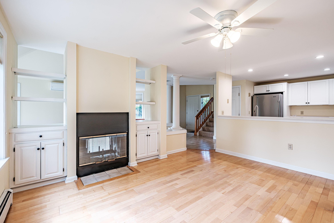
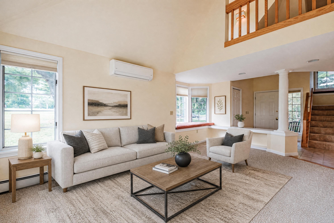
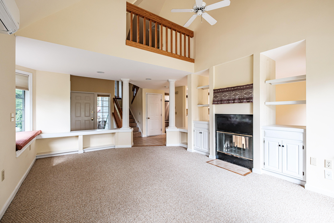
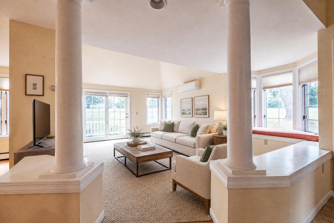
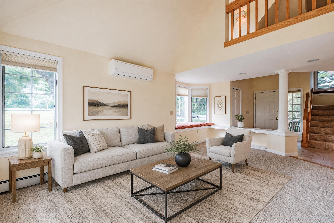
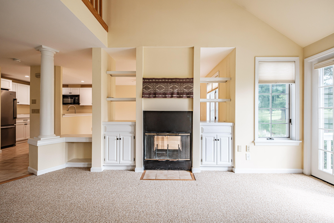
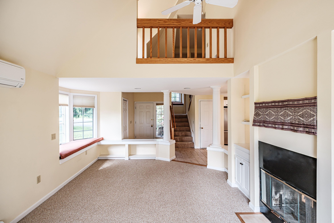
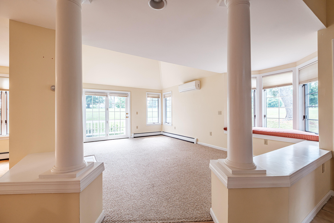
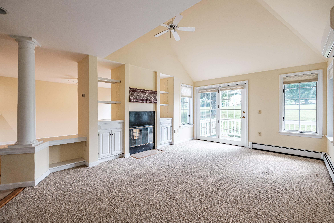
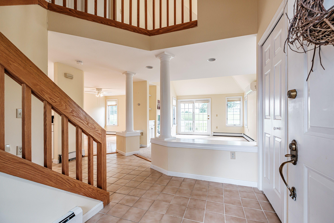
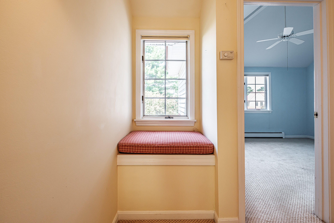
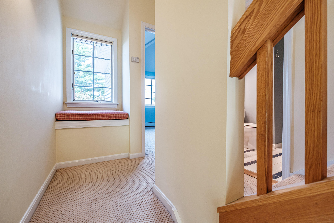
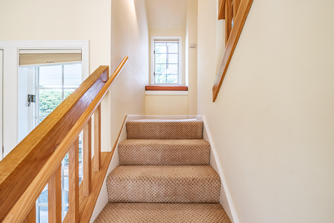
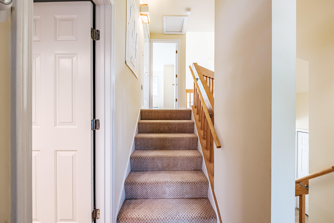
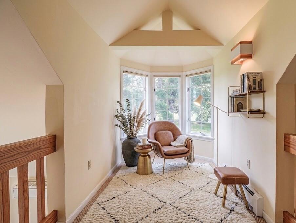
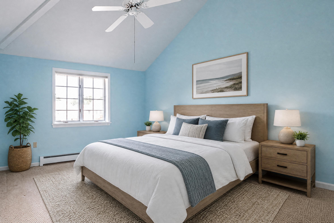
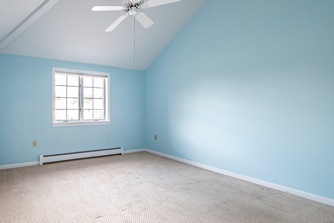
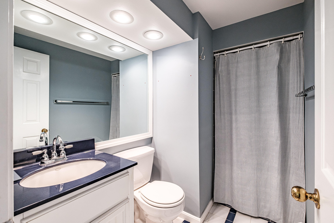
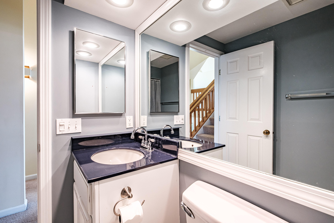
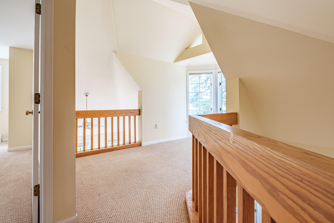
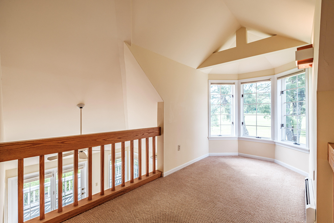
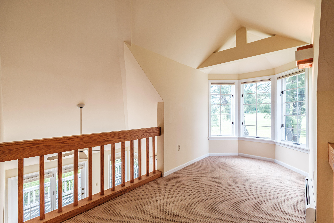
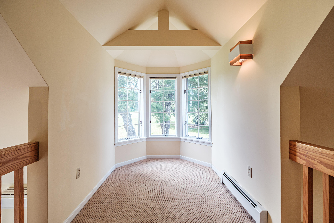
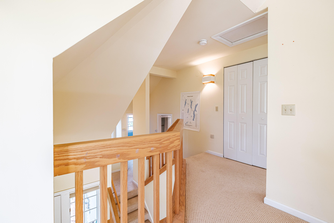
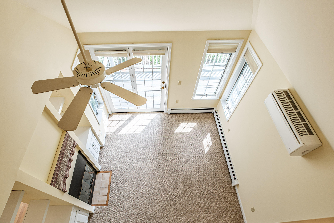
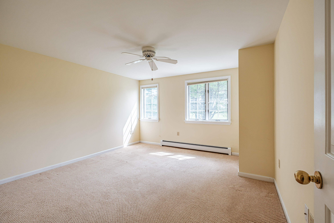
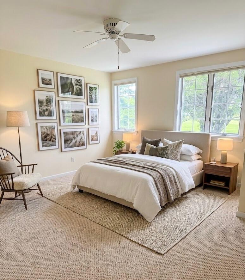
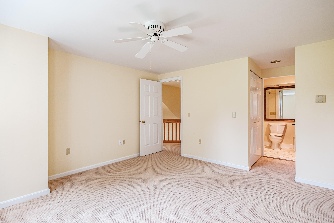
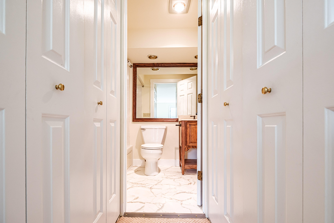
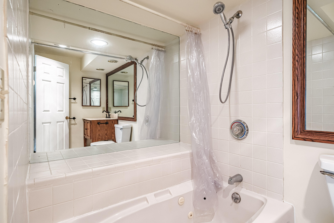
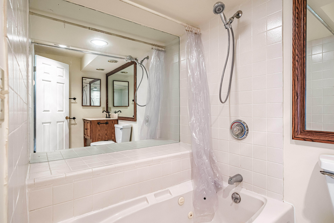
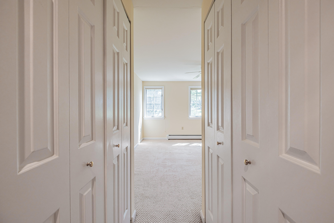
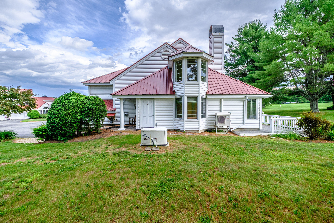
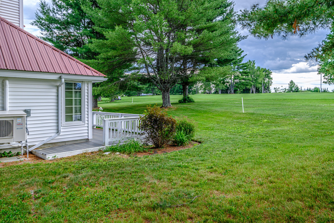
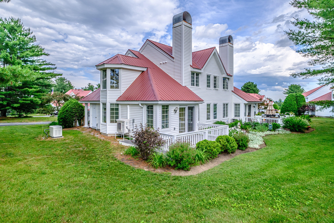
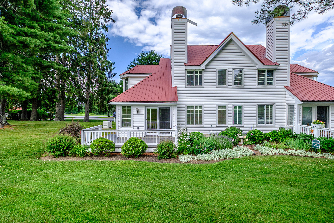
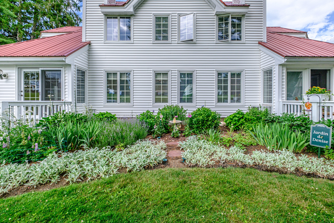
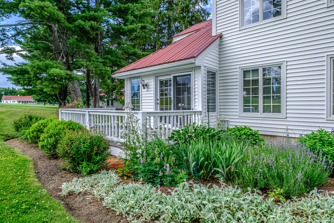
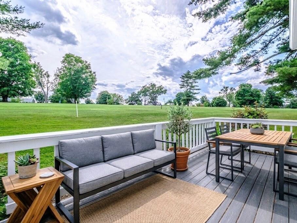
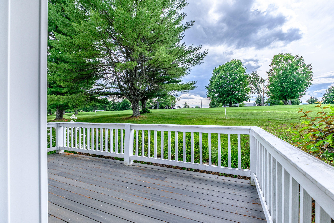
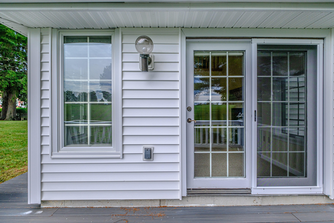
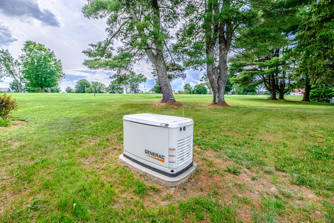
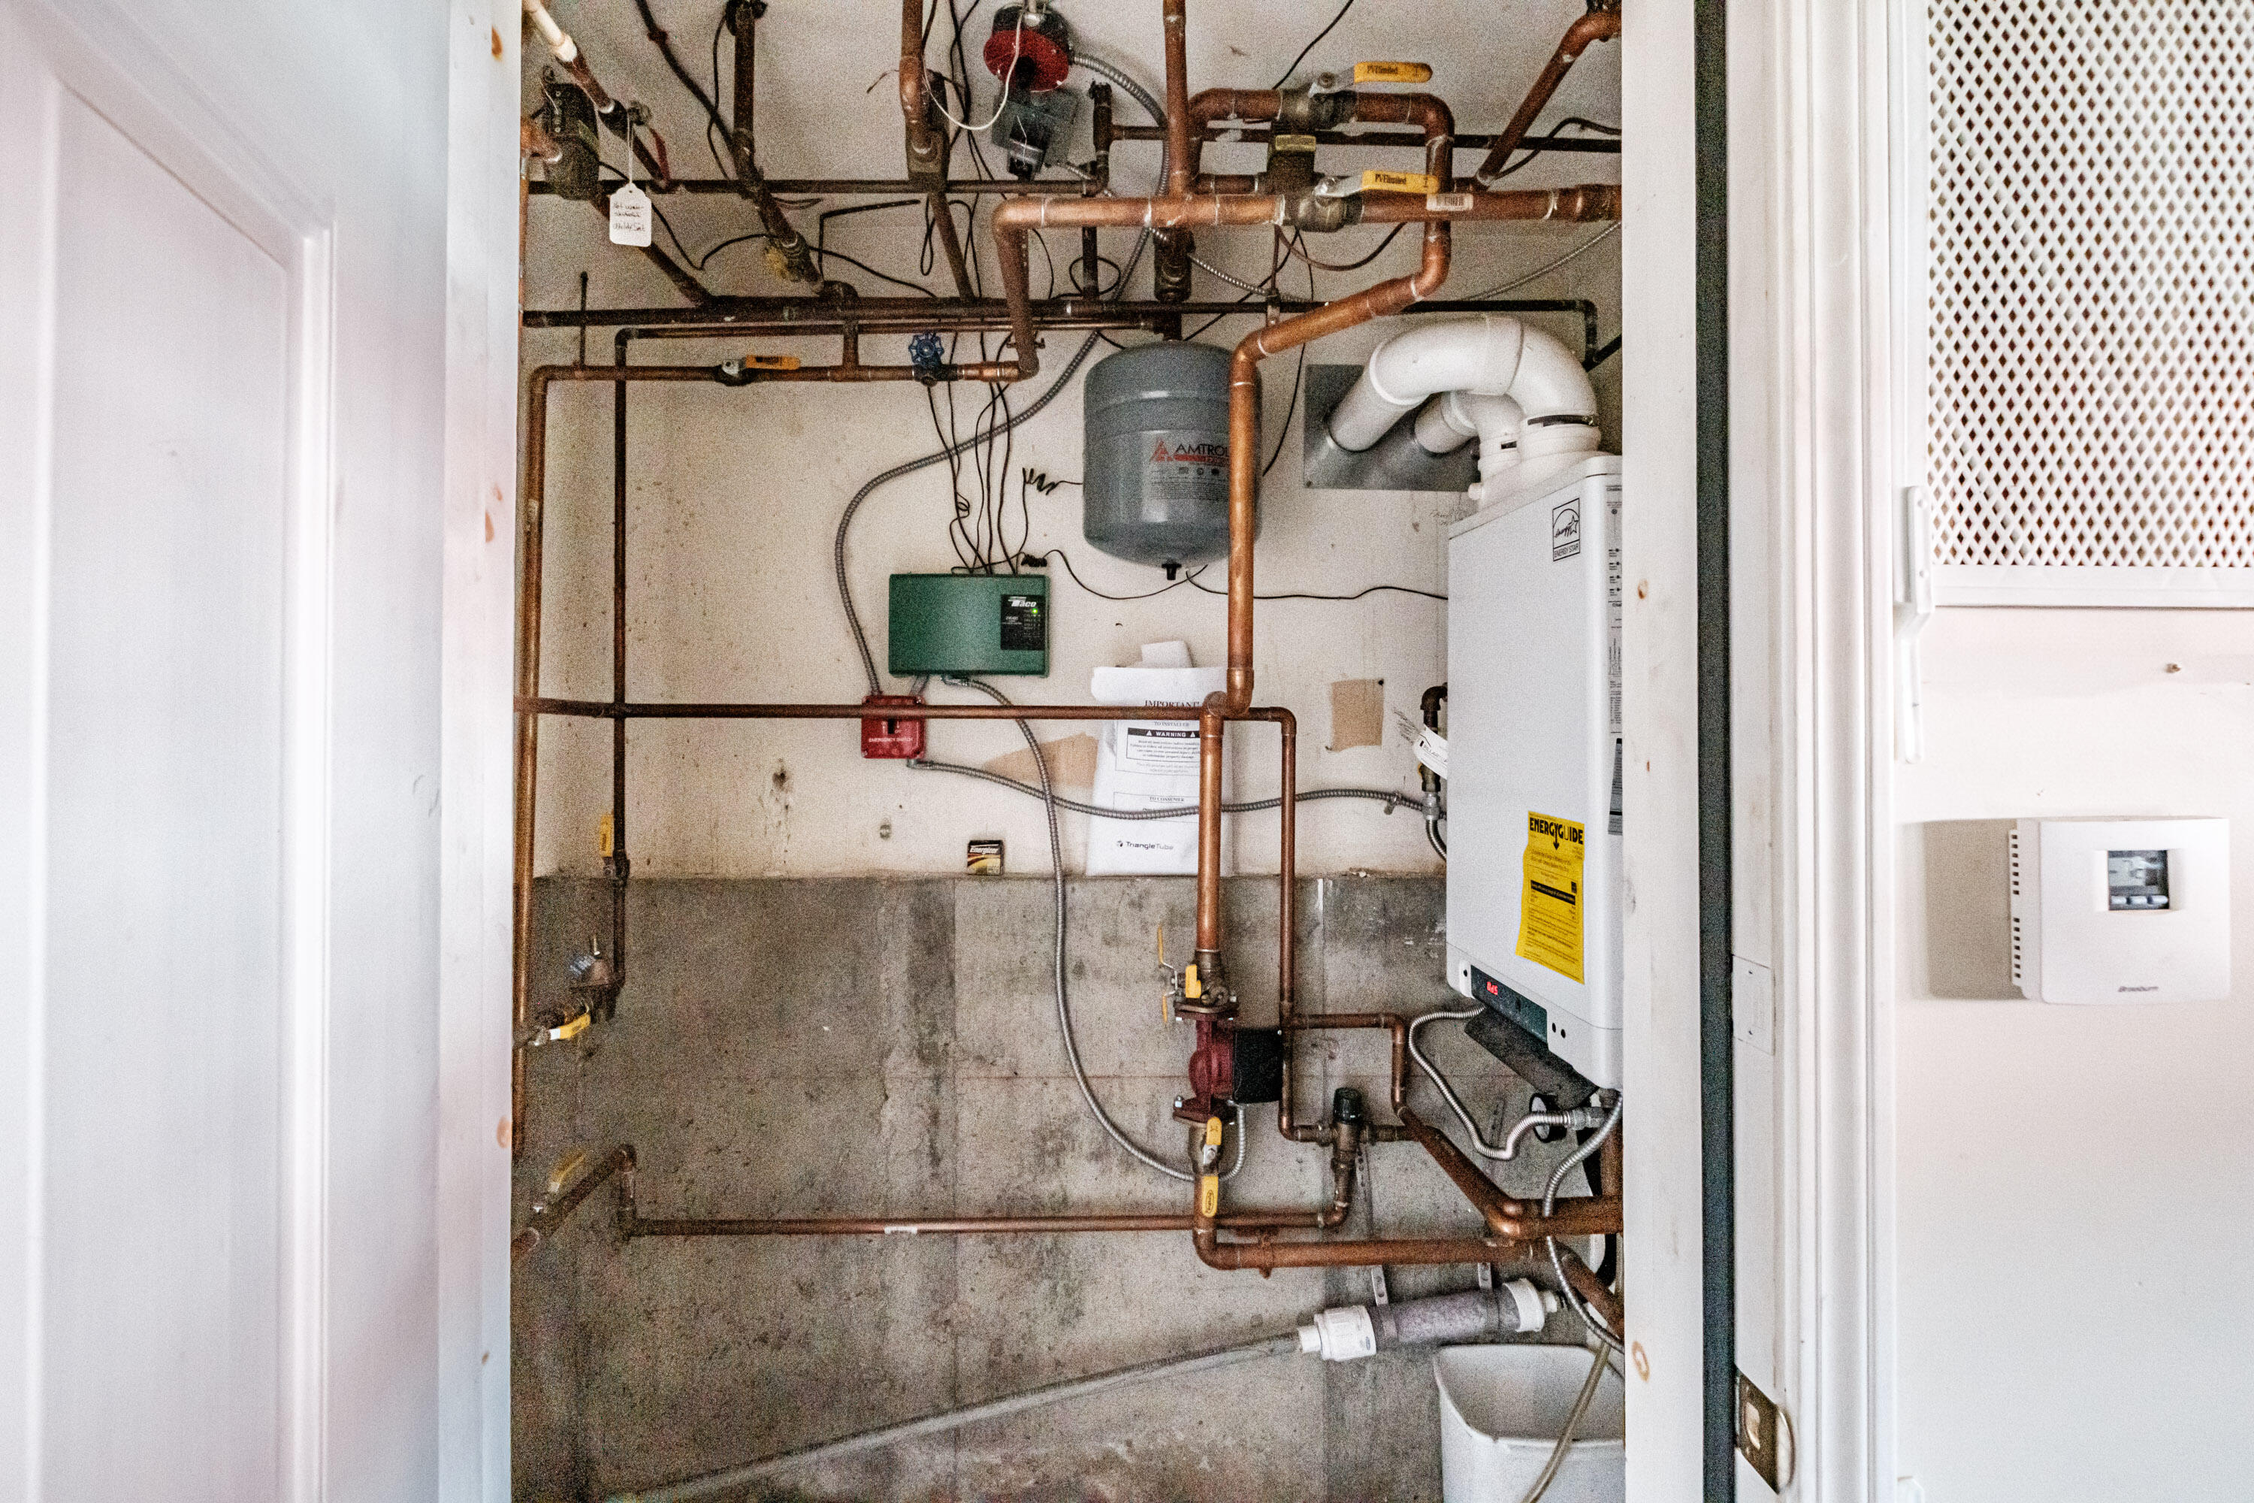
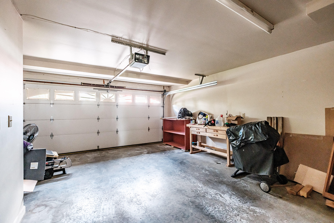
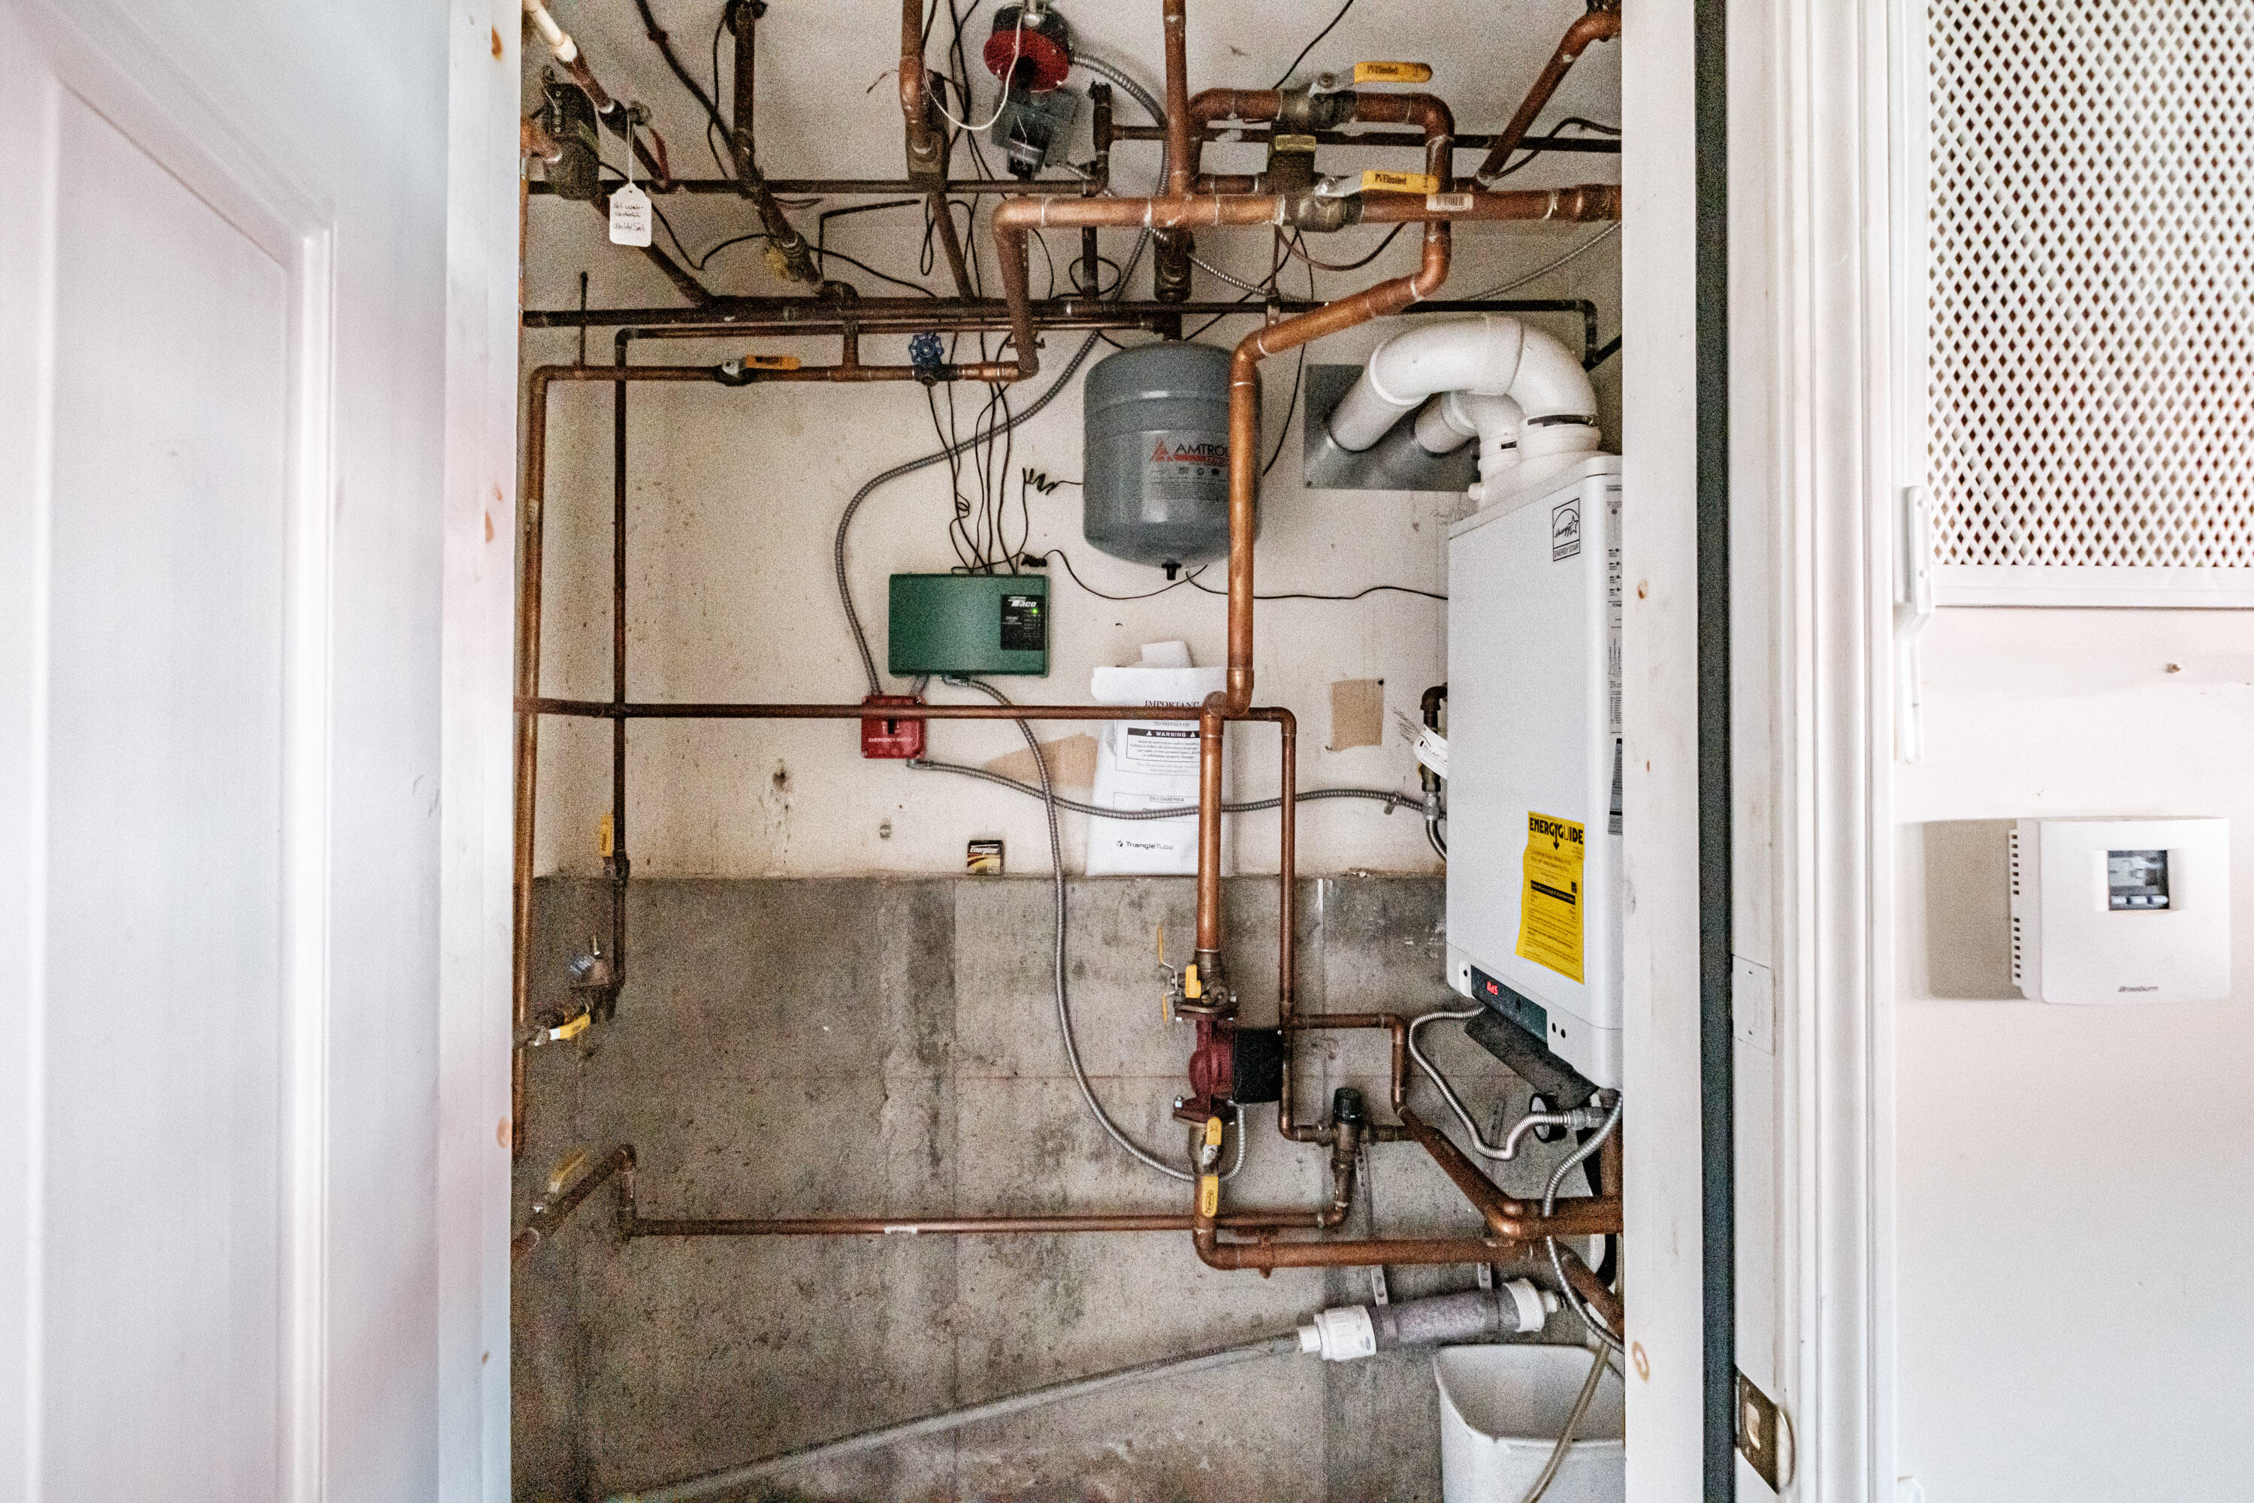
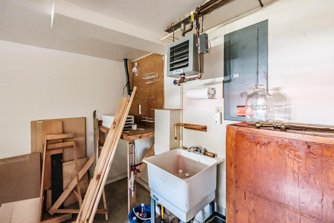
Nestled in one of the most desirable locations at Bridgton Highlands Country Club, this end-unit condominium offers exceptional golf course views and comfortable four-season living. The bright, open-concept floor plan features a welcoming living room with fireplace creating the perfect space for relaxing or entertaining. The newly renovated kitchen serves as the heart of the home. Step outside onto your private deck overlooking the 18th fairway--the perfect spot to enjoy your morning coffee, unwind after a round of golf, or simply take in the peaceful surroundings. This split-level three-level condominium features a second-level bedroom with full bath, while the private third level offers a spacious primary bedroom with ensuite full bath, along with a versatile open loft that provides the perfect space for a home office, reading nook, or additional sleeping accommodations for guests. Enjoy year-round comfort with efficient propane-fired forced hot water heat, a heat pump on the first level providing heat and air conditioning, and the added peace of mind of a whole-house generator. Located just minutes from Pleasant Mountain, lakes, shopping, restaurants, and downtown Bridgton, this condominium offers the very best of Maine's four-season lifestyle. Whether you're golfing in the summer, skiing in the winter, enjoying nearby lakes, or simply relaxing on your deck overlooking the fairway, you'll love calling this property home.