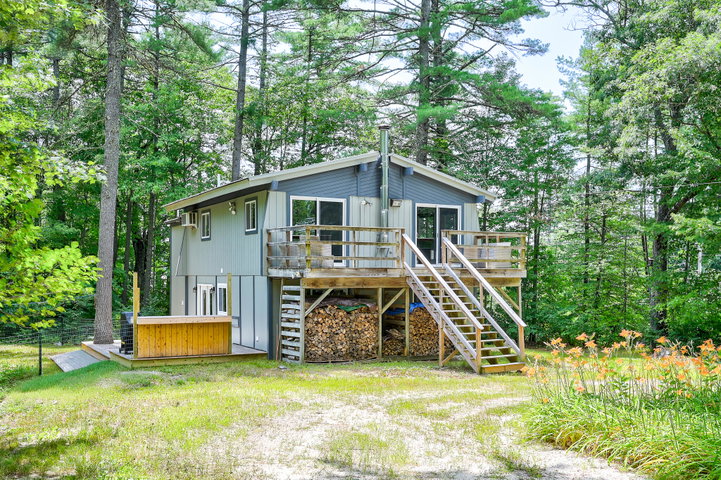
Some places you buy. Others you settle into. This chalet is the second kind: thoughtfully improved year after year and ready for whatever season you're chasing.
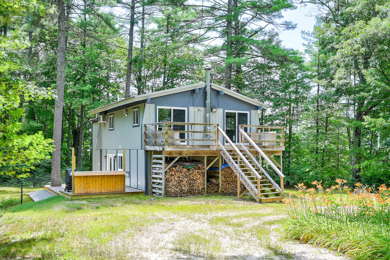
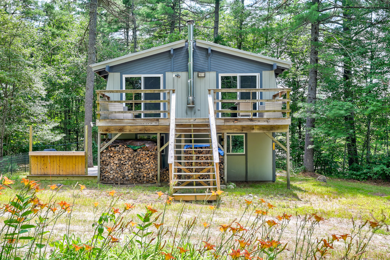
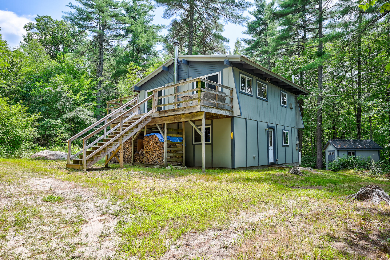
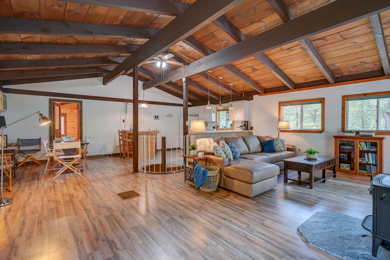
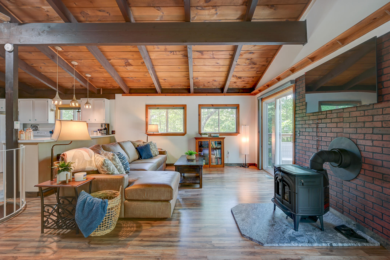
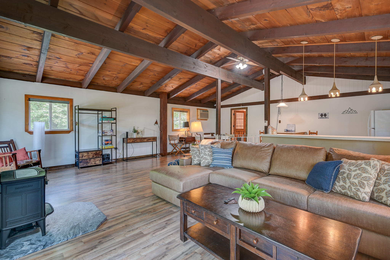
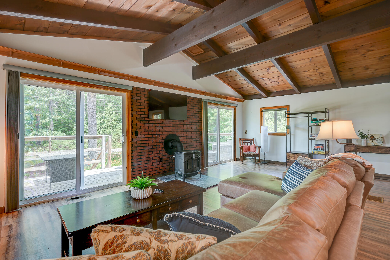
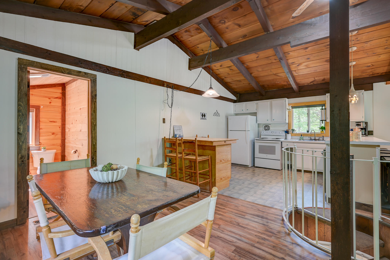
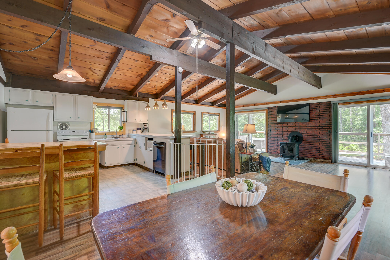
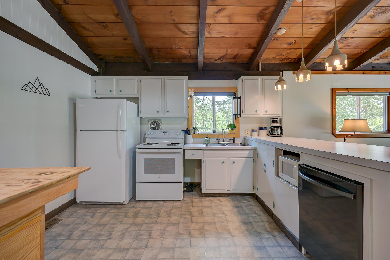
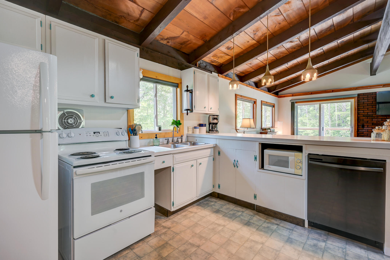
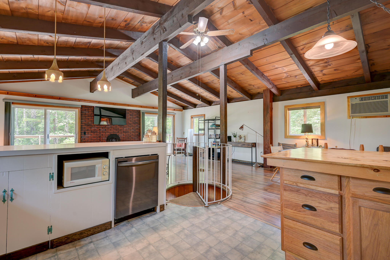
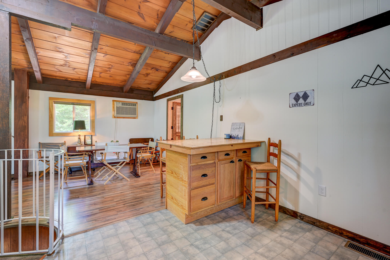
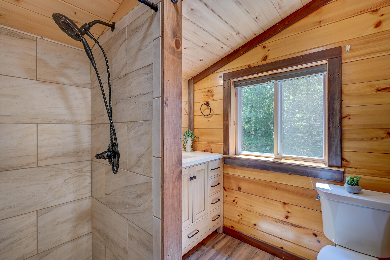
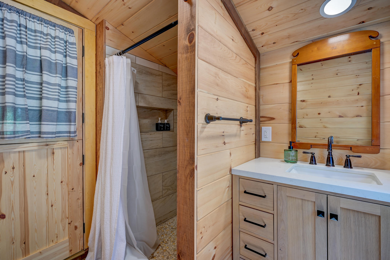
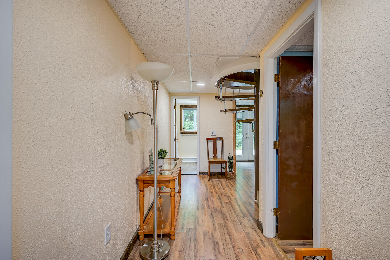
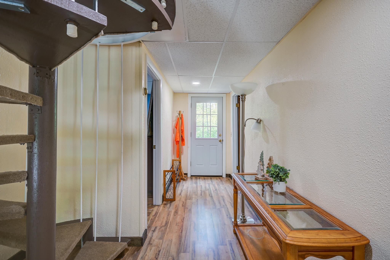
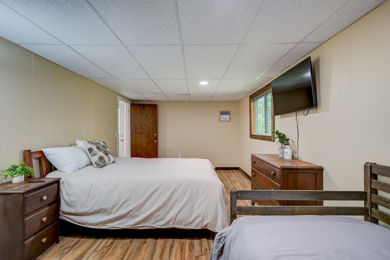
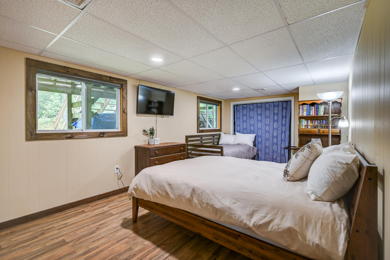
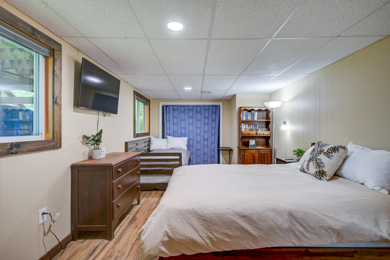
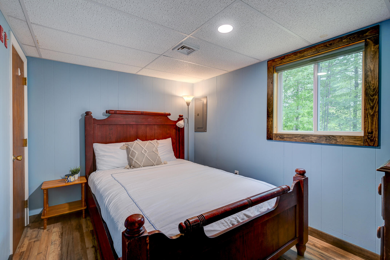
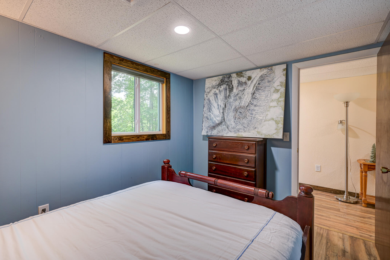
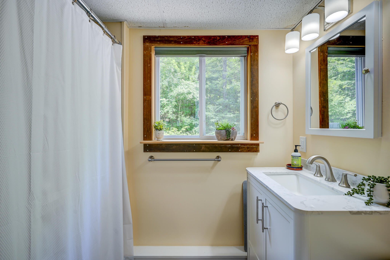
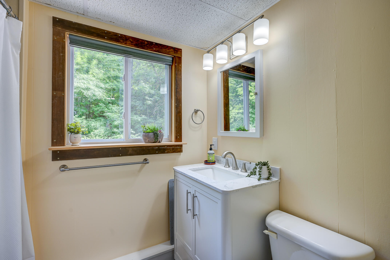
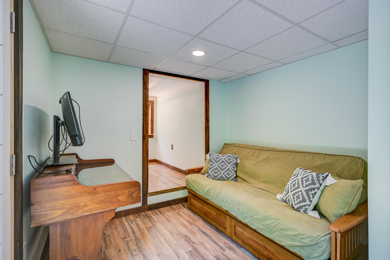
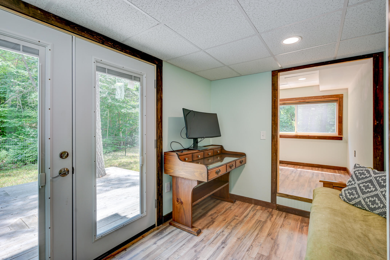
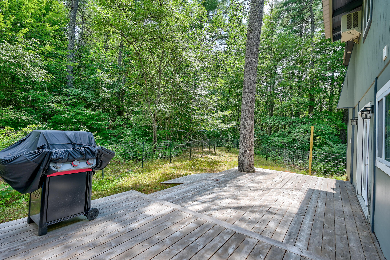
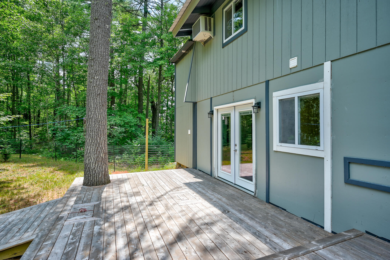
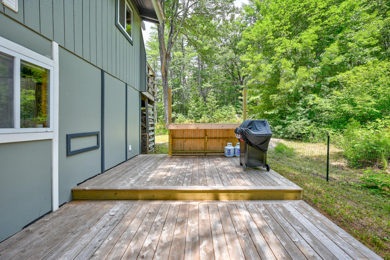
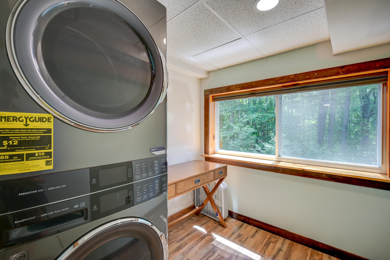
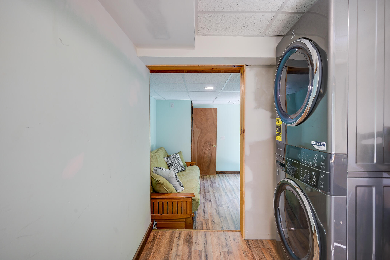
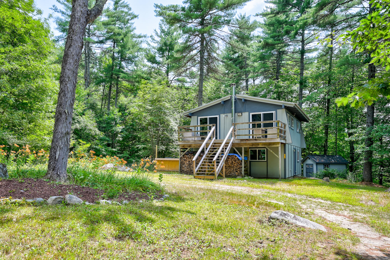
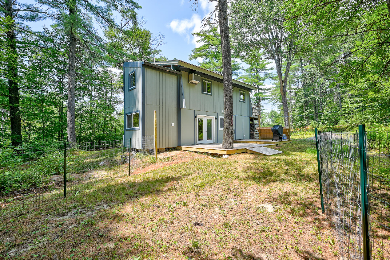
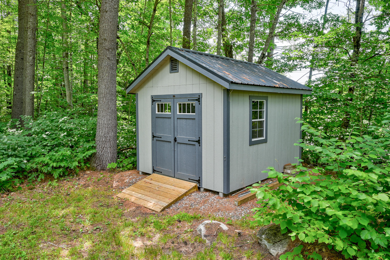
Some places you buy. Others you settle into. This chalet is the second kind: thoughtfully improved year after year and ready for whatever season you're chasing. Step inside to vaulted ceilings with wood beams above an open living, dining, and kitchen space where the whole house gathers. New woodstove adds warmth and coziness to the home and gives you that mountain vibe once things cool down in the fall. Double sliders pull in natural light and open onto the upper deck overlooking the private yard. The kitchen has new appliances, new vinyl flooring runs throughout, and a newly added 3/4 bath with tile shower serves this level. Downstairs are three bedrooms, a full bath, and a laundry room. One bedroom opens through new french doors onto a lower deck with a built-in bar, which will certainly be the focal point for entertaining. A new on-demand hot water heater keeps up with a full house, and a newer shed handles the skis, paddles, and everything else the seasons ask you to store. Offered fully furnished and ready to go, just bring your skis and paddle board! Moose Pond is three miles away for swimming and paddling; Pleasant Mountain is the same distance for skiing. ITS 80 runs nearby for sled season. Painted inside and out with newer windows, furnace, water heater, and lighting, the work here is already done. Come see it before the next season starts without you.