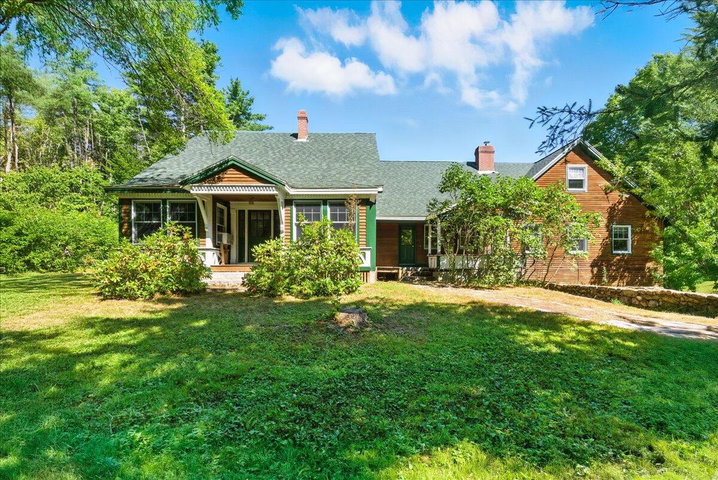
Open House: September 26th from 11AM to 1PM Approximately 4,000 sq. ft. of living space offers a well-designed layout with an open-concept main living area, first-floor bedroom, and first-floor laundry.
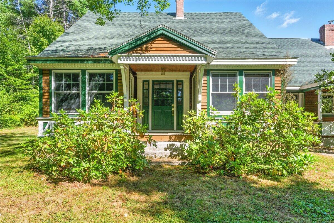
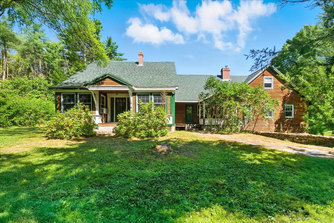
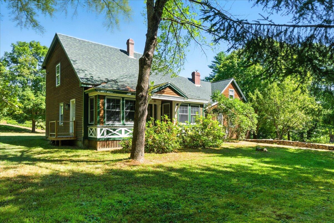
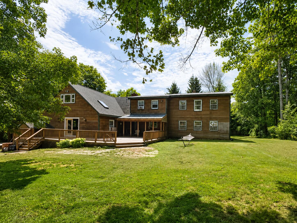
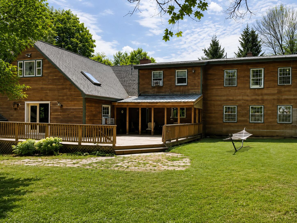
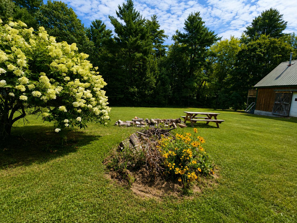
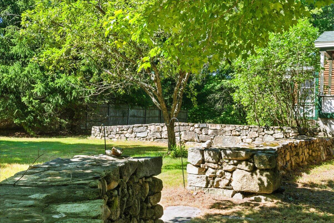
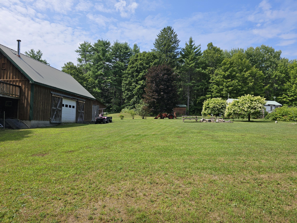
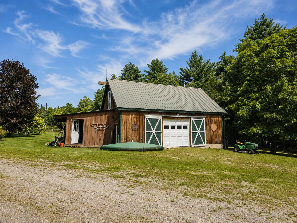
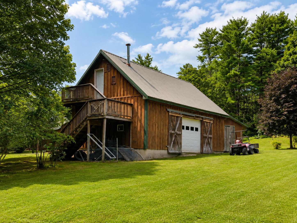
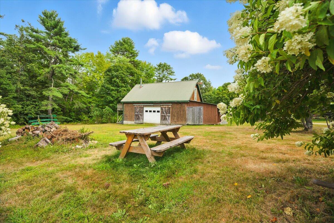
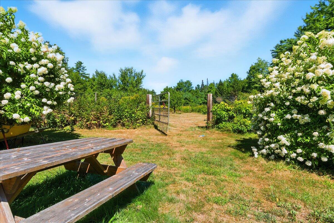
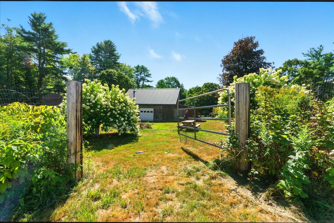
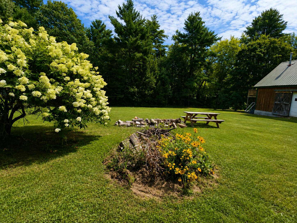
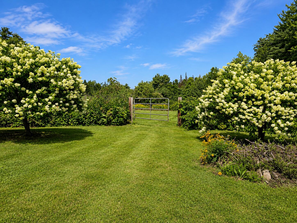
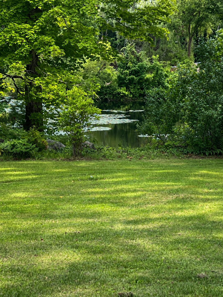
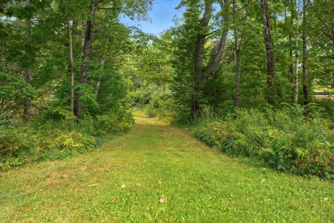
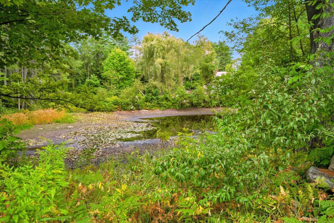
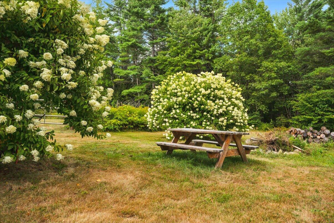
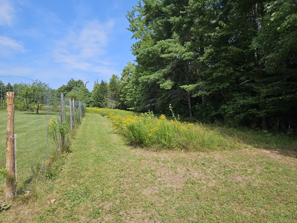
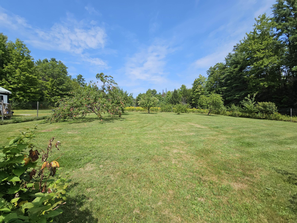
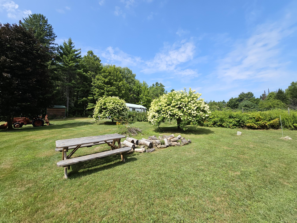
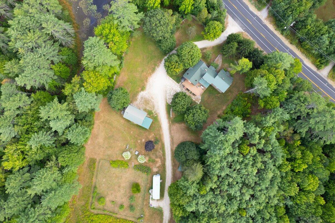
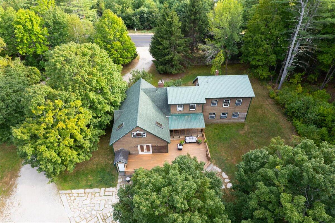
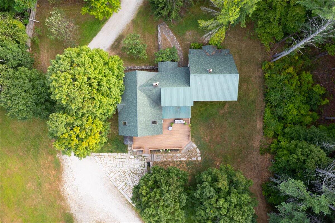
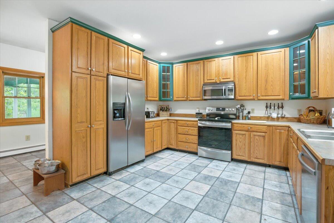
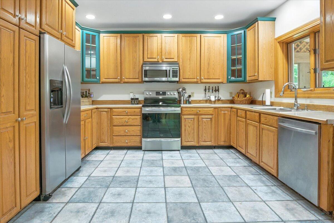
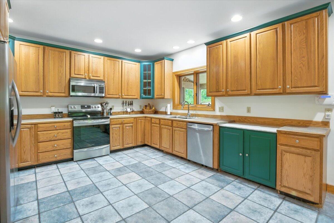
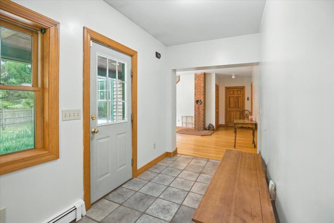
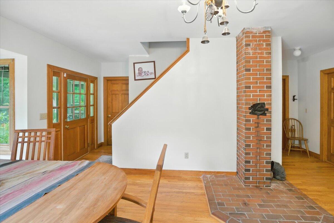
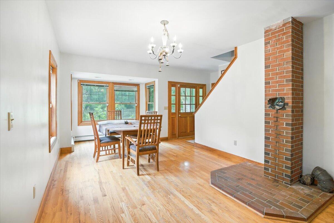
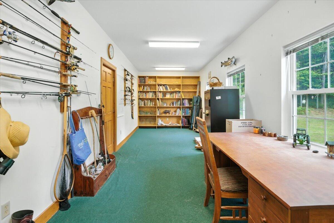
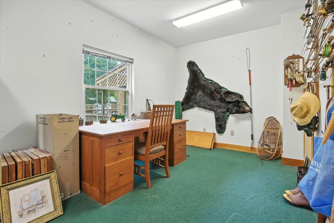
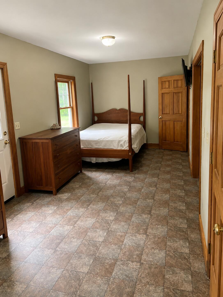
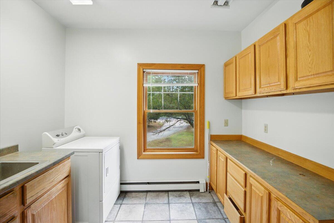
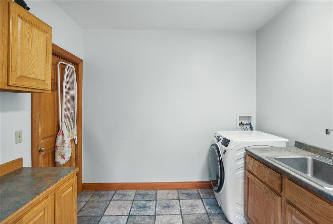
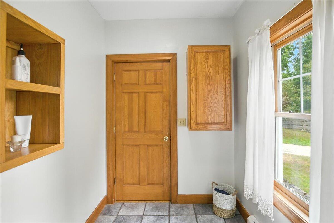
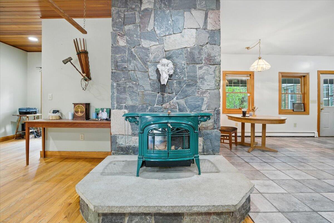
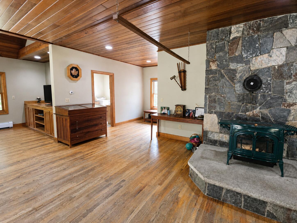
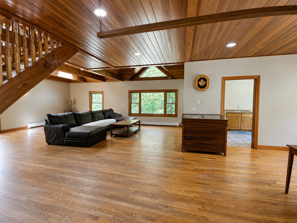
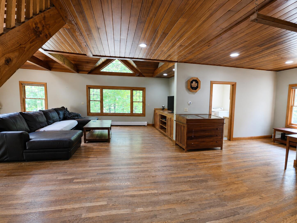
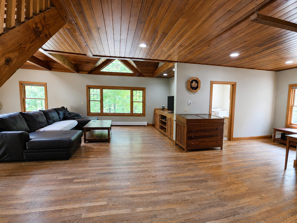
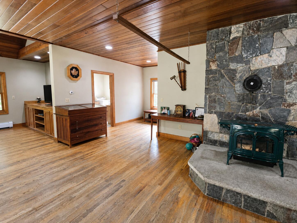
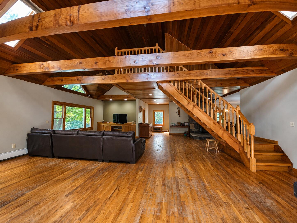
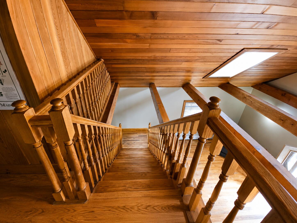
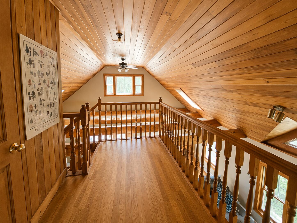
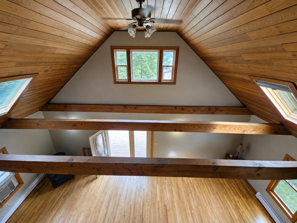
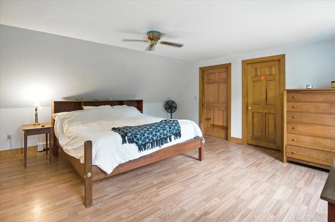
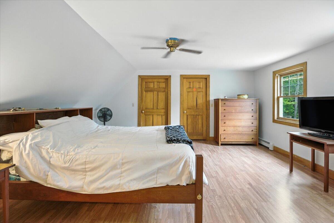
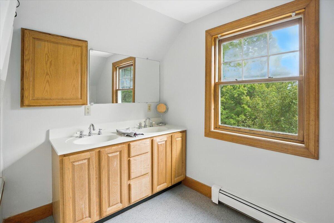
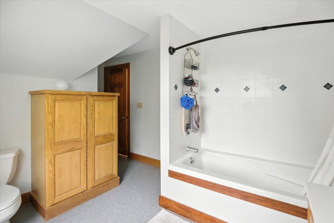
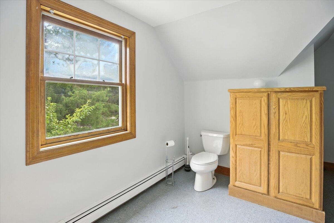
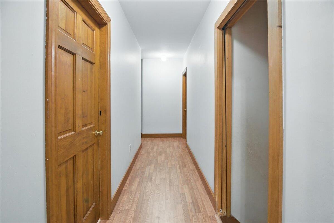
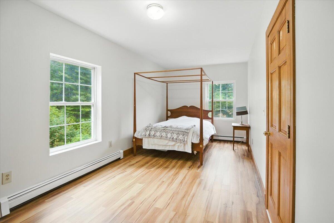
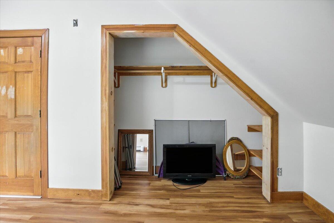
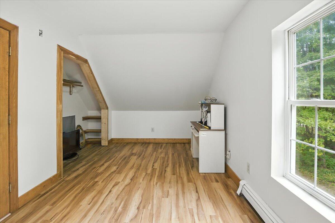
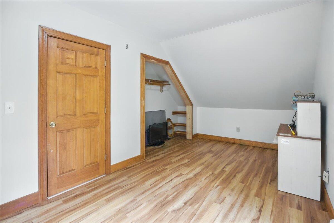
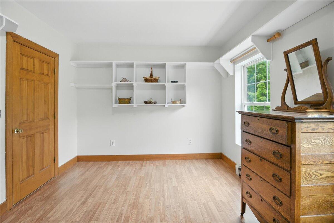
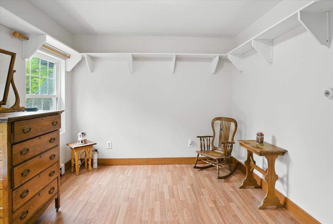
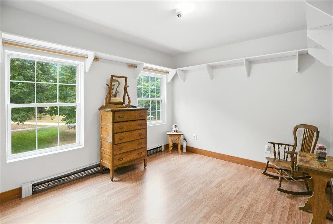
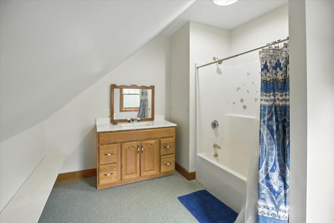
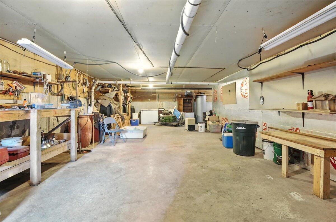
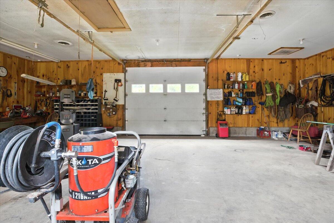
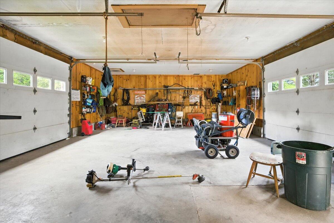
Open House: September 26th from 11AM to 1PM Approximately 4,000 sq. ft. of living space offers a well-designed layout with an open-concept main living area, first-floor bedroom, and first-floor laundry. The spacious eat-in kitchen features ample cabinetry and workspace, while natural wood trim, hardwood flooring, cathedral ceilings, skylights, and large windows bring warmth and character throughout. French doors open to a wrap-around deck, creating an inviting connection to the surrounding grounds. A formal dining room and library offer additional spaces for gathering, relaxing, or working from home. additional spaces for gathering, relaxing, or working from home. Outside, an oversized barn/garage features drive-through doors, a built-in air compressor, and plenty of room for vehicles, equipment, hobbies, or a workshop. The unfinished space above provides generous storage and the potential for additional living space. Beyond the garage, a gated orchard features established apple, pear, and peach trees, with blueberry and raspberry bushes along the borders and handcrafted stone walls and nearby pond create a peaceful, scenic setting. Don't miss the opportunity to make this private piece of Maine your own. Ideally situated in the heart of the Lakes Region, the property offers easy access to Pleasant Mountain, North Conway shopping and dining, and Bridgton's extensive recreational trail network, including ITS 80 and ITS 89.