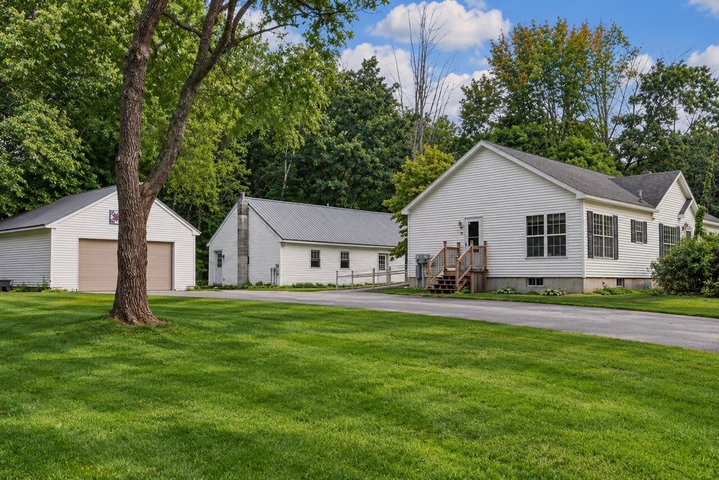
So many possibilities, all in one property! 5 Moore Street combines comfortable one-floor living with a detached In-Law, room to expand and a location that puts so much of Bridgton and the Lakes Region close by.

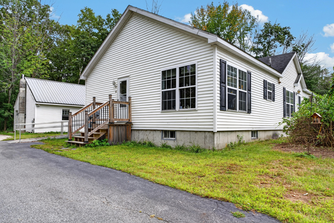
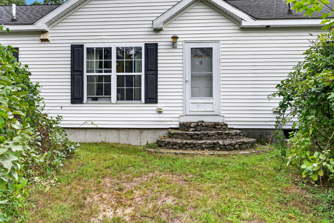
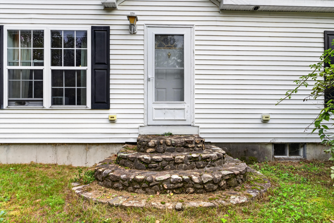
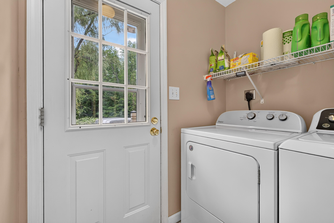
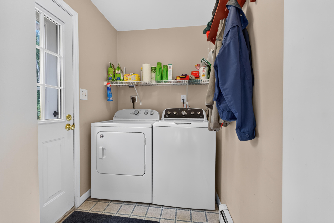
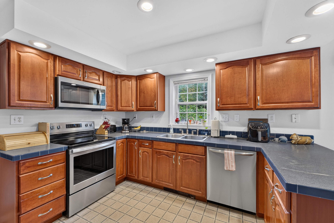
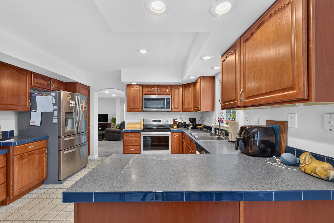
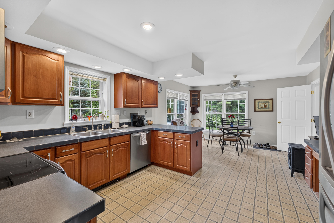
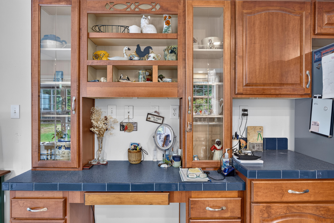
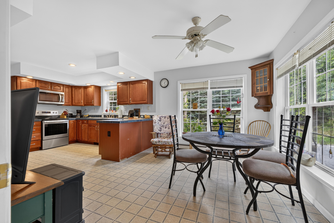
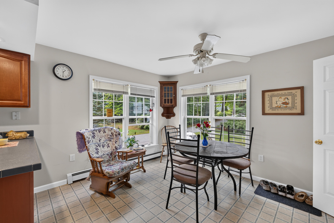
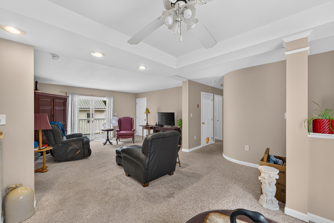
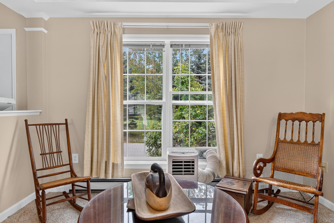
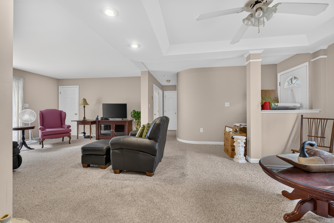
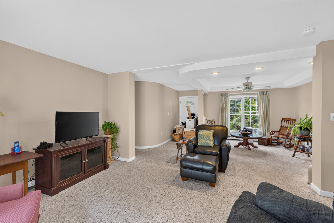
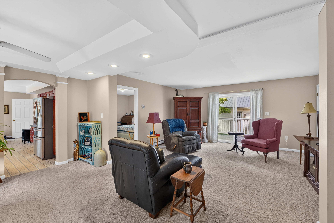
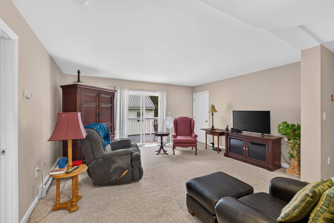
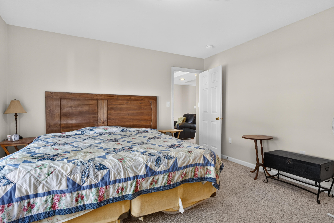
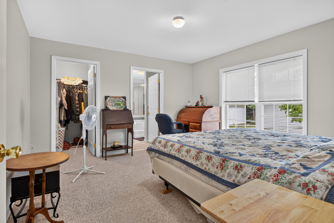

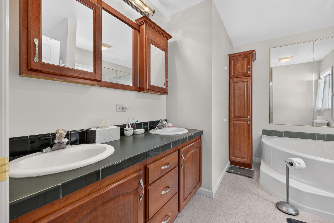
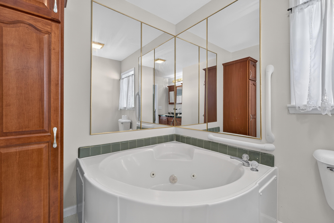
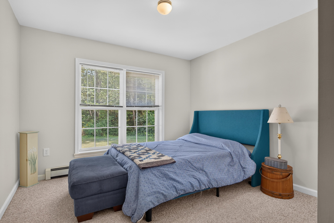
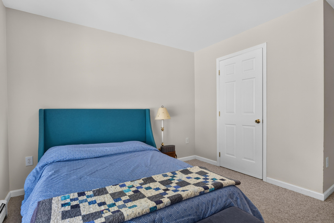
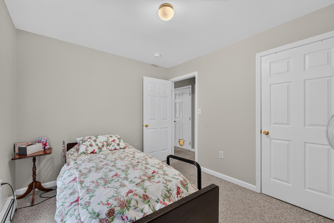
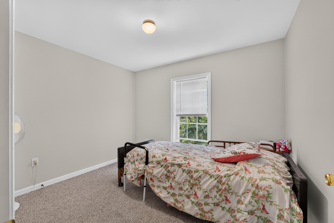
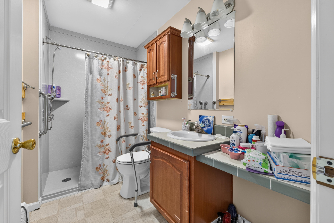
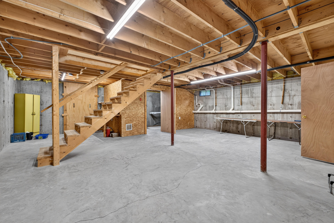
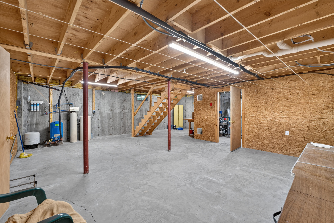
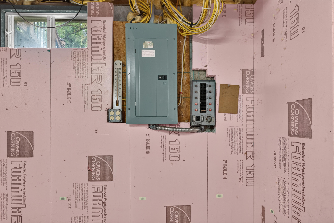
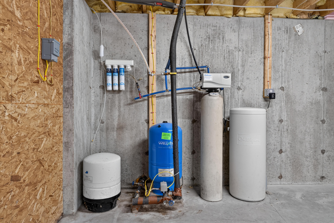
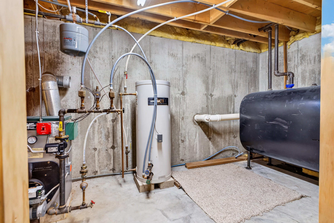
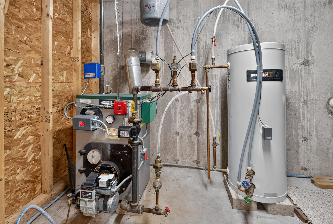
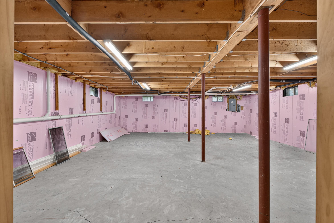
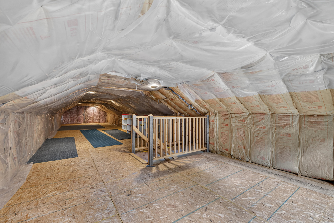
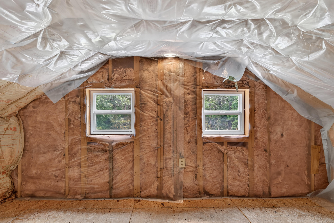
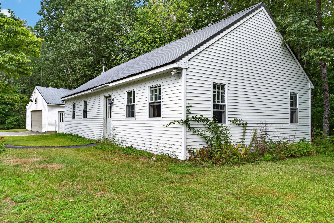
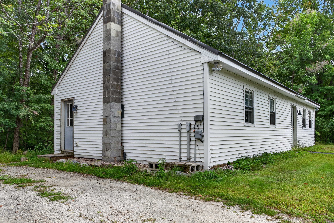
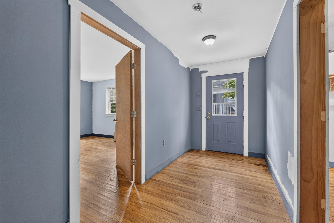
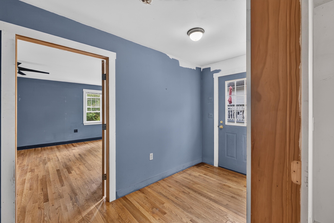
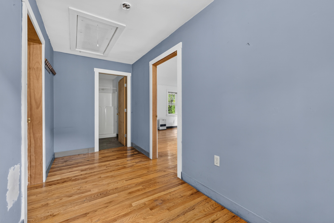
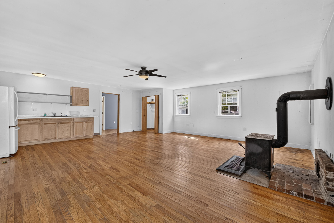
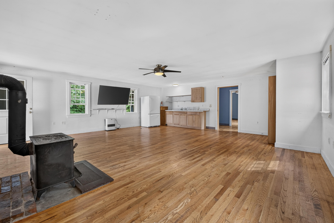
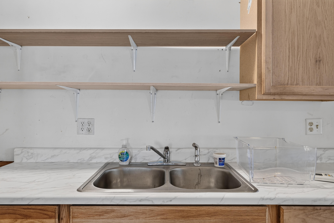
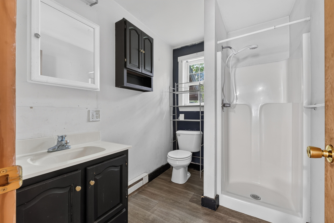
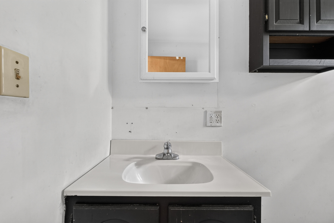
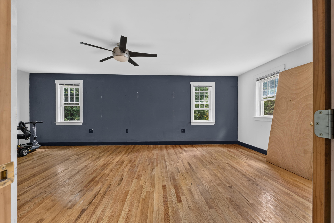
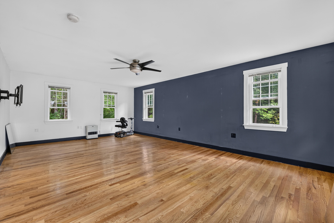
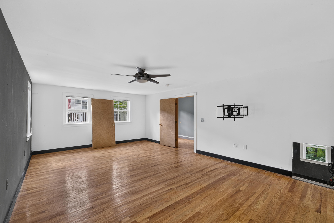
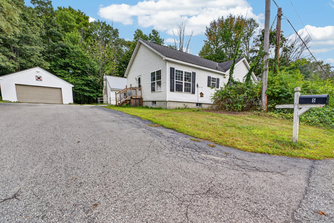
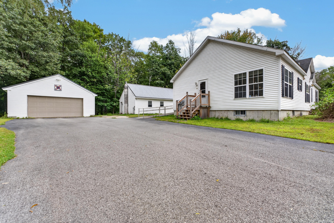
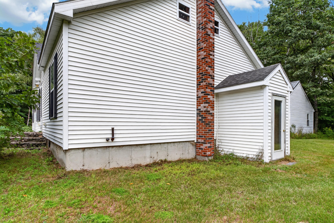
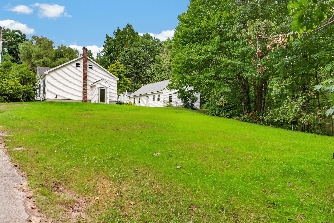
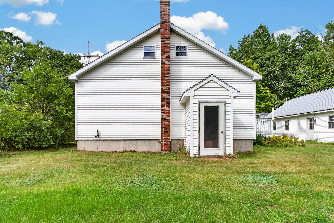
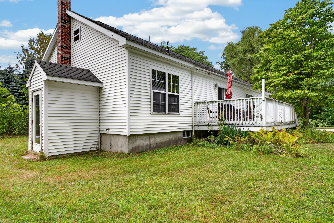
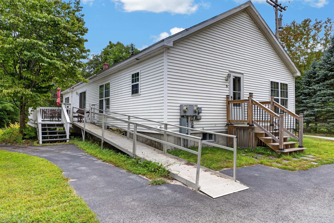
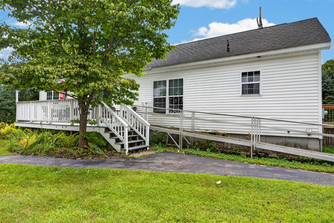
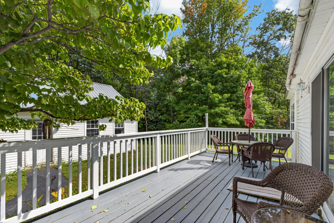
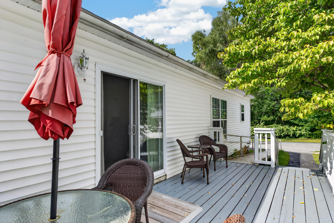
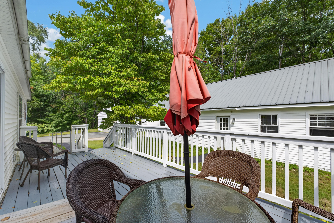
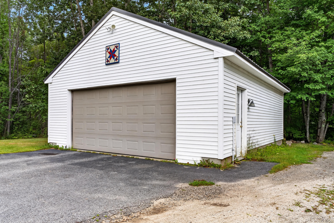
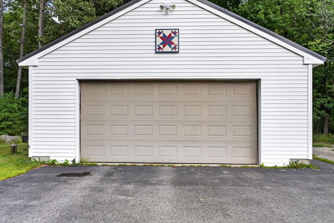
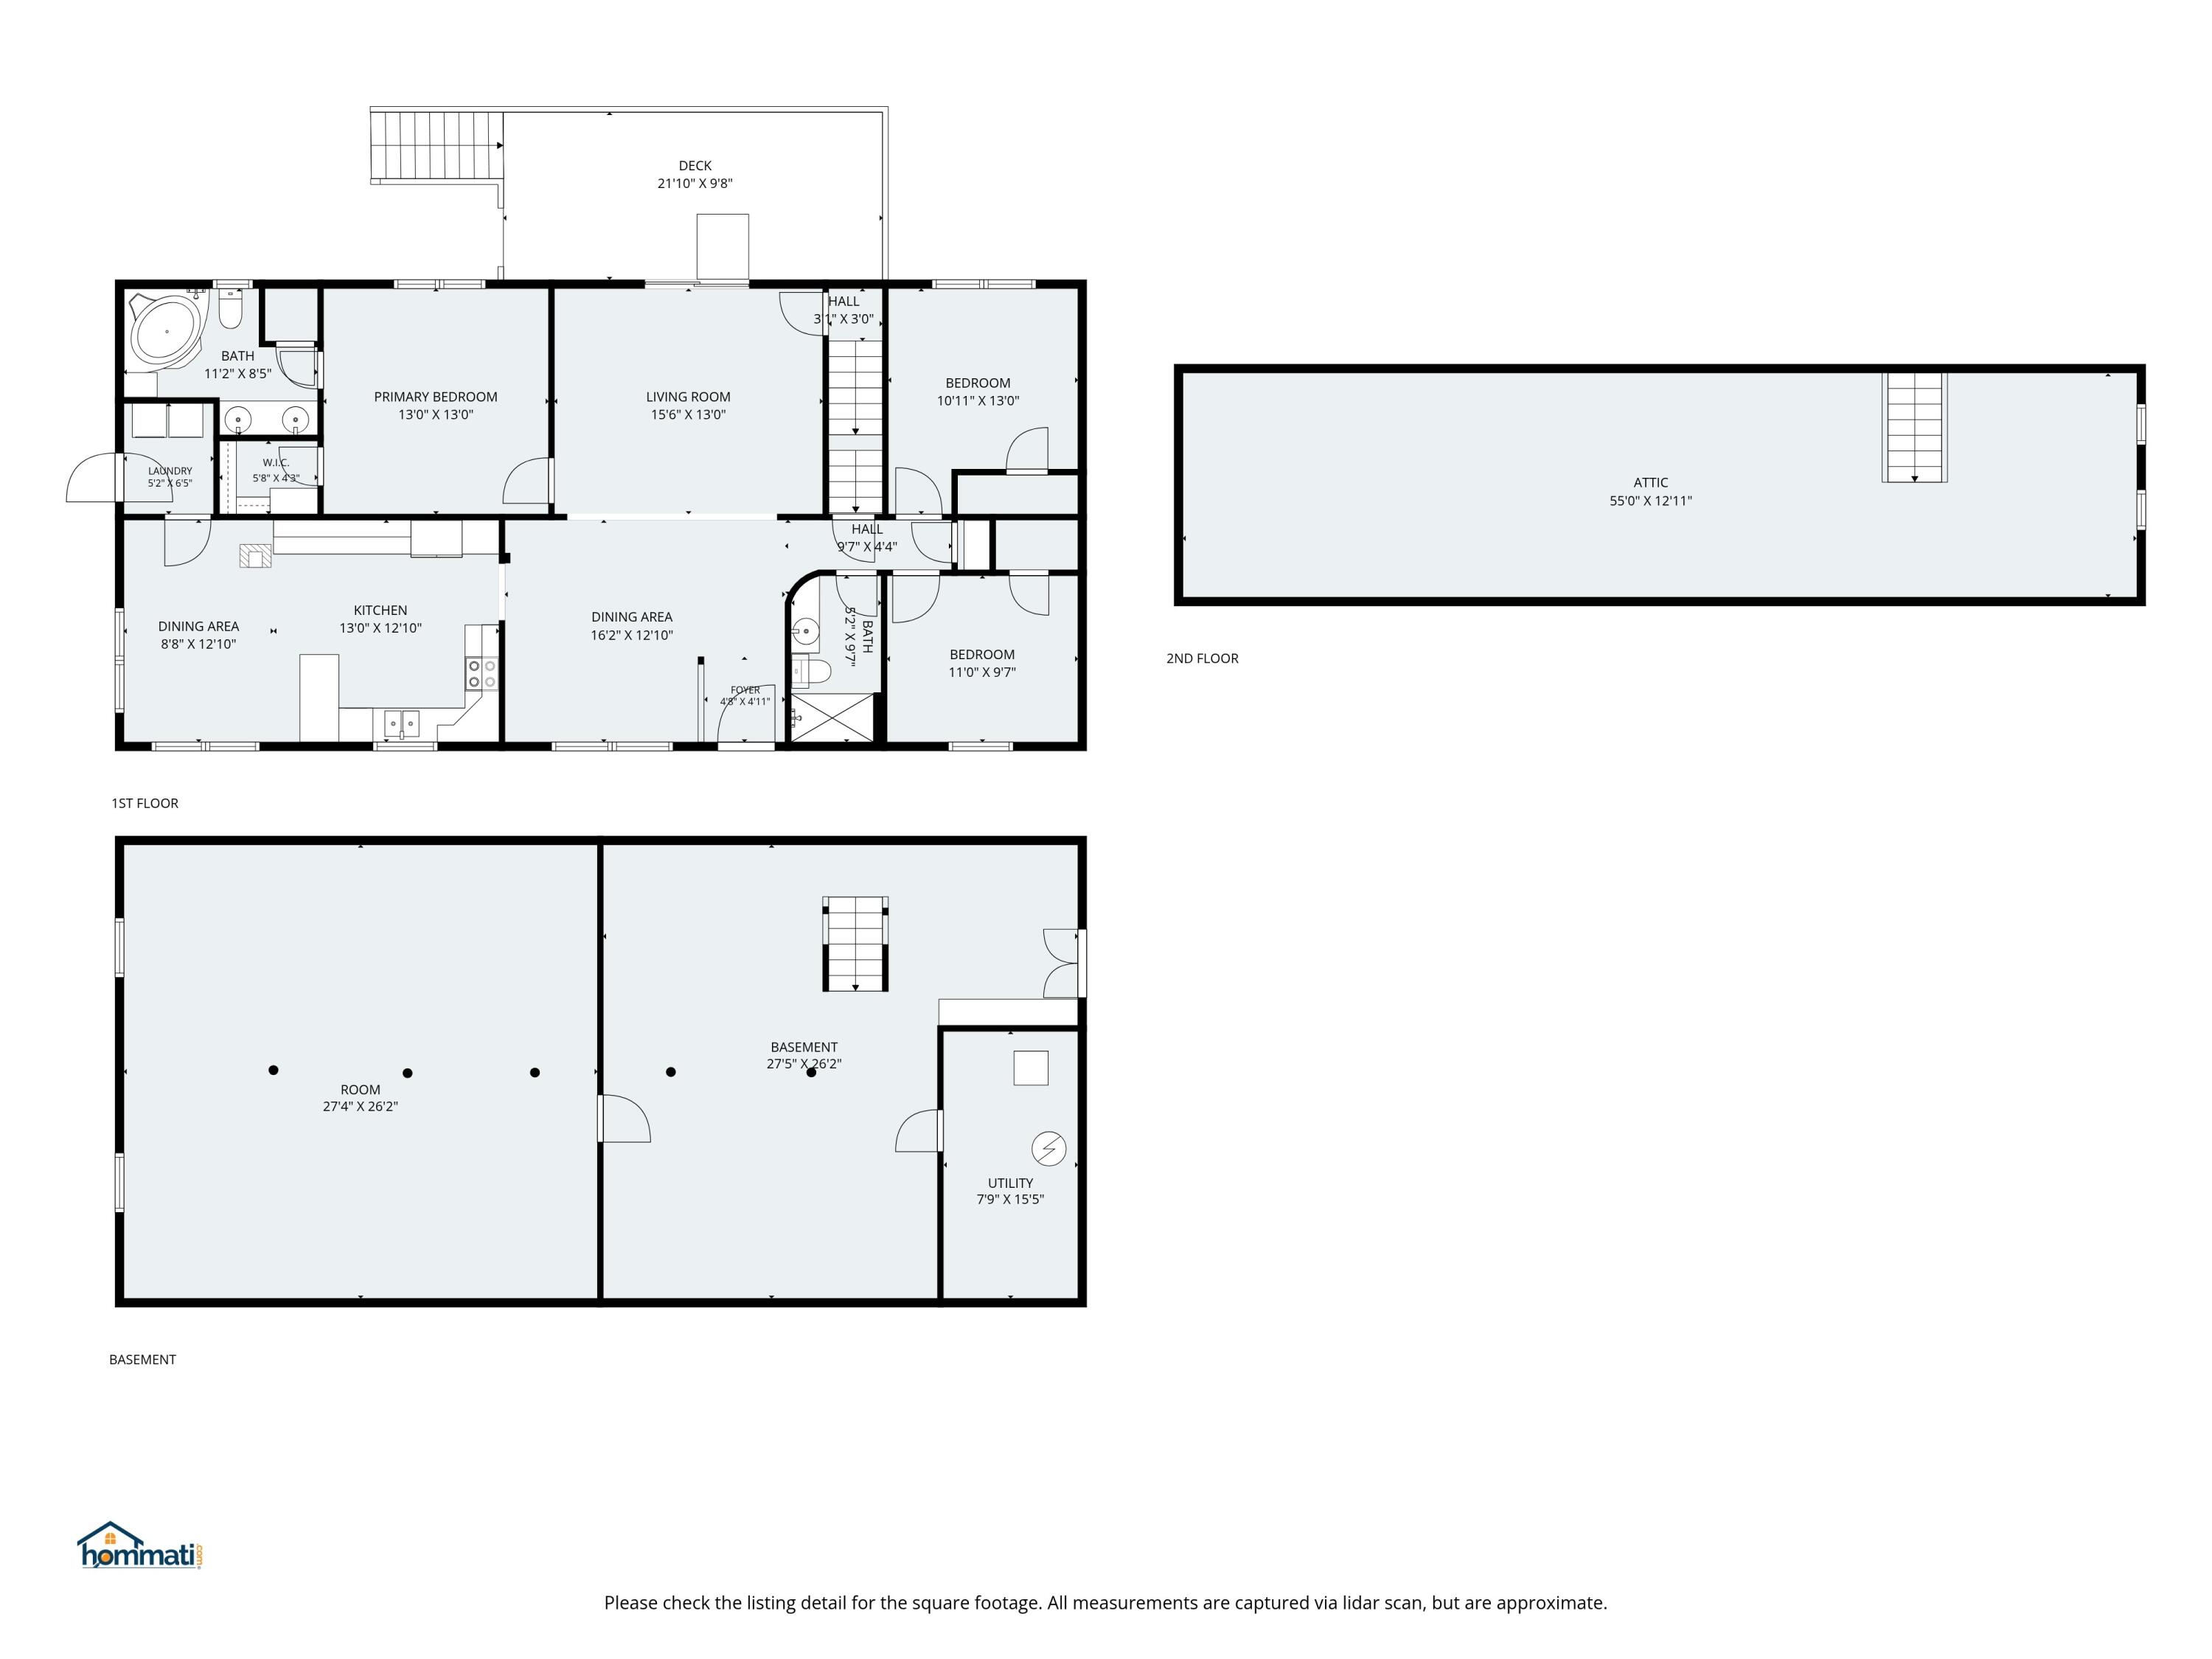
So many possibilities, all in one property! 5 Moore Street combines comfortable one-floor living with a detached In-Law, room to expand and a location that puts so much of Bridgton and the Lakes Region close by. The well-maintained main home offers 3 bedrooms and 2 full baths, with everything you need on the first floor, along with a deck, attached 2-car garage, full dry basement, 200-amp electrical service and generator hookup. Need more space? A walk-up unfinished second floor provides plenty of storage today, with the potential for additional finished living space with Town approval. And then there's the detached 1-bedroom, 1-bath In-Law. It's a great option for extended guests, a home office or potential rental income, and the leach field was recently expanded to accommodate the additional living space. Location is a big part of what makes this property appealing. You're close to downtown Bridgton's shops, restaurants hospital, and everyday amenities, while Highland Lake, Long Lake and Moose Pond are just minutes away. Pleasant Mountain, skiing, hiking and year-round outdoor recreation are also right in your backyard throughout the Lakes Region. Whether you're drawn to the one-floor living, the flexibility of a separate In-Law, the opportunity for additional space or simply want to be close to both town and recreation, 5 Moore Street gives you plenty of options to make the property work for you. Schedule your tour today!