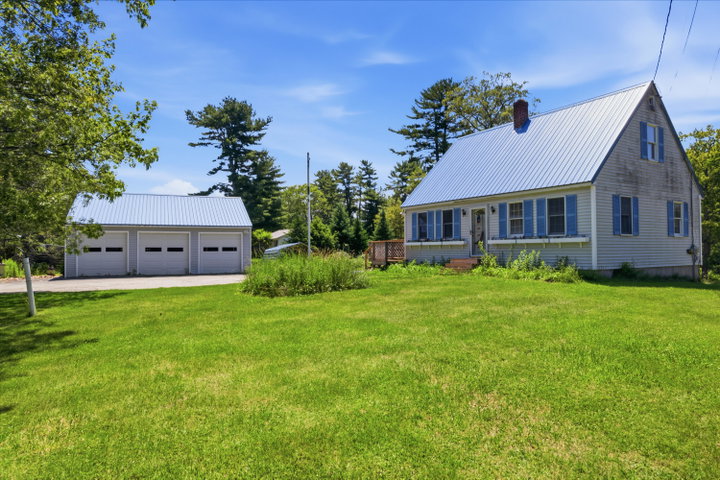
Conveniently located along Bristol Road (ME-130), this classic 4-bedroom, 1-bath Cape offers the perfect balance of country living and access to the best of Midcoast Maine.
contact jessicapooleyrealtor@gmail.com
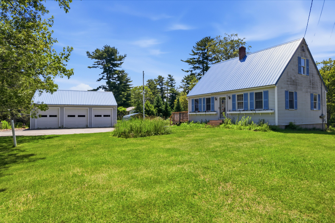
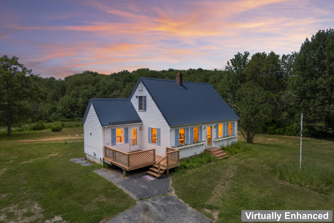
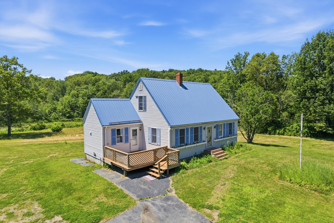
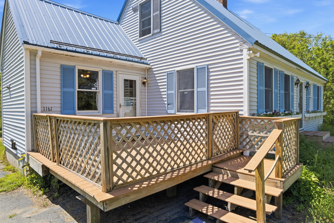
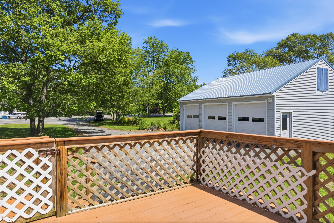
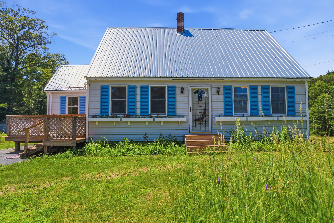
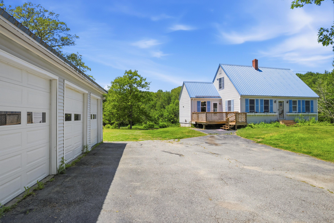
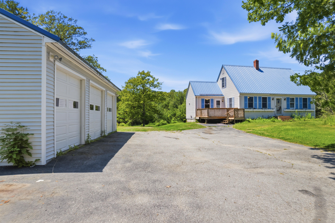
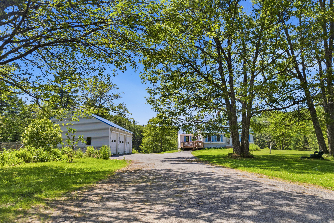
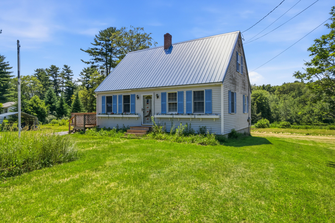
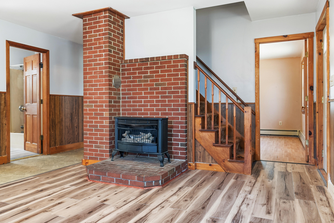
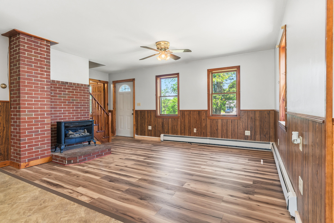
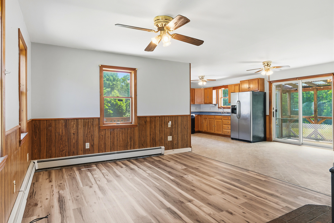
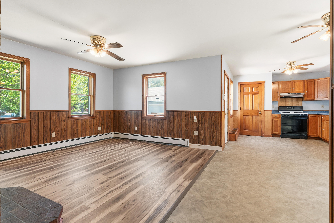
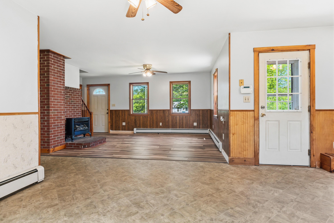
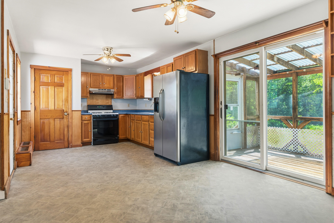
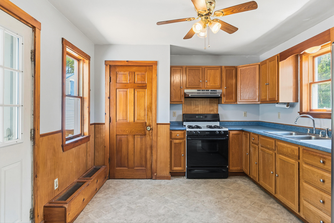
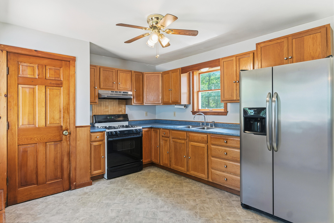
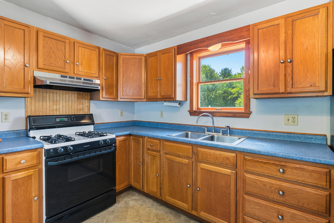
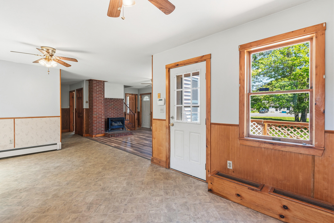
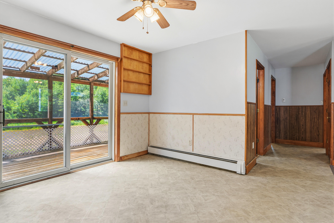
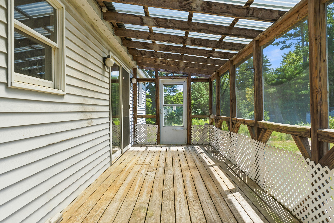
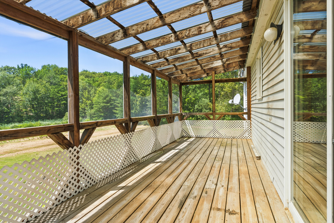
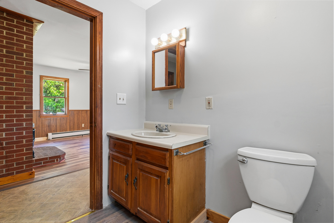
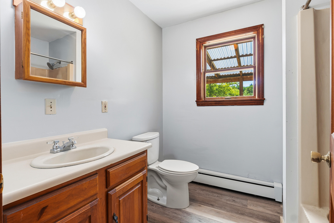
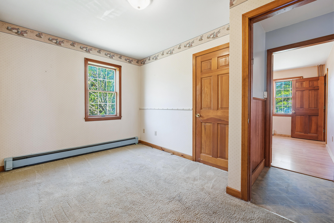
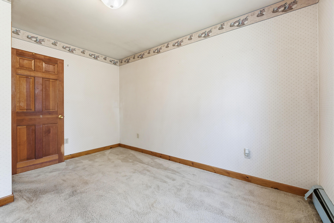
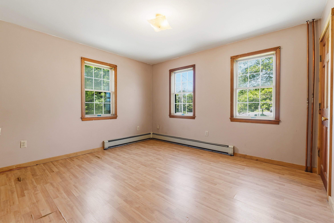
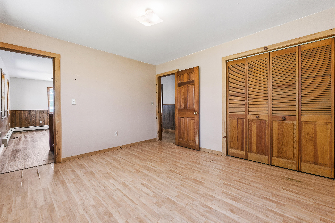
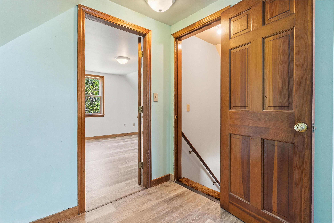
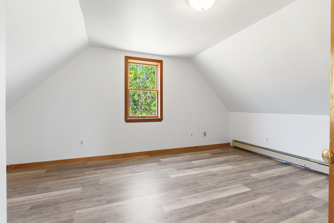
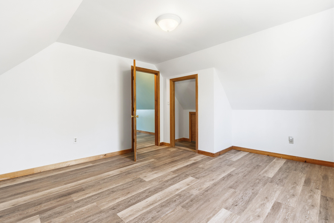
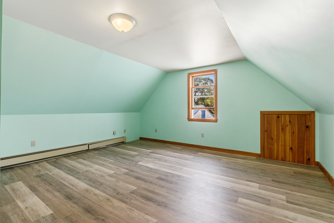
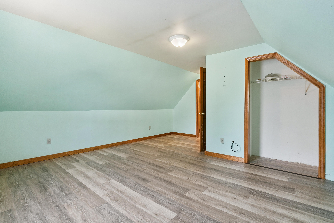
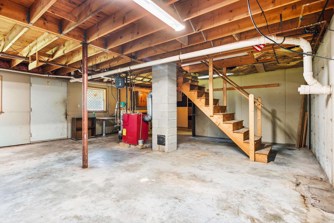
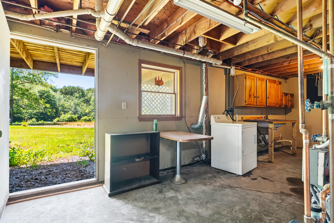
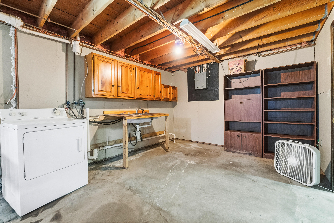
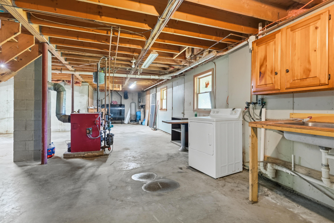
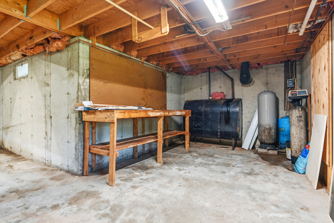
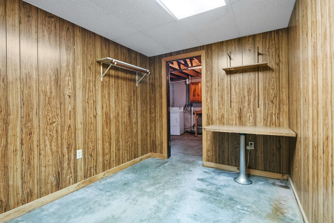
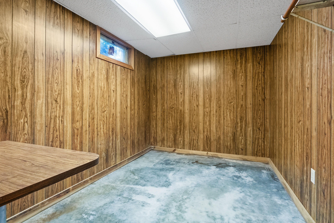
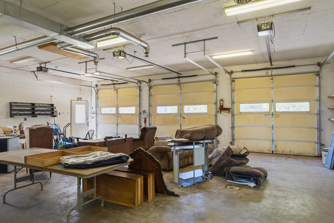
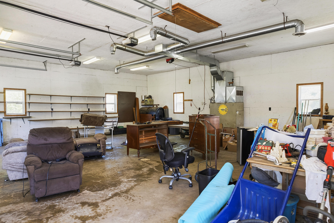
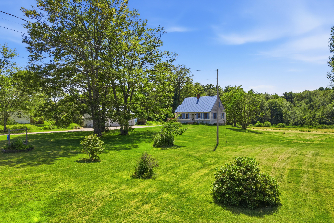
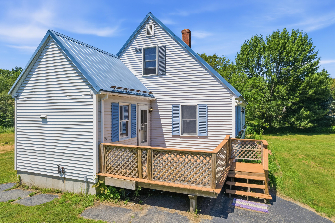
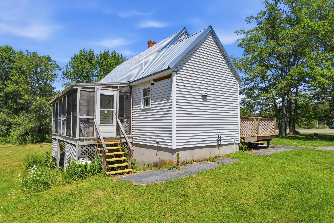
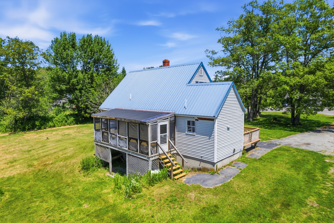
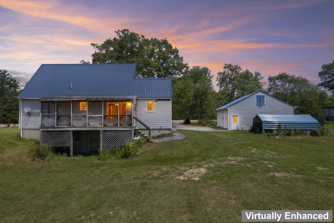
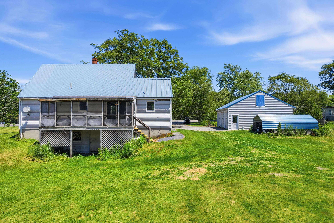
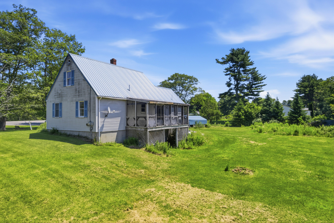
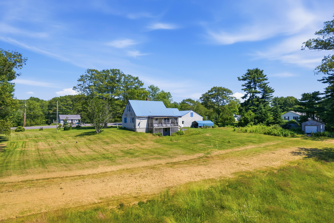
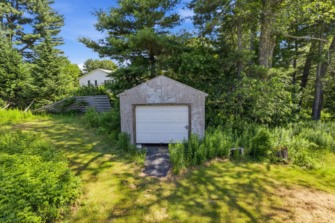
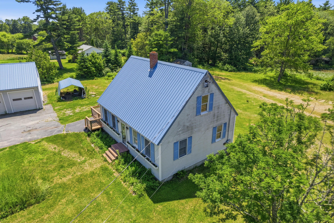
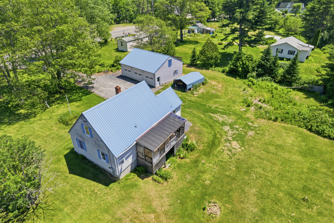
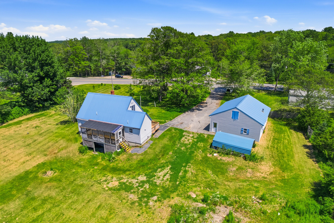
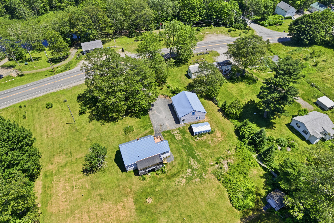
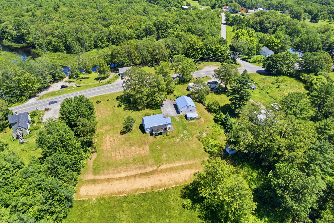
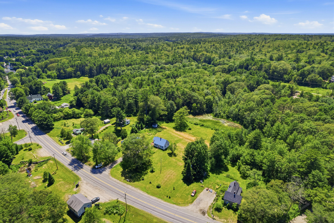
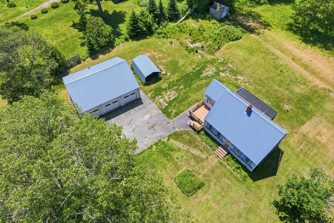
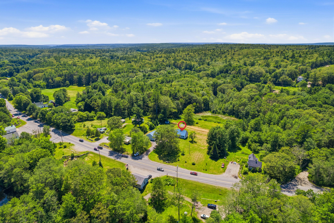
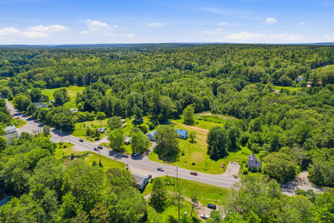
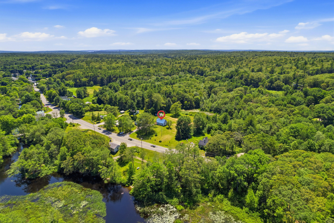
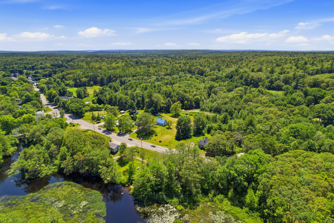
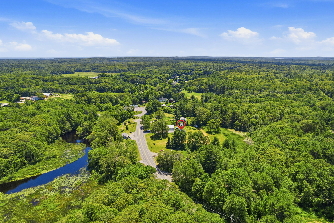
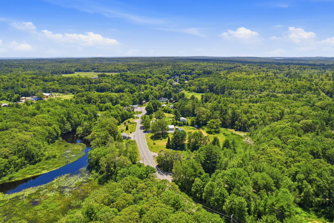
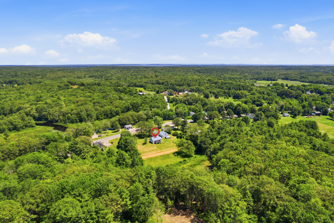
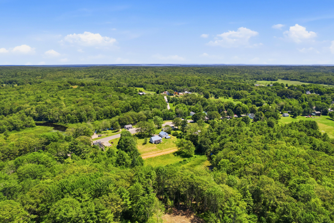
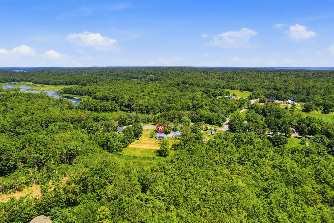
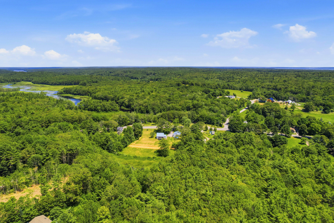
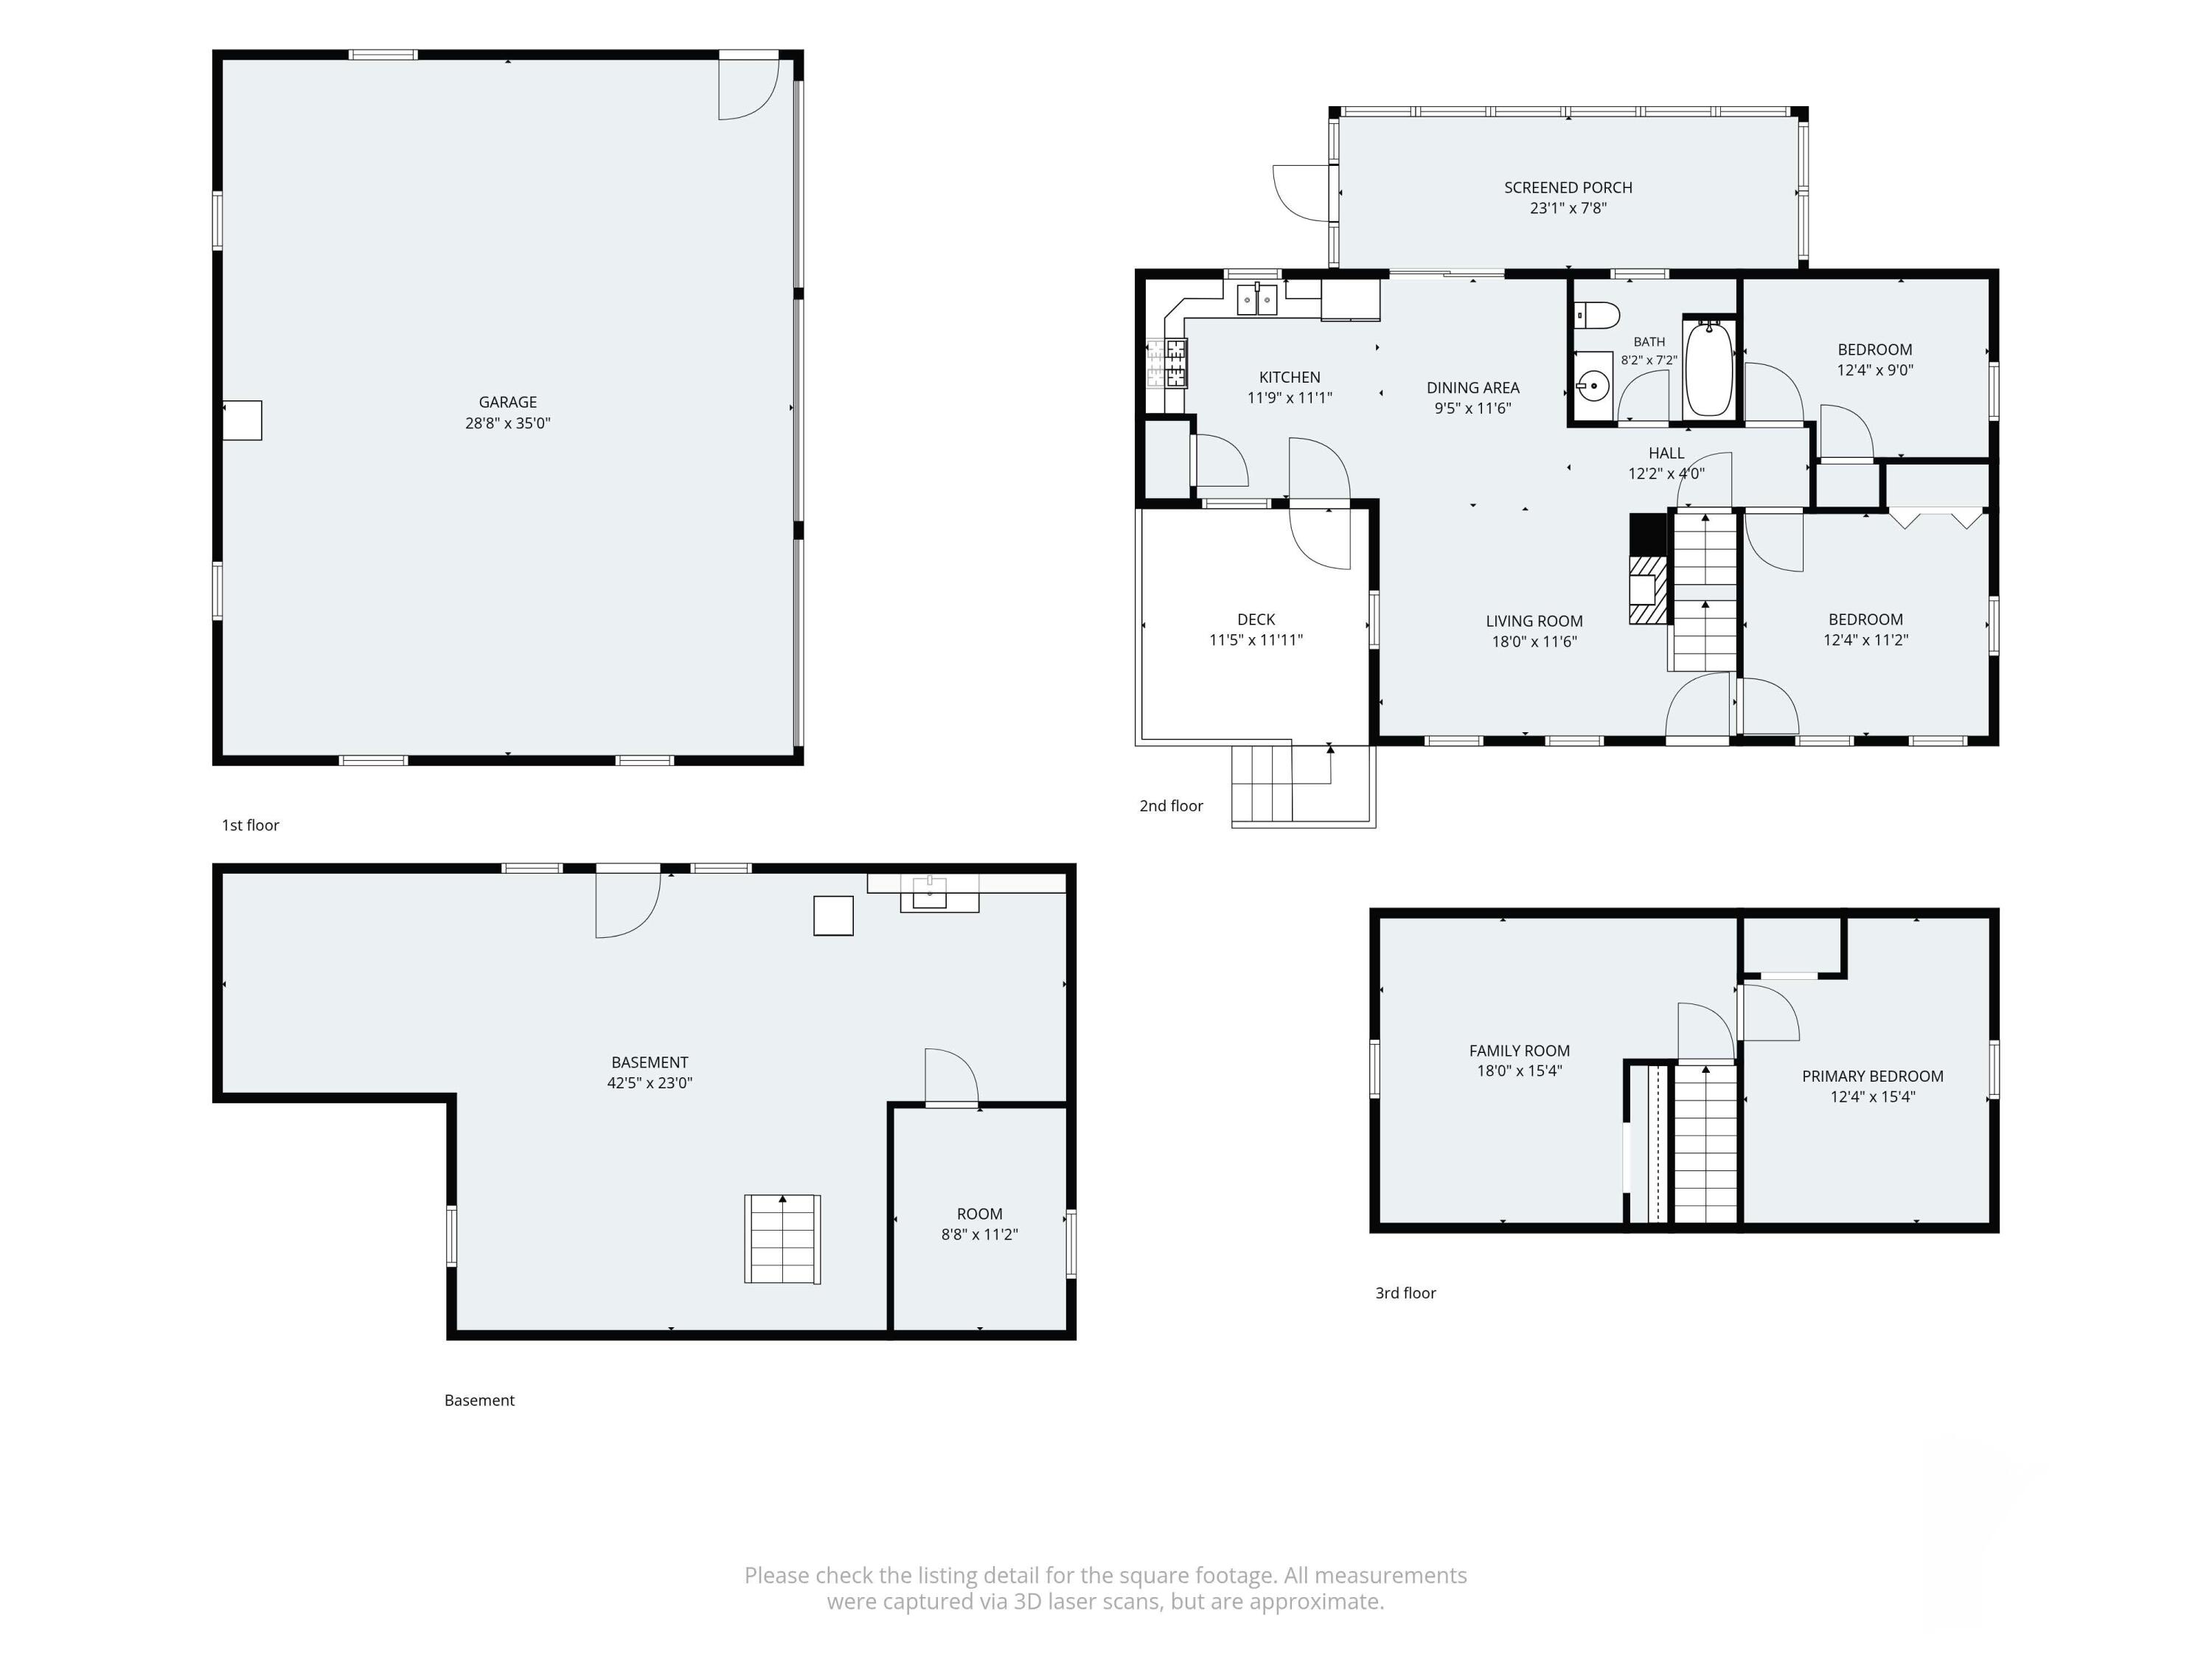
Conveniently located along Bristol Road (ME-130), this classic 4-bedroom, 1-bath Cape offers the perfect balance of country living and access to the best of Midcoast Maine. Set on 3.1± acres, the property features a detached three-car garage, a full daylight walkout basement, and a peaceful screened rear porch overlooking a picturesque farm pond--an ideal spot to enjoy your morning coffee or unwind at the end of the day. Just seconds from Deb's Diner, the Bristol Town Office, and the popular Bristol Mills swimming hole, you'll appreciate the convenience of small-town amenities right at your doorstep. Continue down Bristol Road to discover the villages and waterfront attractions of the Pemaquid Peninsula, including Pemaquid Point Lighthouse, Pemaquid Beach, and the area's many harbors, shops, and restaurants. Heading inland, you're only minutes from Damariscotta, home to award-winning healthcare, dining, shopping, and entertainment. The property's location also offers excellent visibility for a potential home-based business, subject to municipal approval, while Bristol's comparatively lower property tax rate is an added benefit for homeowners. While comfortably and historically used as a 4 bedroom home, septic design is indicated for 2 bedroom. Whether you're looking for a year-round residence, a property with room to grow, or a home offering flexibility and convenience in one of Midcoast Maine's most desirable communities, this property is well worth a look.