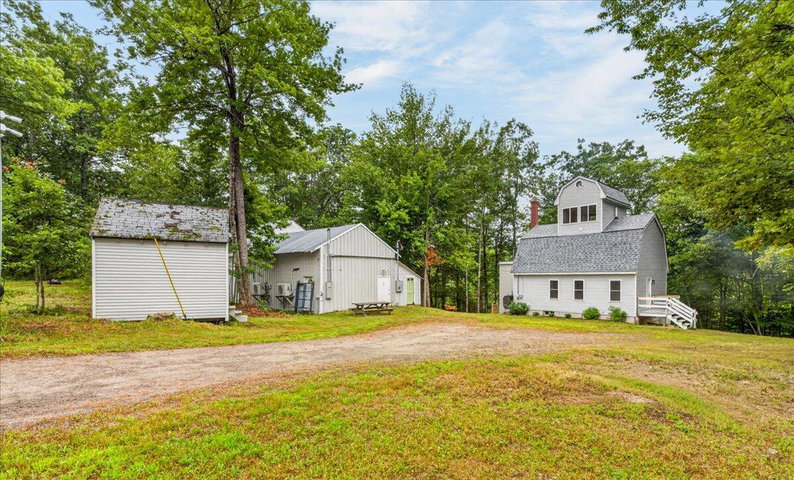
Tucked into the woods and hills of Brooks, down a quiet dirt road, you can find 5 Final Destination Way. This unicorn of a property has been mindfully and meticulously stewarded for almost 30 years, and is ready for its' next owners.
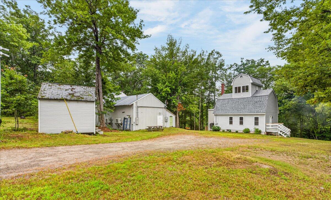
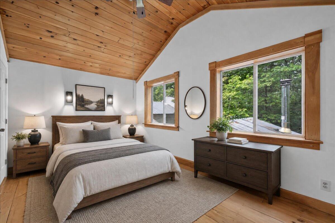
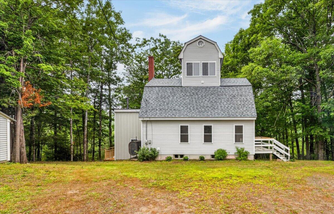
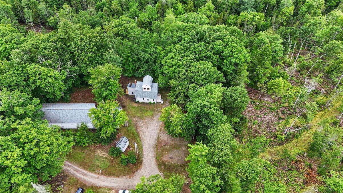
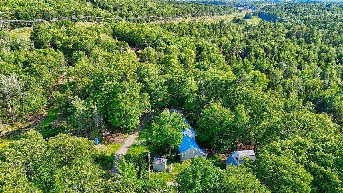
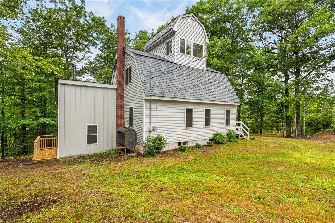
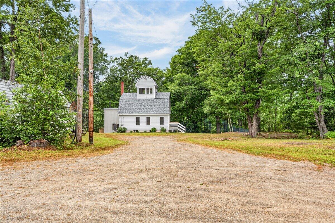
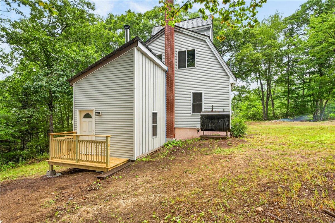
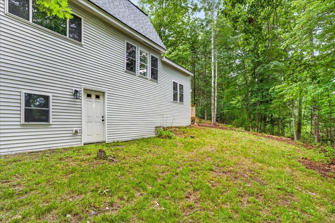
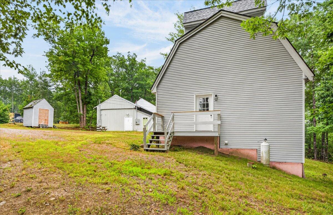
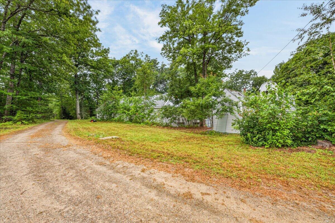
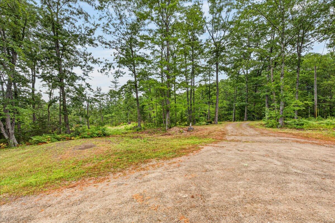
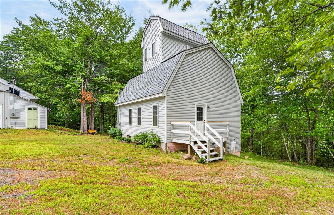
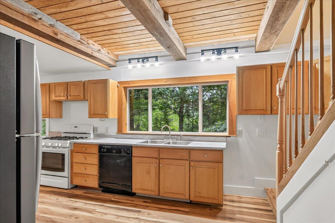
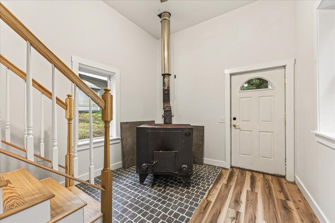
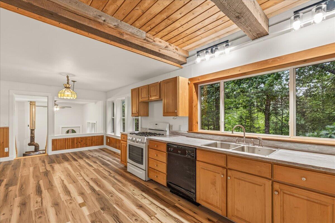
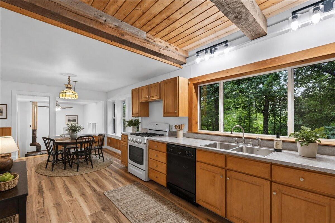
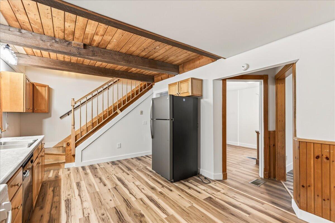
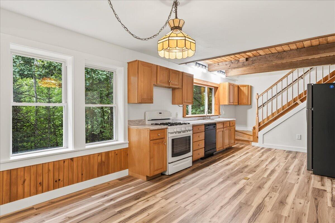
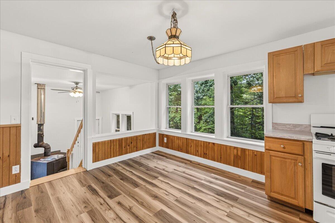
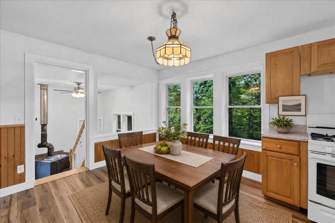
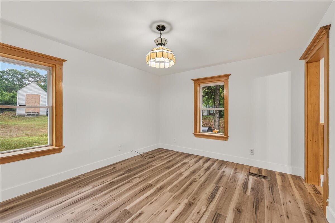
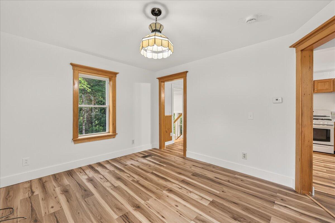
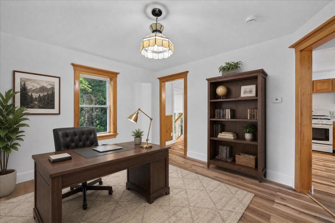
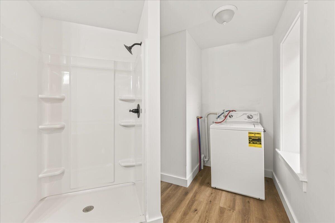
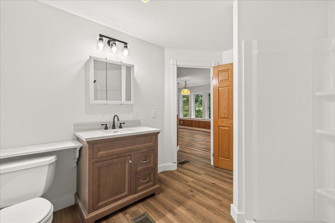
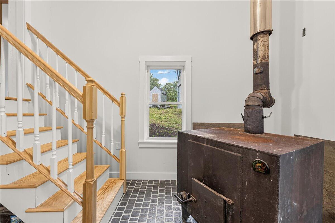
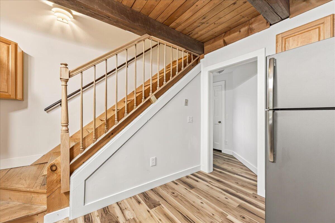
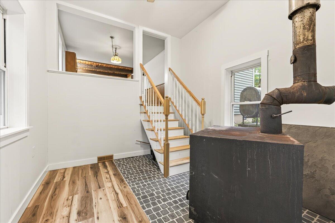
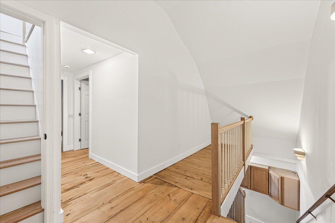
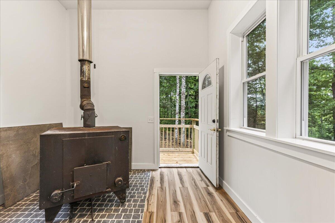
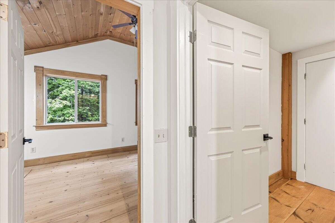
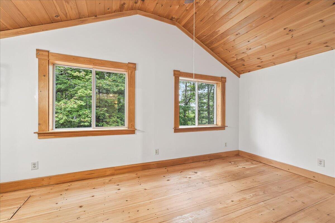
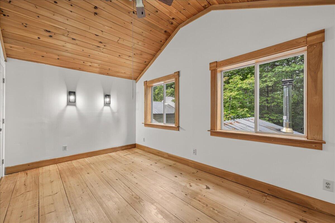
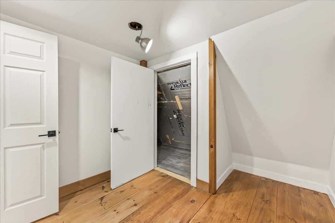
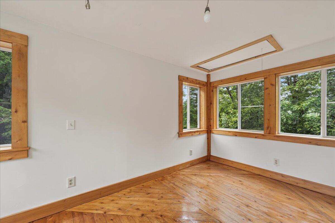
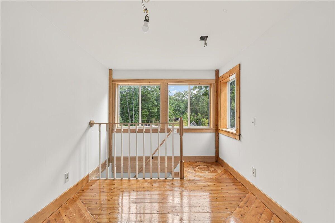
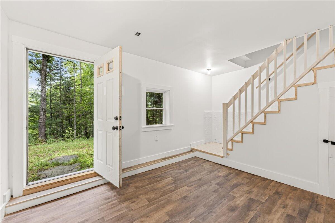
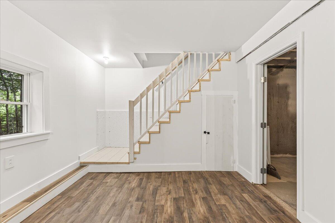
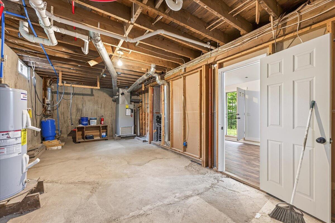
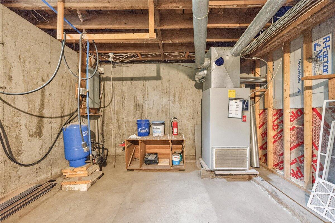
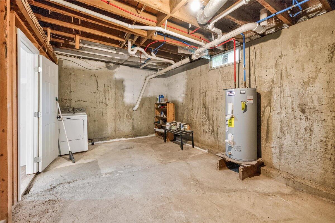
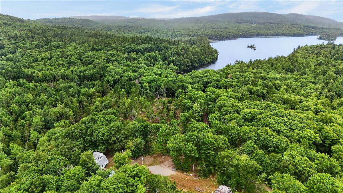
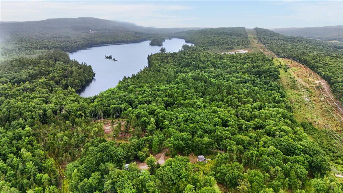
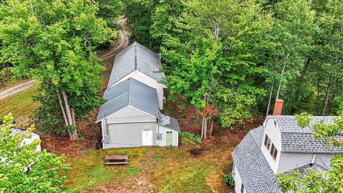
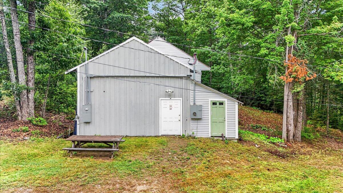
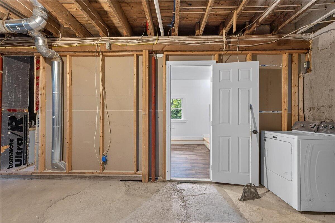
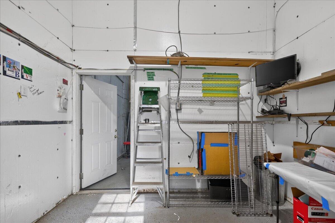
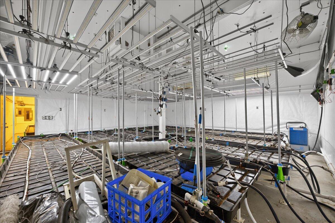
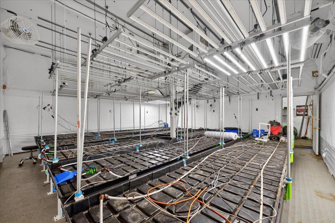
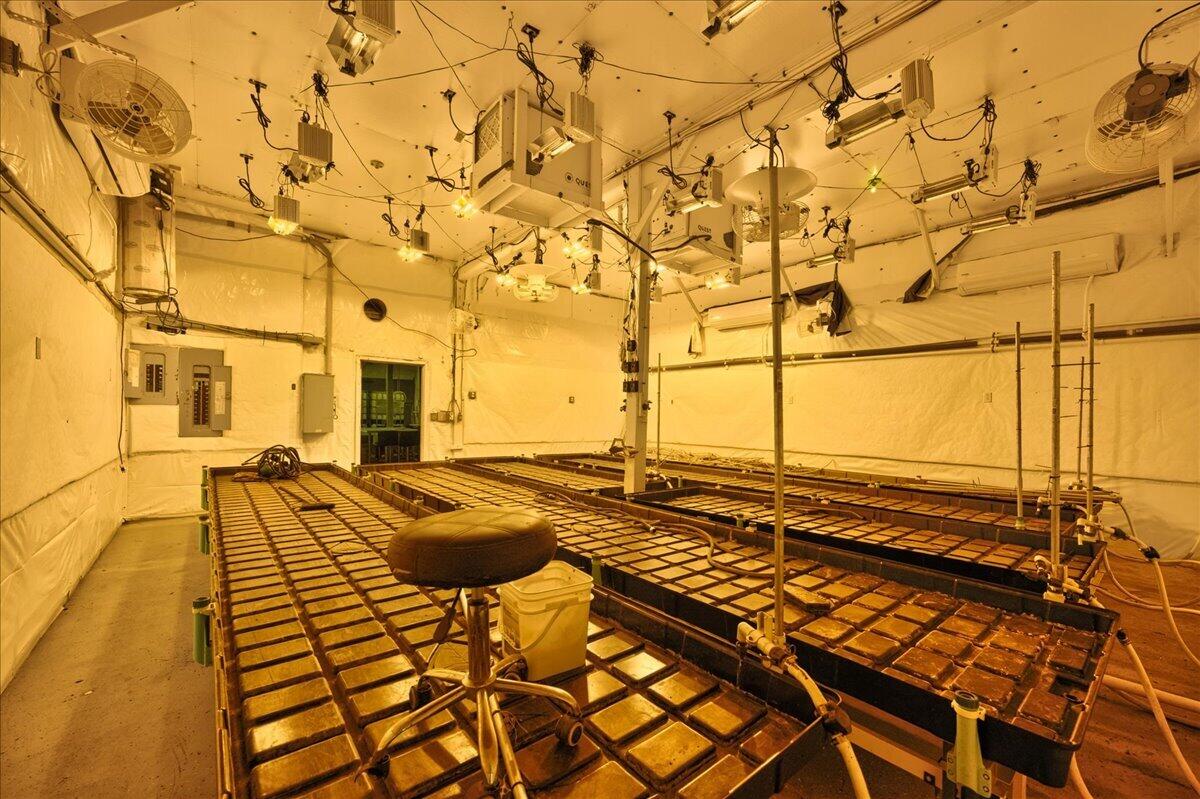
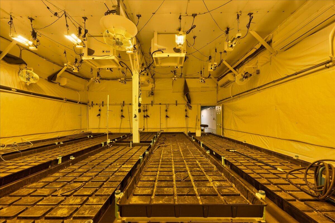
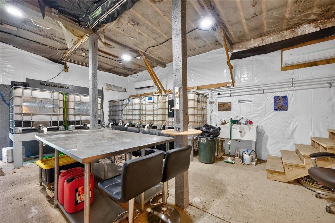
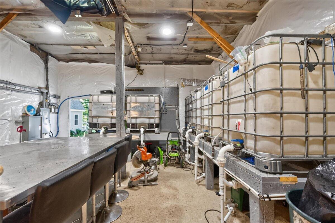
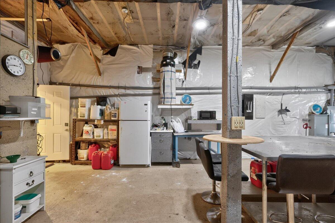
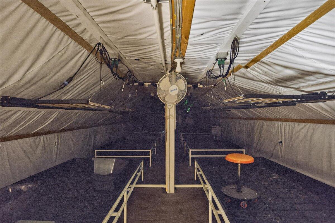
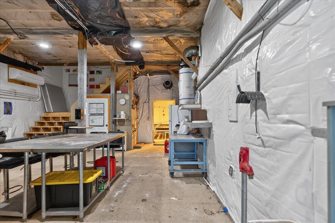
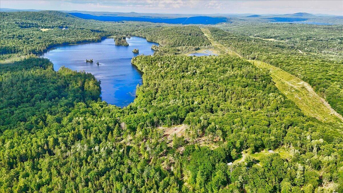
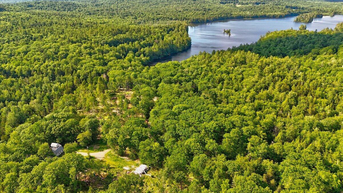
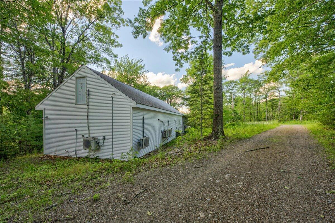
Tucked into the woods and hills of Brooks, down a quiet dirt road, you can find 5 Final Destination Way. This unicorn of a property has been mindfully and meticulously stewarded for almost 30 years, and is ready for its' next owners. Sitting on over 4 acres, this newly renovated home boasts a functional and spacious 2 bedroom floor plan with a contemporary aesthetic. Bring your own decor and make it your own. Green thumb entrepreneurs ; look no further! With a 3,000 square foot high -yield cultivation area within the hydroponic grow house, just bring your seedlings and get going! This top notch facility is fully equipped with advanced climate control including multi-zoned heating, cooling, humidifying, and industrial grade ventilation. Potential crops to be grown year round due to electrical upgrades as well as 2 diesel powered high-watt generators may include mushrooms, greens, herbs, berries, microgreens, and cannabis. With over 4 acres of inviting land, there is room to expand your business into the outdoors, or simply enjoy the beauty and privacy of the property. Just a short distance to the historic and quaint town of Brooks, near Toddy Pond, and just several miles from Belfast, this property is remote and private with easy access to much of what Waldo County provides. Please see attached inventory list of the Grow Building for more information.