Brownfield
$560,000
15 Promised Land Drive
mls: 1639094
Bedrooms: 3
Bathrooms: 2
Year Built: 2007
Sq Footage: 1,332
Lot Size: 10
Taxes: $4,100
Status: Active

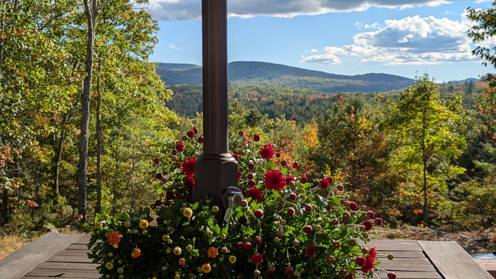
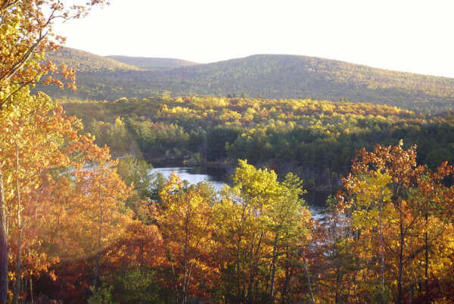
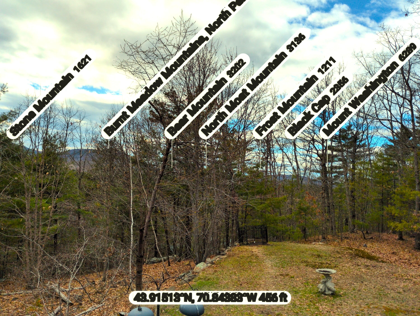
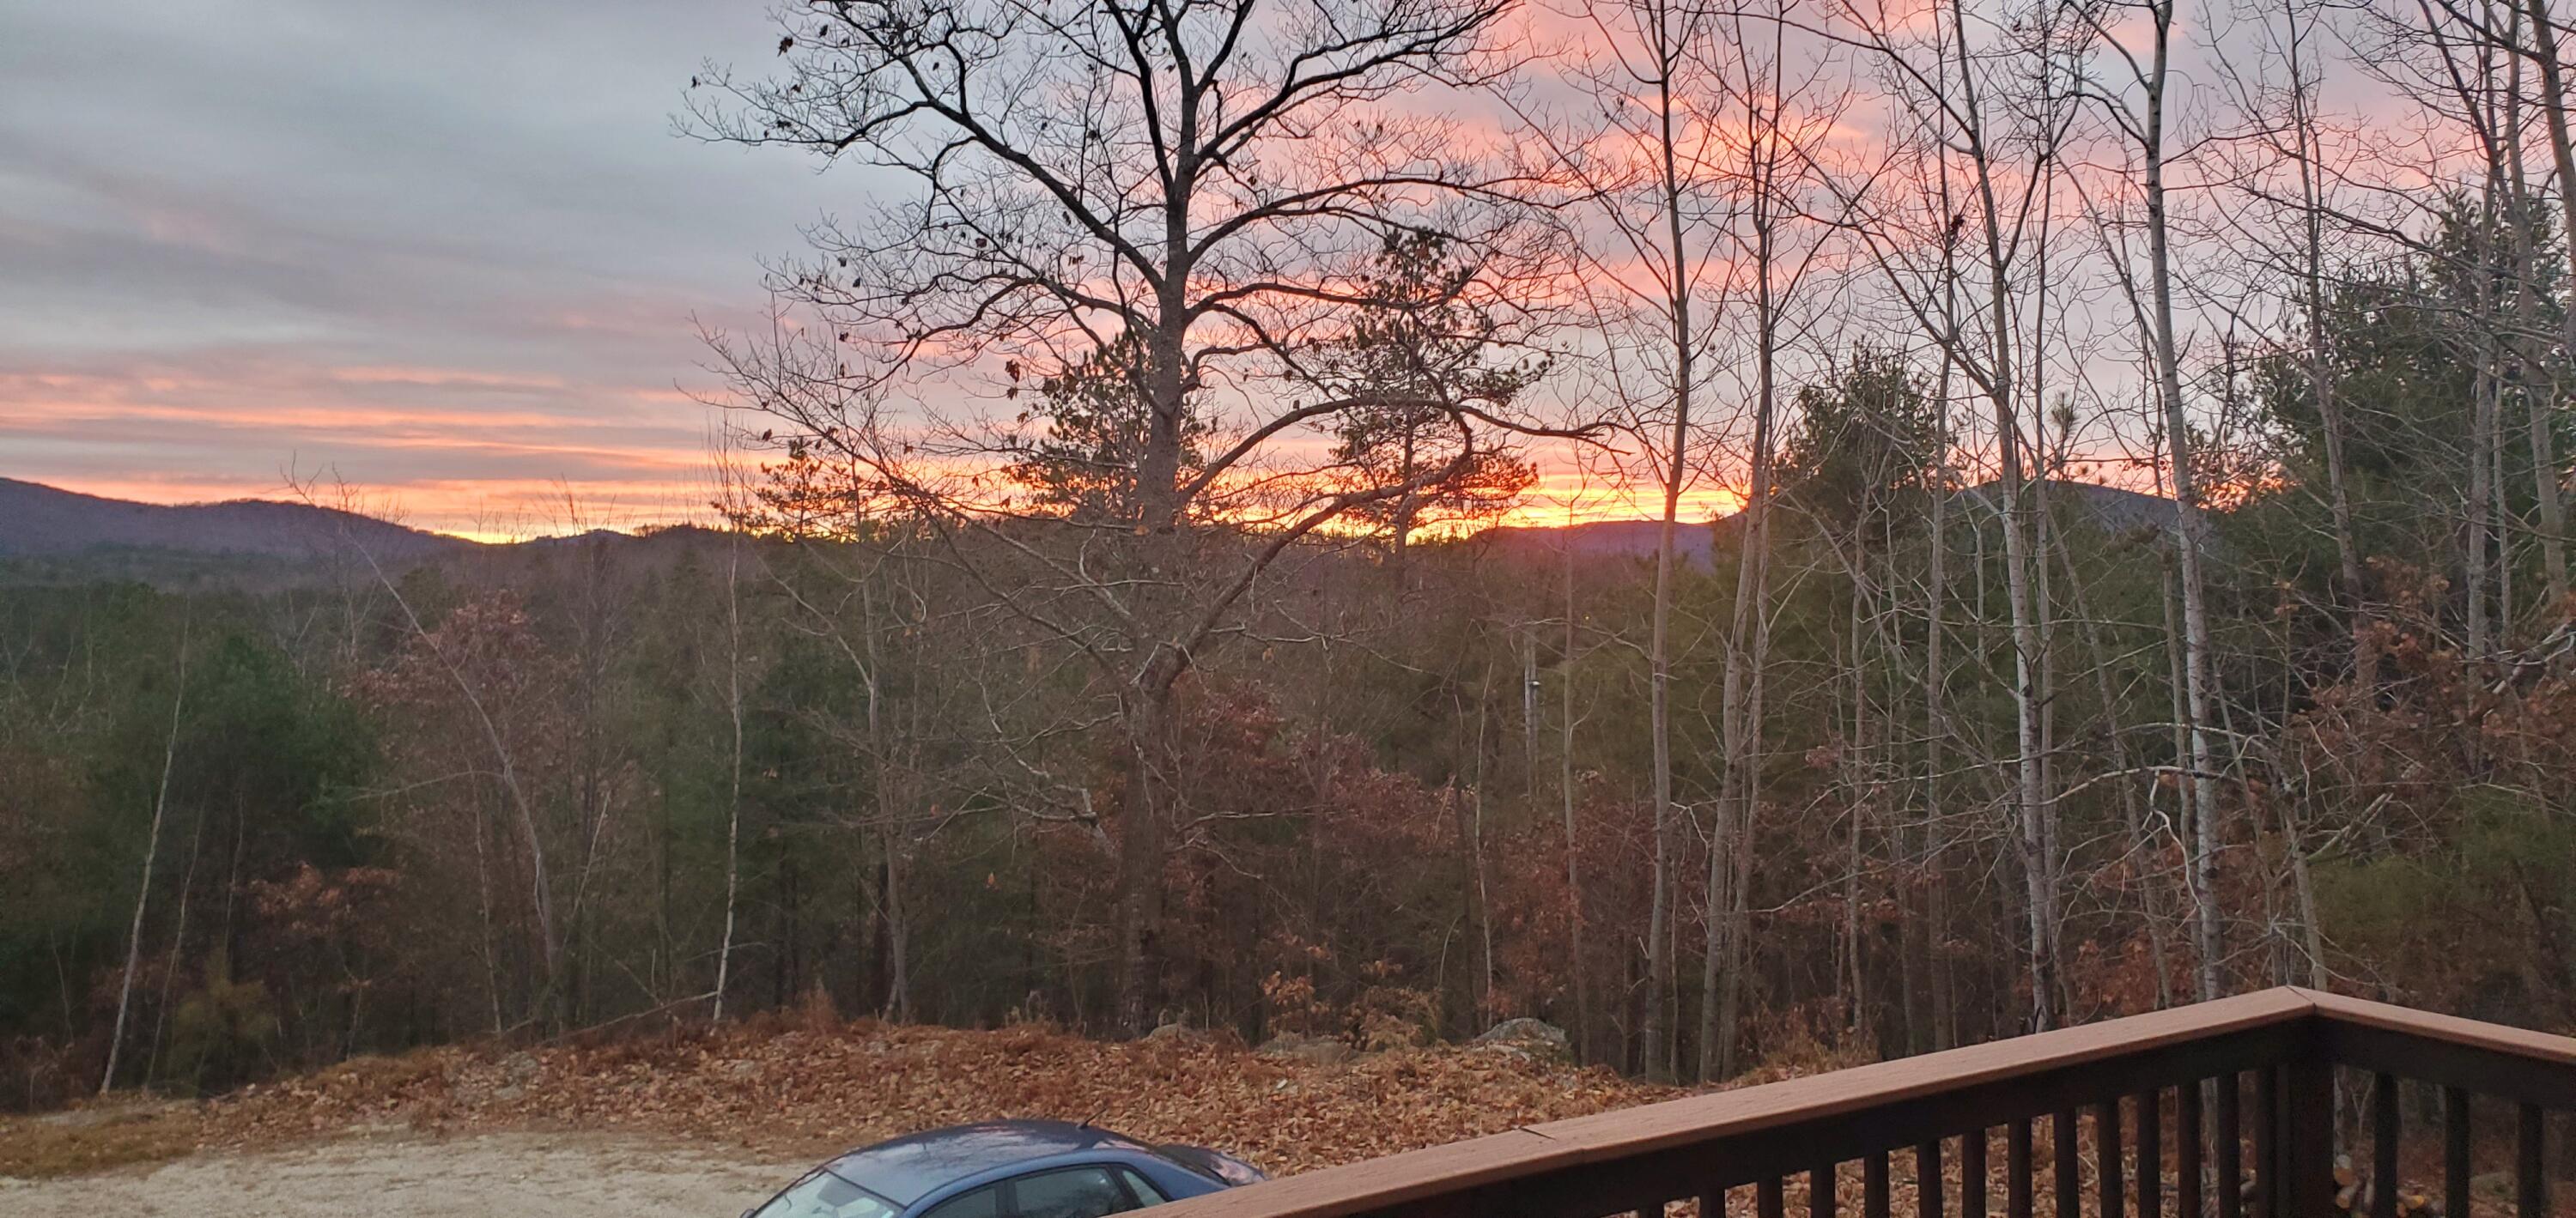
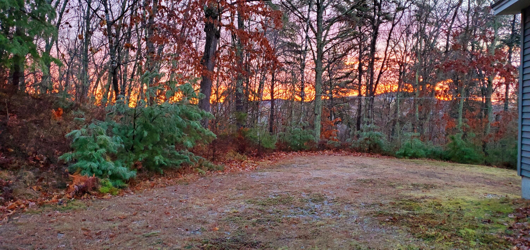
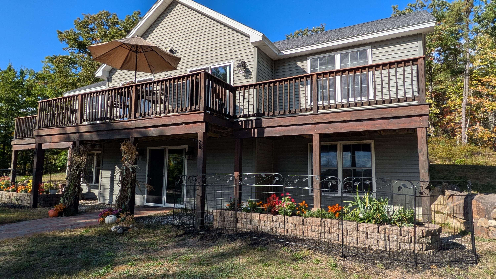
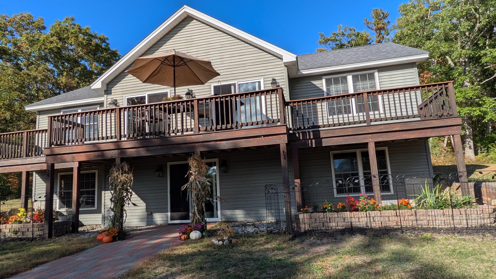
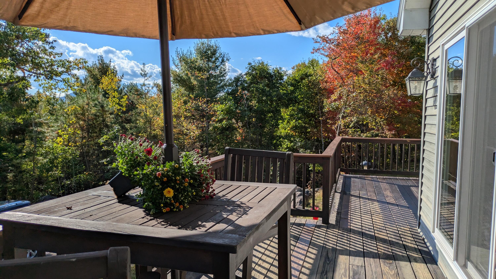
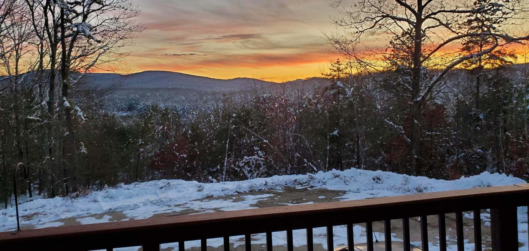
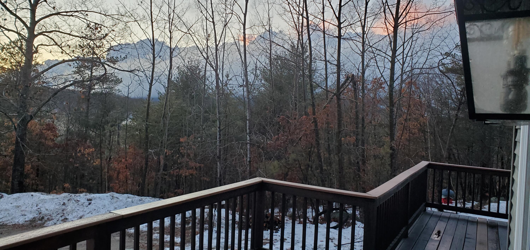
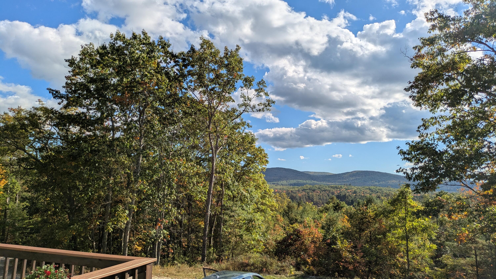
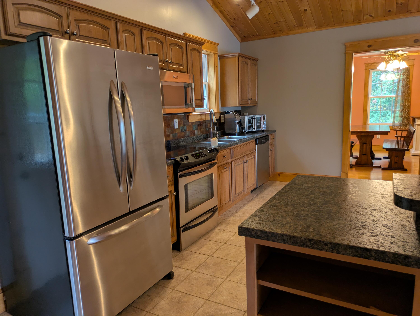
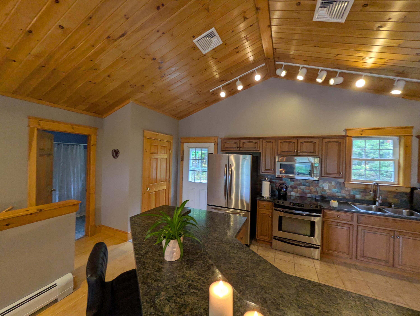
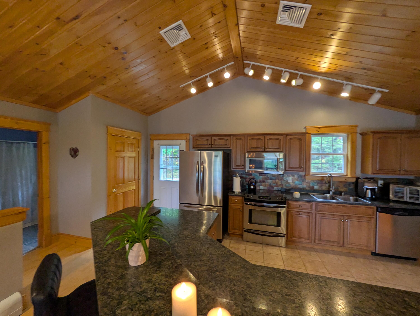
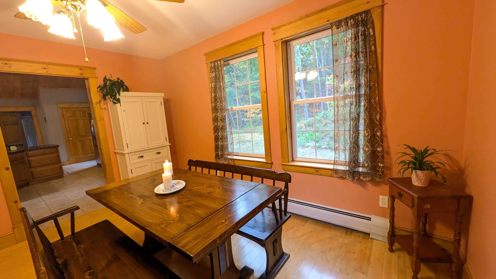
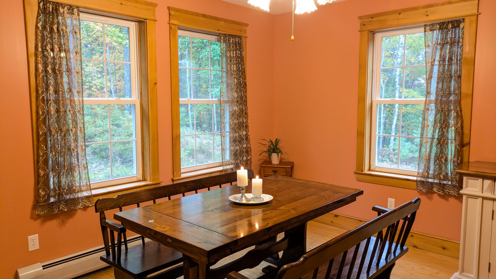
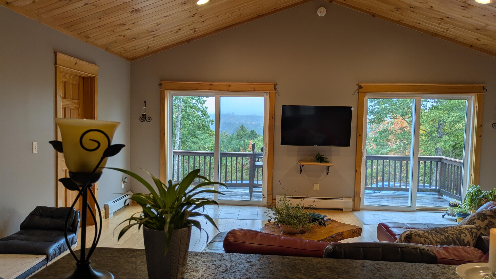
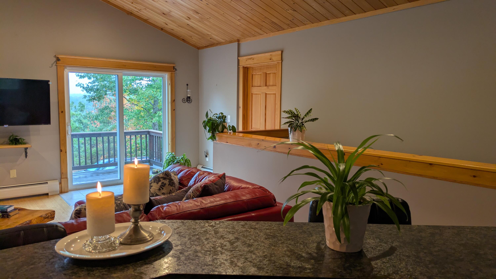
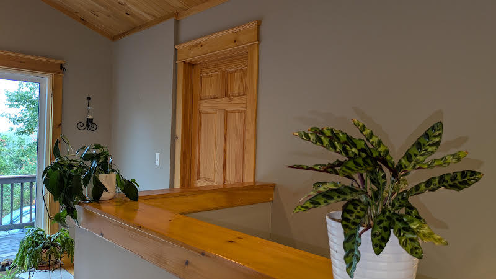
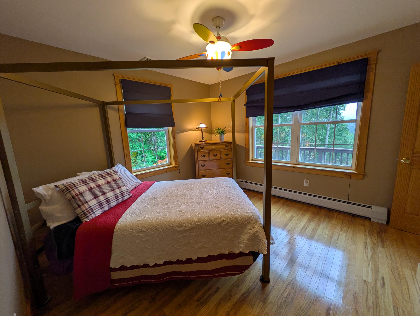
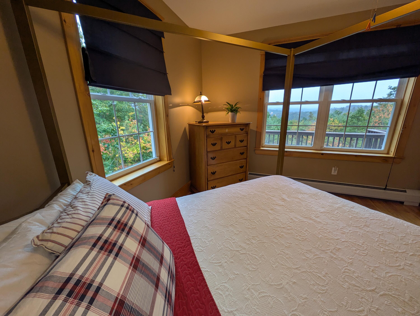
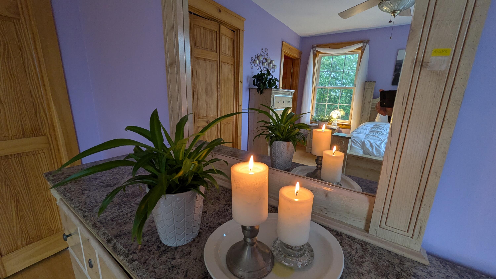
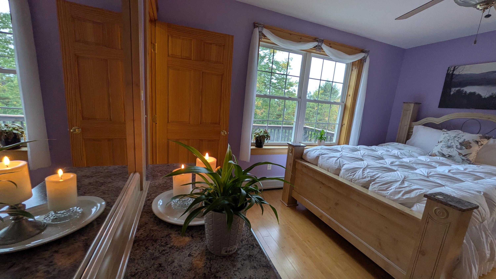
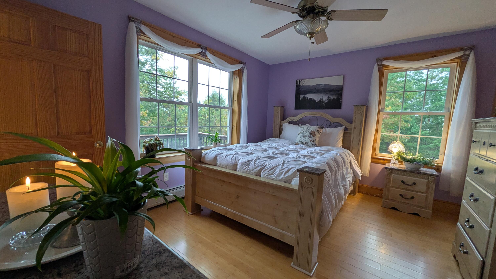
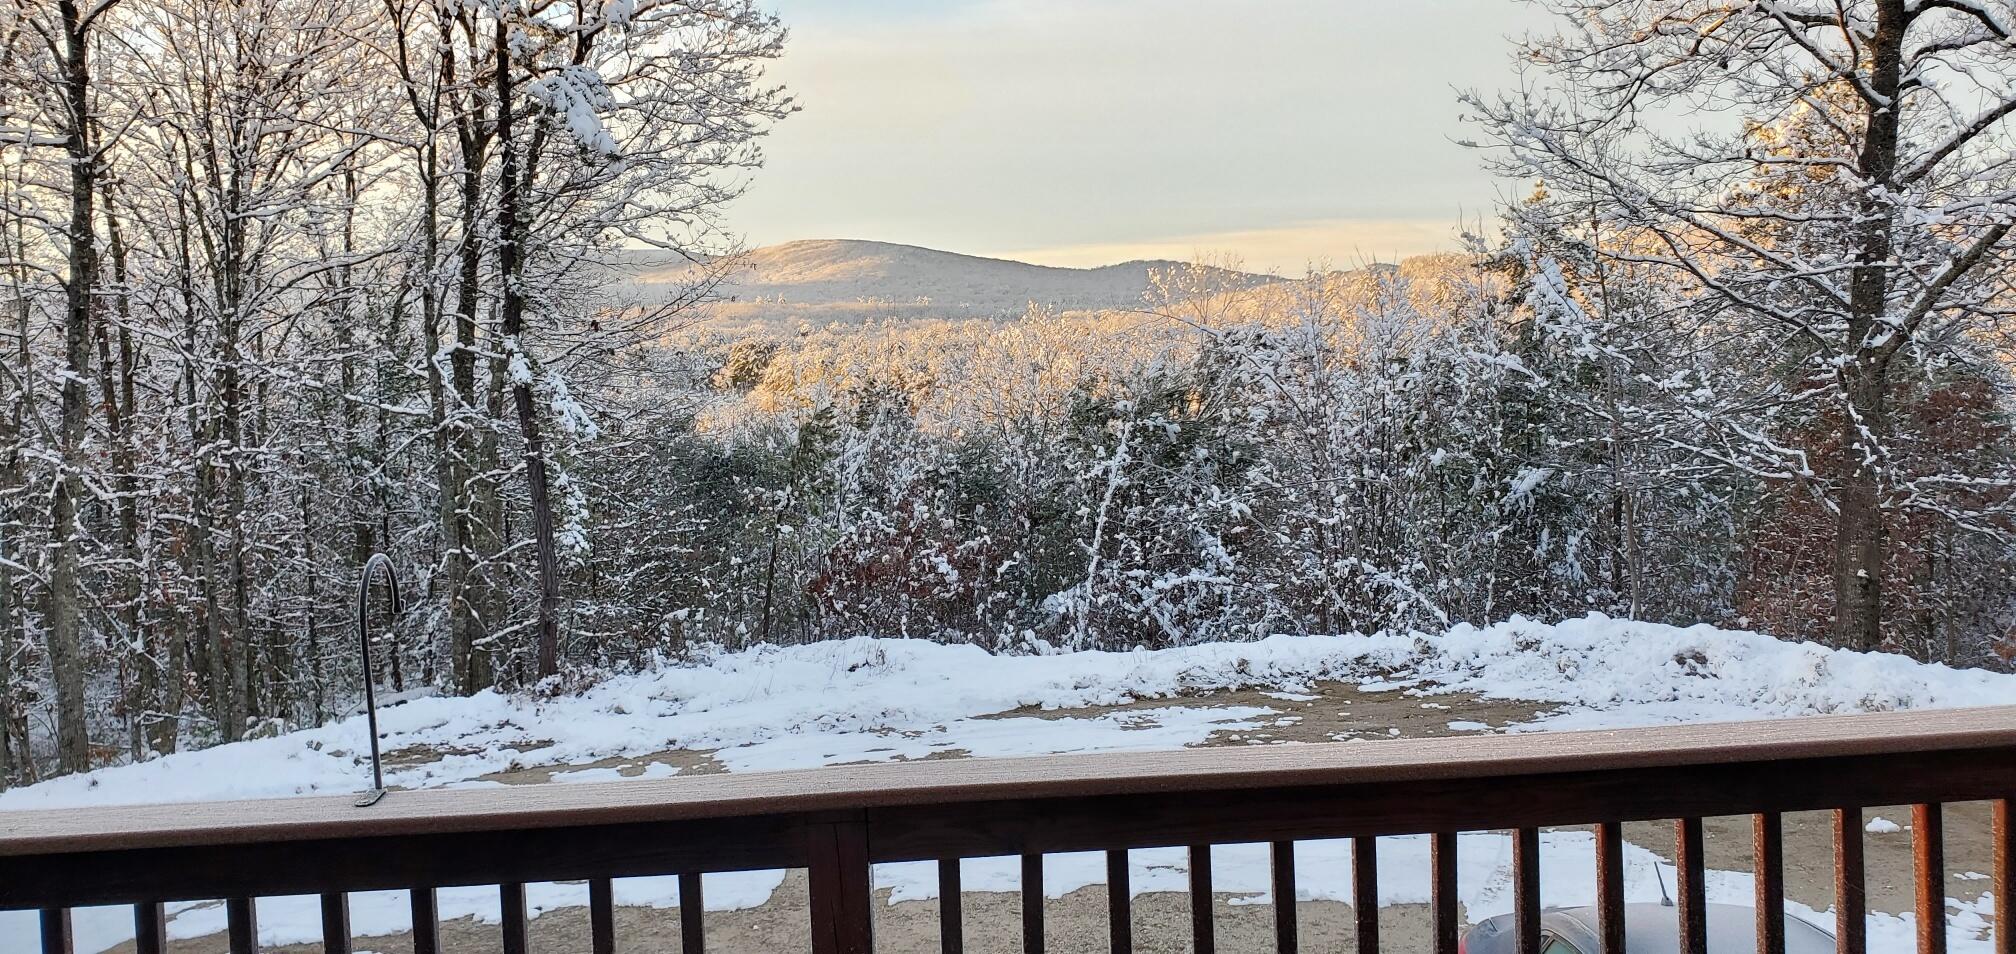
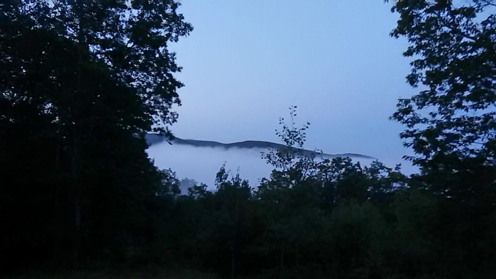
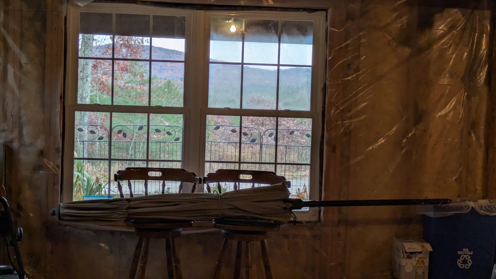
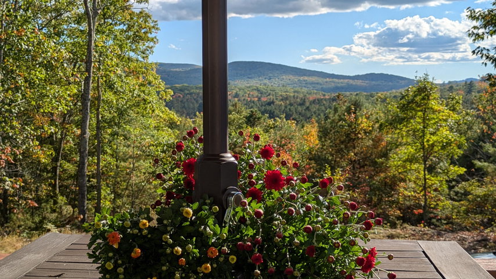
WESTERN MAINE W/VIEWS. Built in 2006, this custom home offers outstanding mountain views from nearly every room. While some view corridors could be enhanced with selective clearing, the expansive 10-acre property provides even more potential for breathtaking vistas.

Listed by: Coldwell Banker Lifestyles
contact 603-447-2117
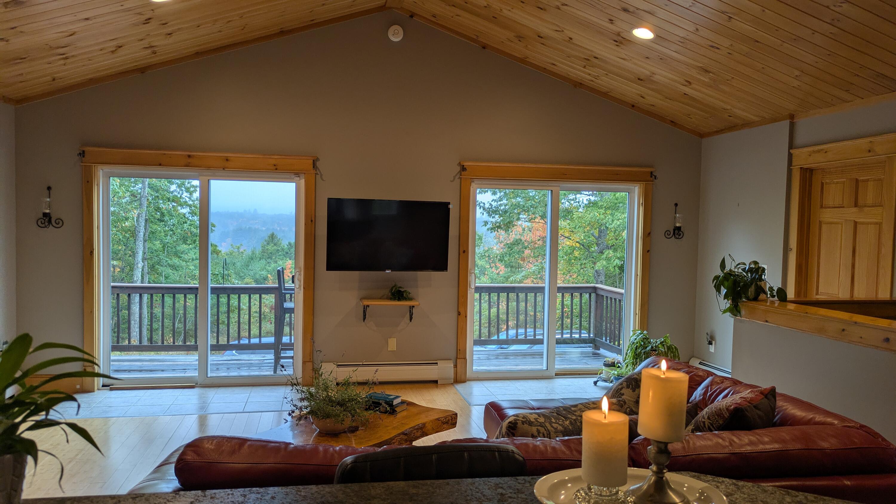
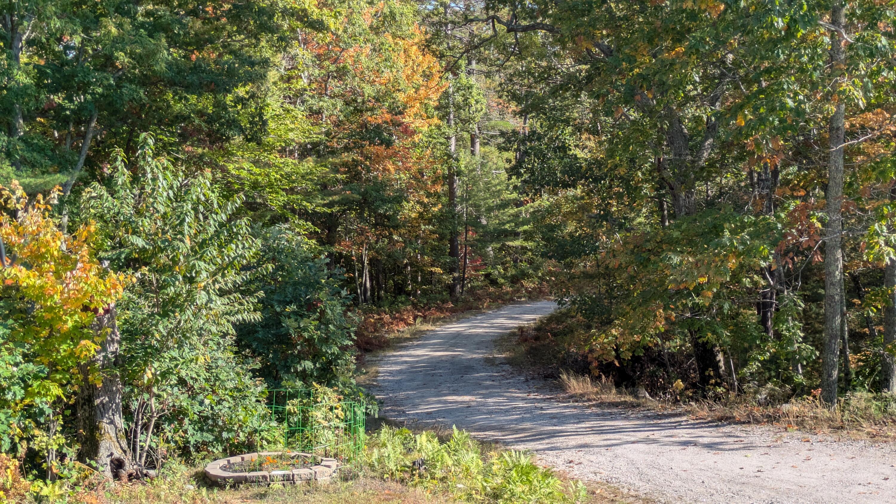
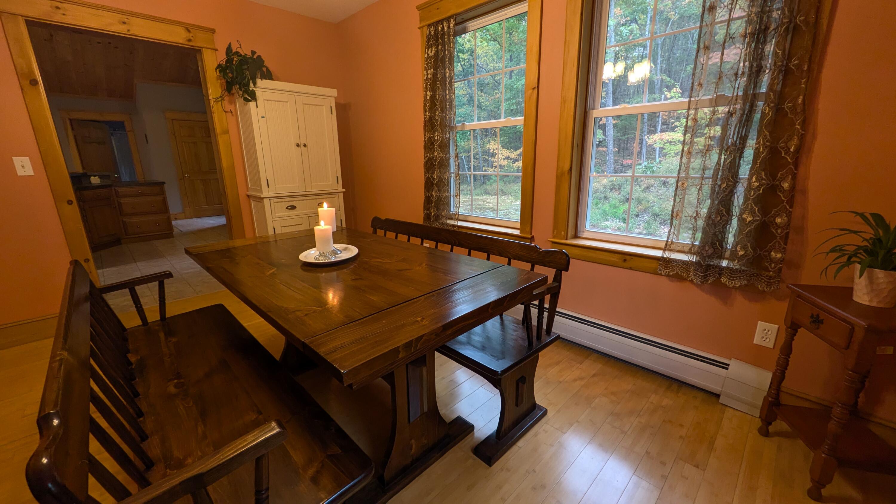
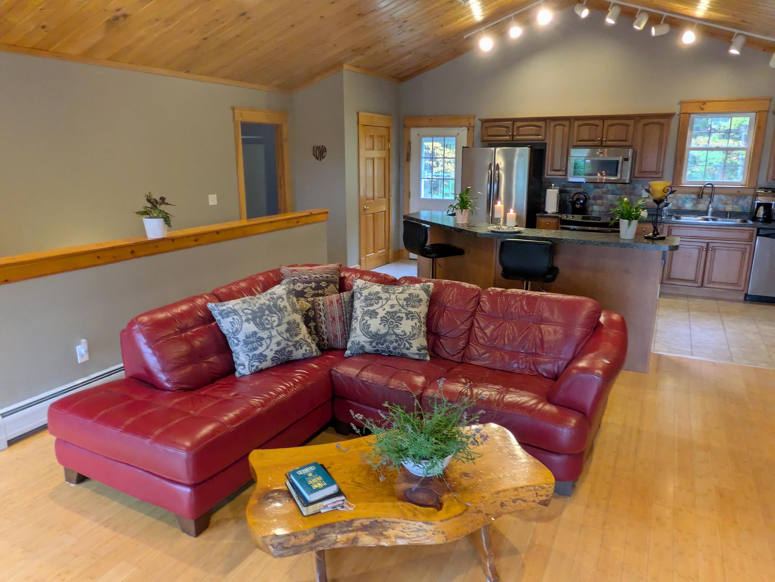
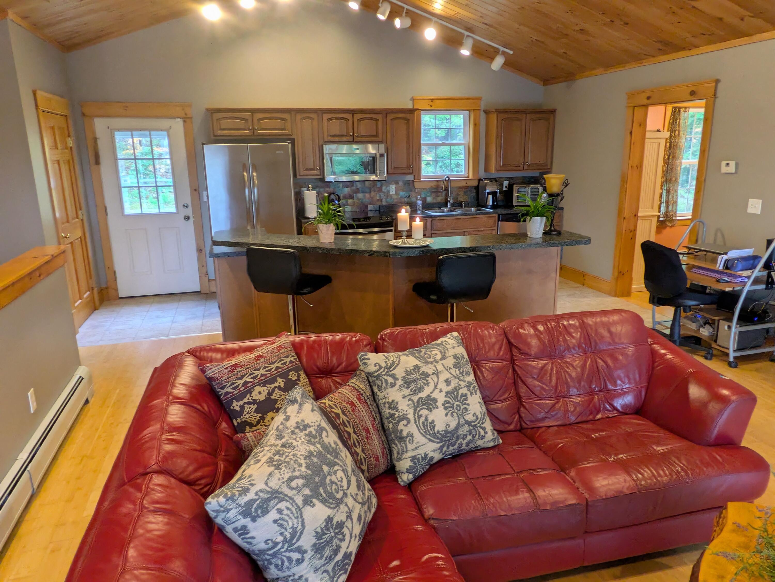
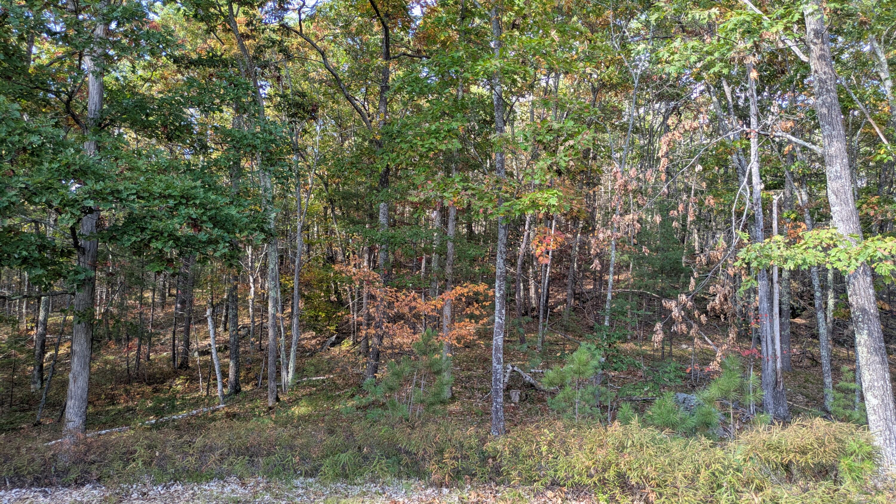
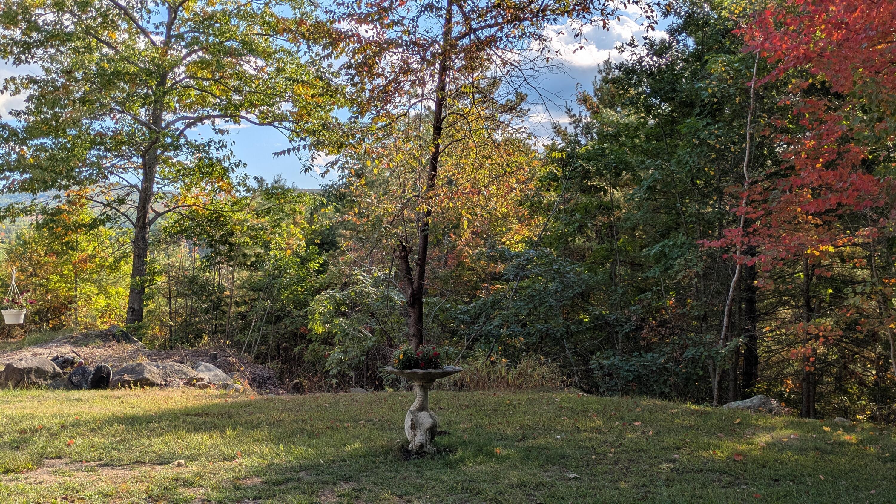
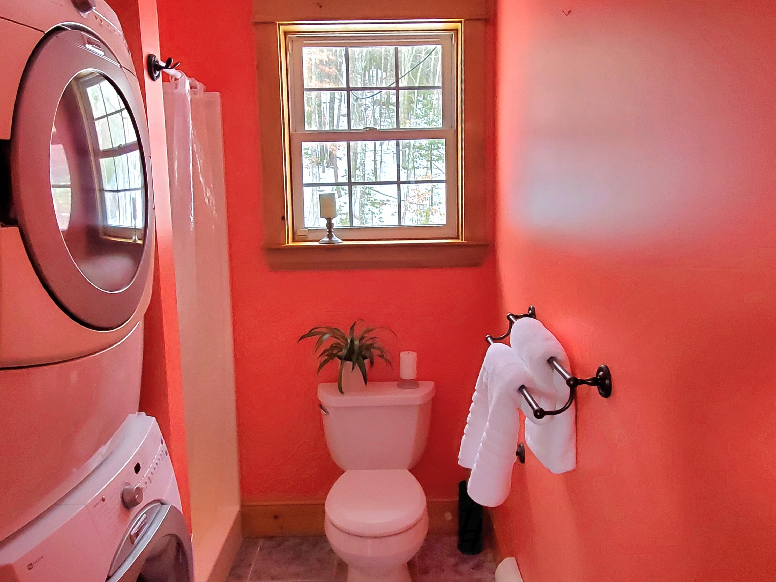
WESTERN MAINE W/VIEWS. Built in 2006, this custom home offers outstanding mountain views from nearly every room. While some view corridors could be enhanced with selective clearing, the expansive 10-acre property provides even more potential for breathtaking vistas. As a member of the association, you'll enjoy access to the scenic Saco River for recreation. The open-concept floor plan is filled with natural light and designed to maximize the views. Colonial casing frames each doorway, adding classic charm. The home features a three-bedroom septic system, with the flexibility to use the dining area as a third bedroom or finish the lower level for additional living space. Located just minutes from Conway, NH, and close to hiking, biking, canoeing, kayaking, snowmobiling, and skiing. This property is your private 10-acre wilderness playground with stunning mountain views year-round. No Drive By :-)

Listed by: Coldwell Banker Lifestyles

Above Grade Finished Area
1332.00
Accessibility Features
Appliances
Dishwasher, Dryer, Microwave, Electric Range, Refrigerator, Washer
Architectural Style
Contemporary, Other, Raised Ranch, Ranch, Split Level, Modern
Association Fee
300.00
Basement
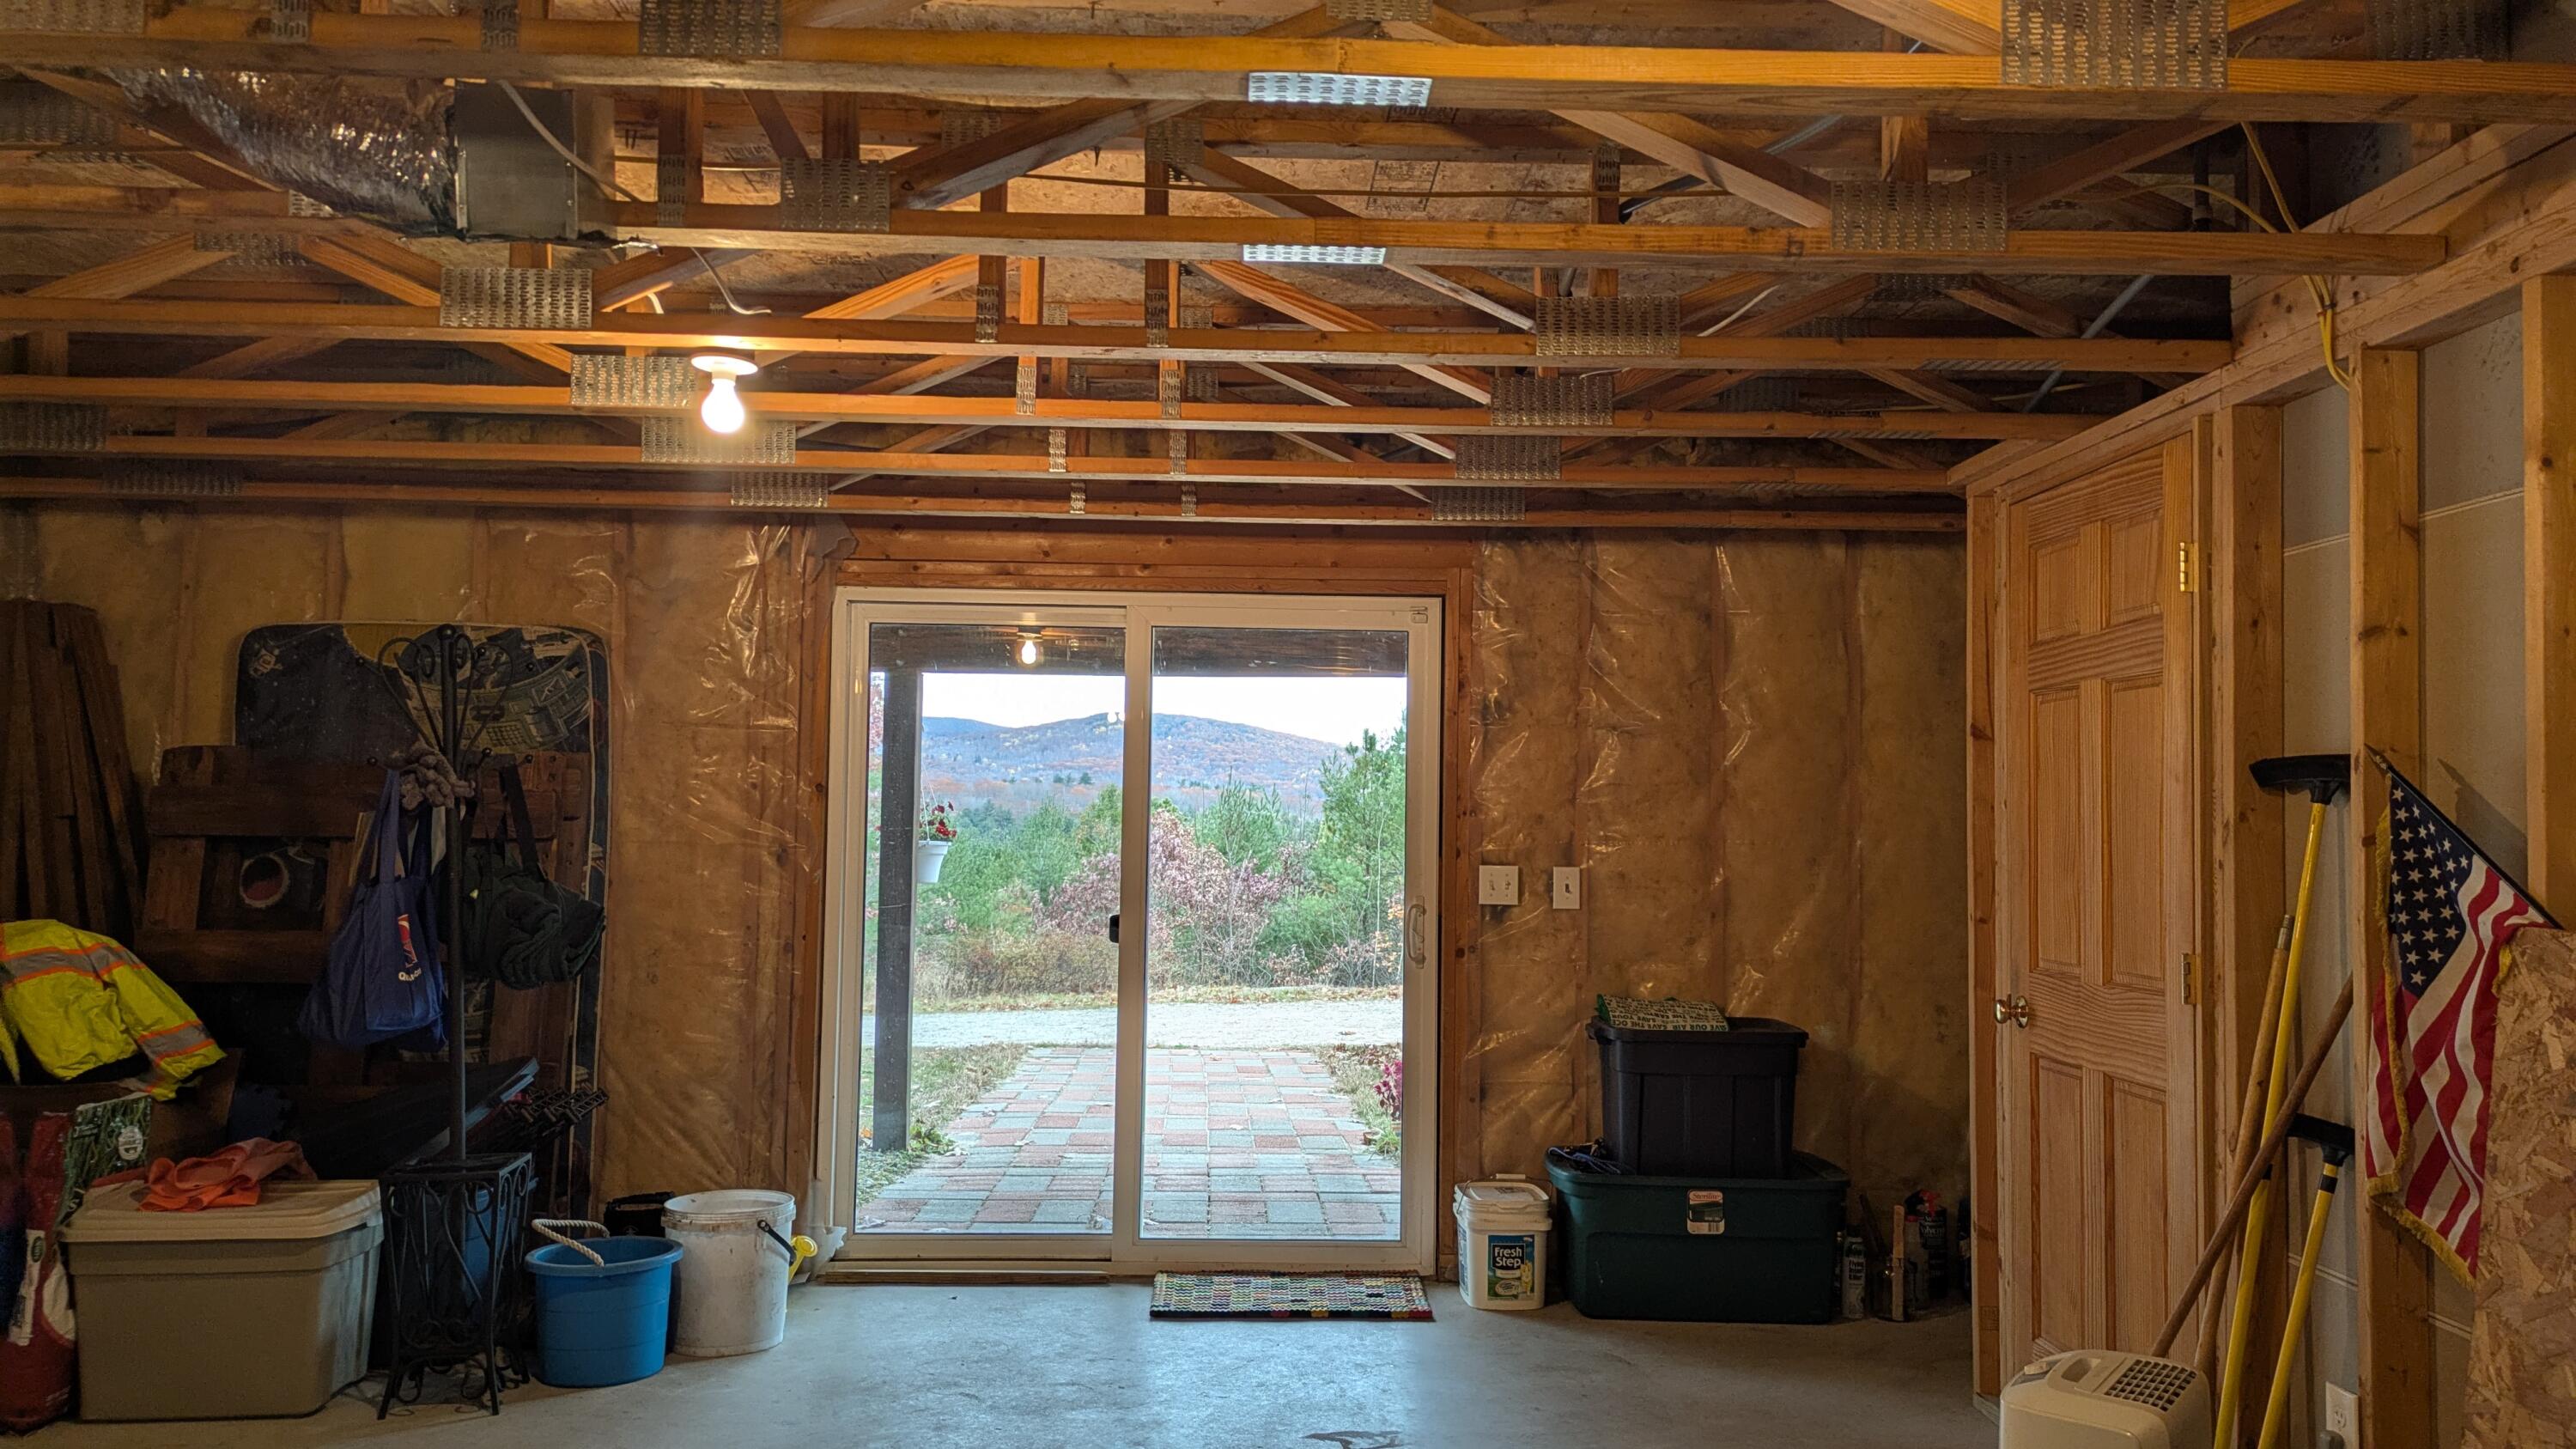
Exterior Entry, Interior Entry, Walk-Out Access, Daylight, Full, Unfinished
Bathrooms Full
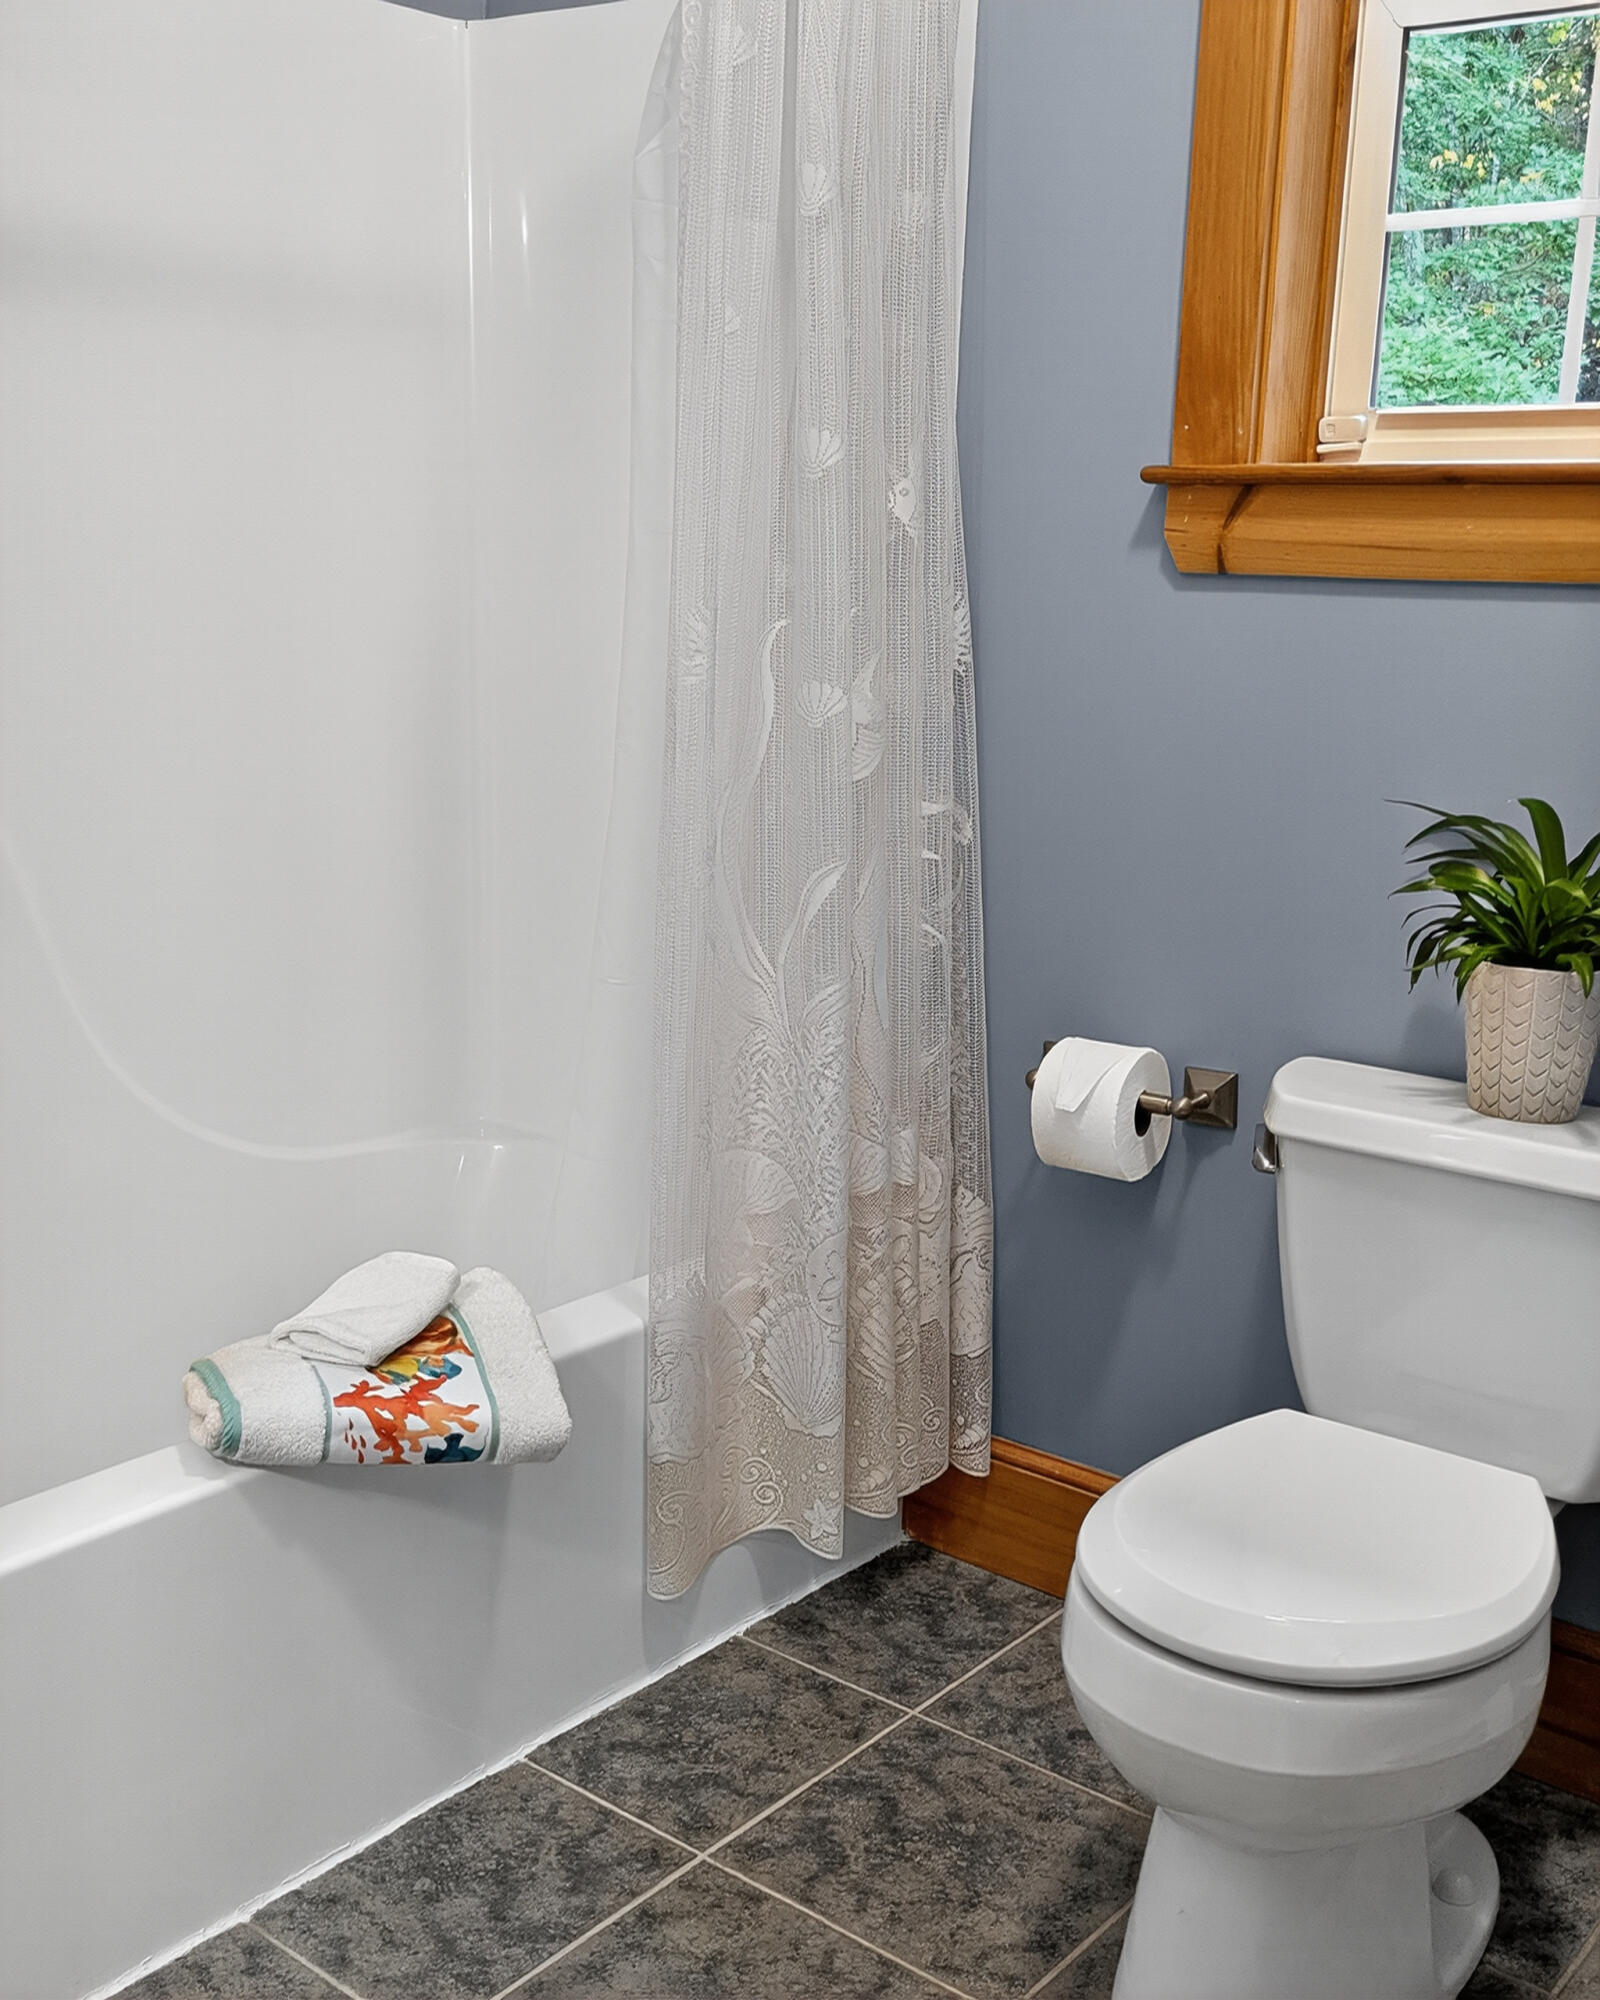
2
Bathrooms Half
0
Bathrooms Total Integer
2
Bedrooms Total
3
Below Grade Finished Area
0.00
Body Type
Building Area Total
1332.00
Construction Materials
Wood Frame, Vinyl Siding
Cooling
Other
Cooling Yes/No
1
Electric
Circuit Breakers
Exterior Features
Fireplaces Total
0
Flooring
Tile, Hardwood
Foundation Details
Poured Concrete
Garage Spaces
0.00
Green Energy Efficient
Ceiling Fans, Water Heater, LED Light Fixtures, Thermostat
Heating
Oil, Baseboard, Direct Vent Furnace, Hot Water, Zoned
Heating Yes/No
1
Interior Features
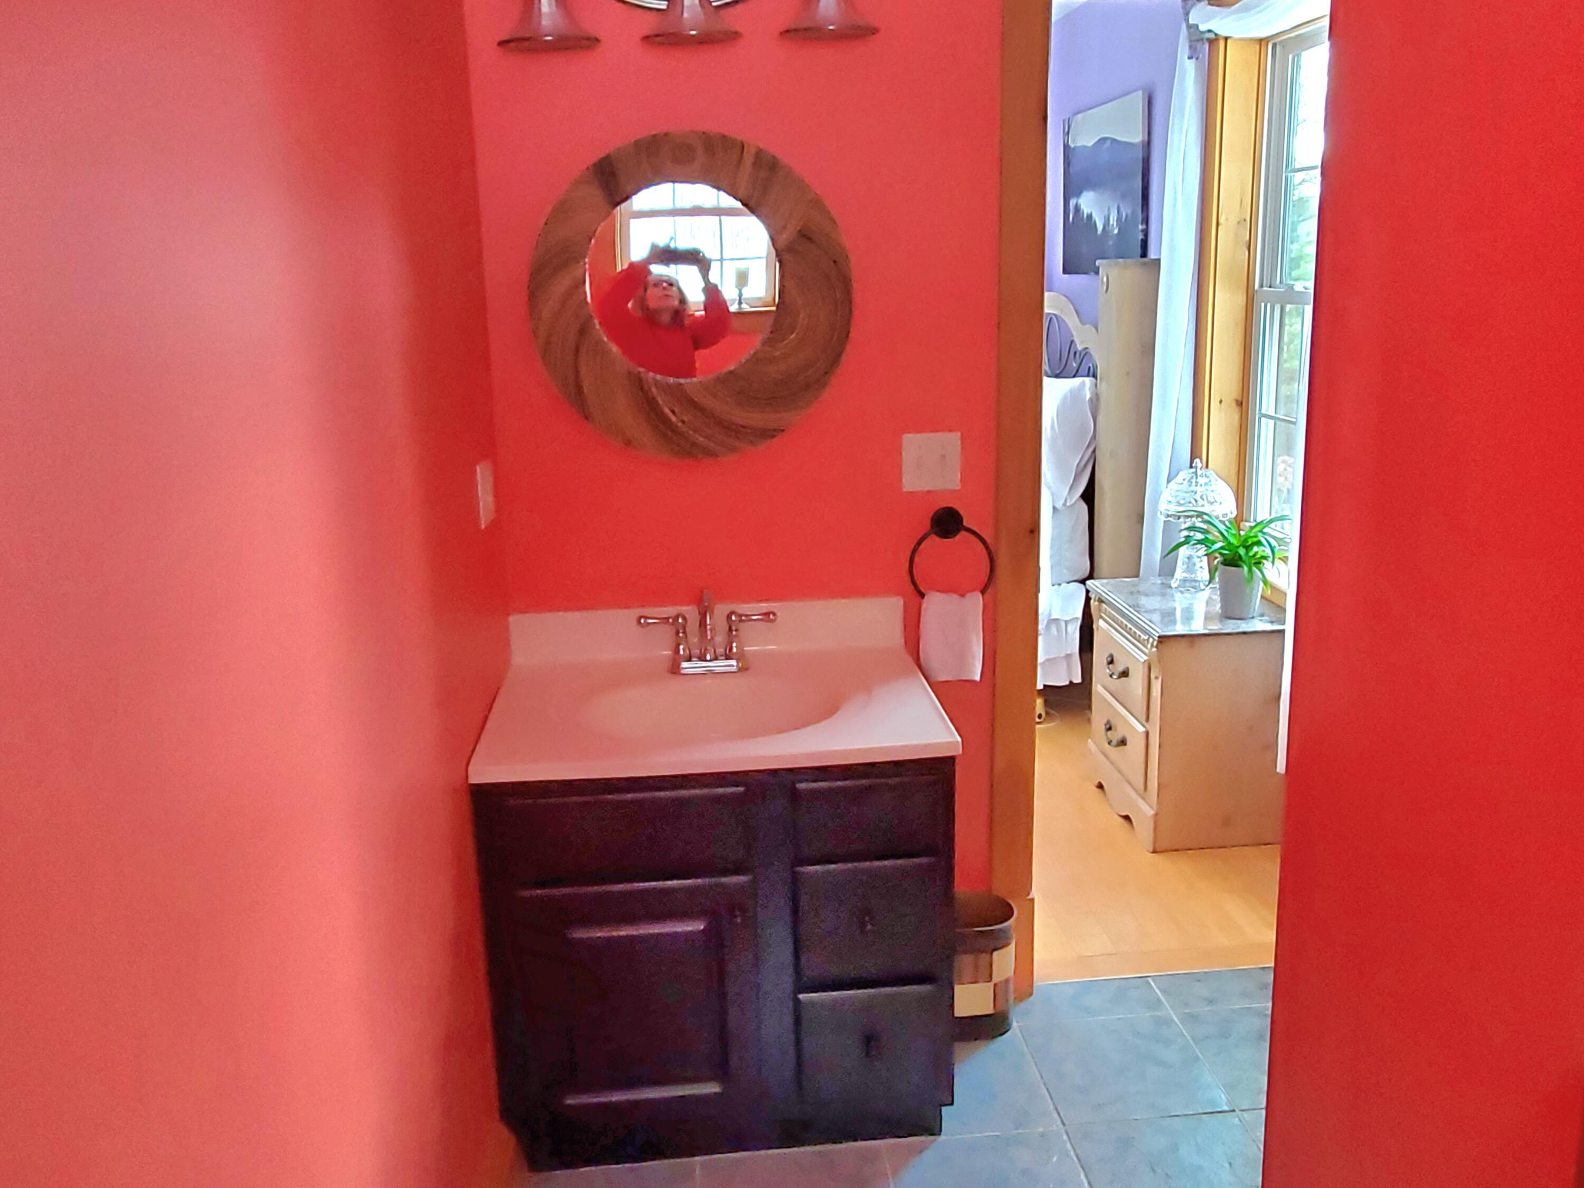
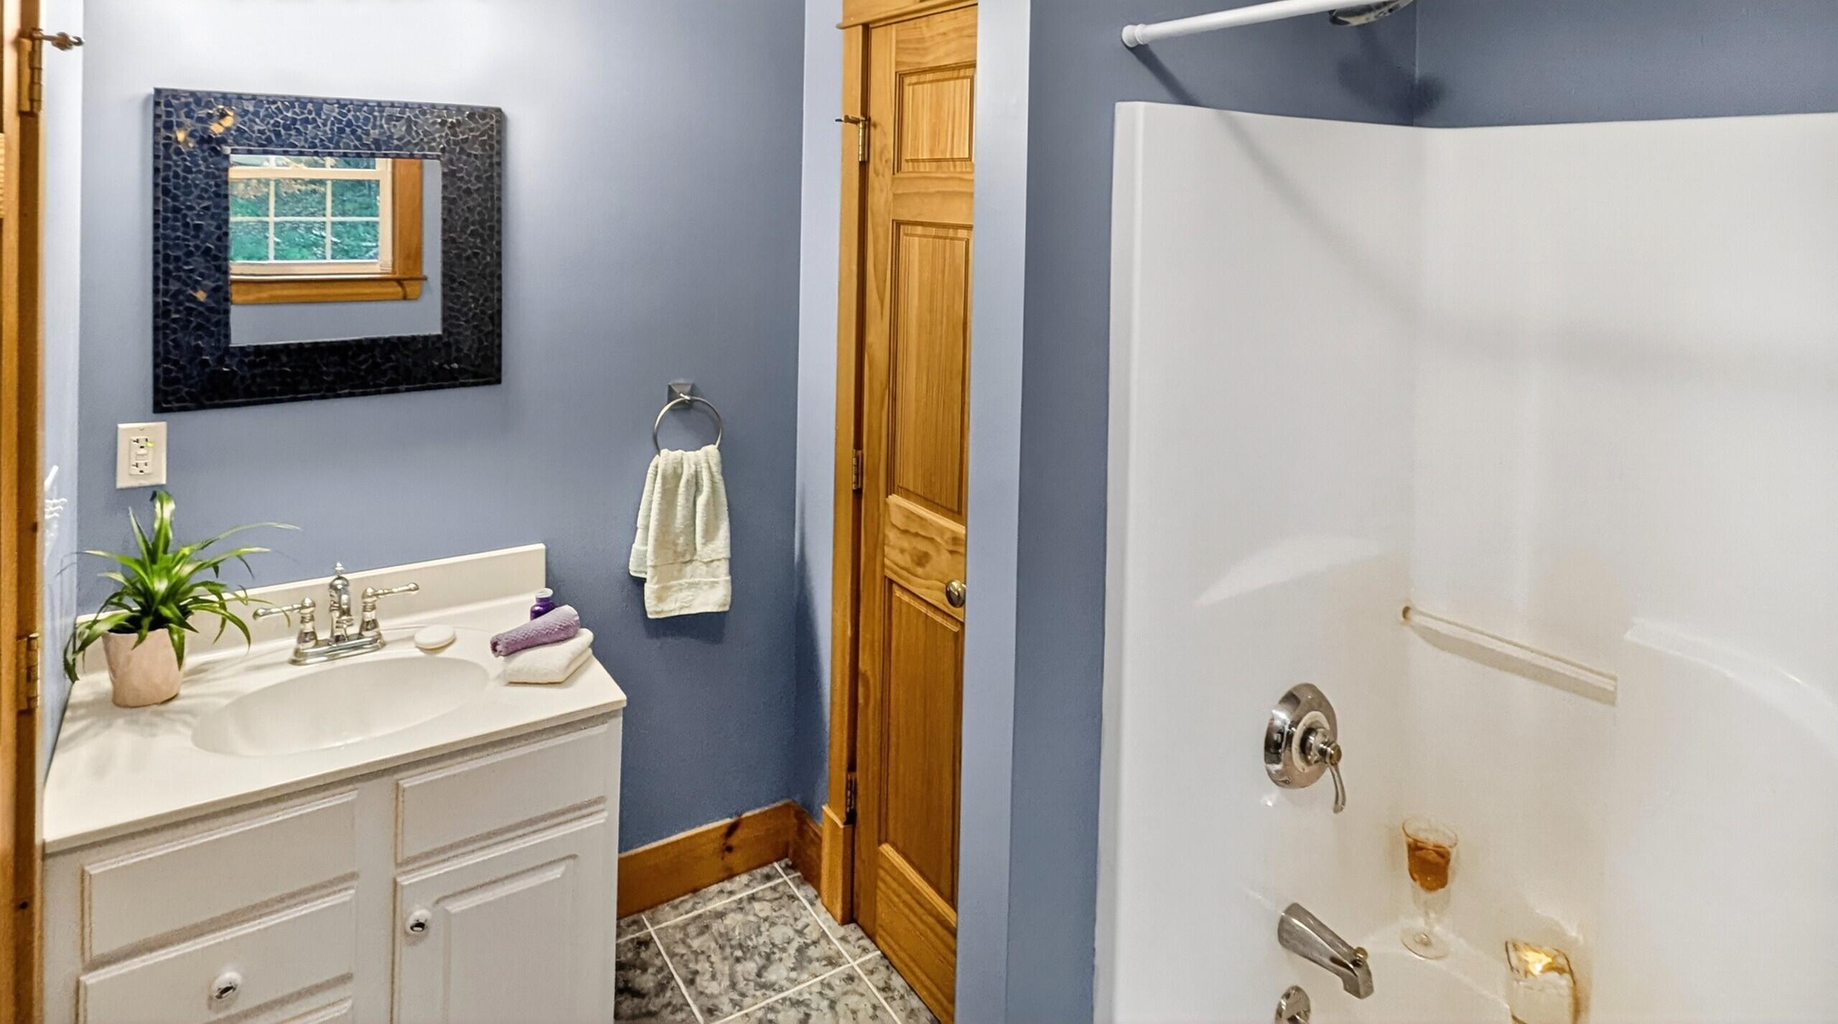
1st Floor Bedroom, 1st Floor Primary Bedroom w/Bath, Attic, Bathtub, One-Floor Living, Shower
Laundry Features
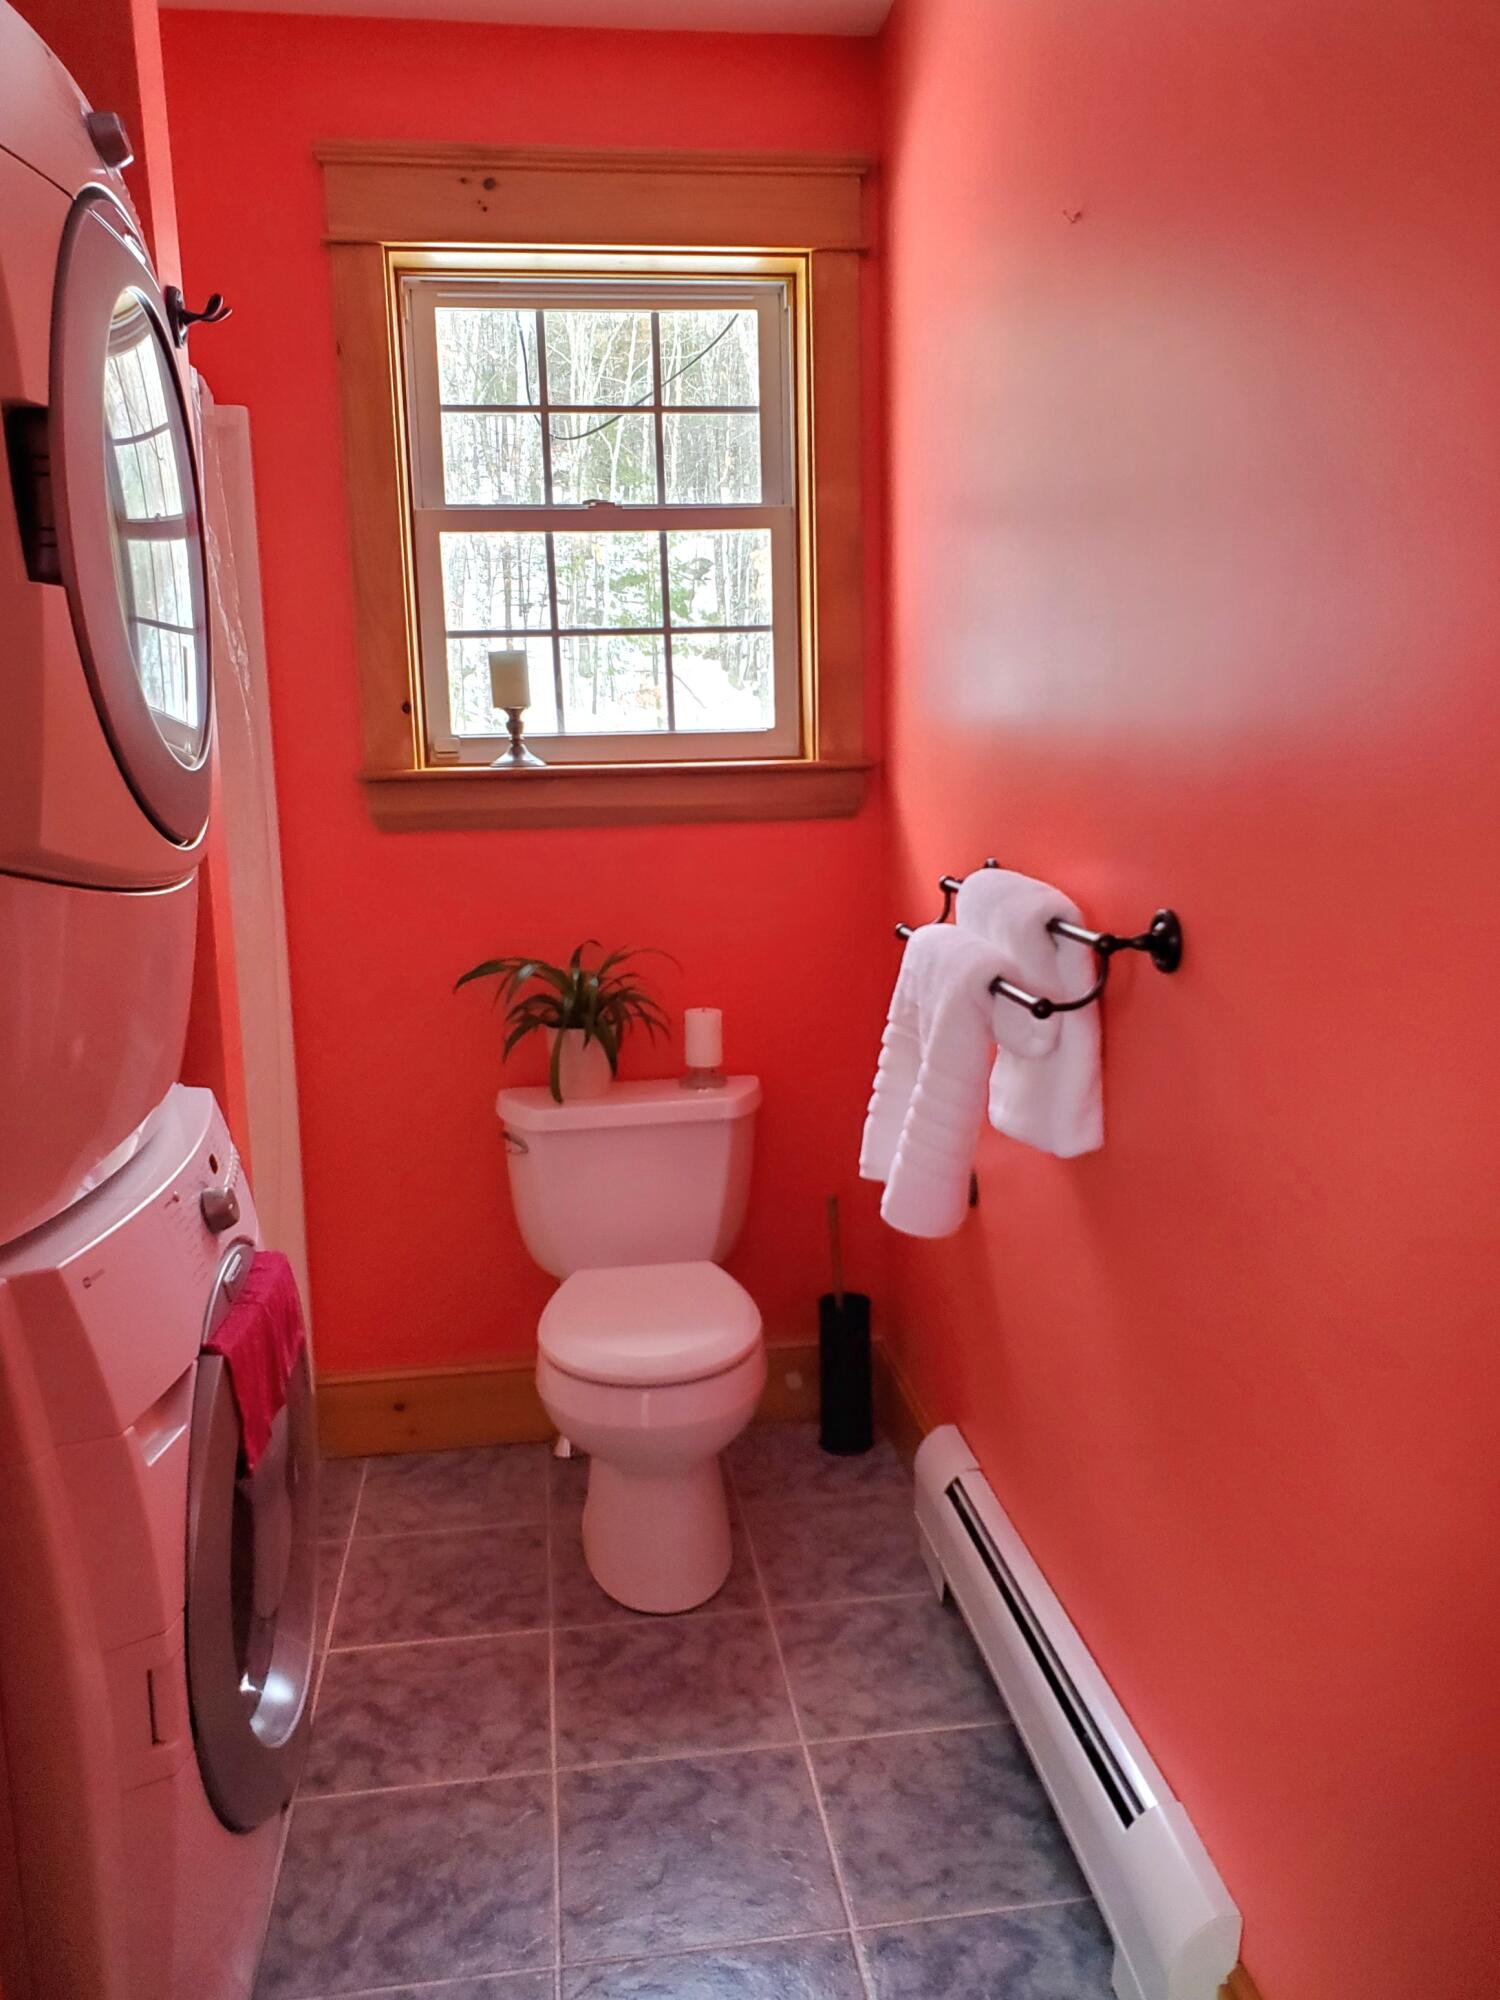
Main Level
Lot Features
Near Golf Course, Near Public Beach, Near Shopping, Near Town, Rural, Ski Resort, Level, Open Lot, Rolling Slope, Wooded
Lot Size Acres
10.0000
Other Equipment
Generator, Internet Access Available
Other Structures
Parking Features
Gravel, 5 - 10 Spaces, On Site
Patio And Porch Features
Deck
Pets Allowed
No Restrictions
Property Condition
Roof
Pitched, Shingle
Rooms Total
5
Sewer
Private Sewer, Septic Design Available, Septic Tank
Tax Annual Amount
4100.00
Utilities
Utilities On
Water Body Name
Pequawket
Water Source
Private, Well
Waterfront Features
Beach Rights, Lake/Fresh Water, Nearby, Public, ROW to Water
Year Built
2007
Zoning
Residential