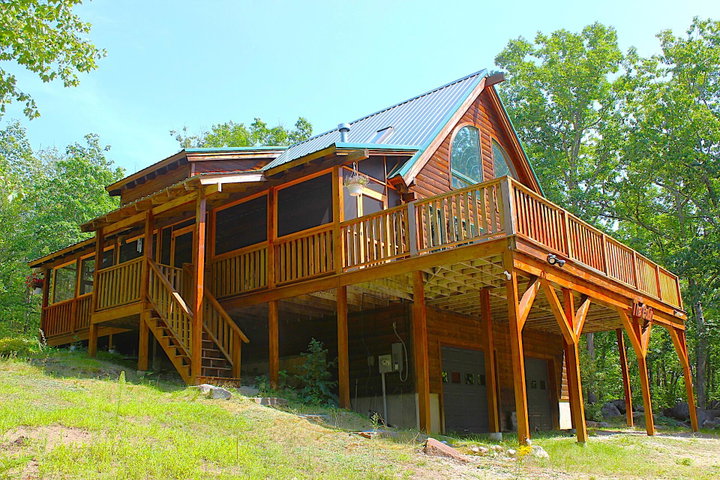
Gorgeous log home set on 10 plus acres located in the very sought after Saco River Shores in Brownfield. Your entry is from a huge screened 8' x 42' porch to an open concept area with a soaring cathedral beamed ceiling.
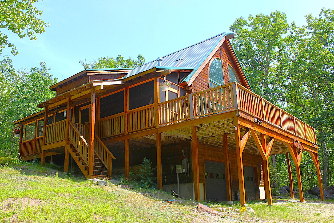
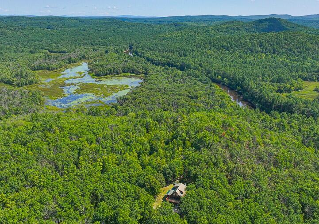
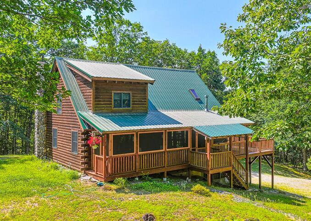
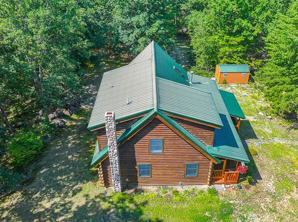
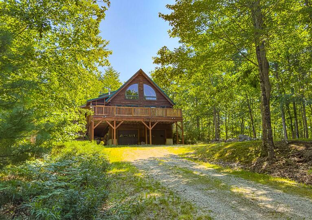
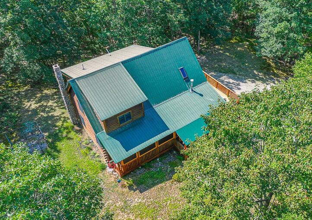
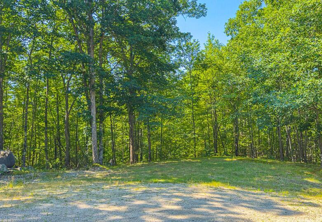
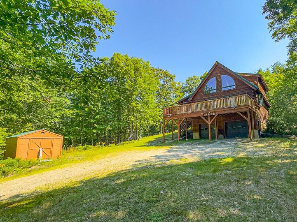
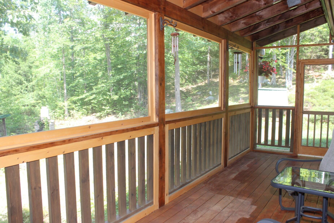
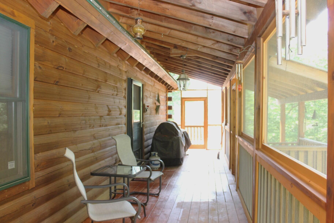
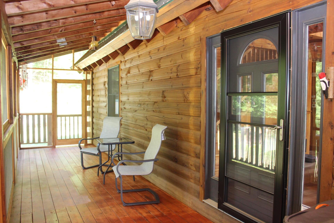
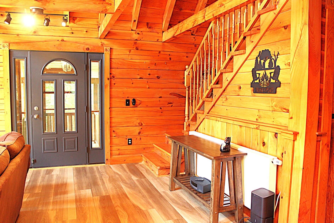
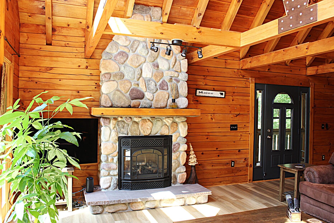
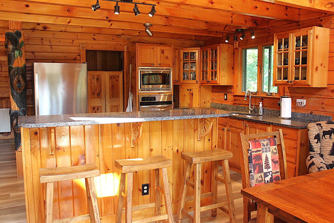
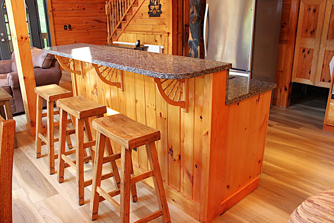
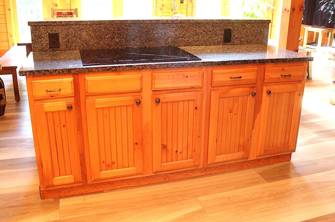
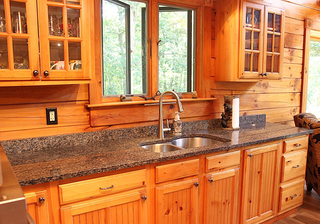
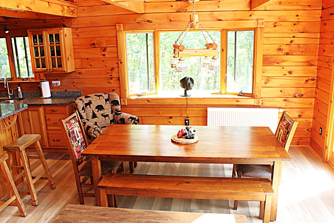
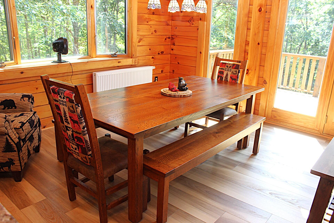
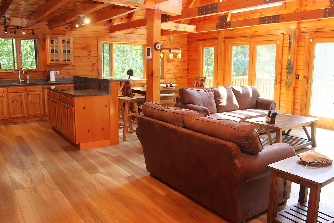
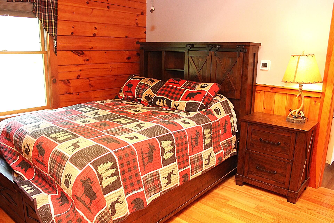
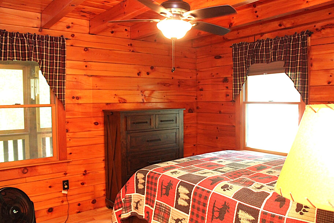
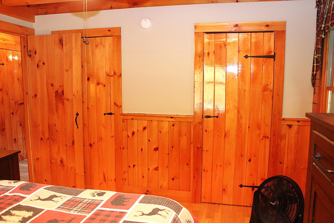
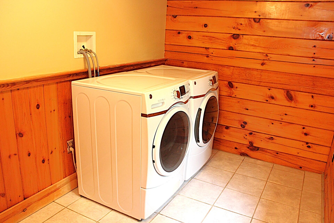
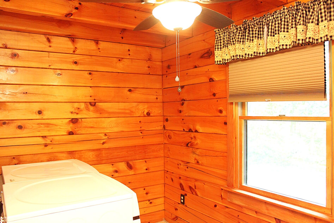
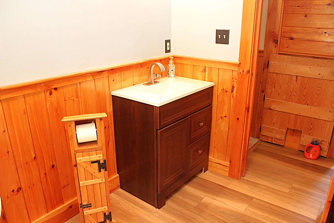
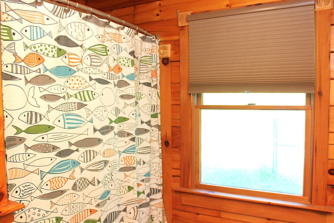
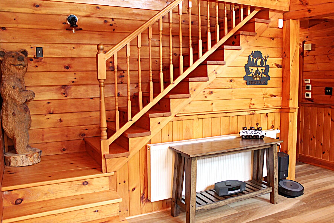
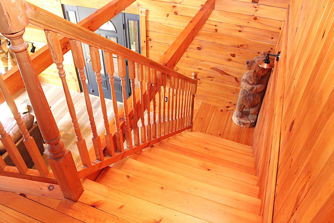
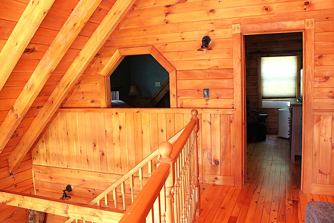
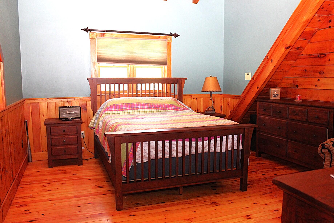
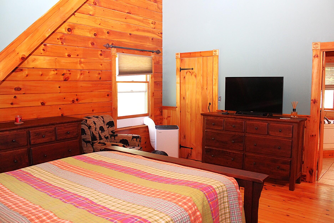
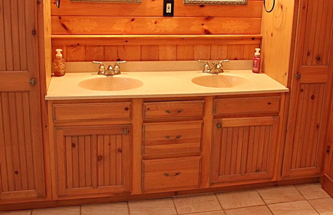
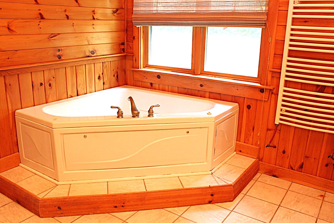
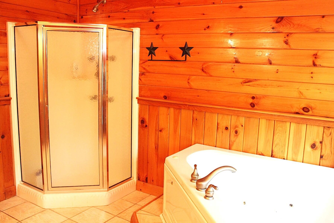
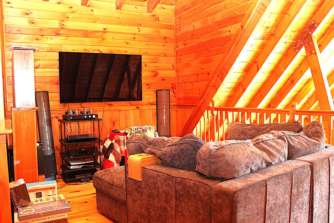
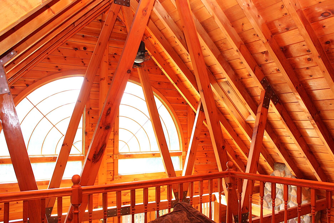
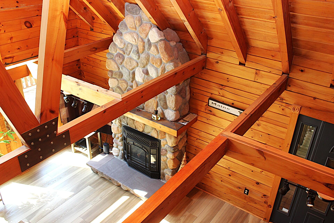
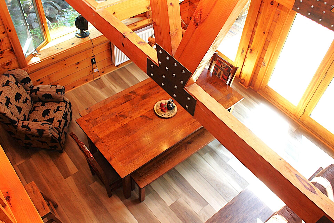
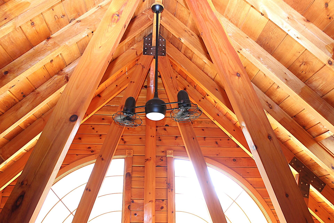
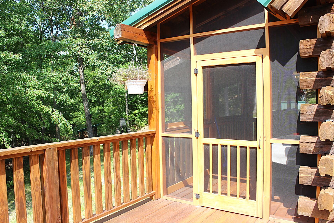
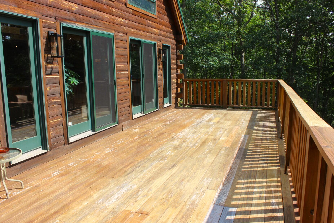
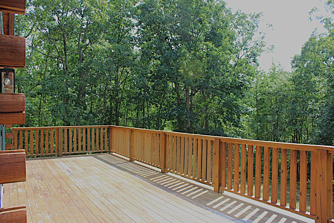
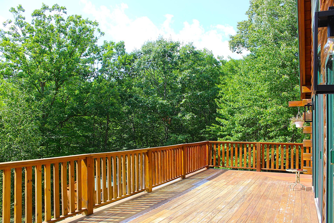
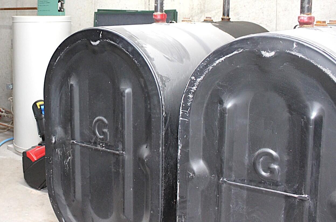
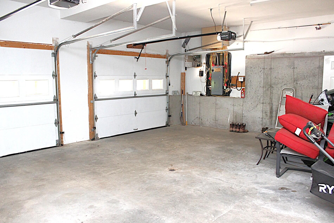
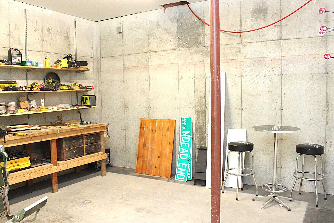
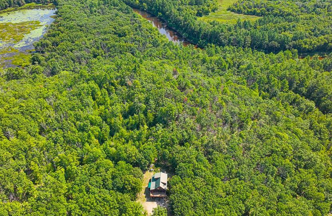
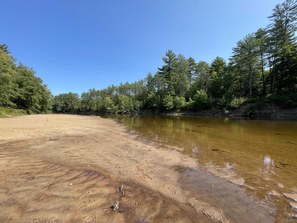
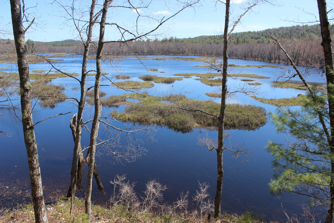
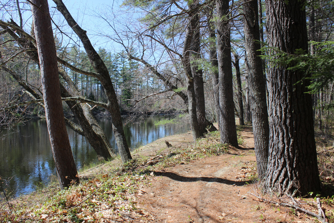

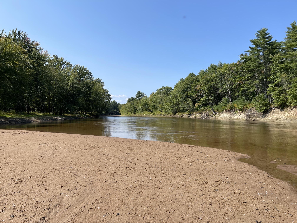
Gorgeous log home set on 10 plus acres located in the very sought after Saco River Shores in Brownfield. Your entry is from a huge screened 8' x 42' porch to an open concept area with a soaring cathedral beamed ceiling. Multiple glass doors and windows flood the area with natural sunlight. Cozy up to a propane insert fireplace with friends. Granite tops kitchen offers a great cooking area with a large island, pantry and an immediate sit down dining area. Step out to a massive 12' x 36' solar oriented deck with prevailing gentle breezes. There is a first floor guest bedroom and full bath to the rear and a very large washer dryer room. Make your way upstairs to a spacious master bedroom with a private full bath. There is also a large loft area which has many uses. There are ceiling fans in every room plus the pleasure of radiant heat throughout the cabin. Lets go downstairs to a full 2-car garage, rear utility room and a workshop room all with zoned radiant heat concrete floors. Step out on your property and you are only minutes walking to a 150 acre preserve with a mile plus trail along Maine's most pristine river, The Saco River with private sandy beaches. The privacy of this log home is forever protected yet you will be located in the heart of the Western Maine Mountains Lakes & Mountains for all of your 4-season recreational pursuits with six major ski areas. Also North Conway, NH and the White Mountains are only 20 minutes away plus the fabulous Maine Coast and Portland are only an hours drive. Come home to Maine and make your dreams come true.