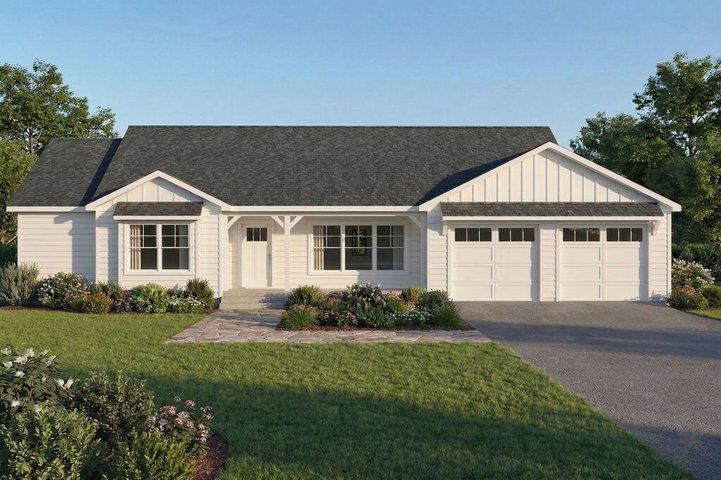
Welcome to your dream home in this new subdivision! This stunning to-be-built ranch will feature an impressive 2,200 sq. ft. of thoughtfully designed living space, nestled on over half an acre at the end of a peaceful cul-de-sac.
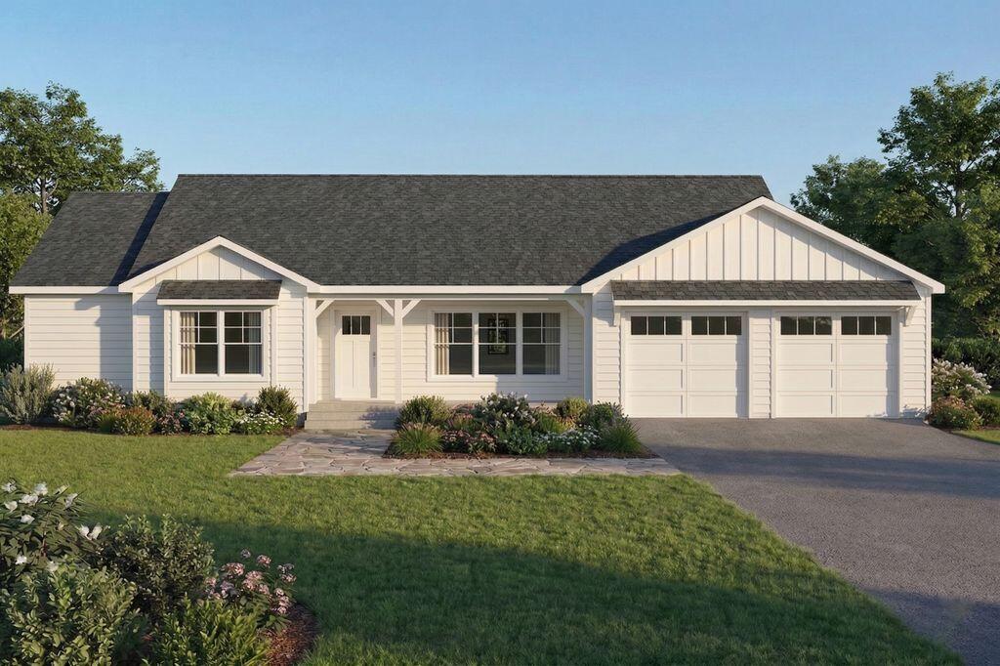
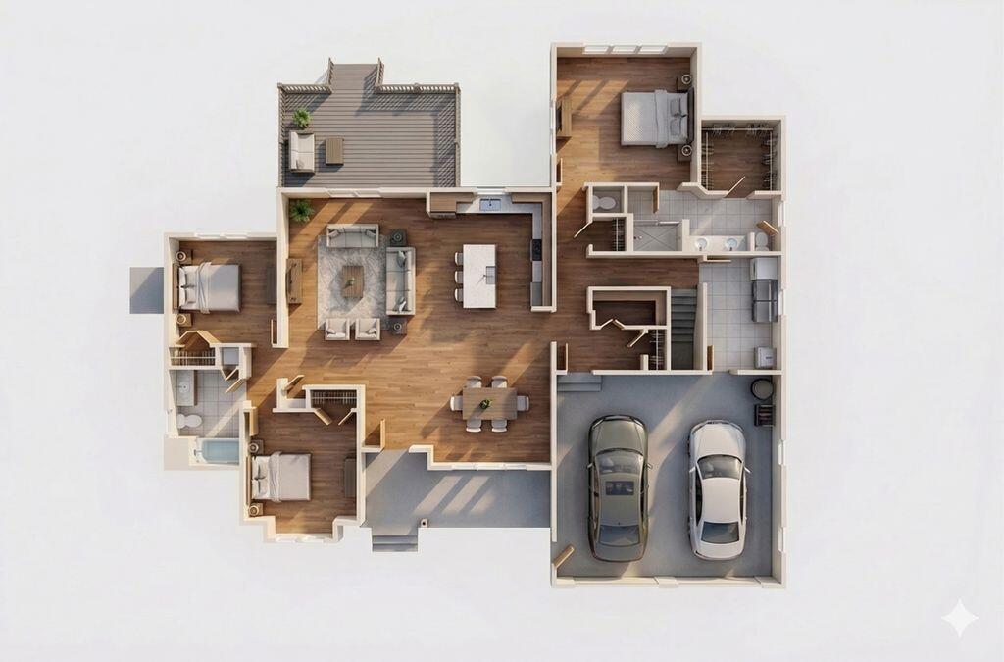
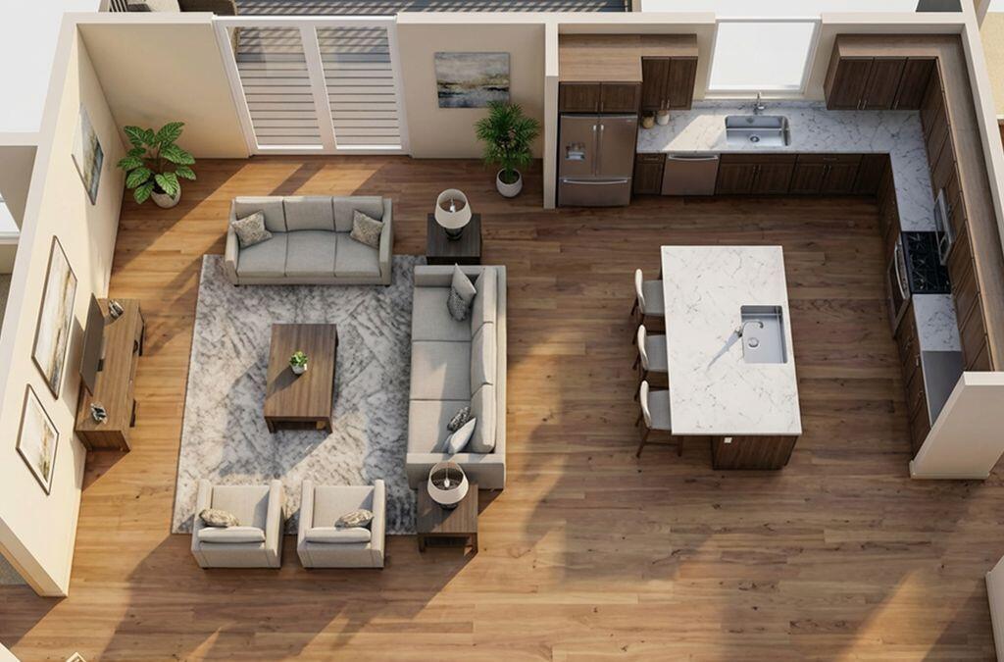
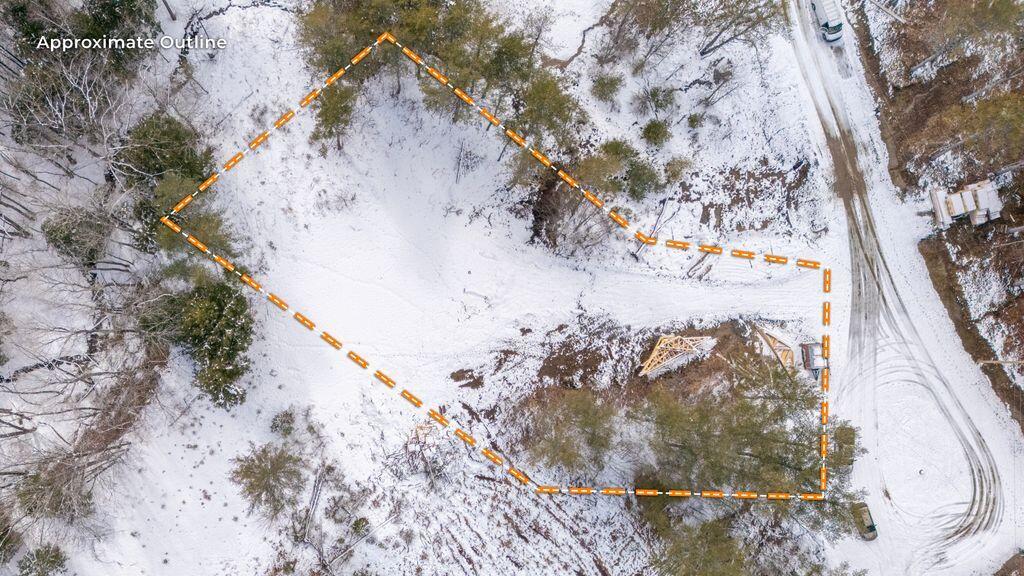
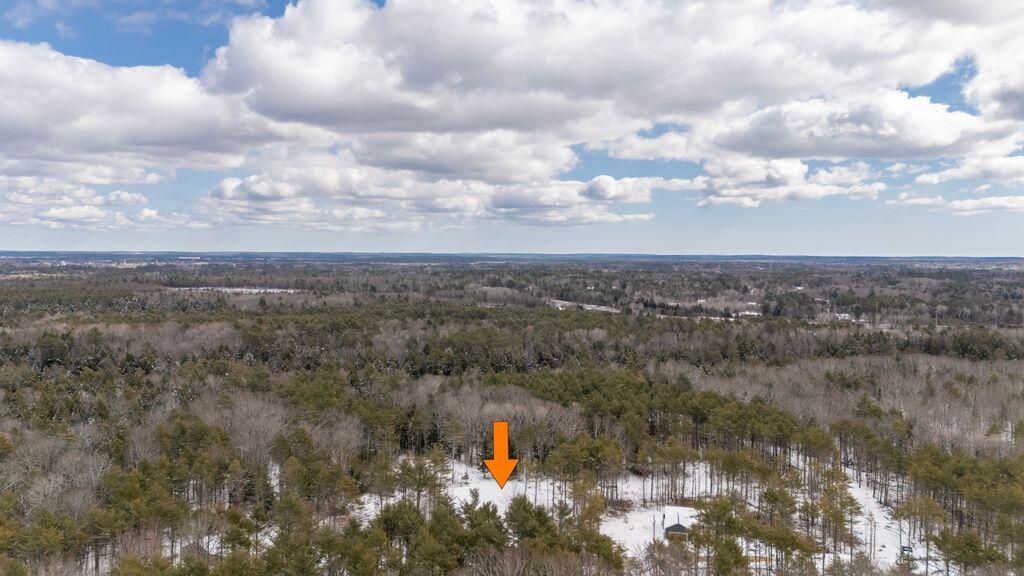
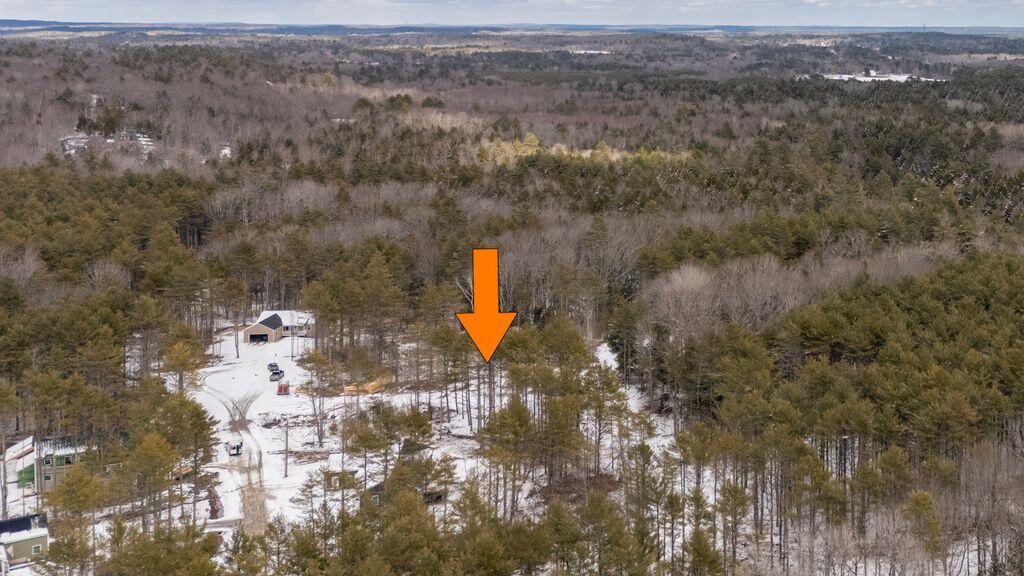
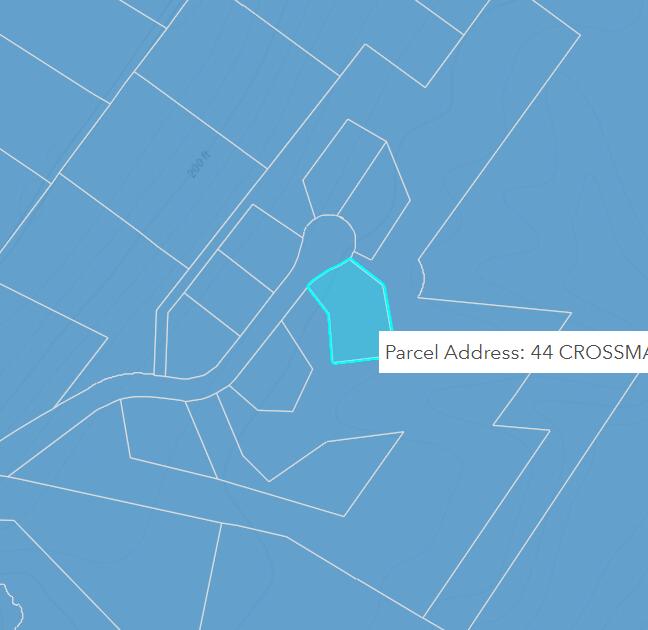
Welcome to your dream home in this new subdivision! This stunning to-be-built ranch will feature an impressive 2,200 sq. ft. of thoughtfully designed living space, nestled on over half an acre at the end of a peaceful cul-de-sac. With three spacious bedrooms and two luxurious baths, this residence offers the perfect blend of comfort and modern living. And there's still time to customize your finishes, allowing you to tailor the home--check out the allowances. The home will boast beautiful hardwood floors to flow throughout, granite countertops in the kitchen, a large pantry, and a convenient mudroom. The open layout seamlessly connects the kitchen, dining, and living areas, creating an ideal space for entertaining or relaxing with family. Retreat to the primary bedroom, which features its own private bathroom and a generous walk-in closet. Conveniently located on the main level, the washer and dryer make laundry day a breeze. The full basement offers potential for expansion or storage. The attached two-car garage provides easy access, allowing you to walk directly into your new home. Located just 10 minutes from downtown Brunswick, you'll enjoy a variety of shopping, dining, and entertainment options while still benefiting from the quiet neighborhood. Commuting is a breeze with the highway and commuter routes nearby. Don't miss the opportunity to make this exceptional property your own--with the added bonus of selecting your final finishes.