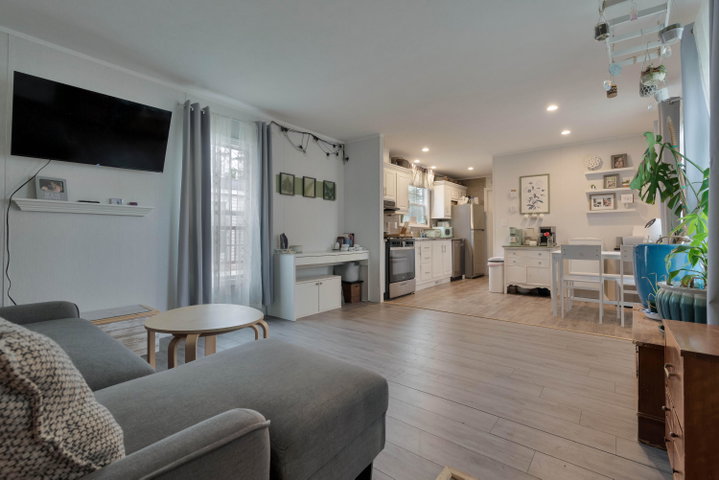
Come see this beautiful, practically-new, move-in-ready single wide in one of Brunswick's most desirable parks! The seller has replaced the carpeting in the home (excluding primary bedroom and bedroom at the front of the home) with click-lock, high traffic quality flooring, lending an upgraded and light and airy feel to the home.
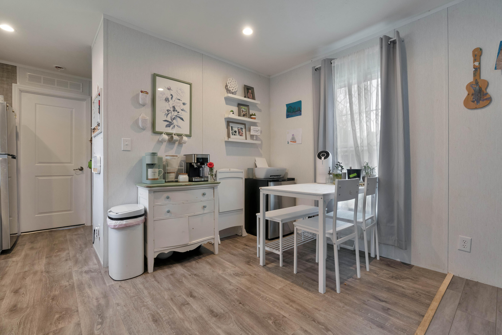
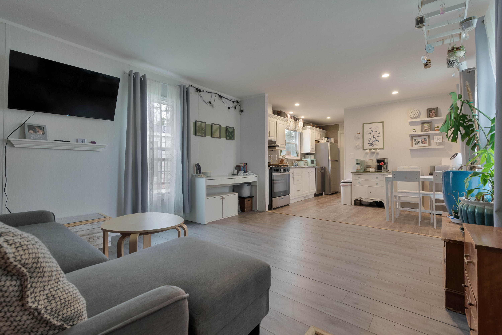
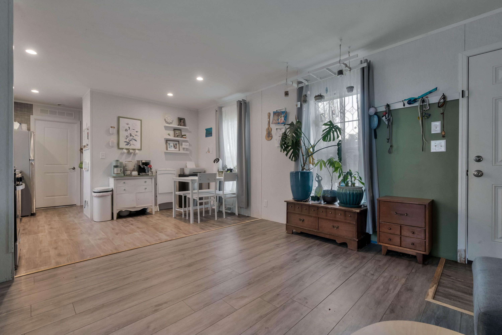
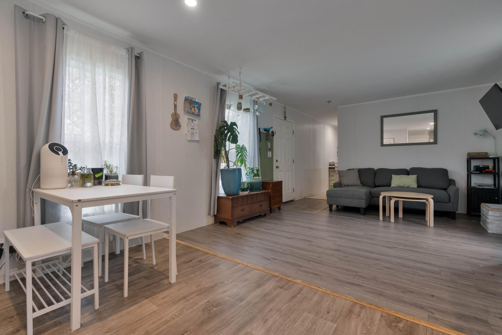
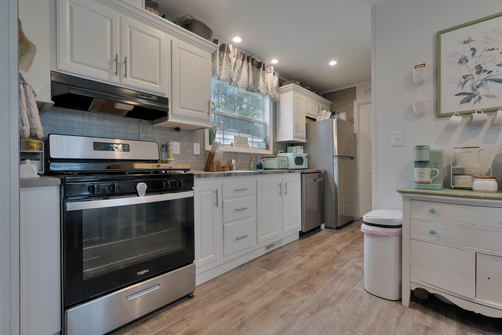
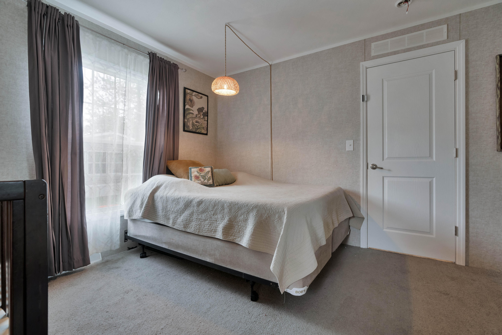
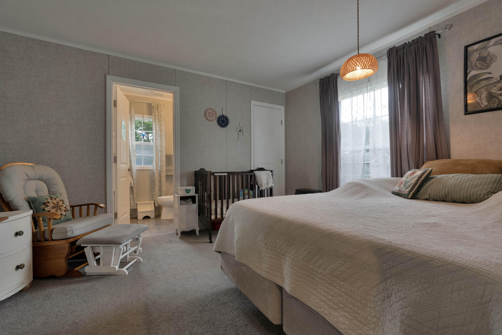
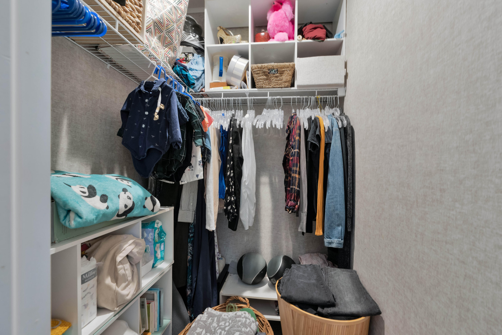
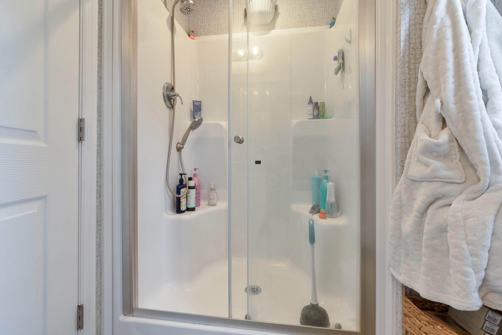
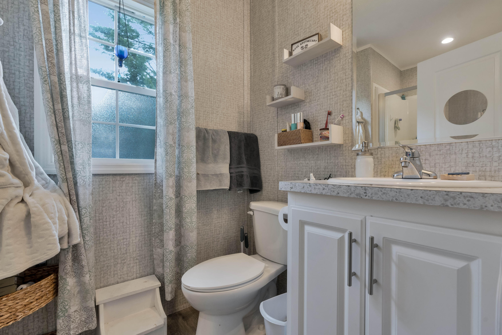
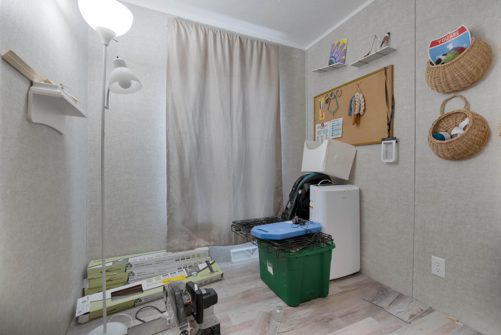
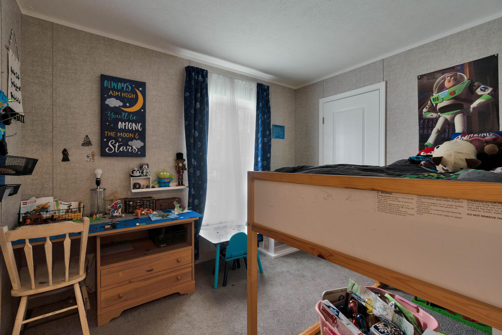
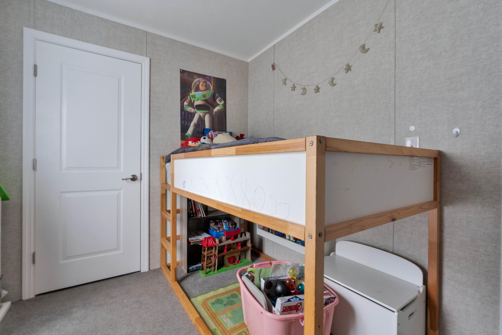
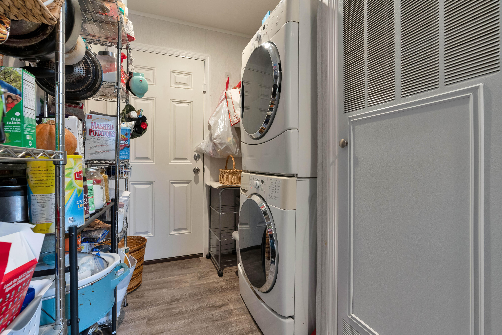
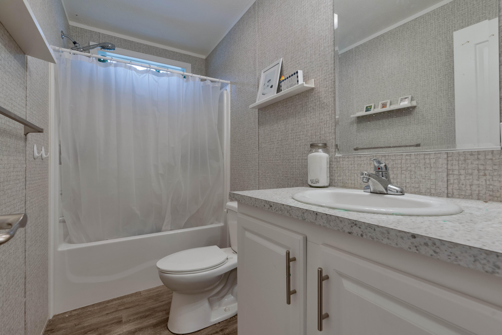
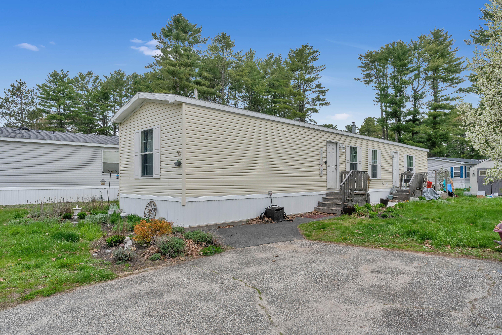
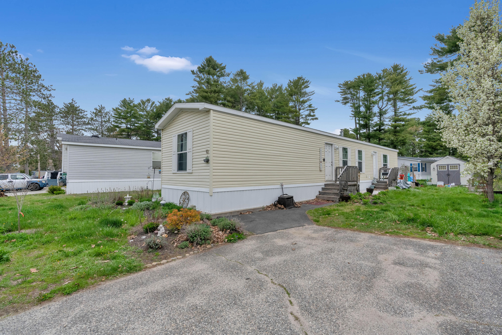
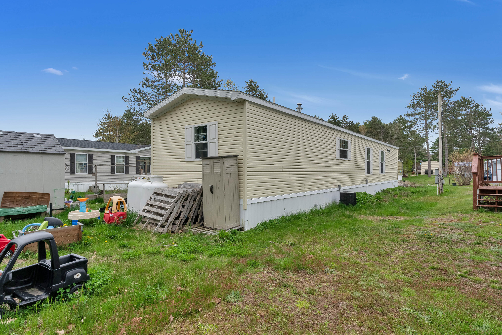
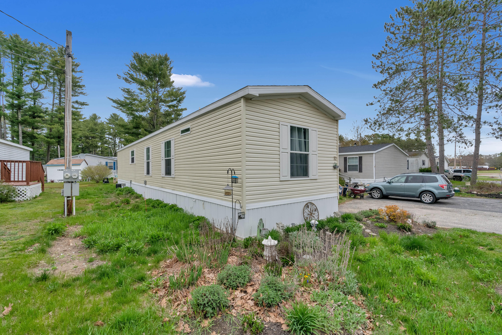
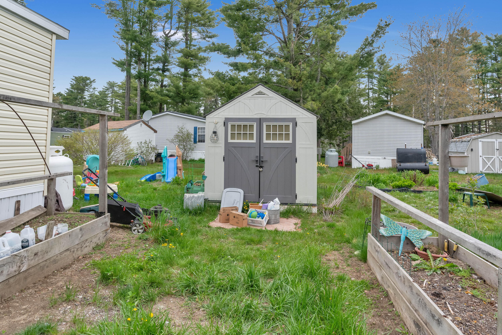

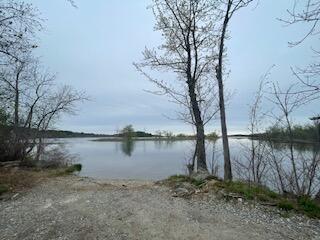
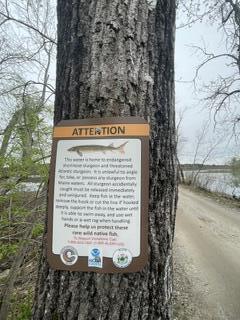
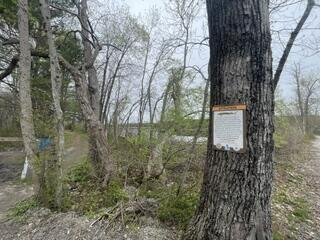
Come see this beautiful, practically-new, move-in-ready single wide in one of Brunswick's most desirable parks! The seller has replaced the carpeting in the home (excluding primary bedroom and bedroom at the front of the home) with click-lock, high traffic quality flooring, lending an upgraded and light and airy feel to the home. (Flooring in small side bedroom will be completed prior to sale; transition plates will be in in place as well.) The seller has also planted beautiful gardens for pollinators, and there are raised beds ready for your green thumb! The plants are all shades of purple and yellow, and include irises, lilies, geraniums, flowering lambs' ear, catmint, false sunflowers, lilac, and a Rose of Sharon Althea tree in the front yard. There are also high bush blueberry plants, and a pear tree between this home and the neighbors' home. Use the raised beds to grow your own vegetables, too! You can store all of your gardening tools in the small tool shed, plus the large shed is yours for larger items, such as a lawnmower. The Baybridge boat launch is just down the road. Enjoy fishing and walking along the river or launch your small craft and enjoy being on the water! On Tuesdays, the Curtis Memorial Library Book Mobile visits the park, and the occasional ice cream truck visits in warmer months. Come see 10 Primrose Lane today -- you're sure to fall in love with the home and the surrounding area!