Brunswick
$450,000
52 Greystone Lane
mls: 1670724
Bedrooms: 2
Bathrooms: 1
Year Built: 2008
Sq Footage: 1,176
Lot Size: 0.97
Taxes: $5,248
Status: Active

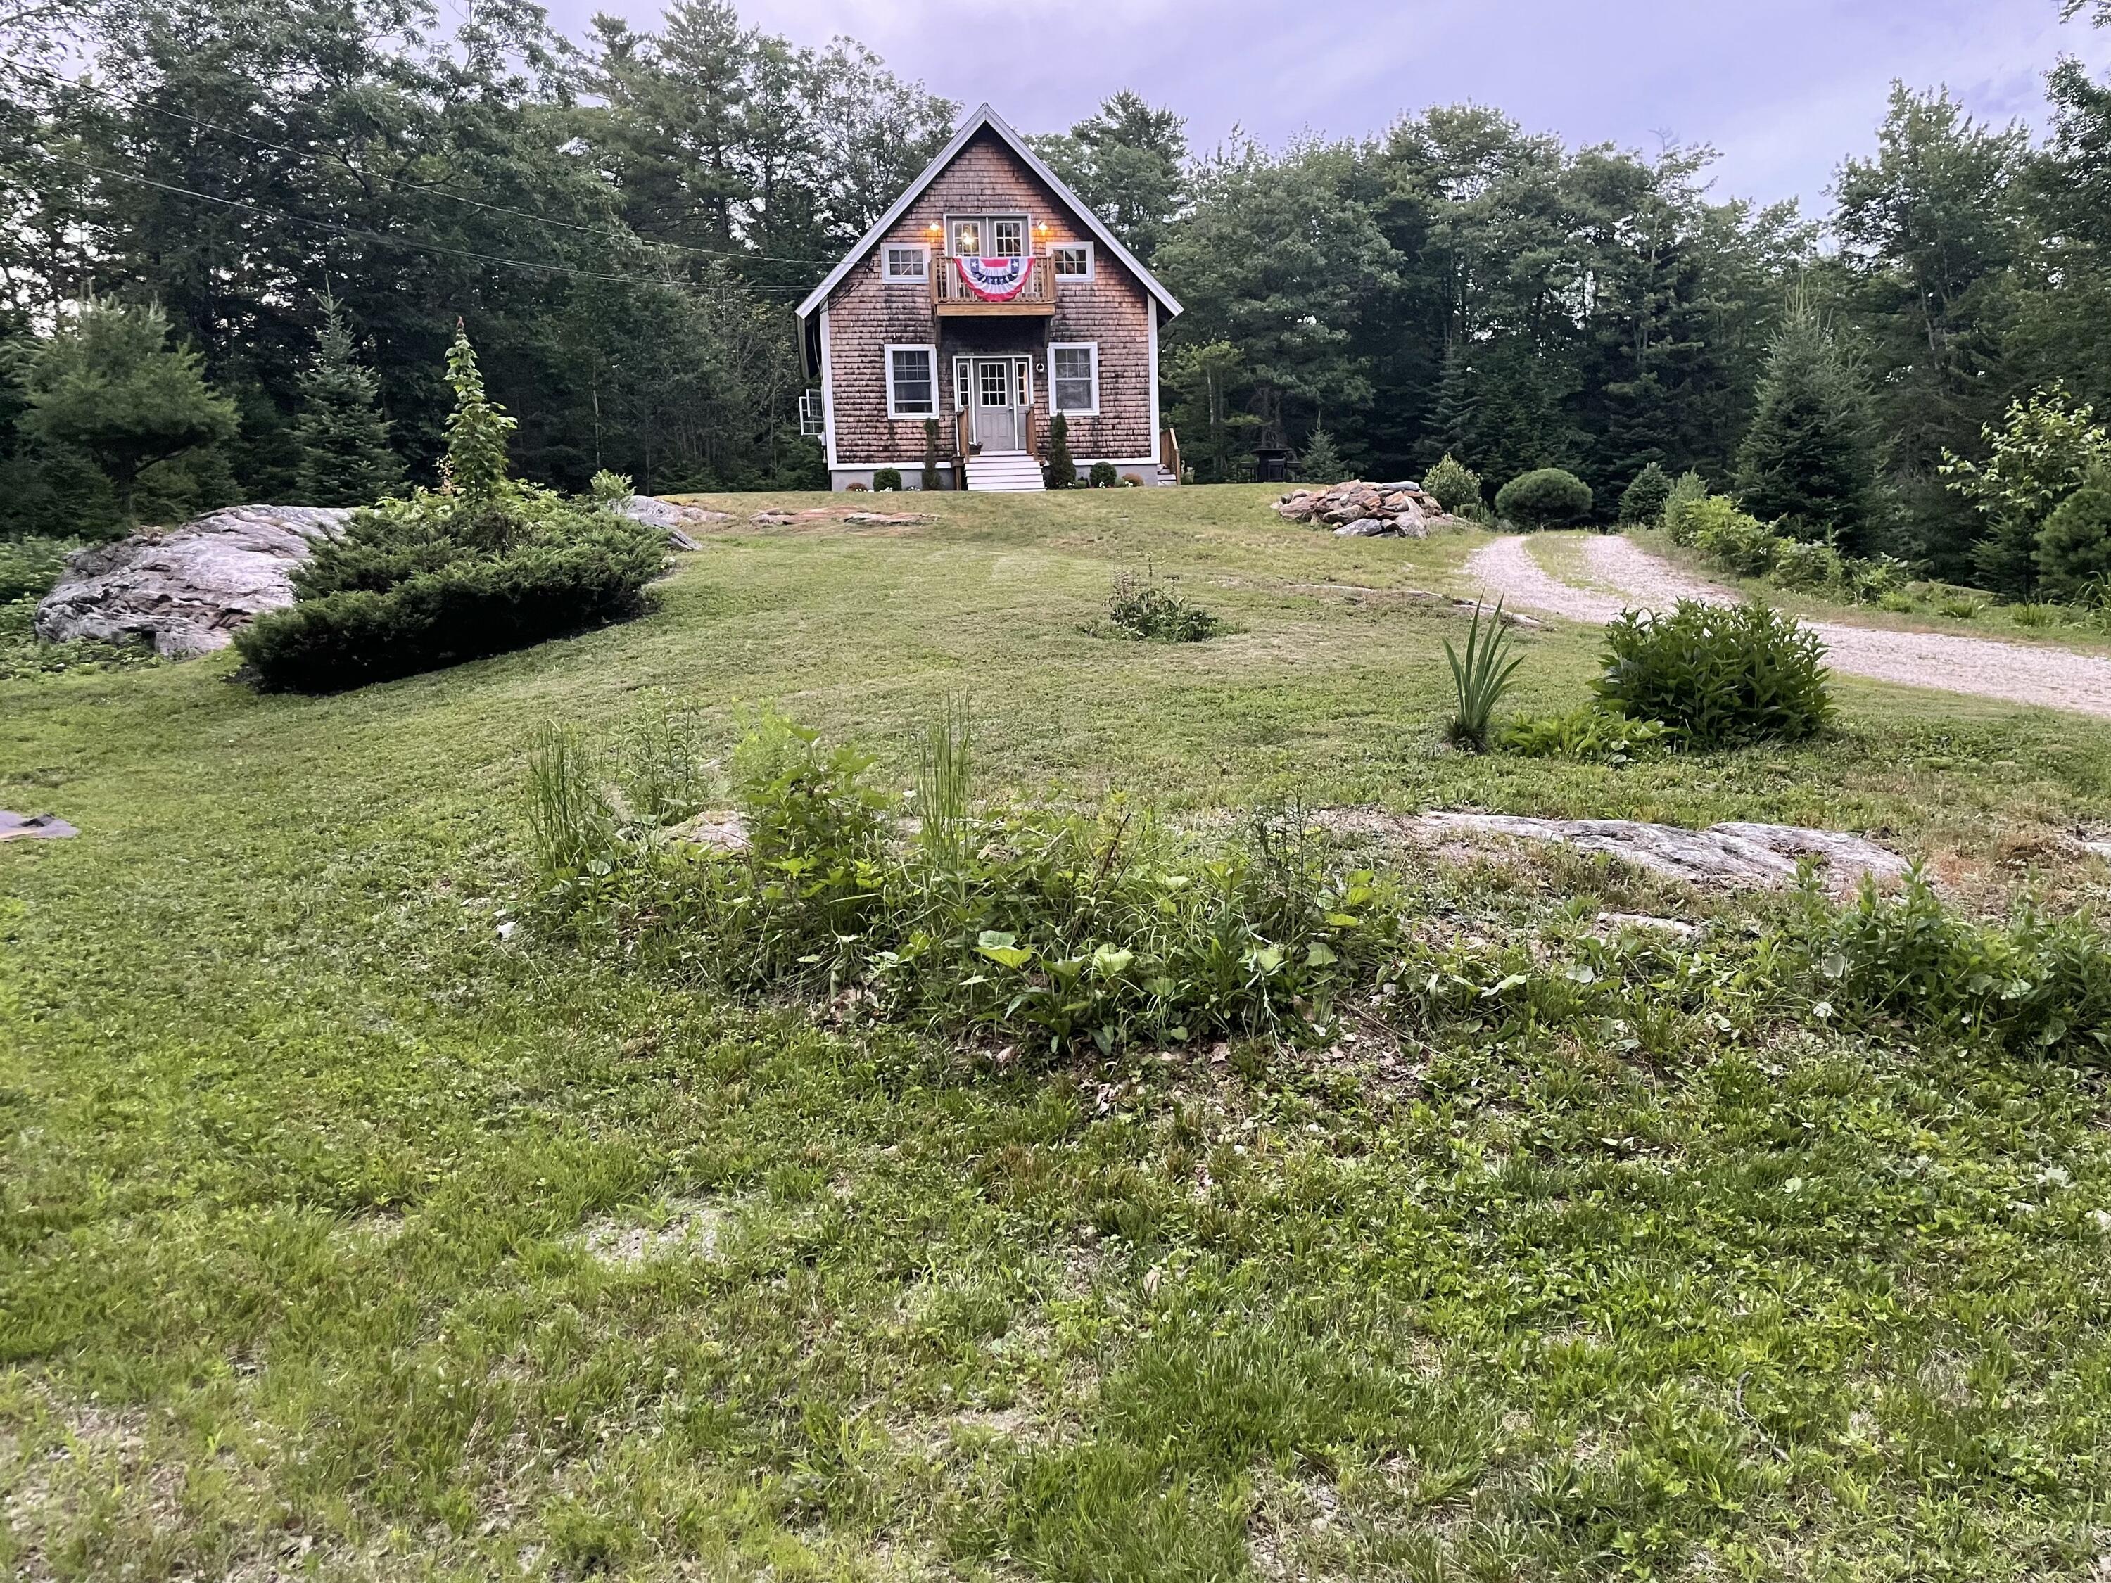
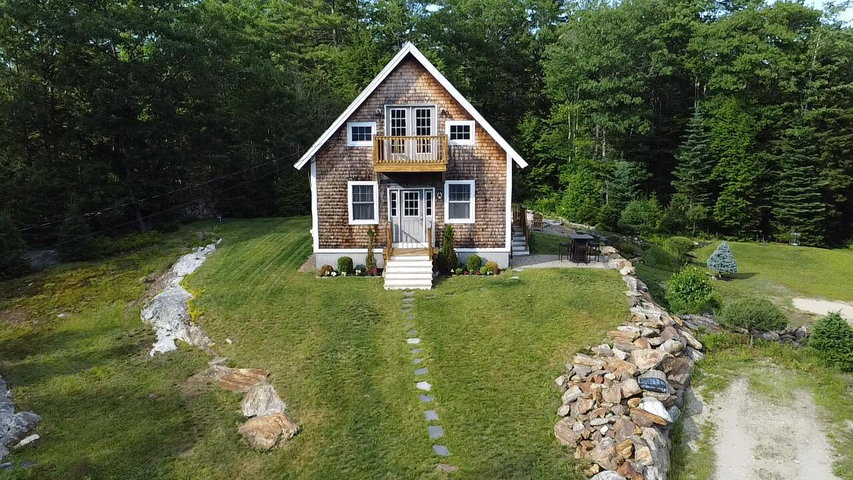
Discover the perfect blend of contemporary style, quality craftsmanship, and peaceful living at 52 Greystone Lane! Custom-built with post-and-beam craftsmanship and impeccably maintained, this inviting home offers the perfect blend of privacy, character, and convenience just minutes from vibrant downtown Brunswick.
Listed by: Better Homes & Gardens Real Estate/The Masiello Group

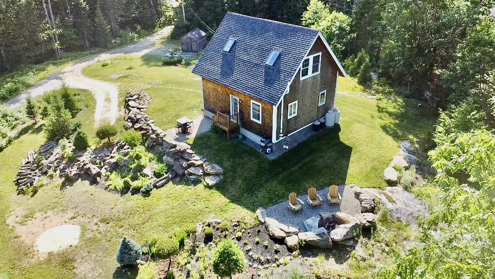
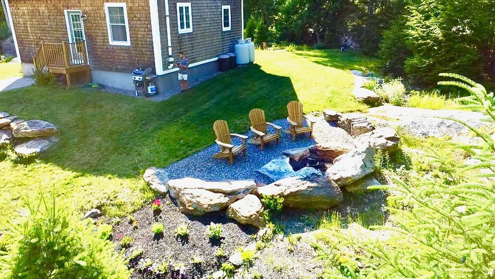
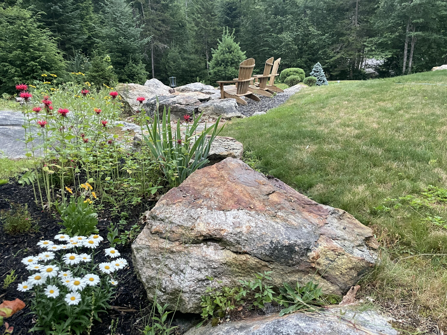
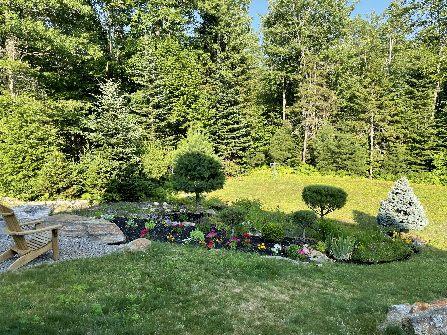
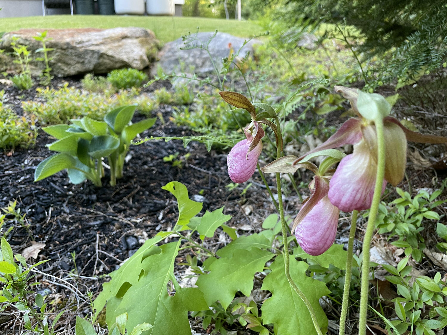
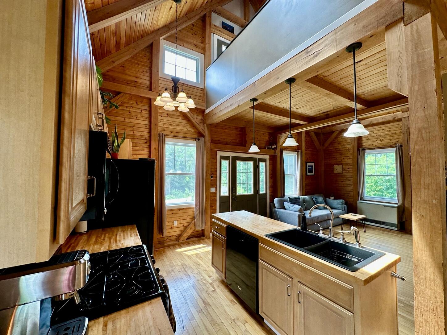
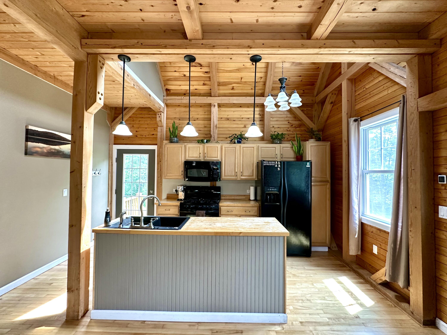
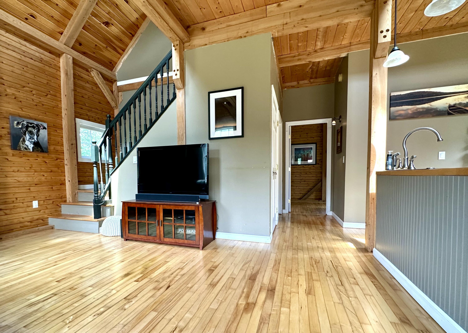
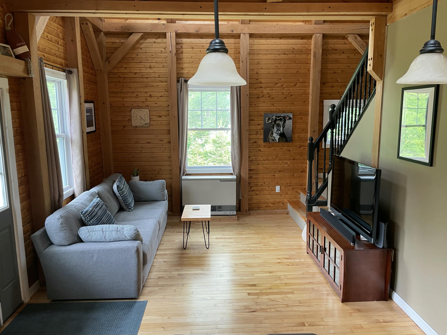
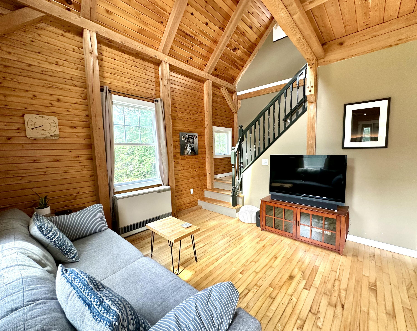
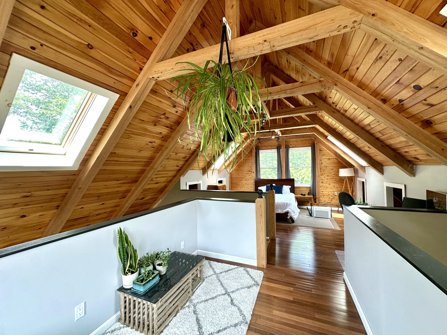
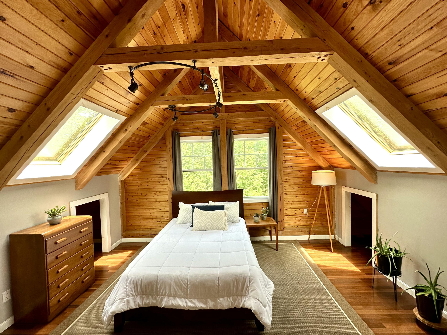
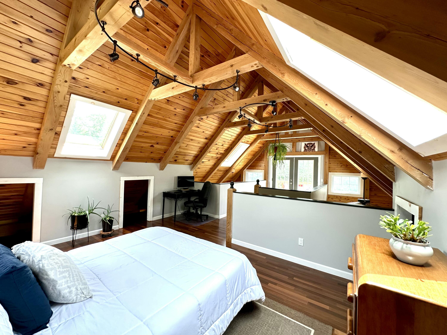
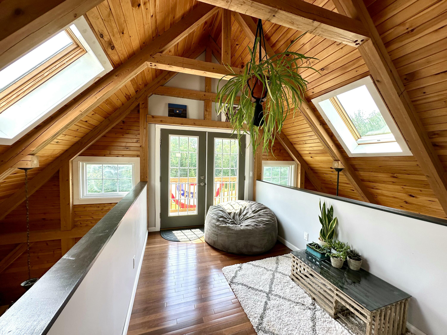
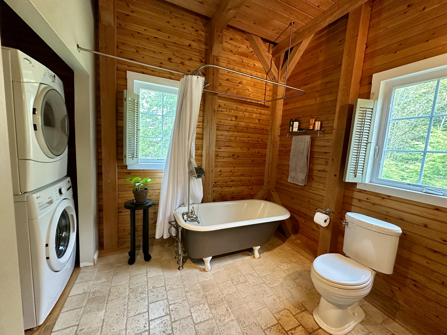
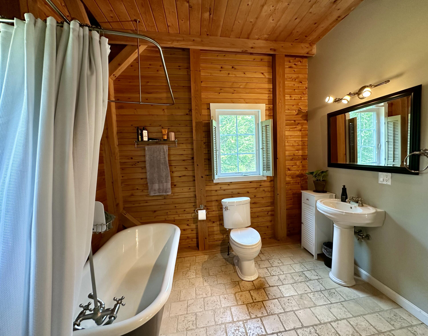
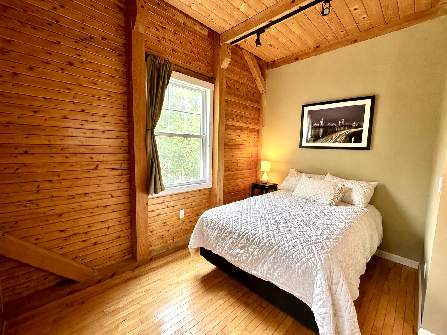
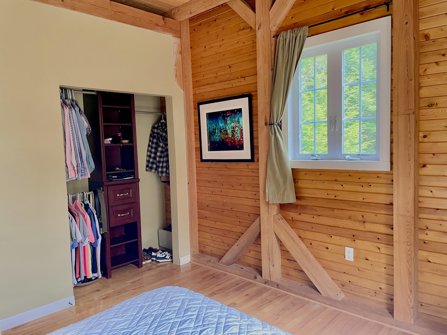
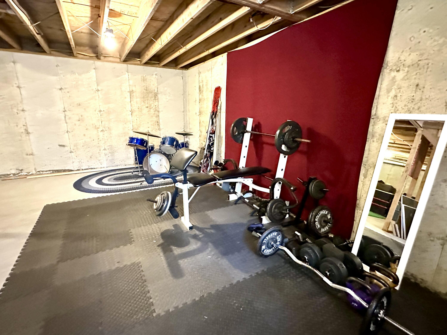
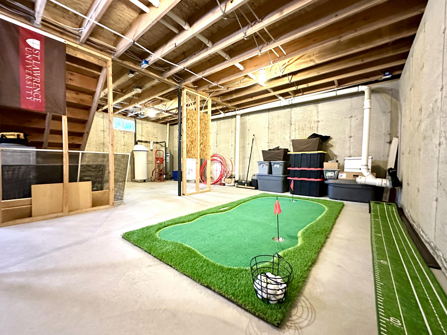
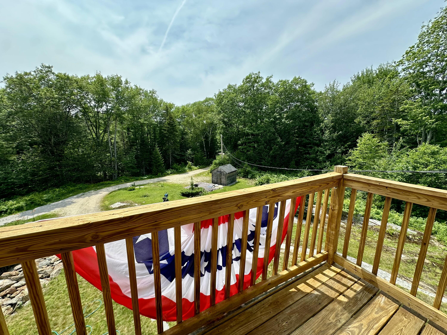
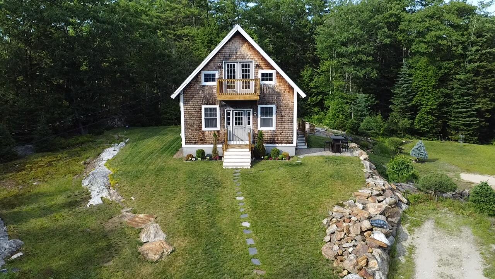
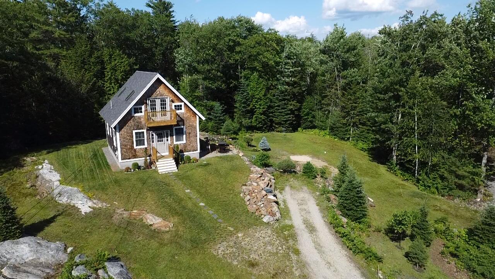
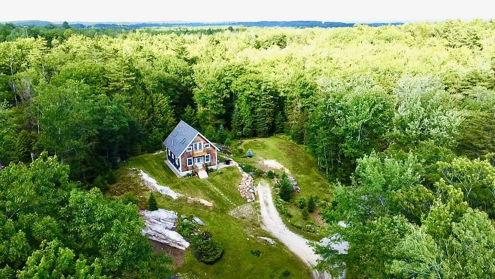
Discover the perfect blend of contemporary style, quality craftsmanship, and peaceful living at 52 Greystone Lane! Custom-built with post-and-beam craftsmanship and impeccably maintained, this inviting home offers the perfect blend of privacy, character, and convenience just minutes from vibrant downtown Brunswick. Ideally located near Freeport and only 25 minutes from Portland. Warm hardwood floors, abundant natural light, and a thoughtfully designed floor plan create bright, welcoming spaces throughout. The open-concept main level features comfortable living and kitchen areas, along with a first-floor bedroom and full bath. Upstairs, the vaulted loft serves as a spacious primary suite, complete with expansive windows and French doors leading to a private second-story deck--the perfect spot to enjoy your morning coffee or unwind at the end of the day. Outside, you'll find beautifully designed hardscaping, mature landscaping, established gardens, and a charming stone fire pit and patio that create an exceptional outdoor setting for relaxing or entertaining. The full basement provides excellent storage or future expansion potential and is already plumbed for radiant floor heating. A three-bedroom septic design offers additional flexibility for future needs. Offering a rare combination of privacy, modern design, and convenience, 52 Greystone Lane is a home you'll be excited to come home to every day.
Listed by: Better Homes & Gardens Real Estate/The Masiello Group

Above Grade Finished Area
1176.00
Accessibility Features
Appliances
Dishwasher, Disposal, Dryer, Microwave, Electric Range, Gas Range, Refrigerator, Washer
Architectural Style
A-Frame, Contemporary, Garden, Shingle
Association Fee
500.00
Basement
Interior Entry, Full, Unfinished
Bathrooms Full
1
Bathrooms Half
0
Bathrooms Total Integer
1
Bedrooms Total
2
Below Grade Finished Area
0.00
Body Type
Building Area Total
1176.00
Construction Materials
Wood Frame, Shingle Siding, Wood Siding
Cooling
Window Unit(s)
Cooling Yes/No
1
Electric
On Site, Circuit Breakers, Generator Hookup
Exterior Features
Fireplaces Total
0
Flooring
Tile, Wood
Foundation Details
Poured Concrete
Garage Spaces
0.00
Green Energy Efficient
Ceiling Fans, Dehumidifier, Water Heater, Insulated Foundation, LED Light Fixtures
Heating
Propane, Direct Vent Heater
Heating Yes/No
1
Interior Features
1st Floor Bedroom, Bathtub, Shower, Storage
Laundry Features
Main Level
Lot Features
Near Shopping, Near Turnpike/Interstate, Near Town, Neighborhood, Subdivided, Rolling Slope, Landscaped, Wooded
Lot Size Acres
0.9700
Other Equipment
Air Radon Mitigation System, Internet Access Available
Other Structures
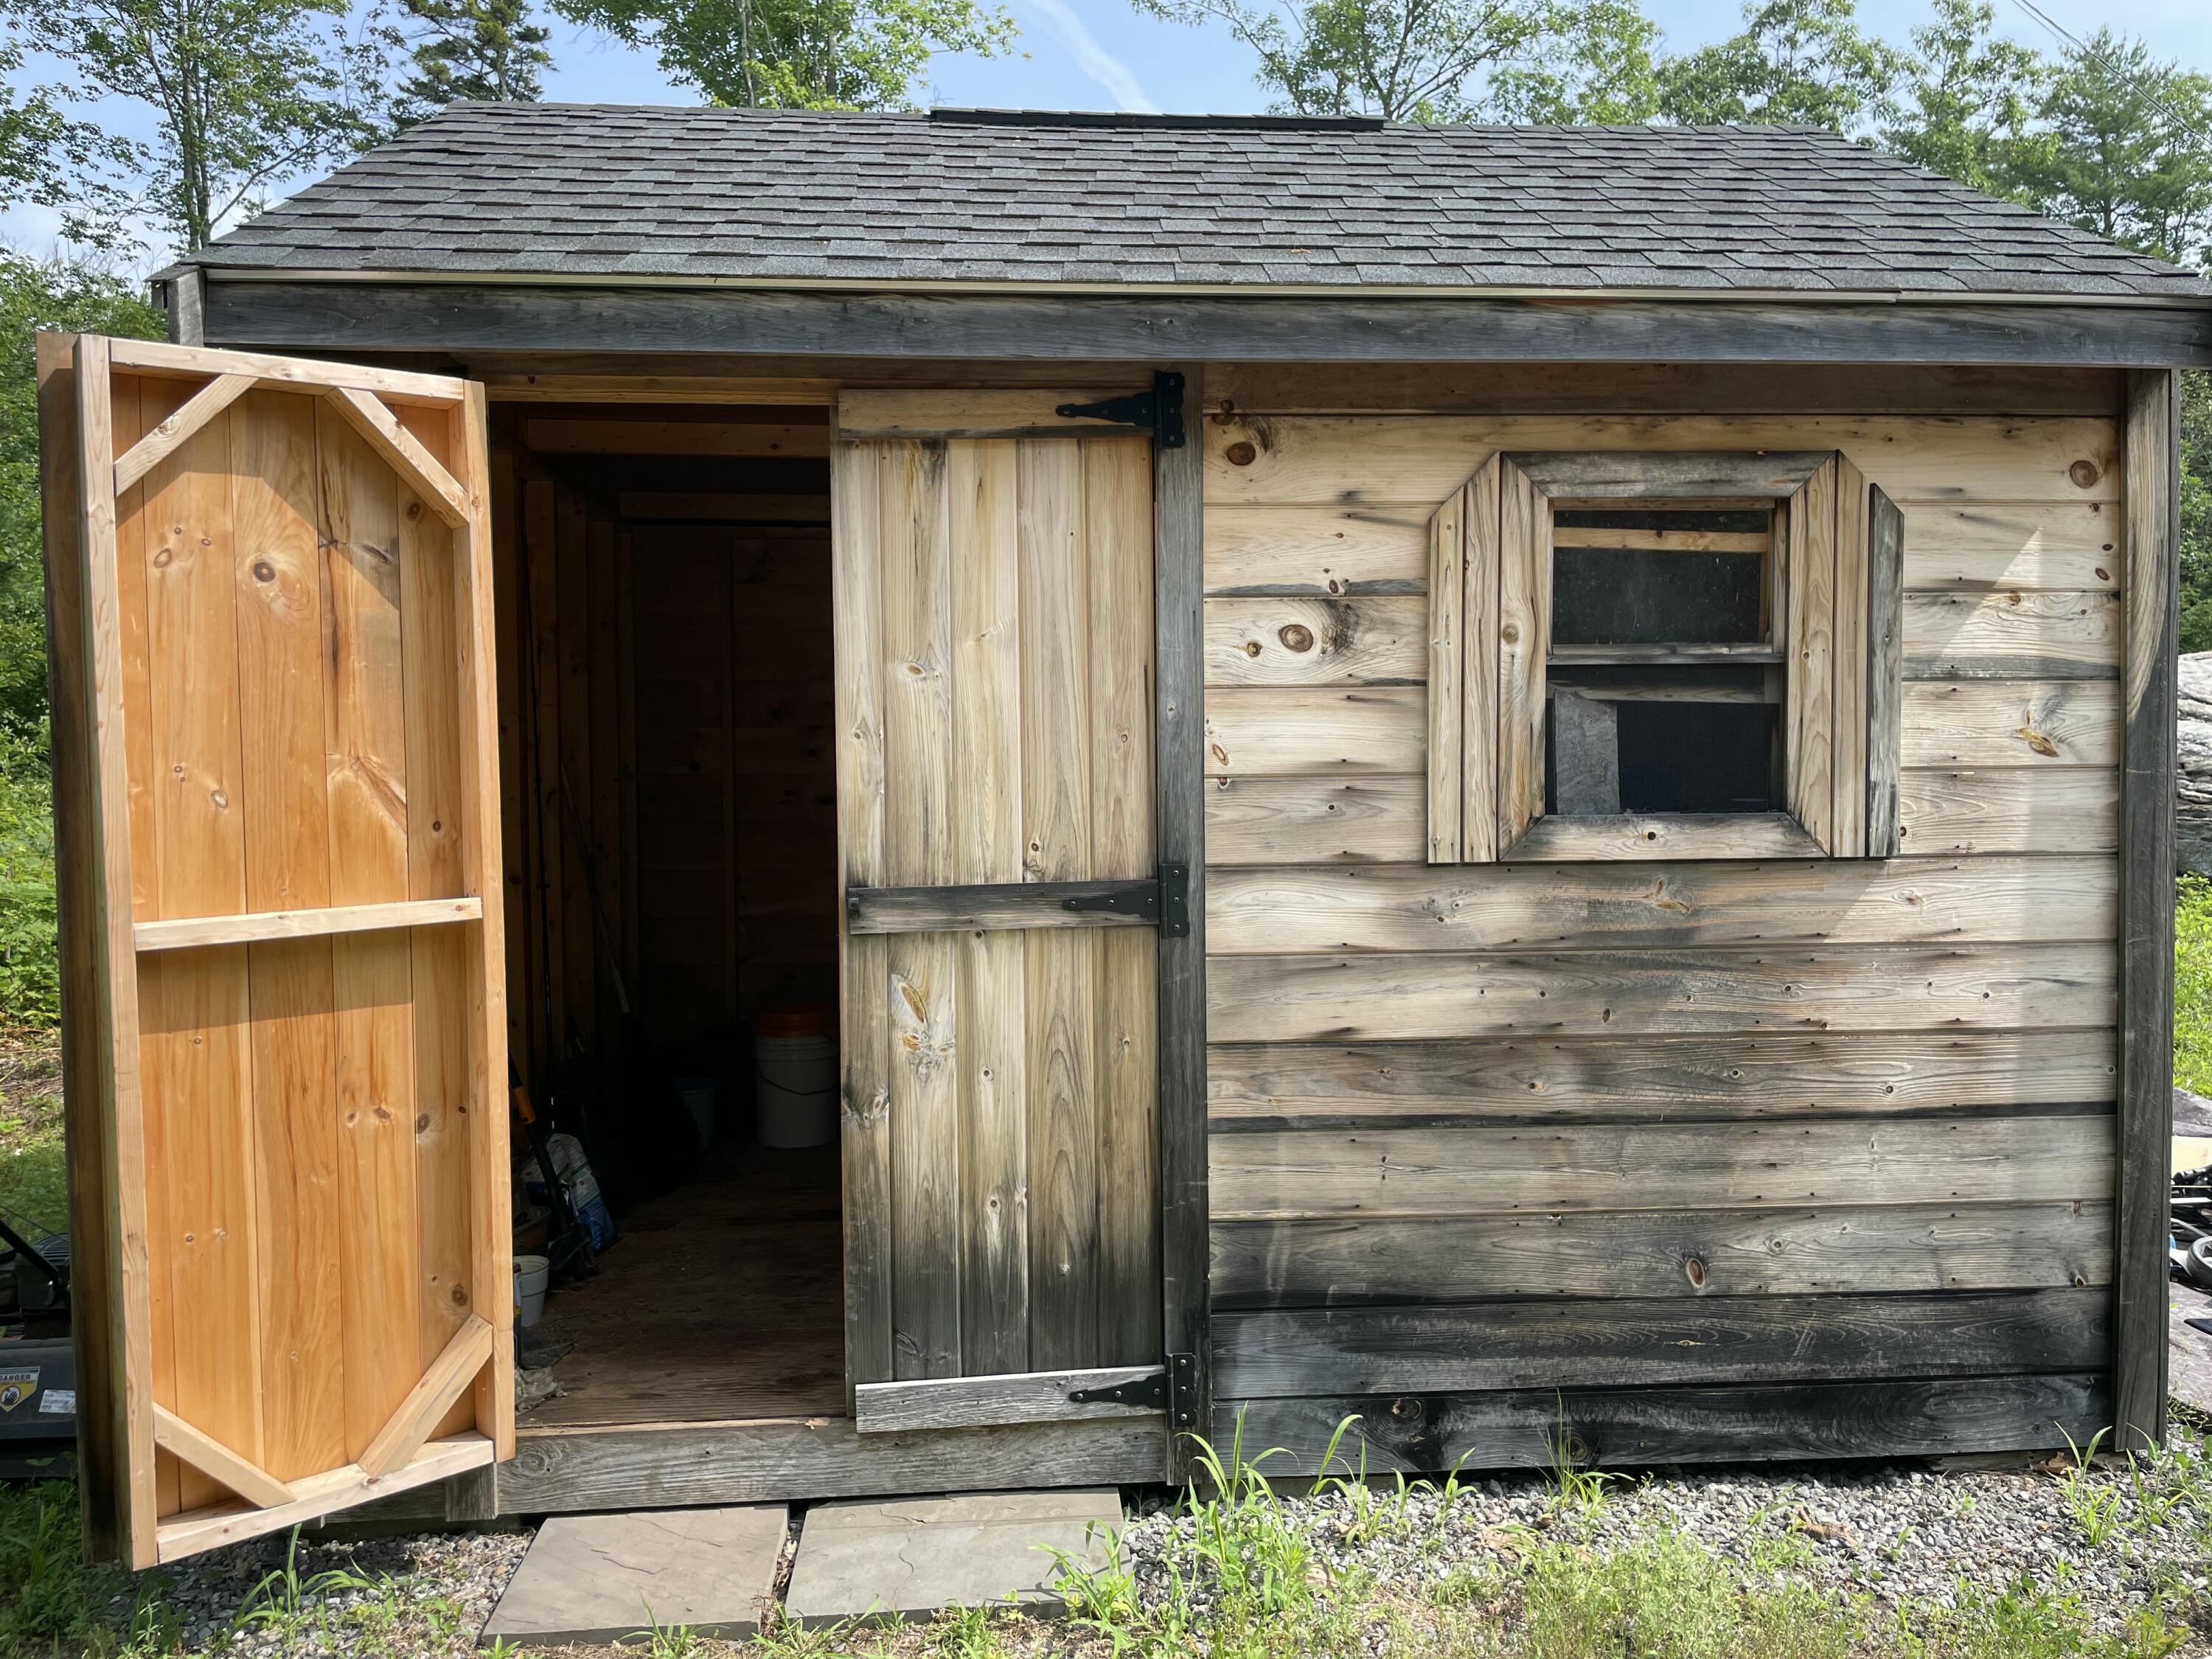
Shed(s)
Parking Features
Gravel, 5 - 10 Spaces, Off Street
Patio And Porch Features
Patio, Porch
Pets Allowed
No Restrictions
Property Condition
Roof
Pitched, Shingle
Rooms Total
4
Sewer
Private Sewer, Septic Design Available, Septic Tank
Tax Annual Amount
5248.34
Utilities
No
Water Source
Private, Well
Waterfront Features
Year Built
2008
Zoning
Res