Brunswick
$562,000
44c Greystone Lane
mls: 1673233
Bedrooms: 2
Bathrooms: 2
Year Built: 2026
Sq Footage: 1,758
Lot Size: 1.24
Taxes: $126
Status: Active

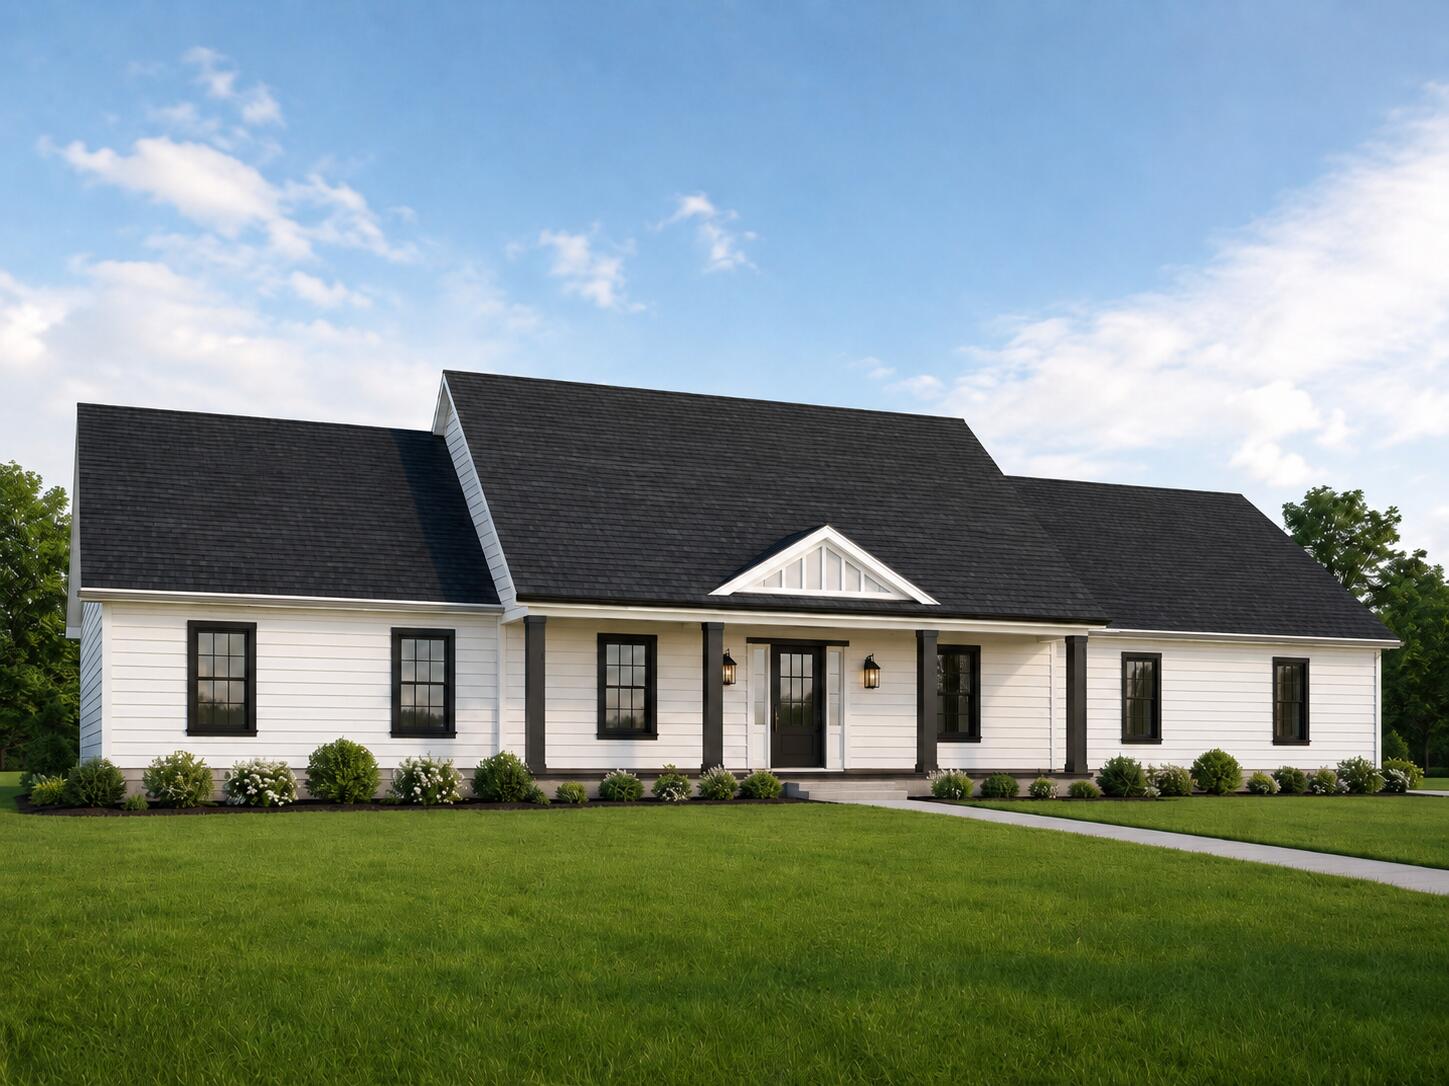
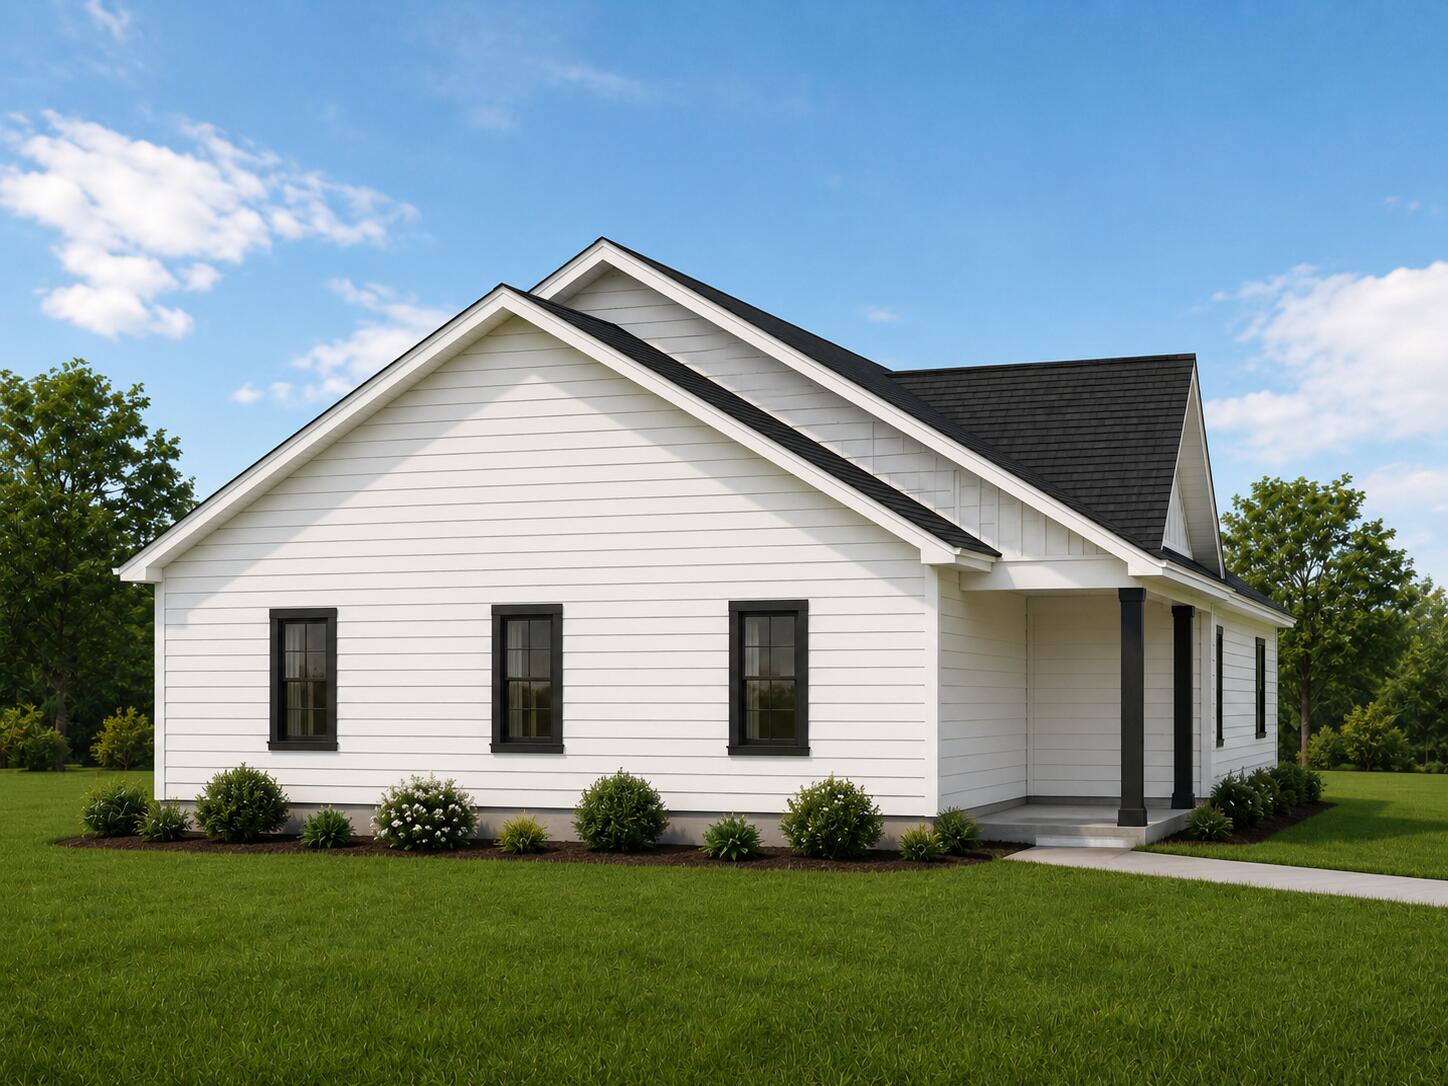
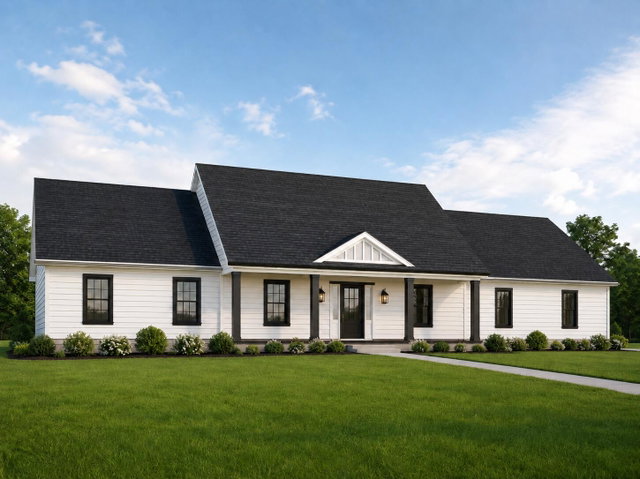
Enjoy the ease of single-level living in this thoughtfully designed new construction Ranch by Crux Homes, located in one of Brunswick's desirable neighborhoods.

Listed by: Tim Dunham Realty
contact 207-729-7297

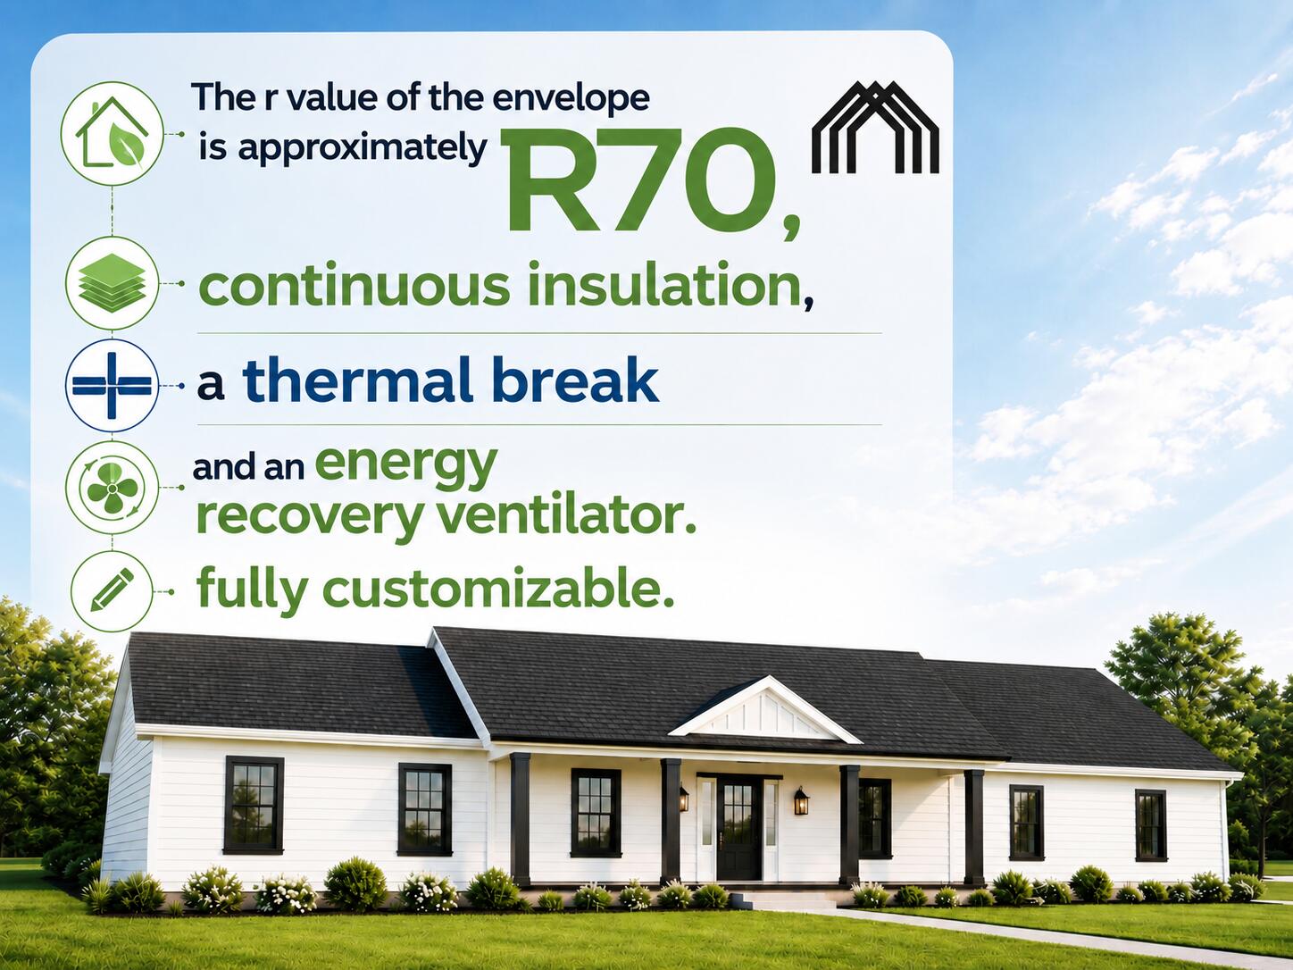
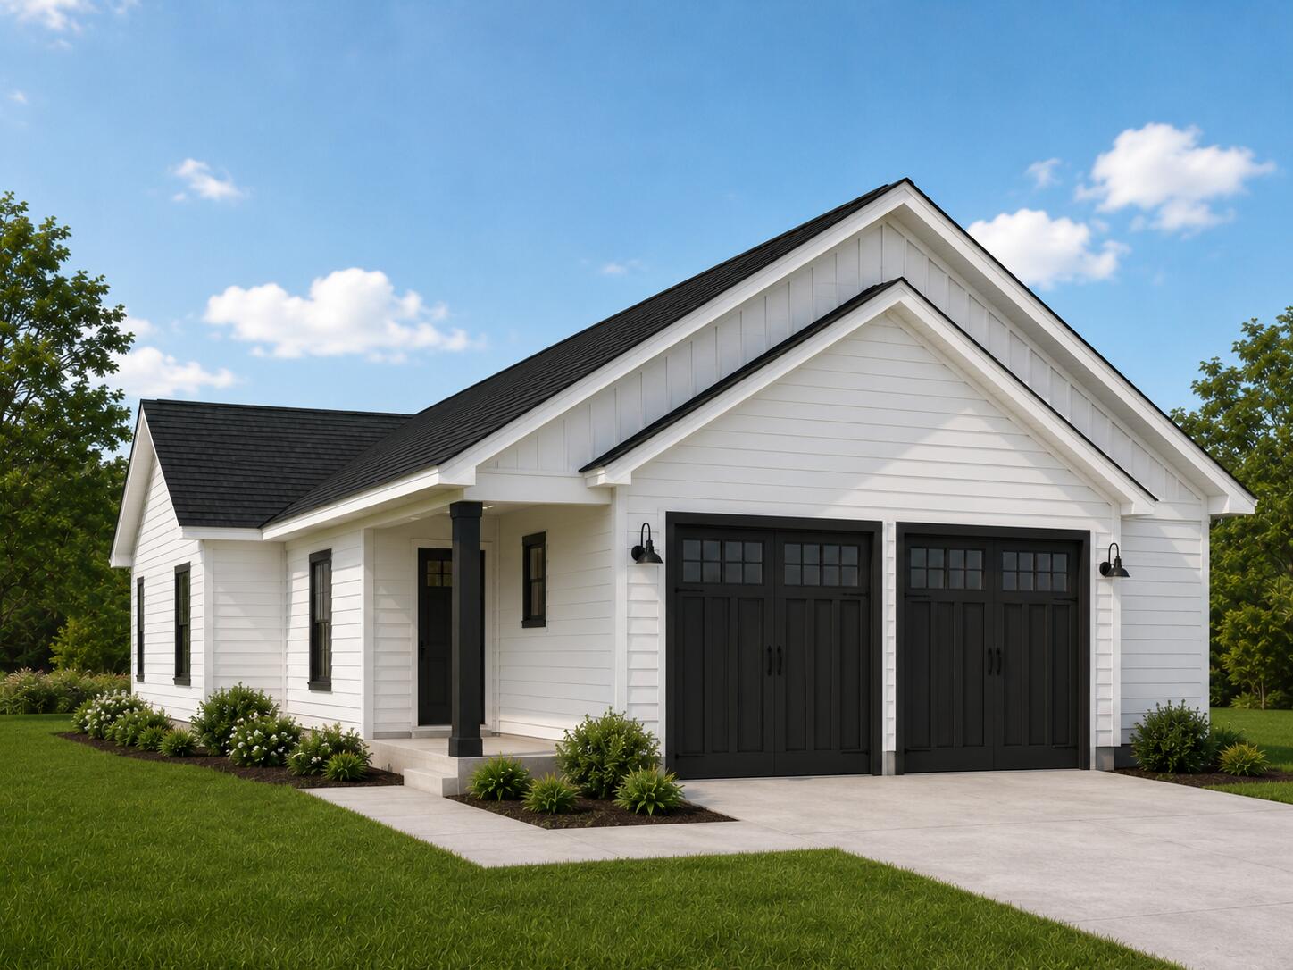
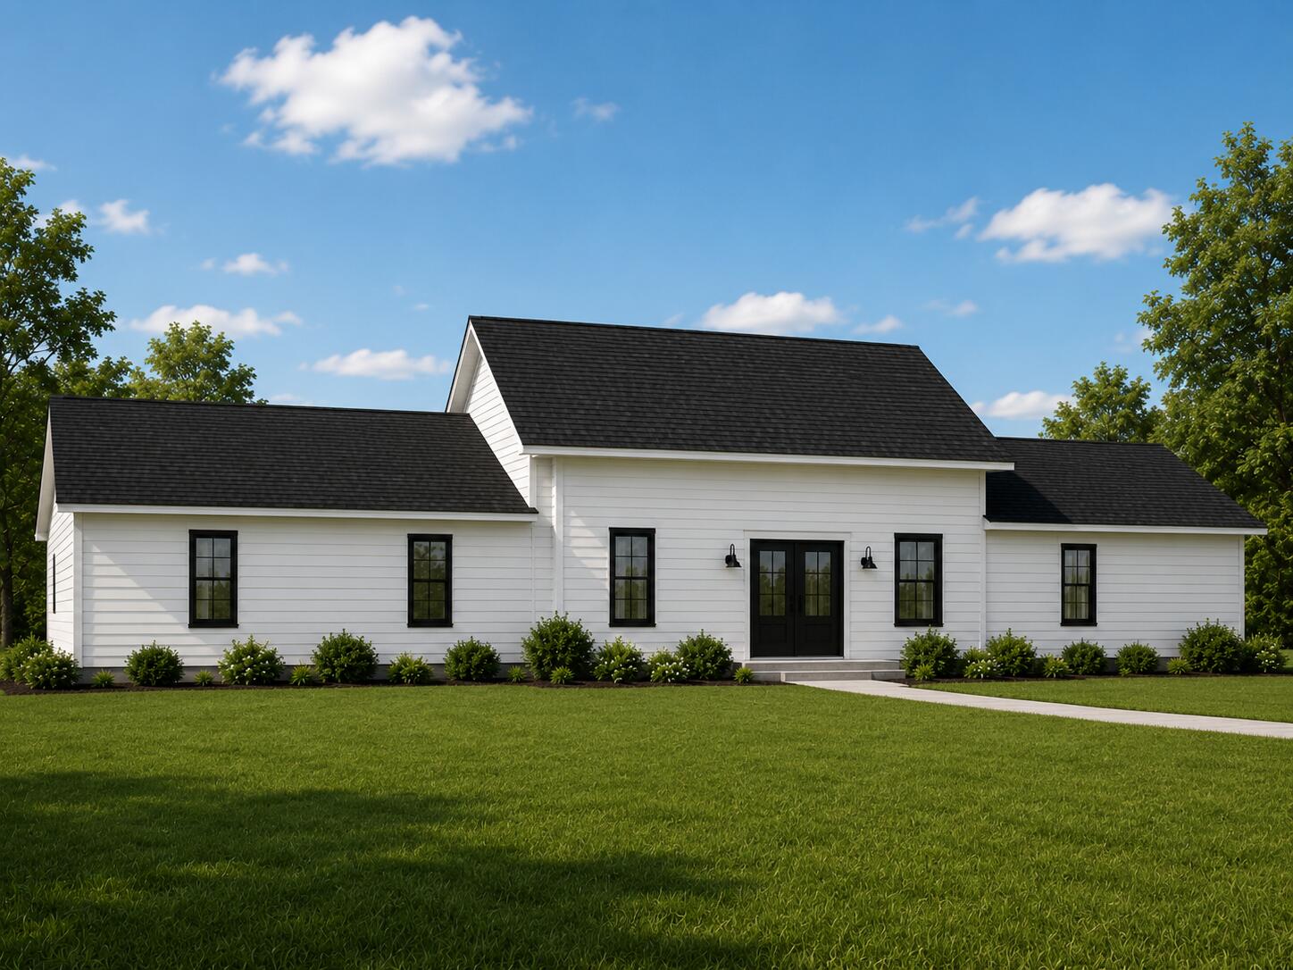
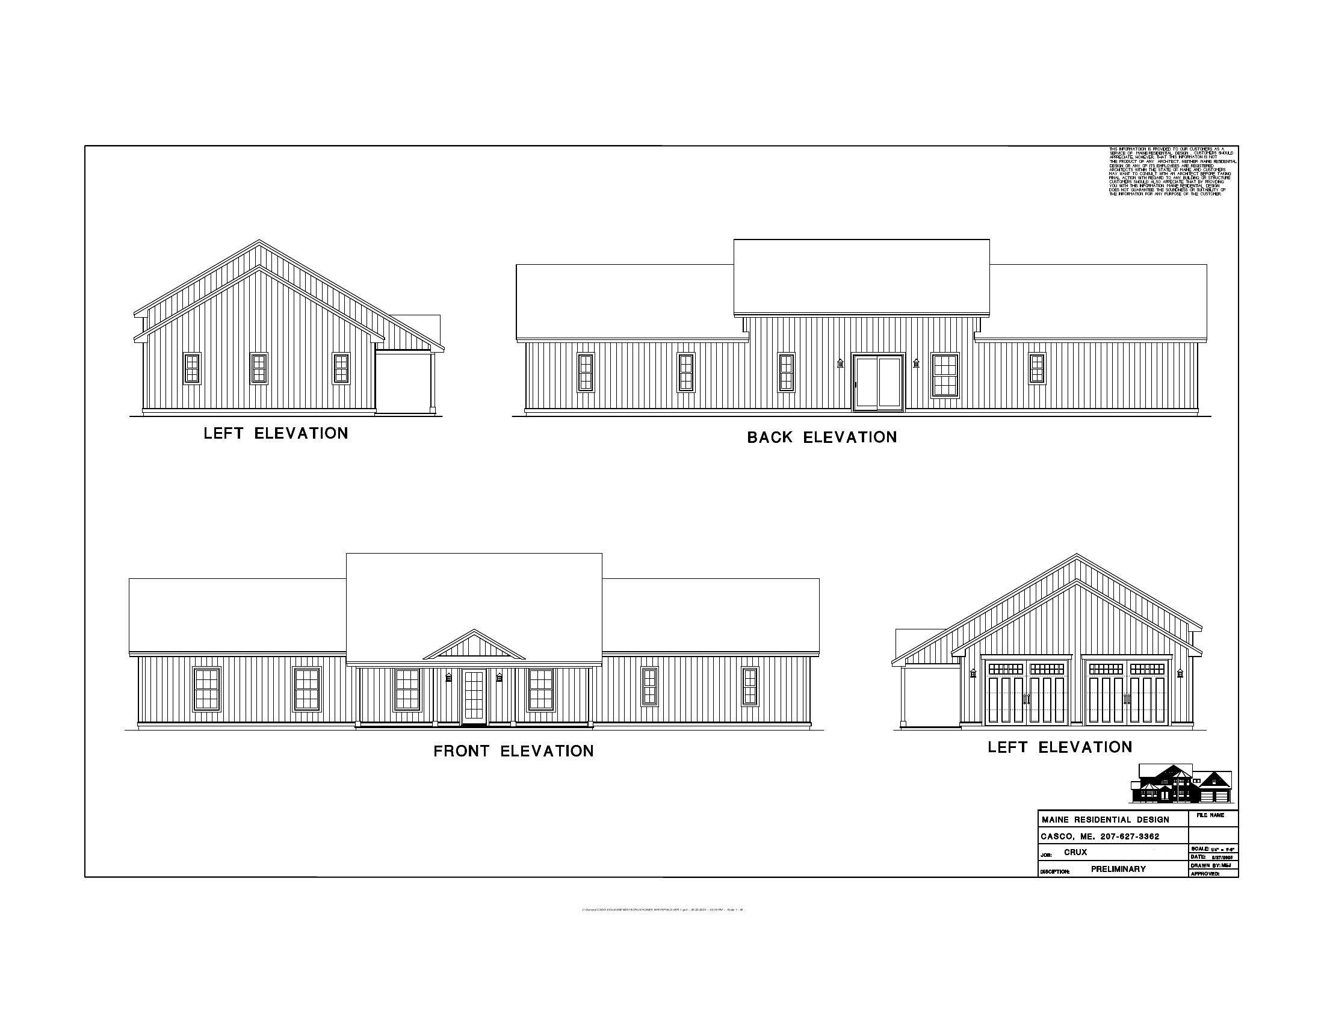
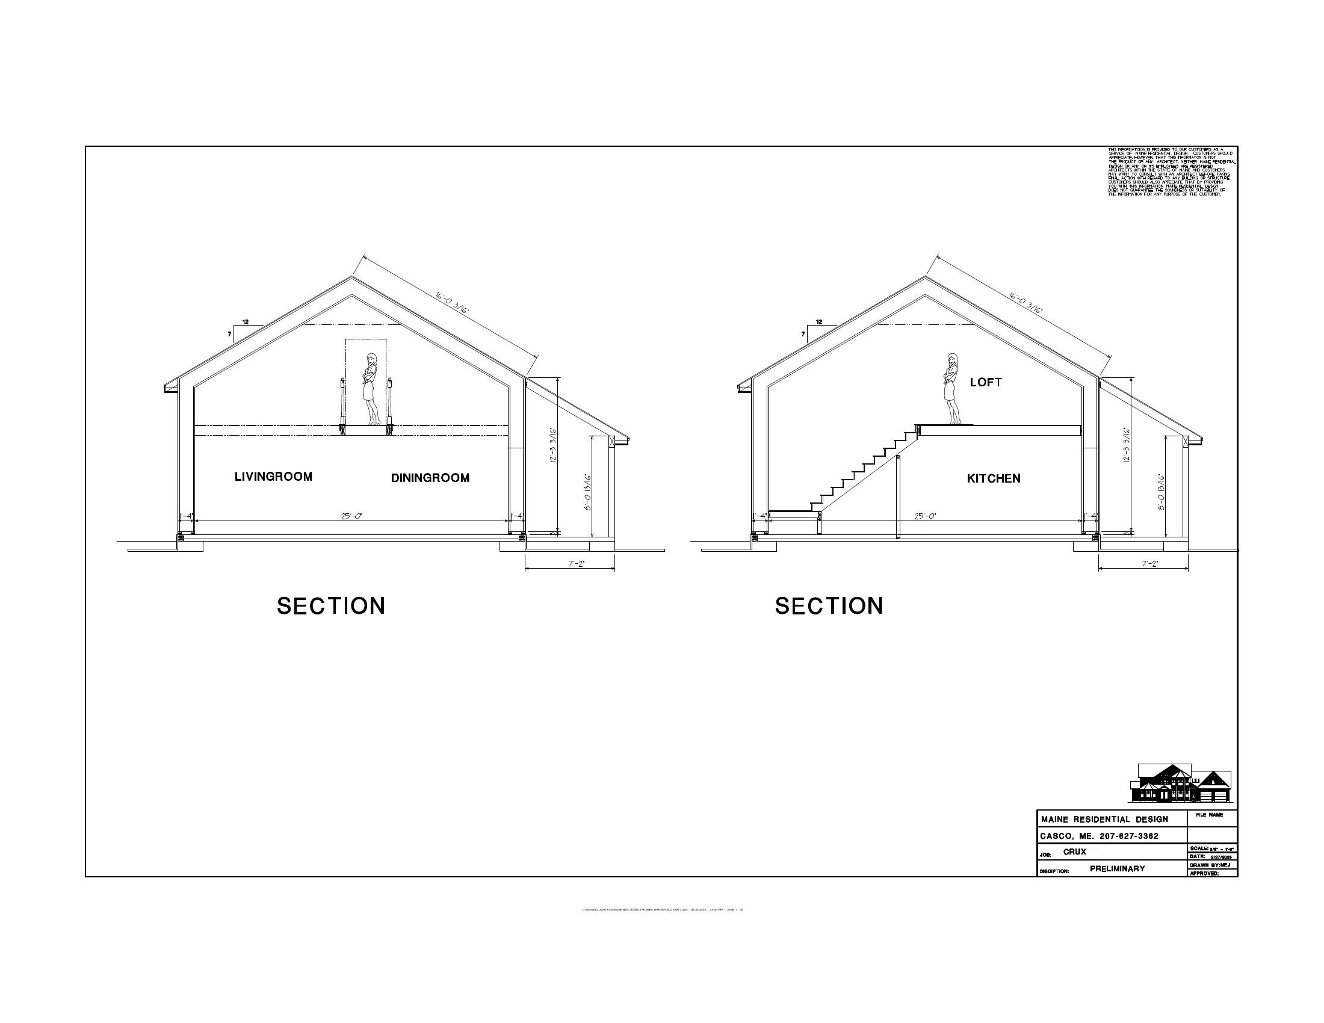
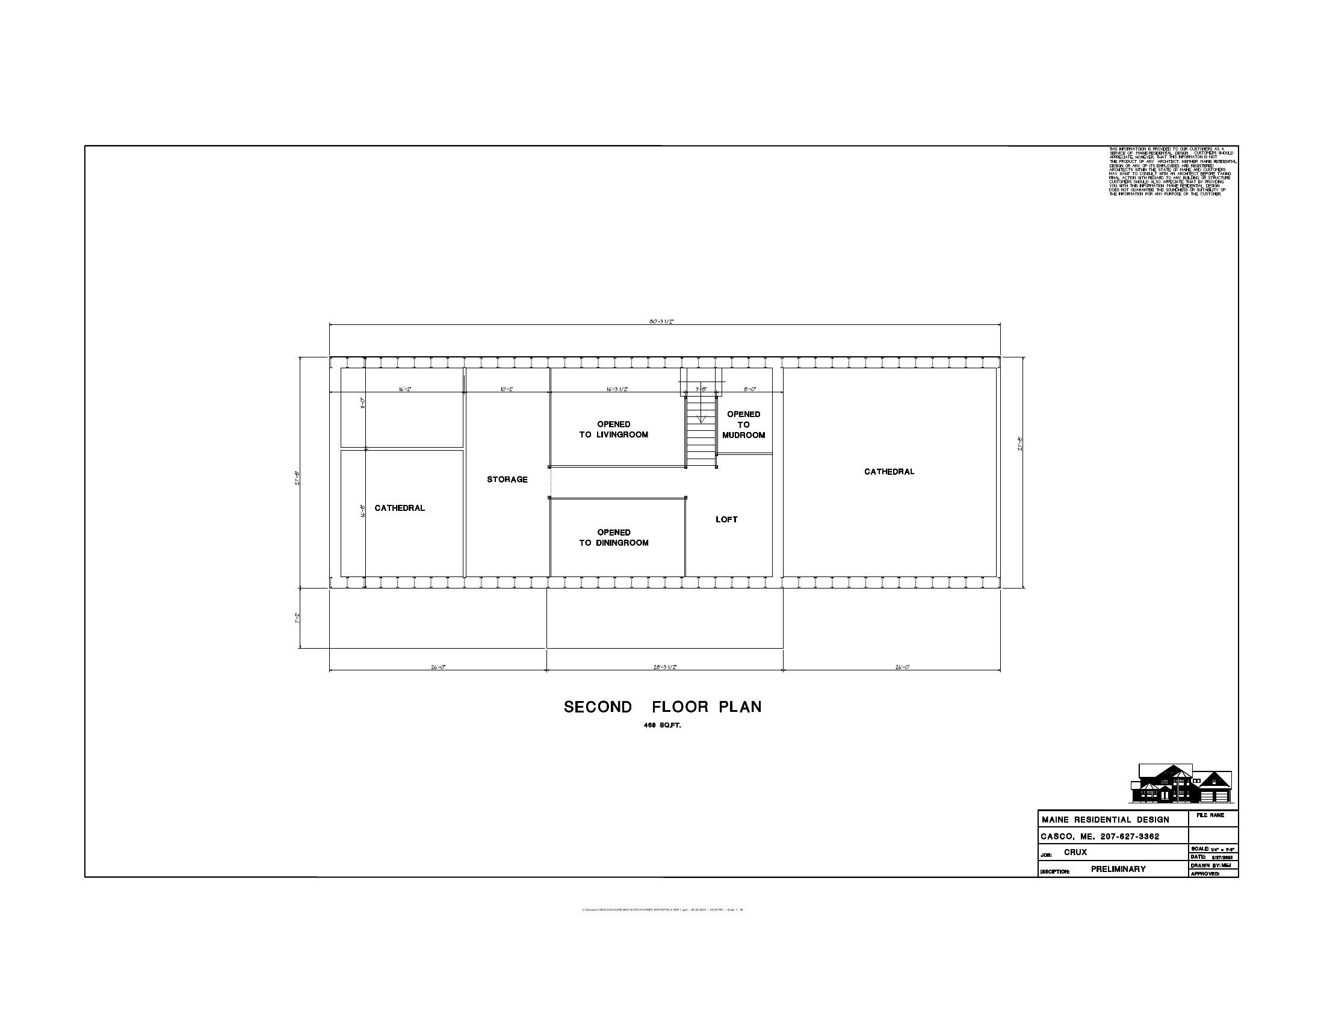
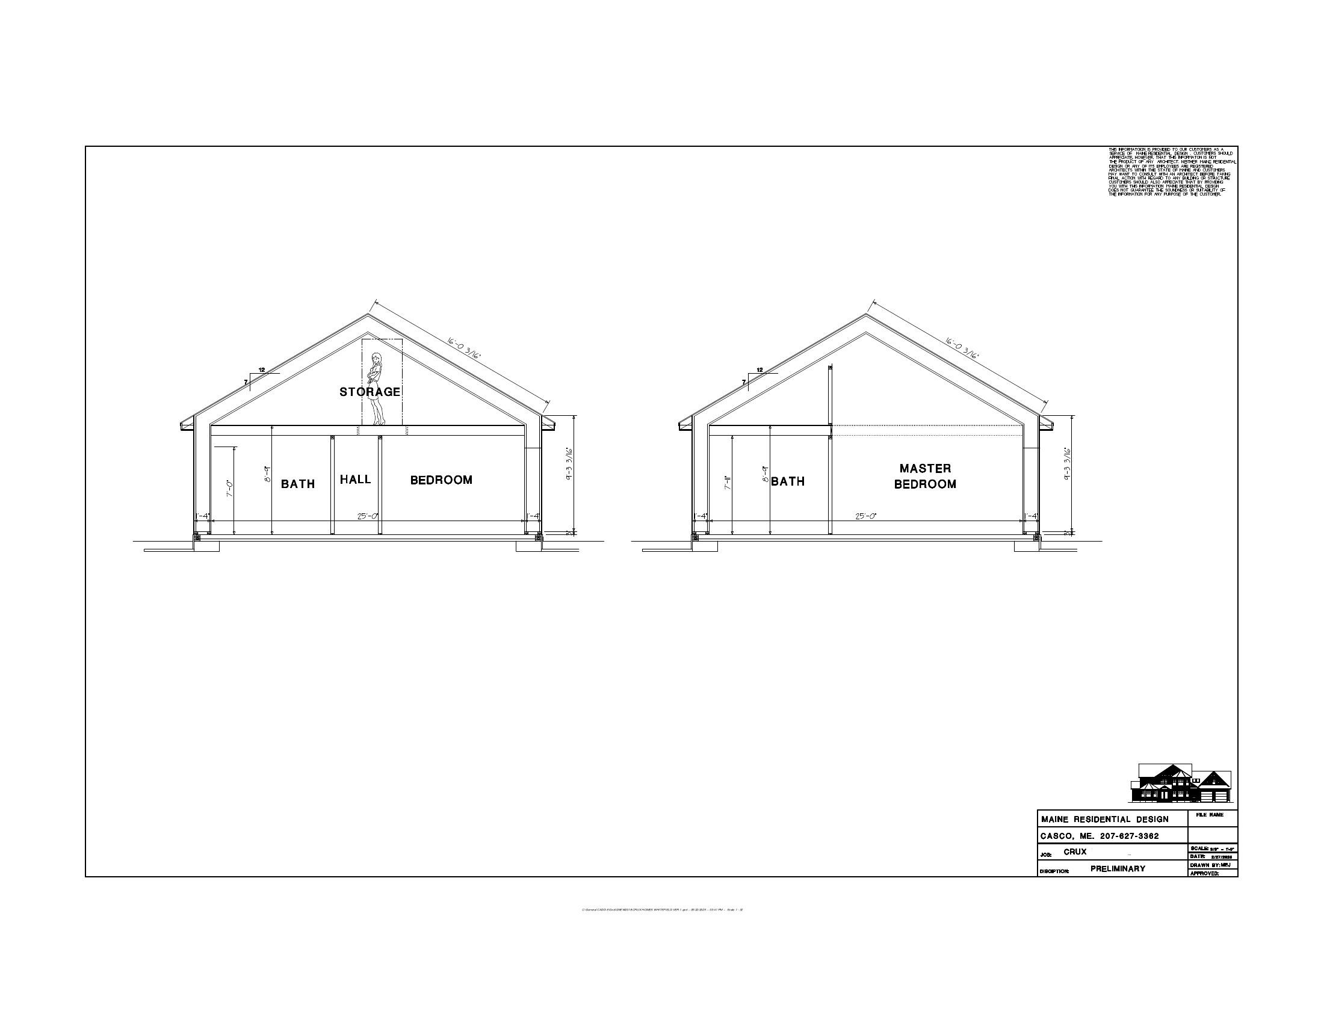
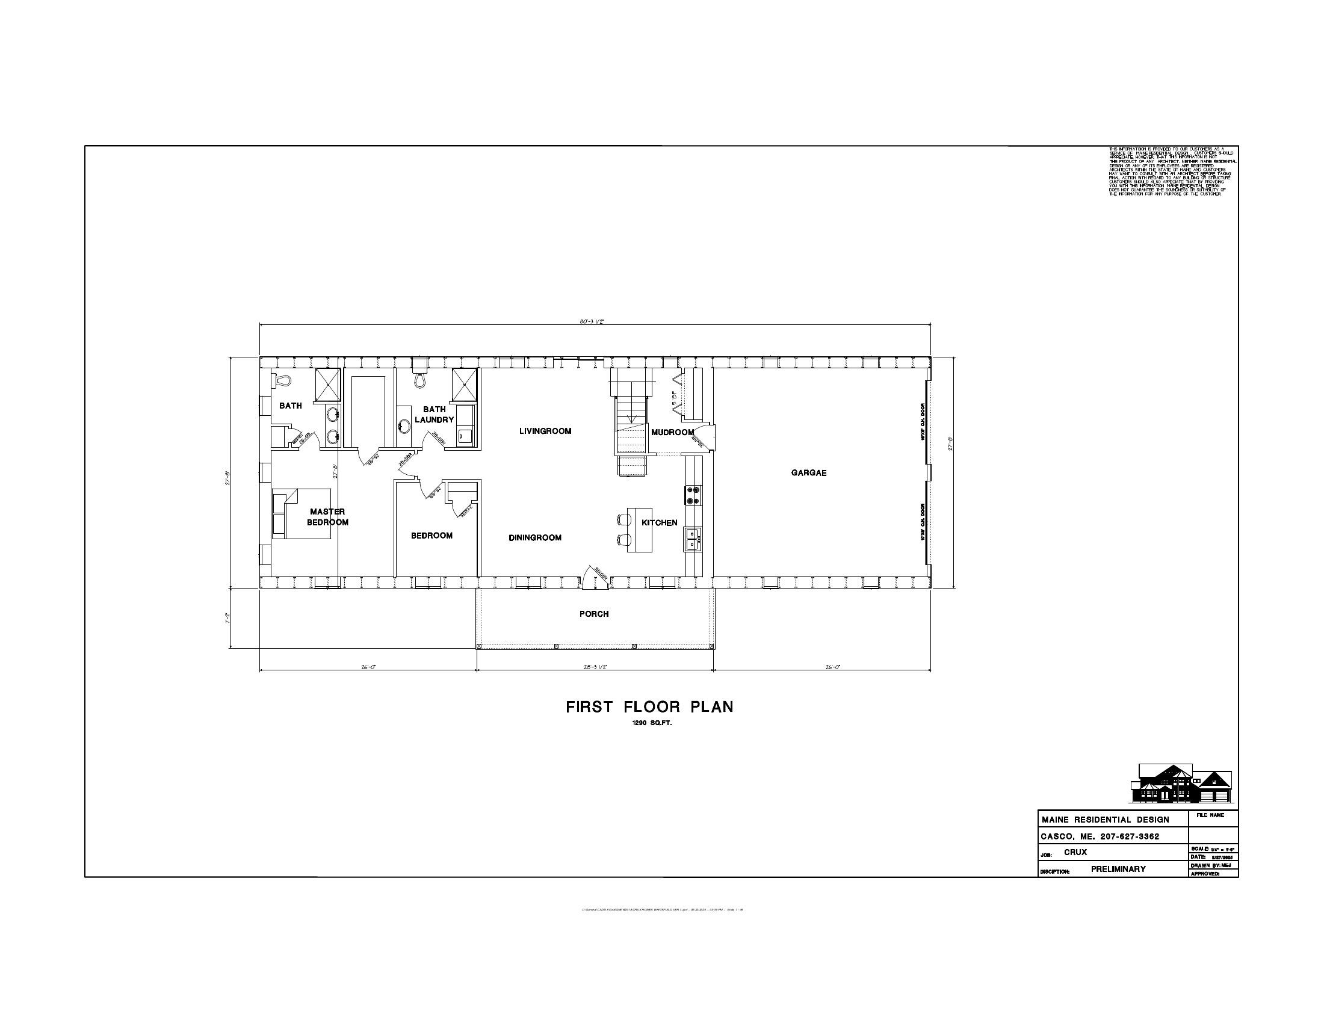
Enjoy the ease of single-level living in this thoughtfully designed new construction Ranch by Crux Homes, located in one of Brunswick's desirable neighborhoods. Offering 1,758 square feet of comfortable living space, this home blends classic Maine character with modern construction and outstanding energy efficiency. The flexible floor plan includes two bedrooms, highlighted by a private primary suite, along with radiant floor heating, ultra-efficient R65 walls, an attached garage, spacious loft, and a welcoming front porch. Construction may be completed in as little as six months, and fully customizable building packages are available to suit your needs and preferences. Just minutes from downtown Brunswick, the property offers convenient access to Bowdoin College, local restaurants, shopping, beaches, golf courses, marinas, and year-round outdoor recreation. Opportunities to build a high-performance custom home with this level of quality and efficiency are limited. Contact us today for additional information. Customization options are abundant. Please reach out with any requests and questions regarding changes to design and systems.

Listed by: Tim Dunham Realty

Above Grade Finished Area
1758.00
Accessibility Features
Appliances
Electric Range, Refrigerator, Tankless Water Heater
Architectural Style
Ranch
Association Fee
25.00
Basement
Not Applicable, Slab
Bathrooms Full
1
Bathrooms Half
1
Bathrooms Total Integer
2
Bedrooms Total
2
Below Grade Finished Area
0.00
Body Type
Building Area Total
1758.00
Construction Materials
Wood Frame, Vinyl Siding
Cooling
Heat Pump
Cooling Yes/No
1
Electric
On Site, Circuit Breakers
Exterior Features
Fireplaces Total
0
Flooring
Carpet, Luxury Vinyl
Foundation Details
Poured Concrete
Garage Spaces
2.00
Garage Yes/No
1
Green Energy Efficient
Double Wall (12''+) Construction
Heating
Electric, Gas Natural, Heat Pump, Hot Water, Zoned, Radiant
Heating Yes/No
1
Interior Features
1st Floor Bedroom, 1st Floor Primary Bedroom w/Bath, Attic, One-Floor Living, Shower, Storage, Walk-In Closet(s), Primary Bedroom w/Bath
Laundry Features
Main Level, Washer Hookup
Lot Features
Near Shopping, Near Turnpike/Interstate, Near Town, Suburban, Level, Right of Way, Rolling Slope, Wooded
Lot Size Acres
1.2400
Other Equipment
Internet Access Available
Other Structures
Parking Features
Gravel, On Site, Inside Entrance
Patio And Porch Features
Porch
Pets Allowed
No Restrictions
Property Condition
Roof
Pitched, Shingle
Rooms Total
6
Sewer
Engineered Septic
Tax Annual Amount
125.79
Utilities
Water Source
Private
Waterfront Features
Year Built
2026
Zoning
GM3