Brunswick
$619,000
44 Carriage Lane
mls: 1676364
Bedrooms: 3
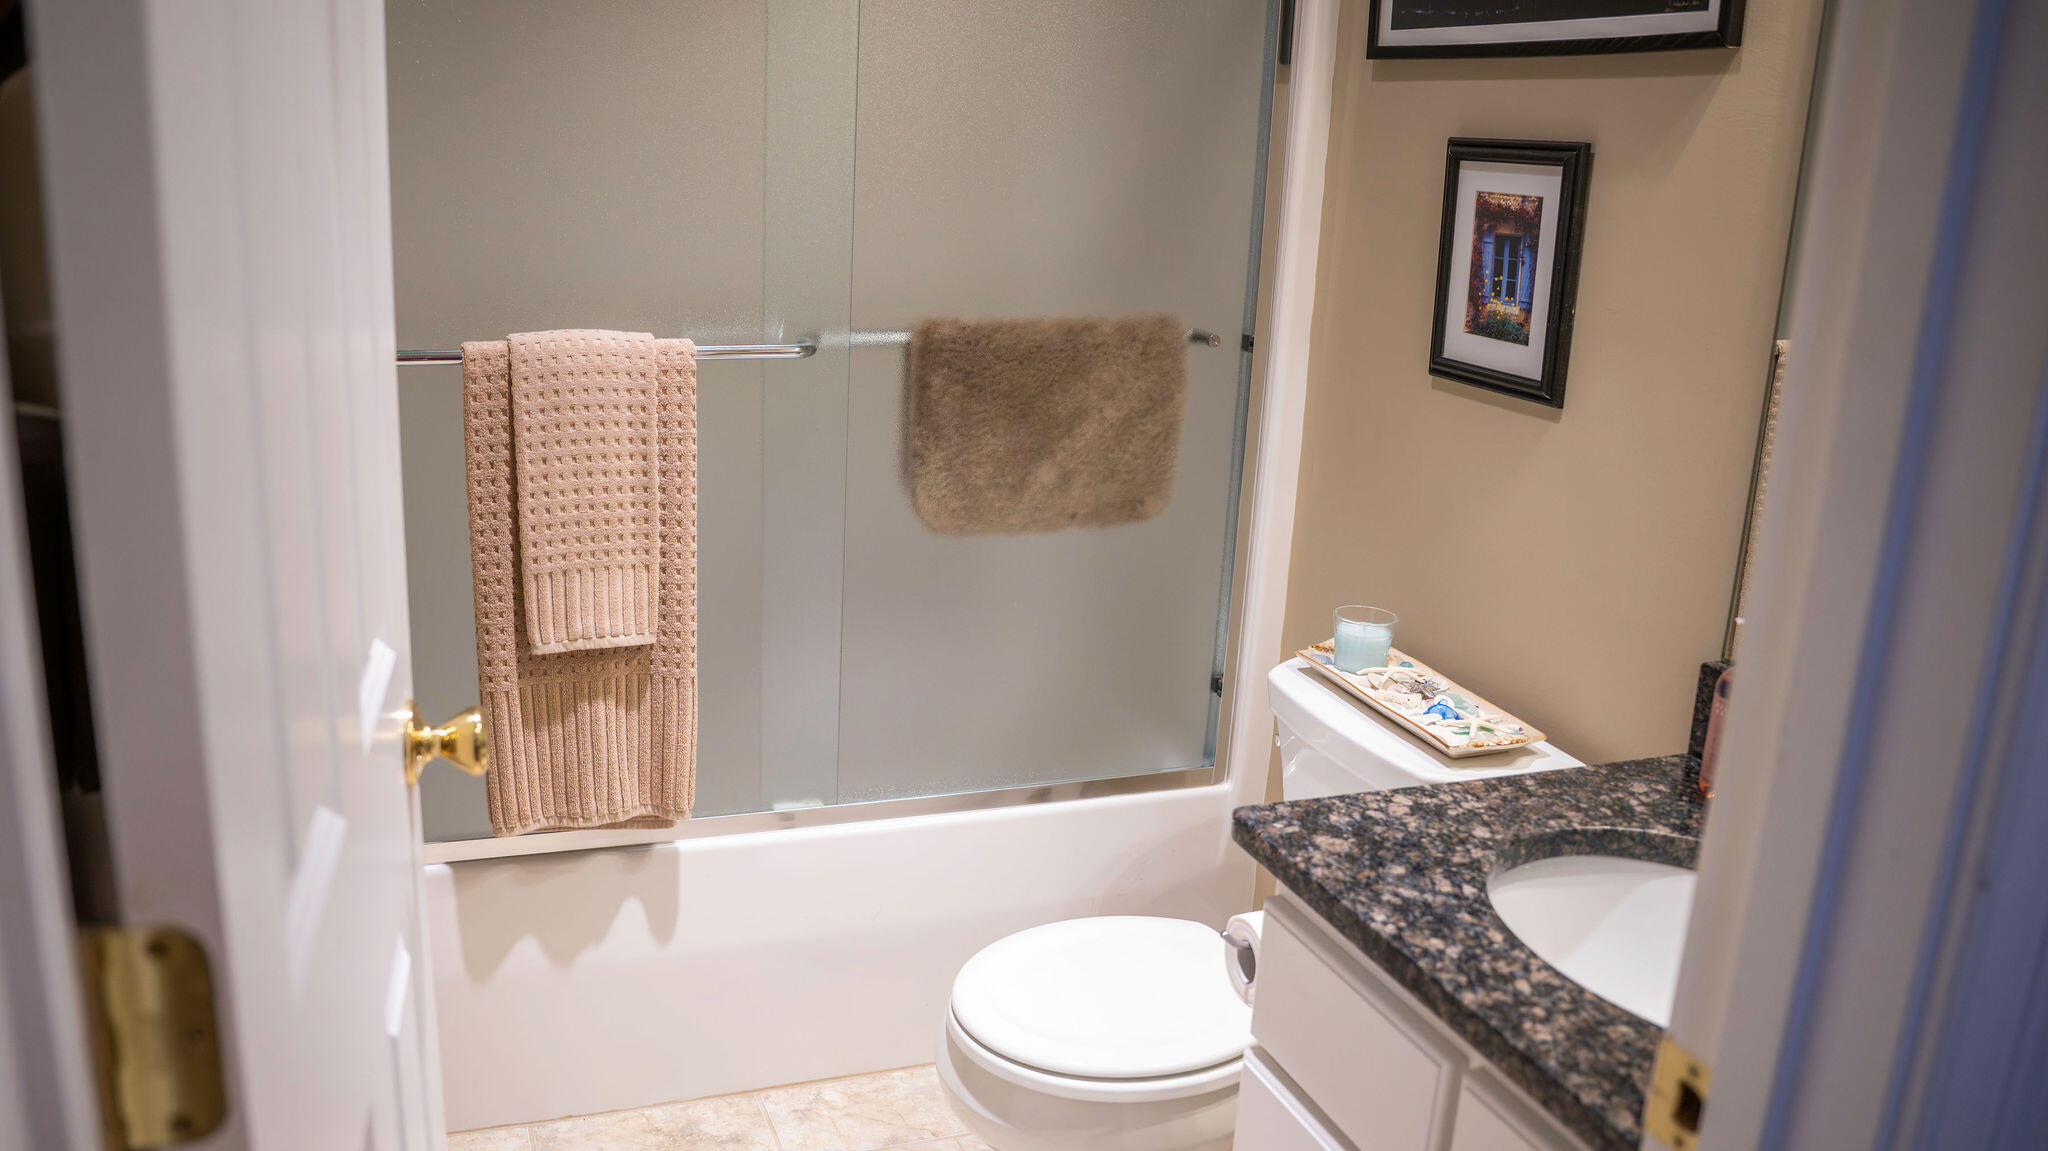
Bathrooms: 3
Year Built: 2008
Sq Footage: 2,264
Lot Size: 24.5
Taxes: $7,654
Status: Active

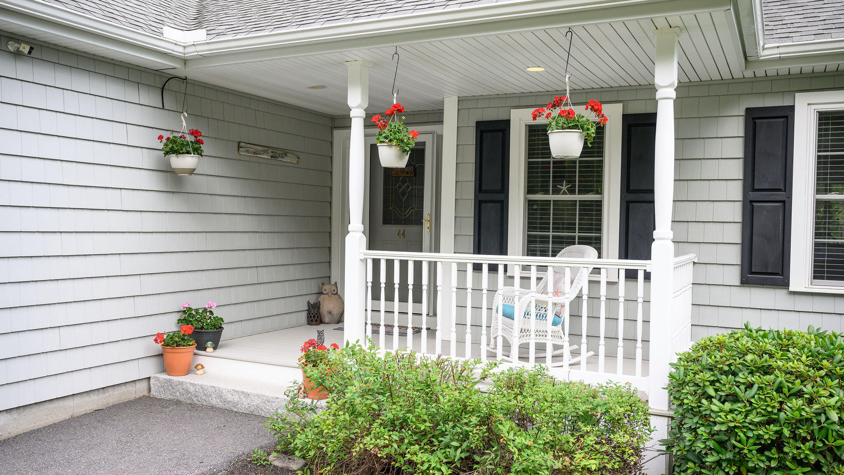
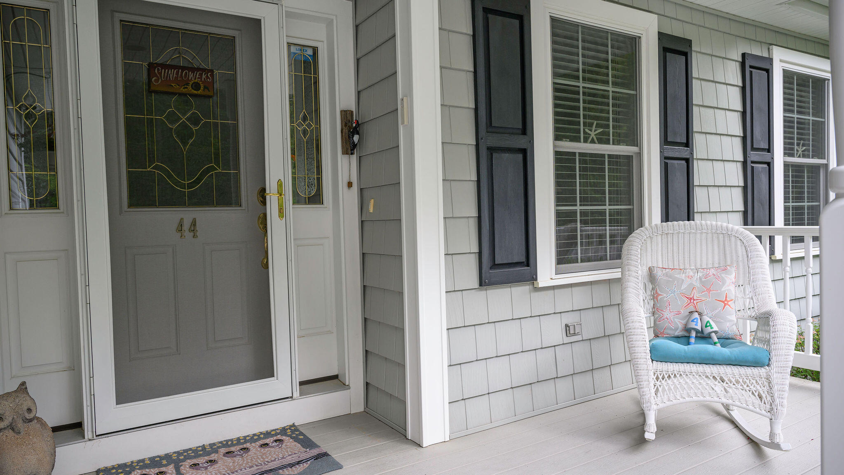
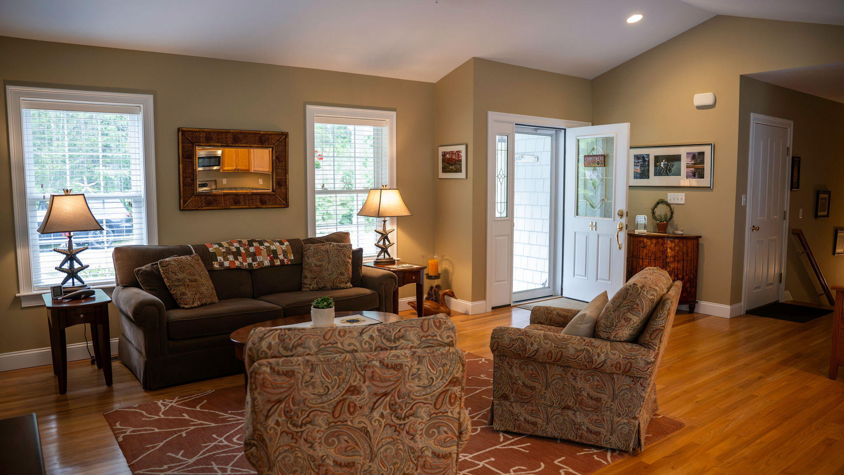
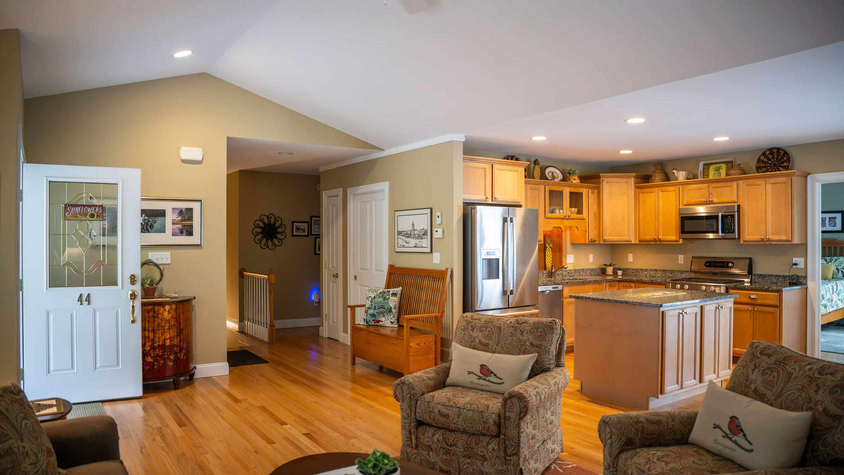
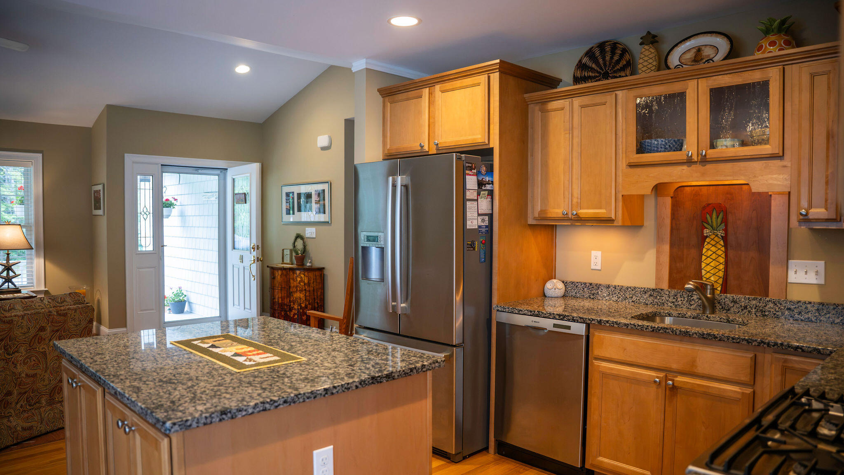
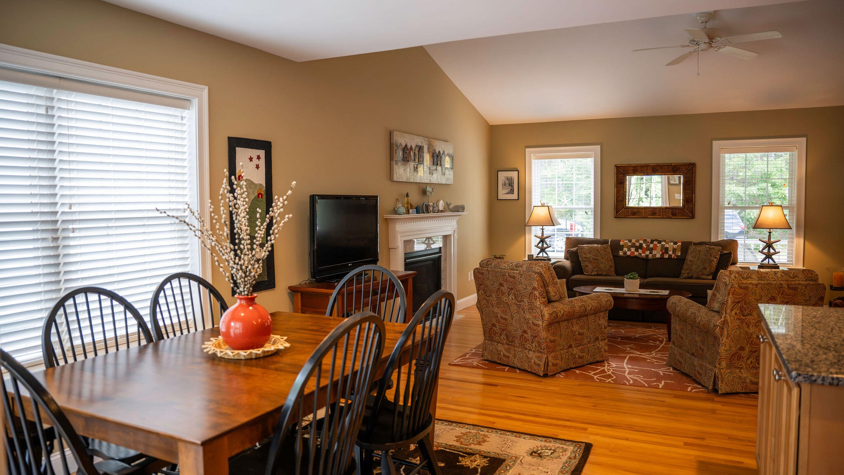
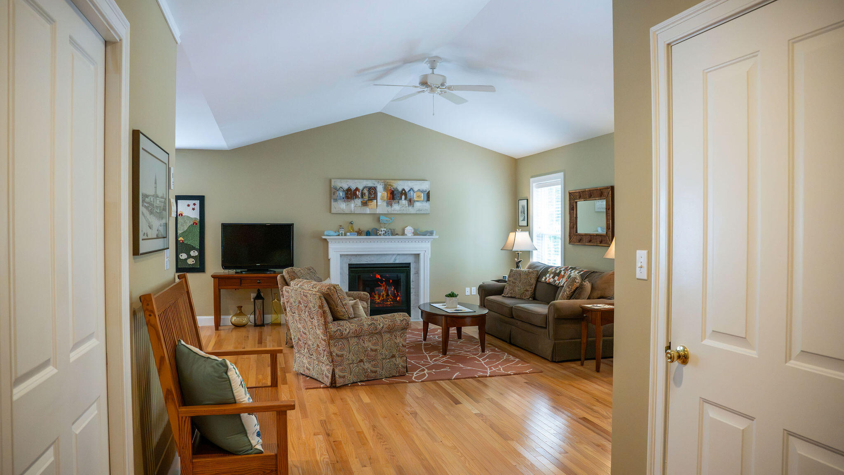
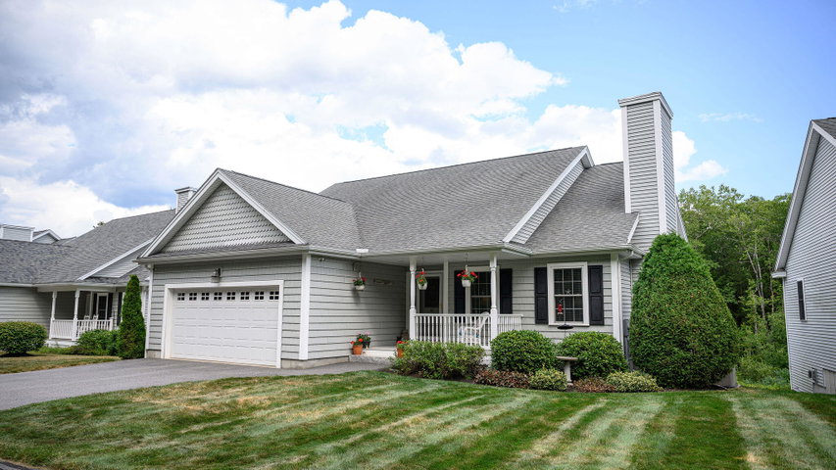
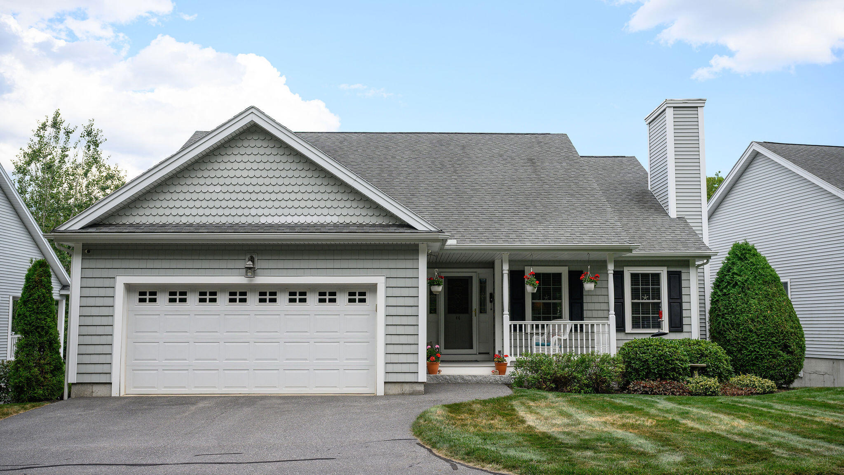
Discover the perfect blend of luxury, efficiency, and single-level living in this pristine, free-standing condominium. Bright floor plan featuring an inviting living room anchored by a gas fireplace and a dedicated dining area.
Listed by: Keller Williams Realty

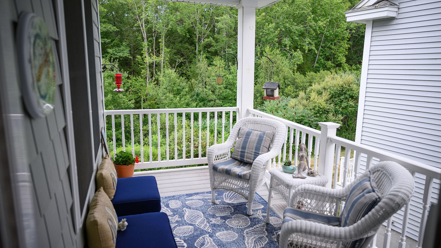
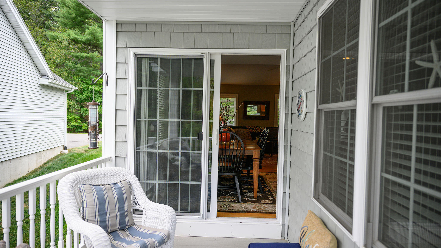
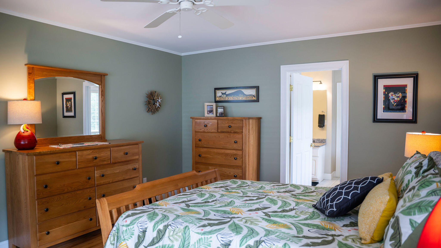
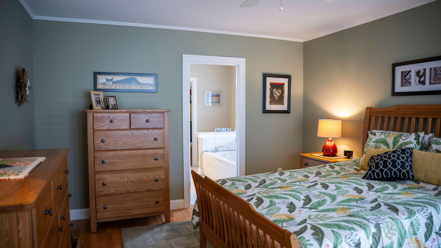
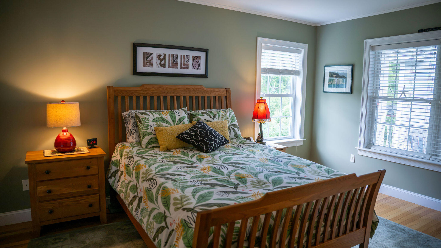
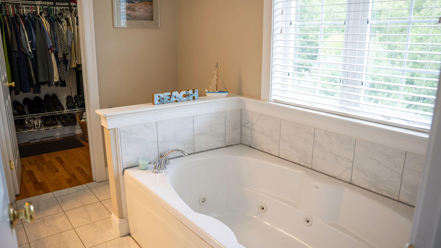
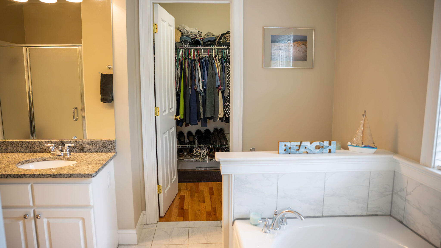
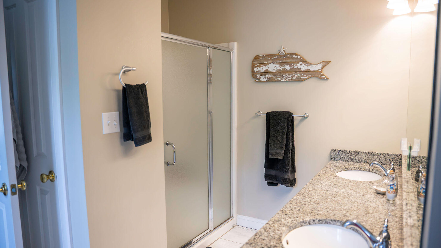
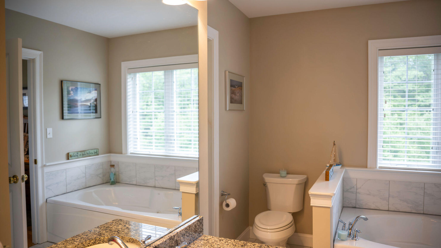
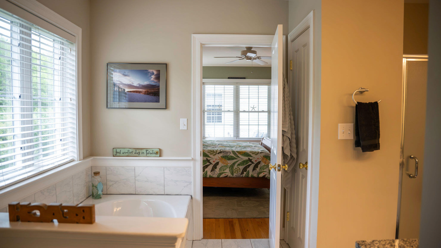
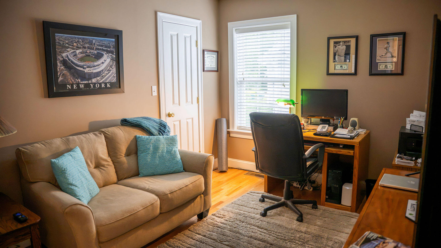
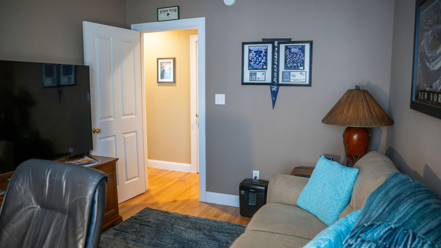
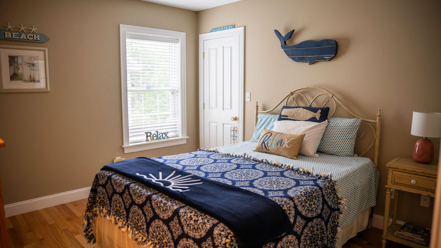
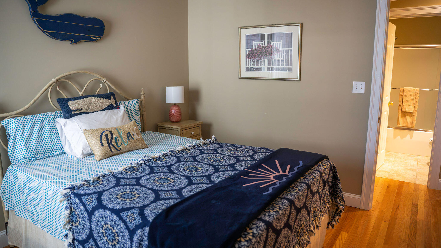
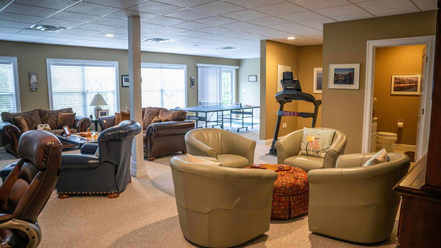
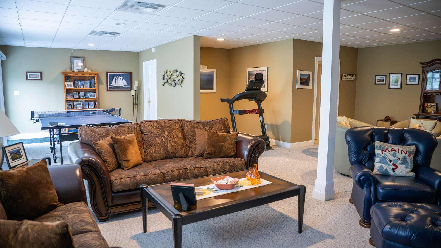
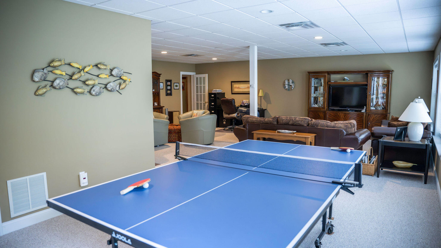
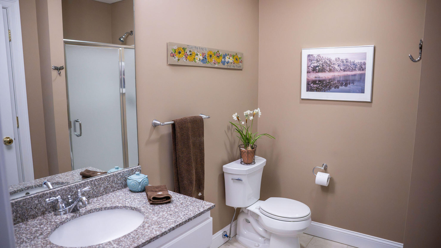
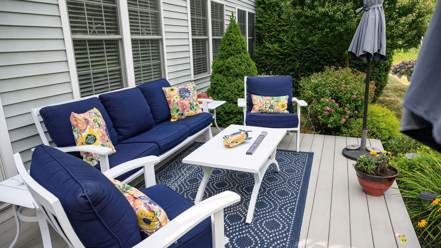
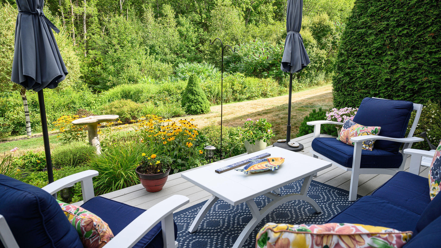
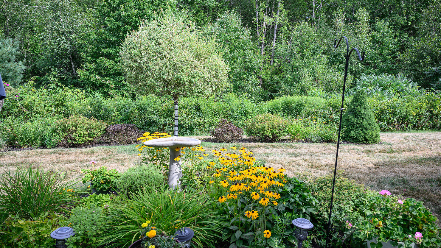
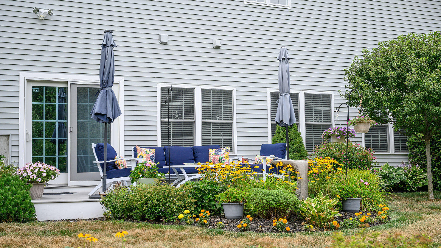
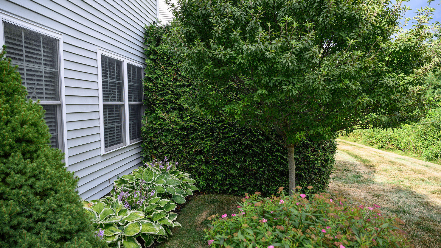
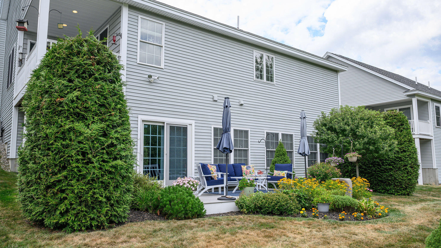
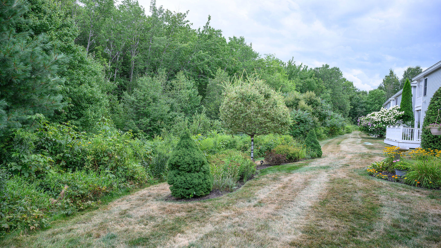
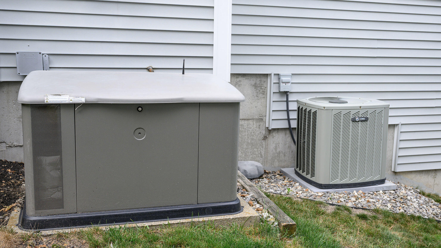
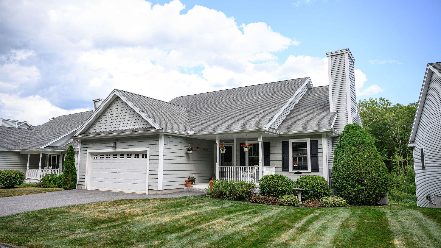
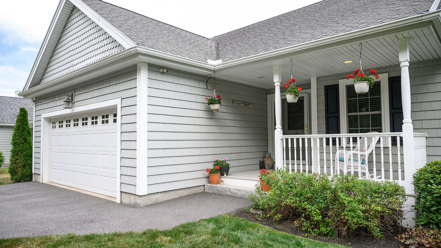
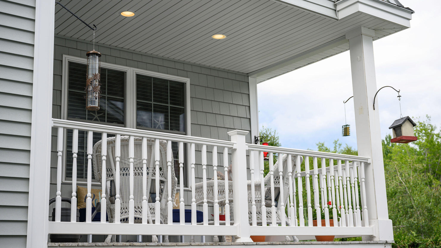
Discover the perfect blend of luxury, efficiency, and single-level living in this pristine, free-standing condominium. Bright floor plan featuring an inviting living room anchored by a gas fireplace and a dedicated dining area. Glass doors lead to a private back deck--ideal for morning coffee or evening entertaining. The primary bedroom is a true retreat complete with a spa-like bath with a Jacuzzi tub, and a glass-enclosed shower and walk-in closet. Two additional bedrooms and two full bathrooms offer plenty of room for family and guests. The finished, light-filled walk-out lower level features an expansive family room that opens to an oversized patio surrounded by extensive professional landscaping. Impeccably maintained, the home includes central A/C, efficient propane heat, and a whole-house generator. Enjoy effortless living with association-covered lawn care and snow removal. The home is nestled within an exclusive 10-home association set on 25 acres of tranquil woodland, this residence offers a private nature retreat and only 10 minutes from downtown Brunswick and 30 minutes from Portland. Open House Saturday(8/29) from 10:00am-11:30.
Listed by: Keller Williams Realty

Above Grade Finished Area
1400.00
Accessibility Features
Appliances
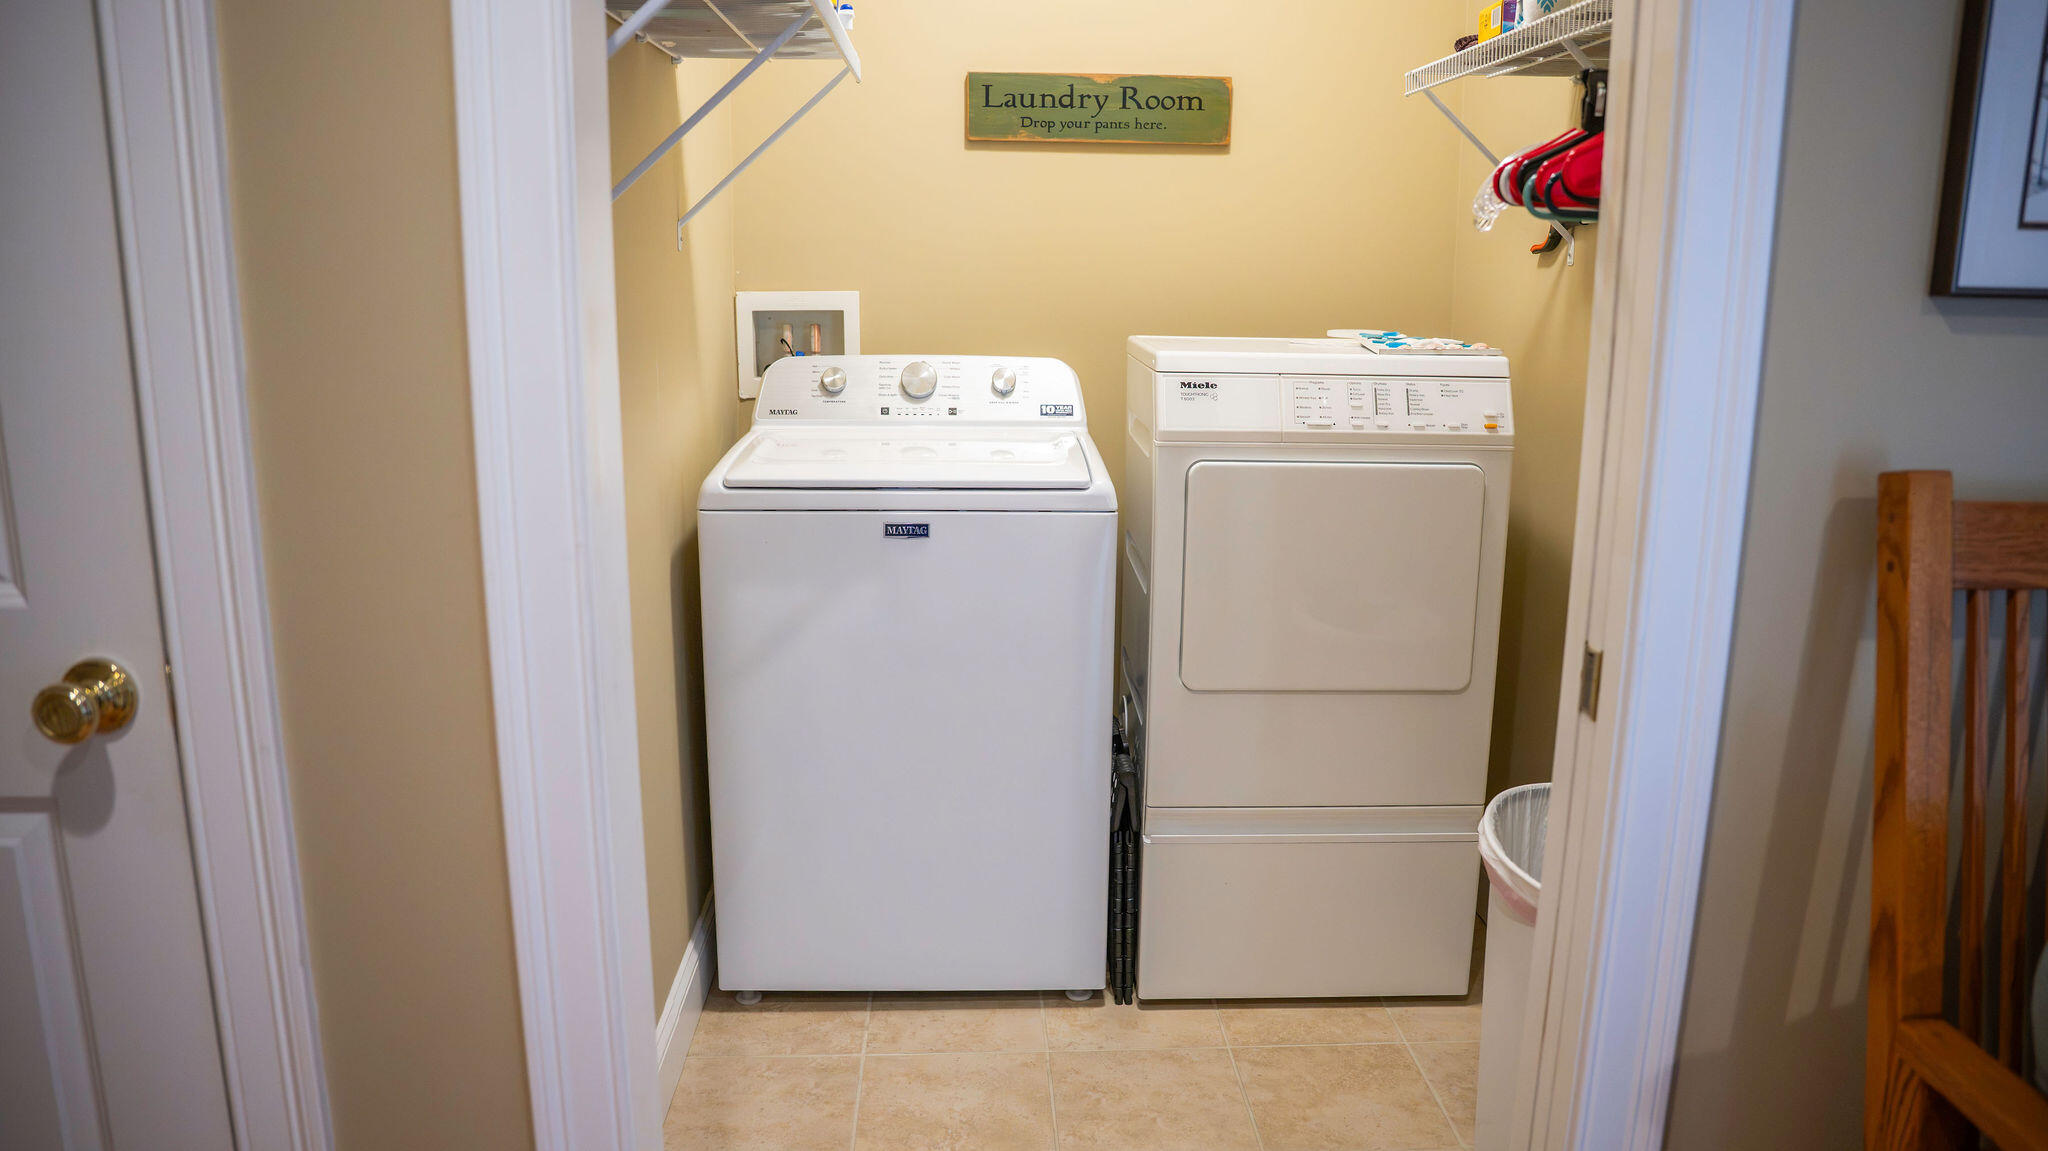
Dishwasher, Dryer, Microwave, Gas Range, Refrigerator, Washer
Architectural Style
Cape Cod
Association Fee
540.00
Basement
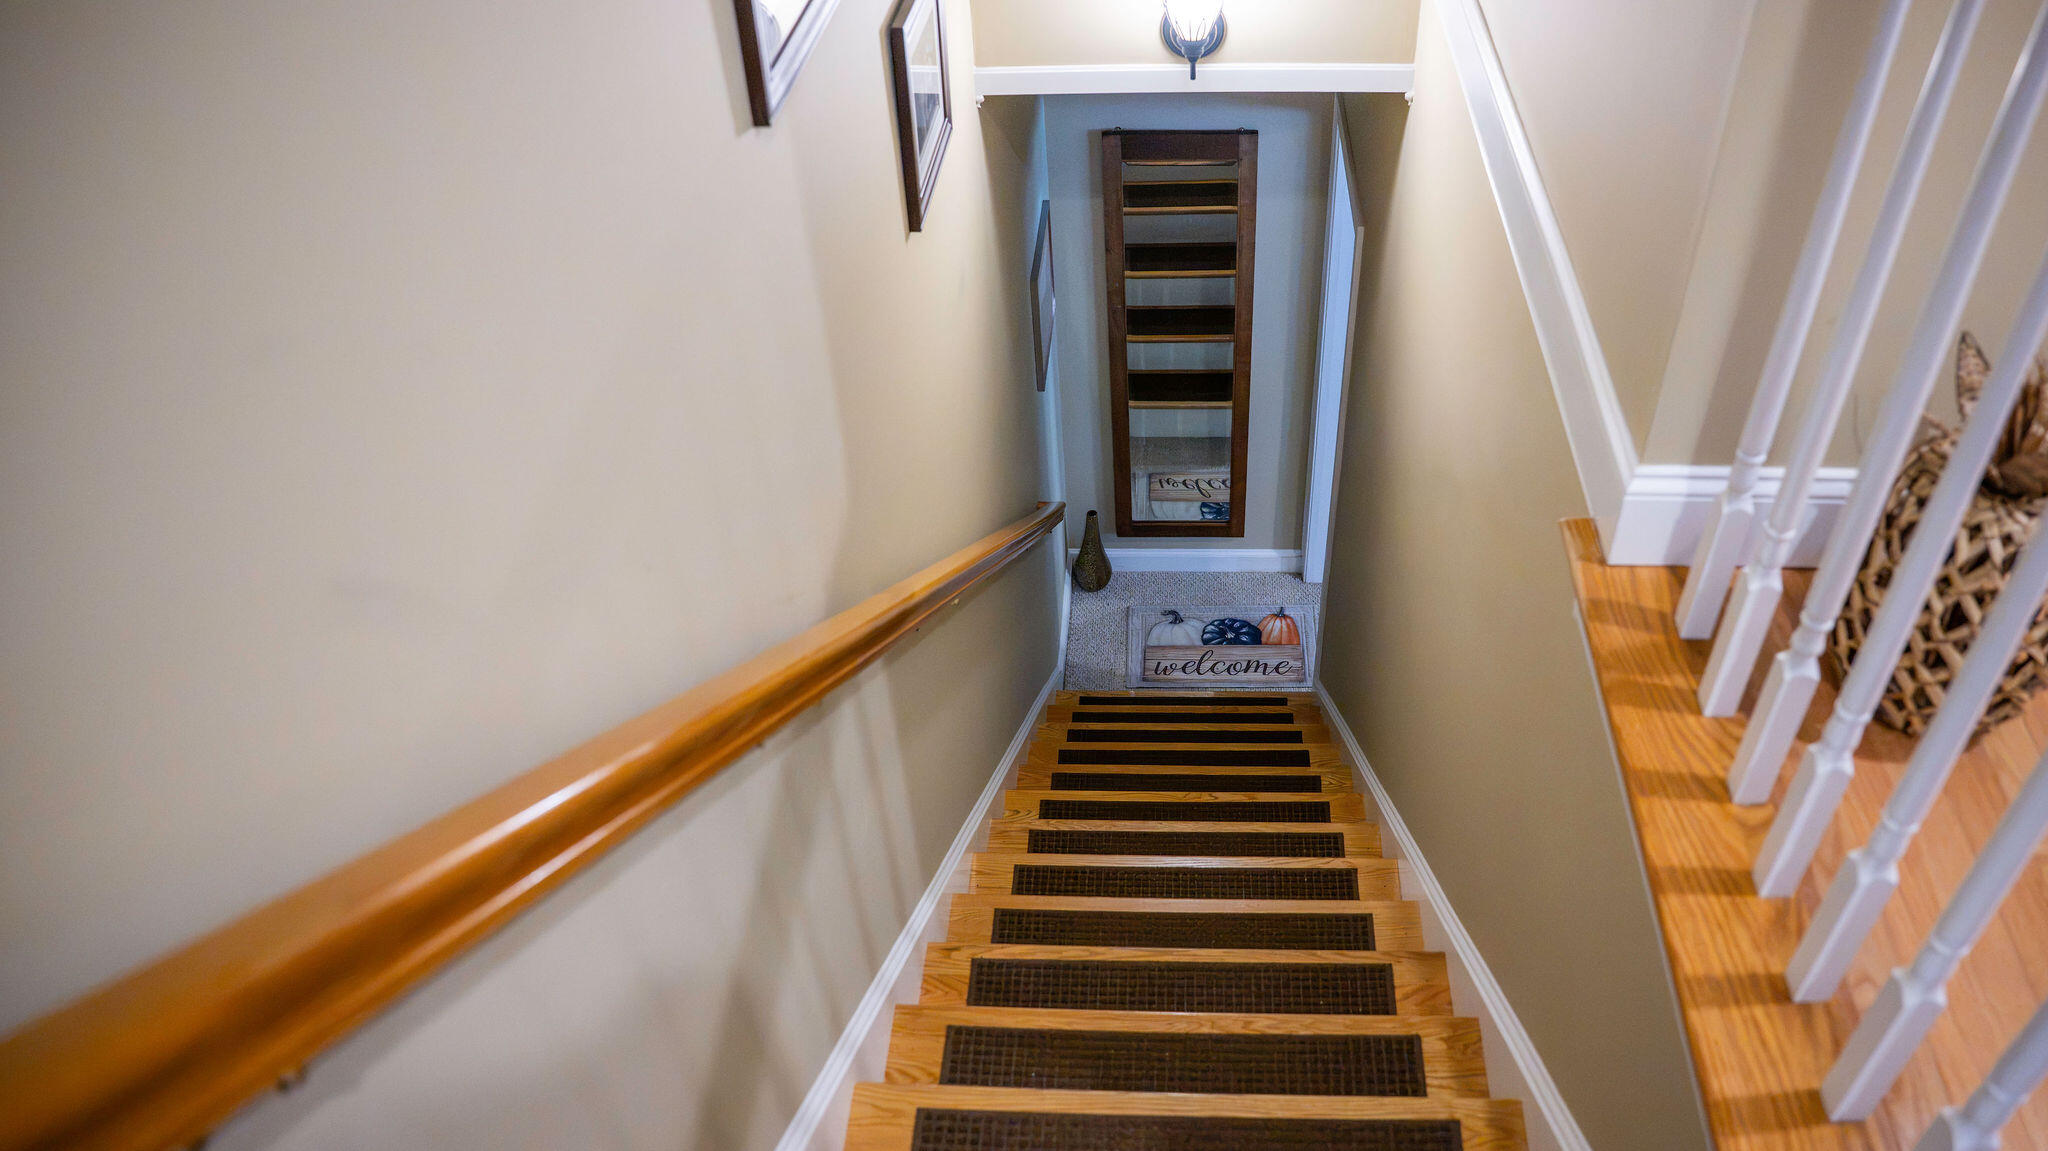
Interior Entry, Walk-Out Access, Daylight, Finished, Full
Bathrooms Full
3
Bathrooms Half
0
Bathrooms Total Integer
3
Bedrooms Total
3
Below Grade Finished Area
864.00
Body Type
Building Area Total
2264.00
Construction Materials
Wood Frame, Vinyl Siding
Cooling
Central Air
Cooling Yes/No
1
Electric
Circuit Breakers
Exterior Features
Fireplaces Total
1
Flooring
Hardwood
Foundation Details
Poured Concrete
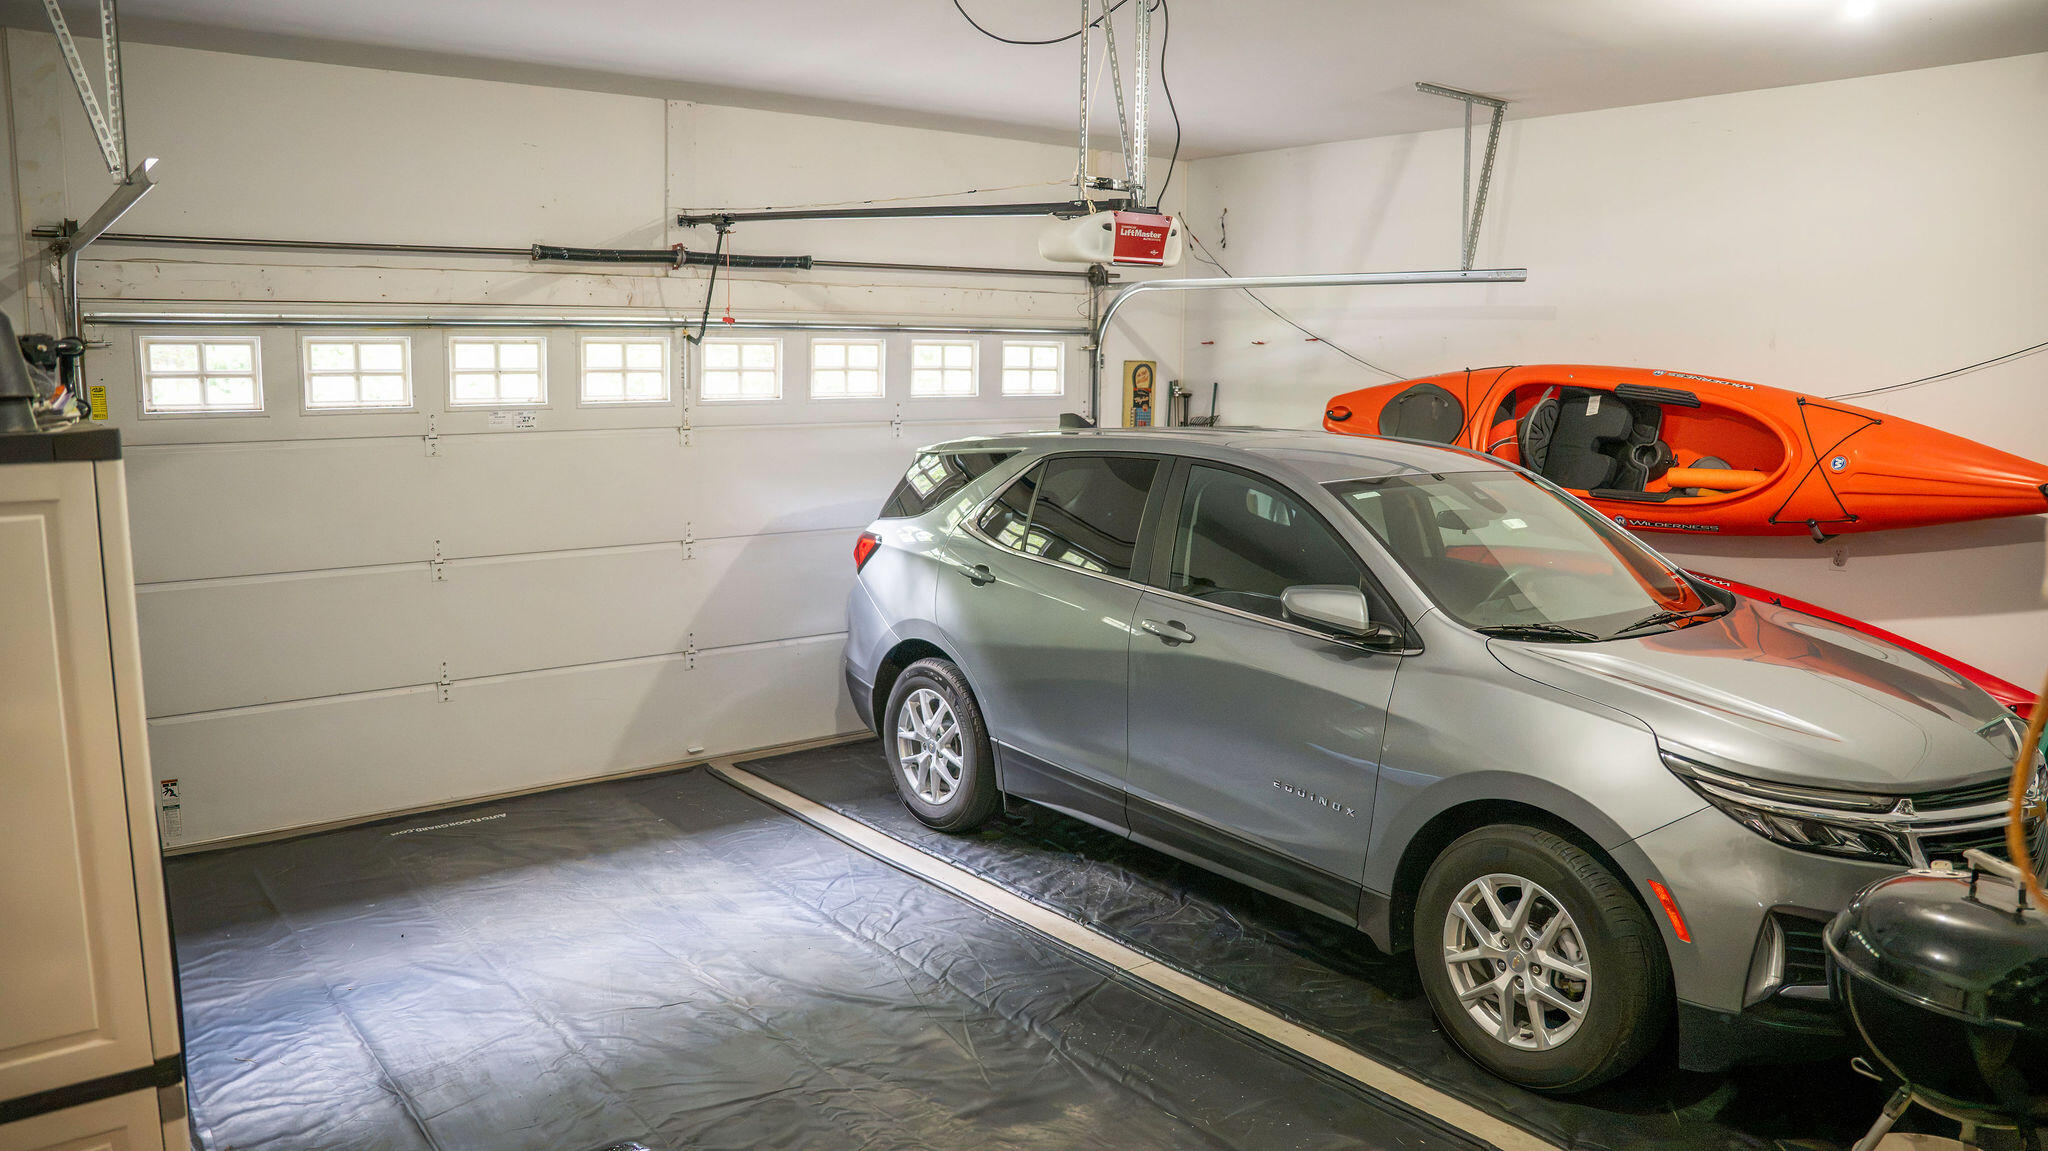
Garage Spaces
2.00
Garage Yes/No
1
Green Energy Efficient
Heating
Propane, Forced Air, Zoned
Heating Yes/No
1
Interior Features
1st Floor Bedroom, 1st Floor Primary Bedroom w/Bath
Laundry Features
Main Level
Lot Features
Neighborhood, Subdivided, Open Lot, Rolling Slope, Landscaped
Lot Size Acres
24.5000
Other Equipment
Generator
Other Structures
Parking Features
Paved, 1 - 4 Spaces, Off Street
Patio And Porch Features
Pets Allowed
Property Condition
Roof
Shingle
Rooms Total
7
Sewer
Private Sewer
Tax Annual Amount
7654.00
Utilities
Water Body Name
Androscoggin River
Water Source
Private
Waterfront Features
Waterfront Yes/No
1
Year Built
2008
Zoning
Res