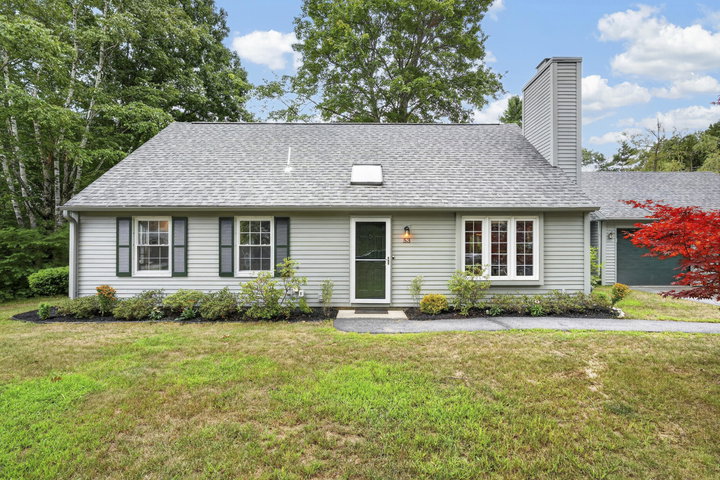
Welcome to 53 Willow Grove, where generous living space, extensive recent updates, and an inviting sunroom set this home apart in one of Brunswick's distinctive planned neighborhoods.
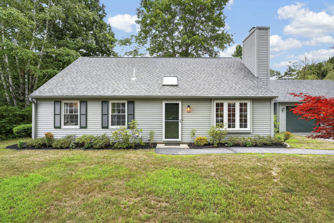
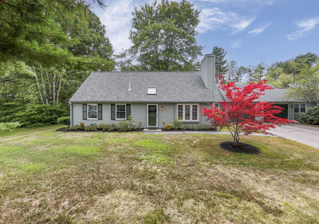
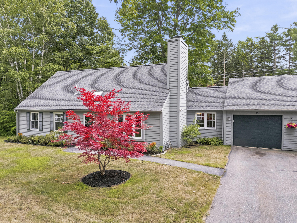
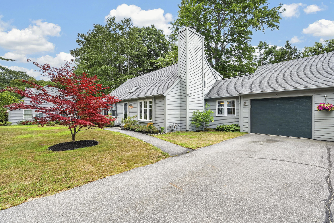
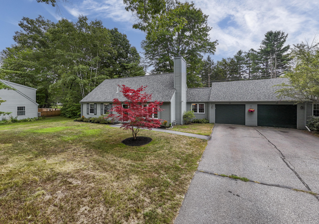
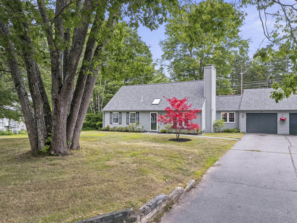
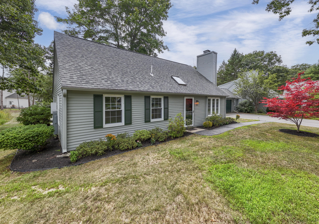
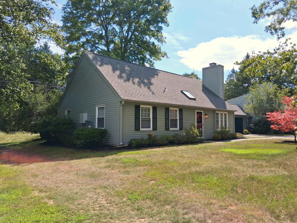
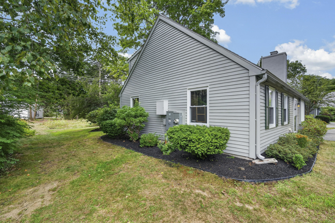
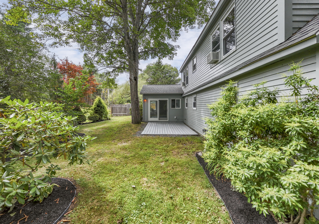
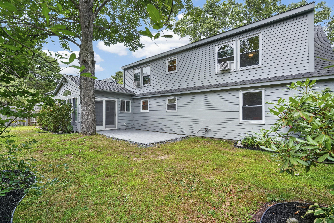
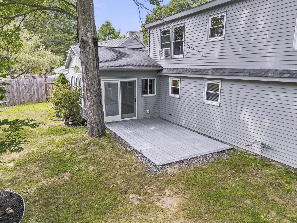
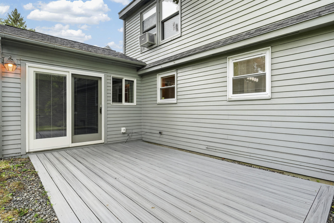
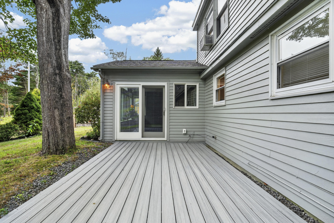
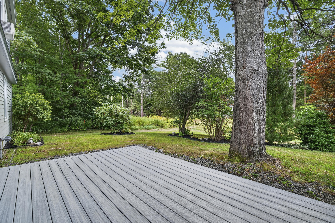
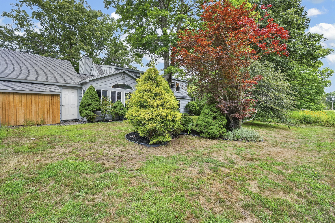
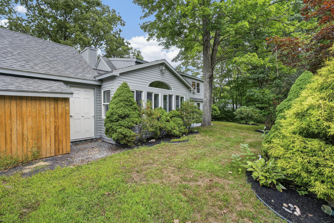
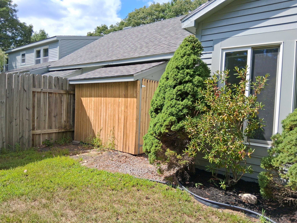
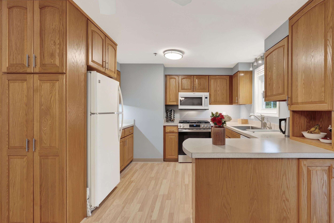
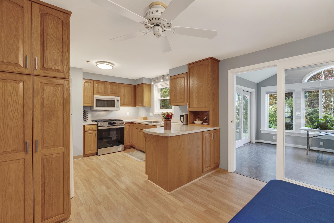
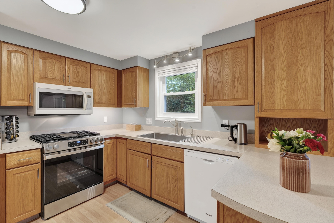
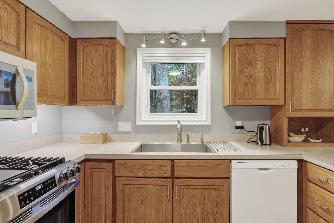
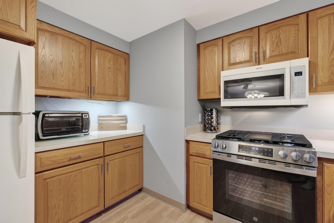
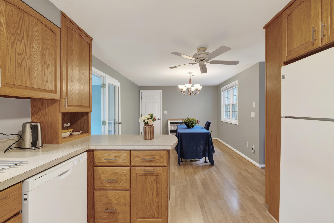
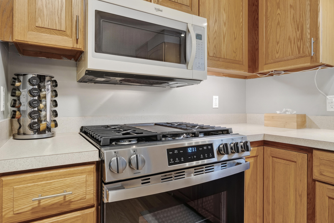
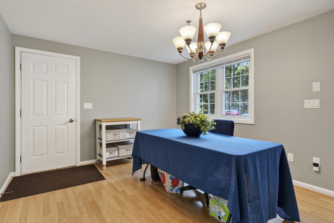
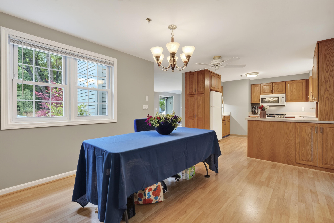
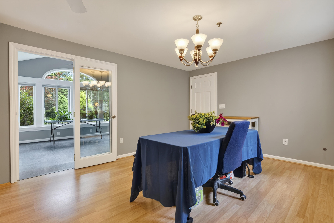
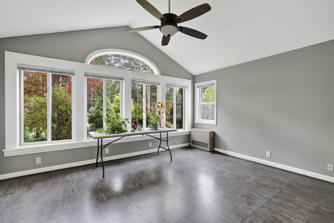
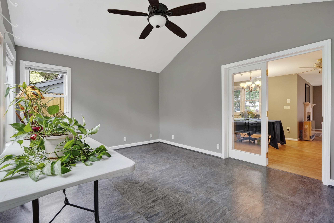
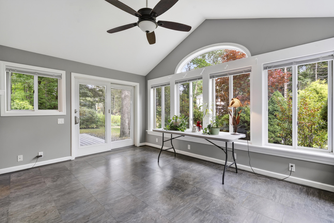
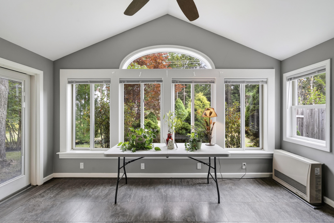
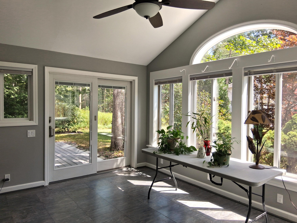
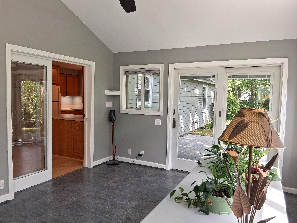
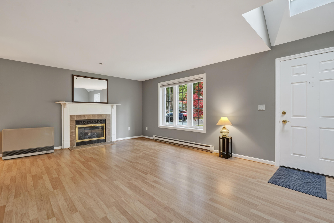
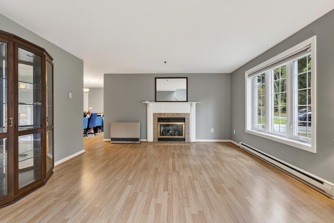
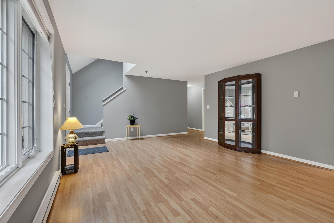
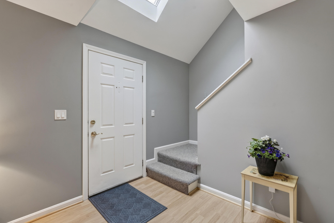
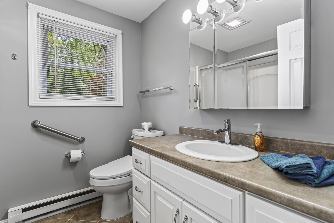
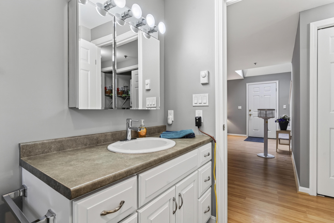
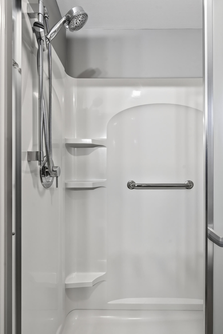
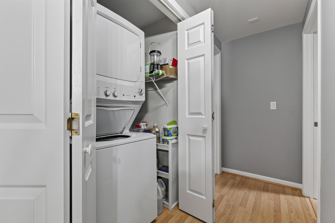
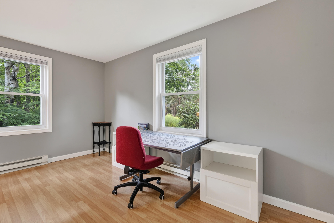
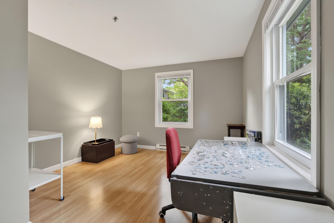
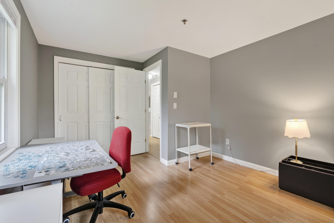
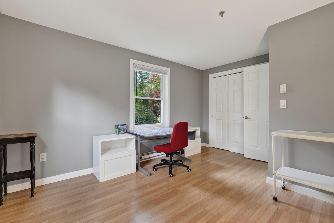
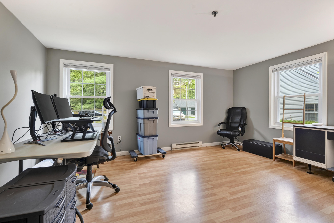
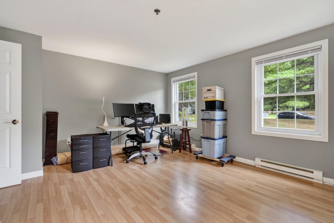
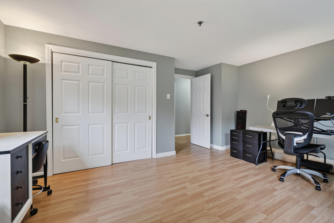
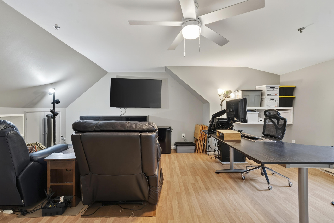
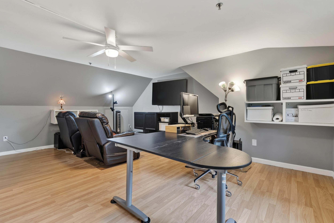
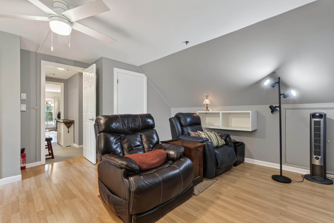
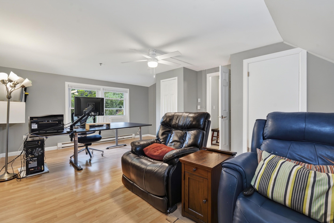
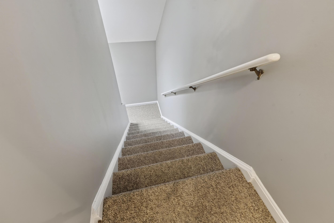
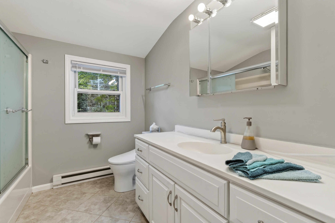
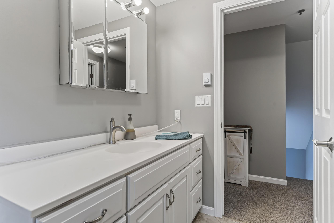
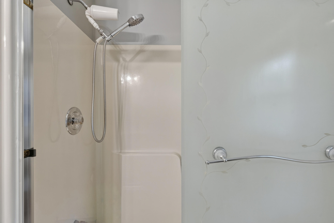
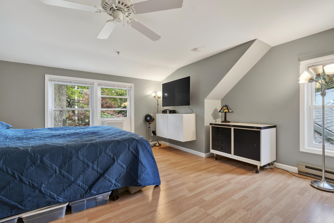
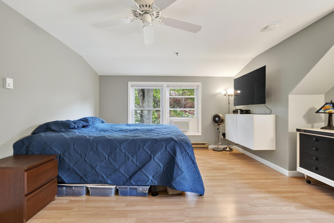
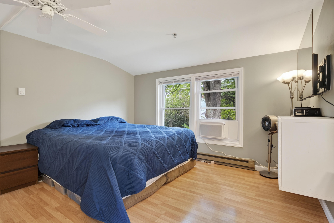
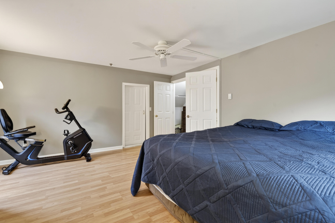
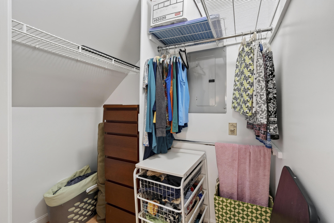
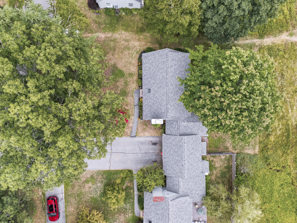
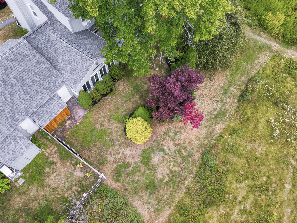
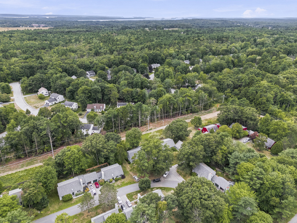
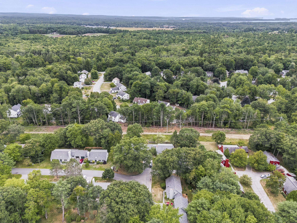
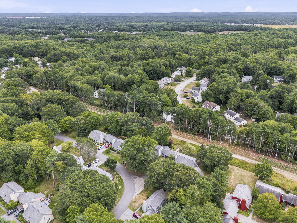
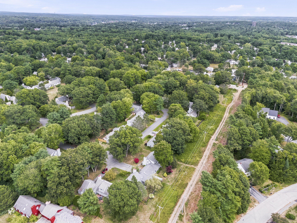
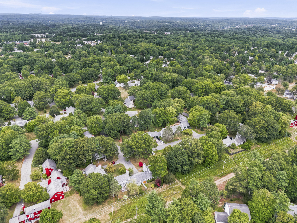
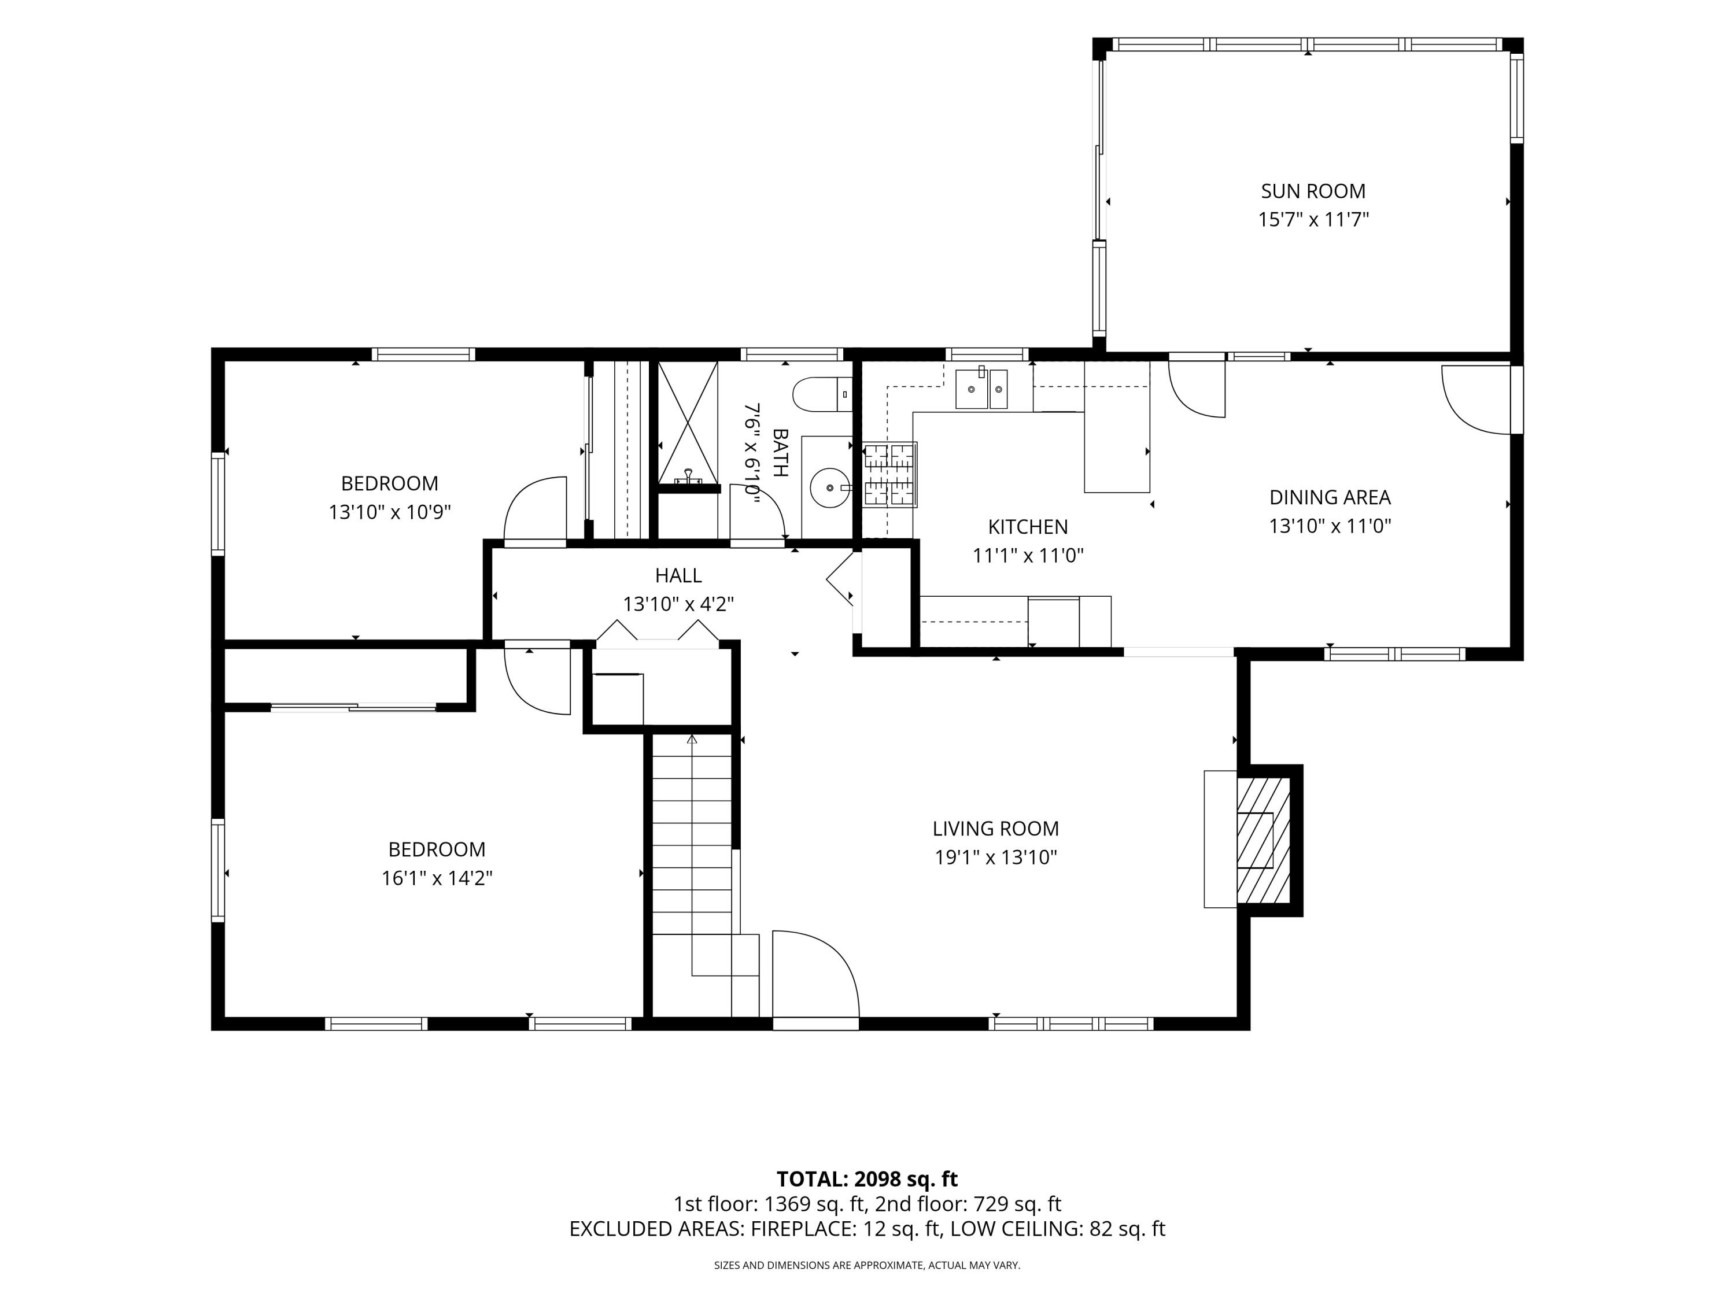
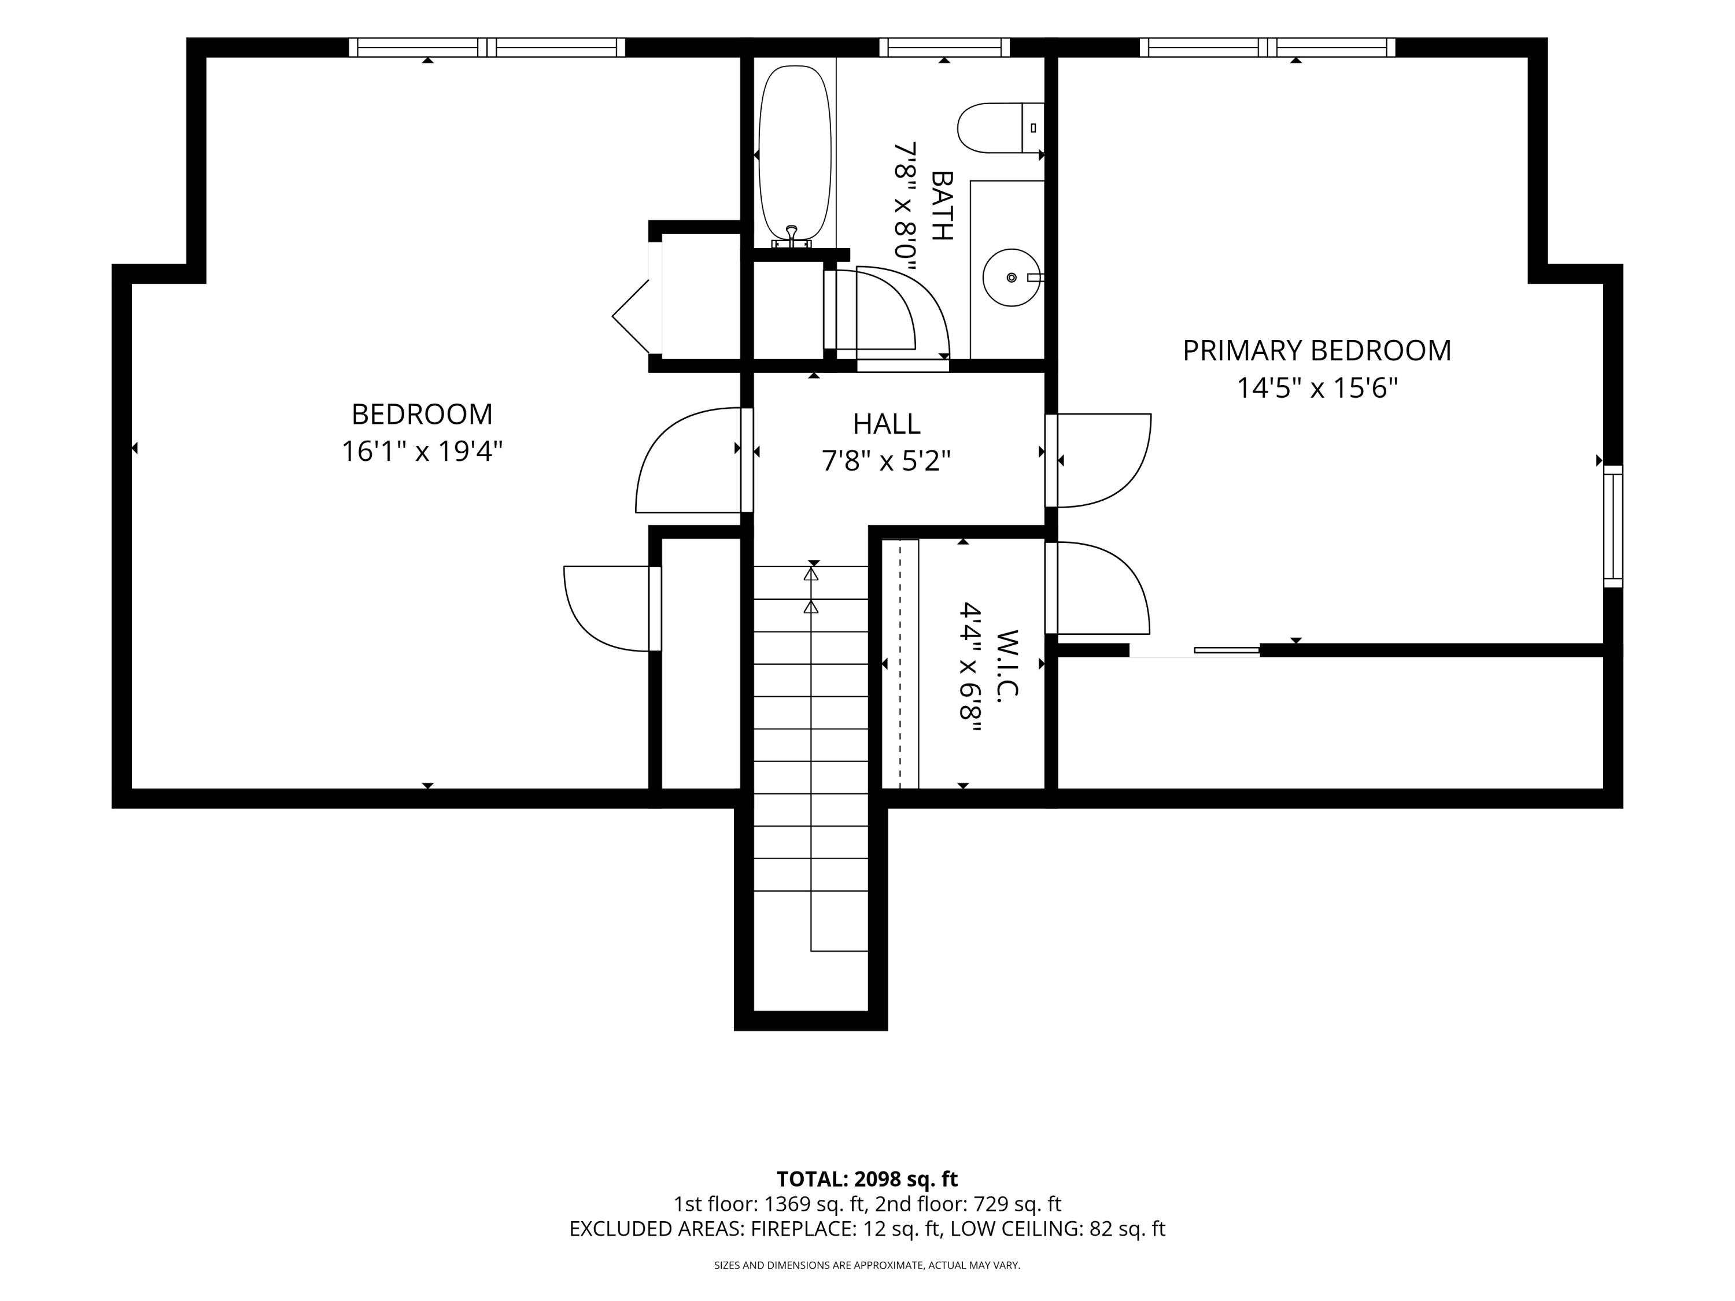
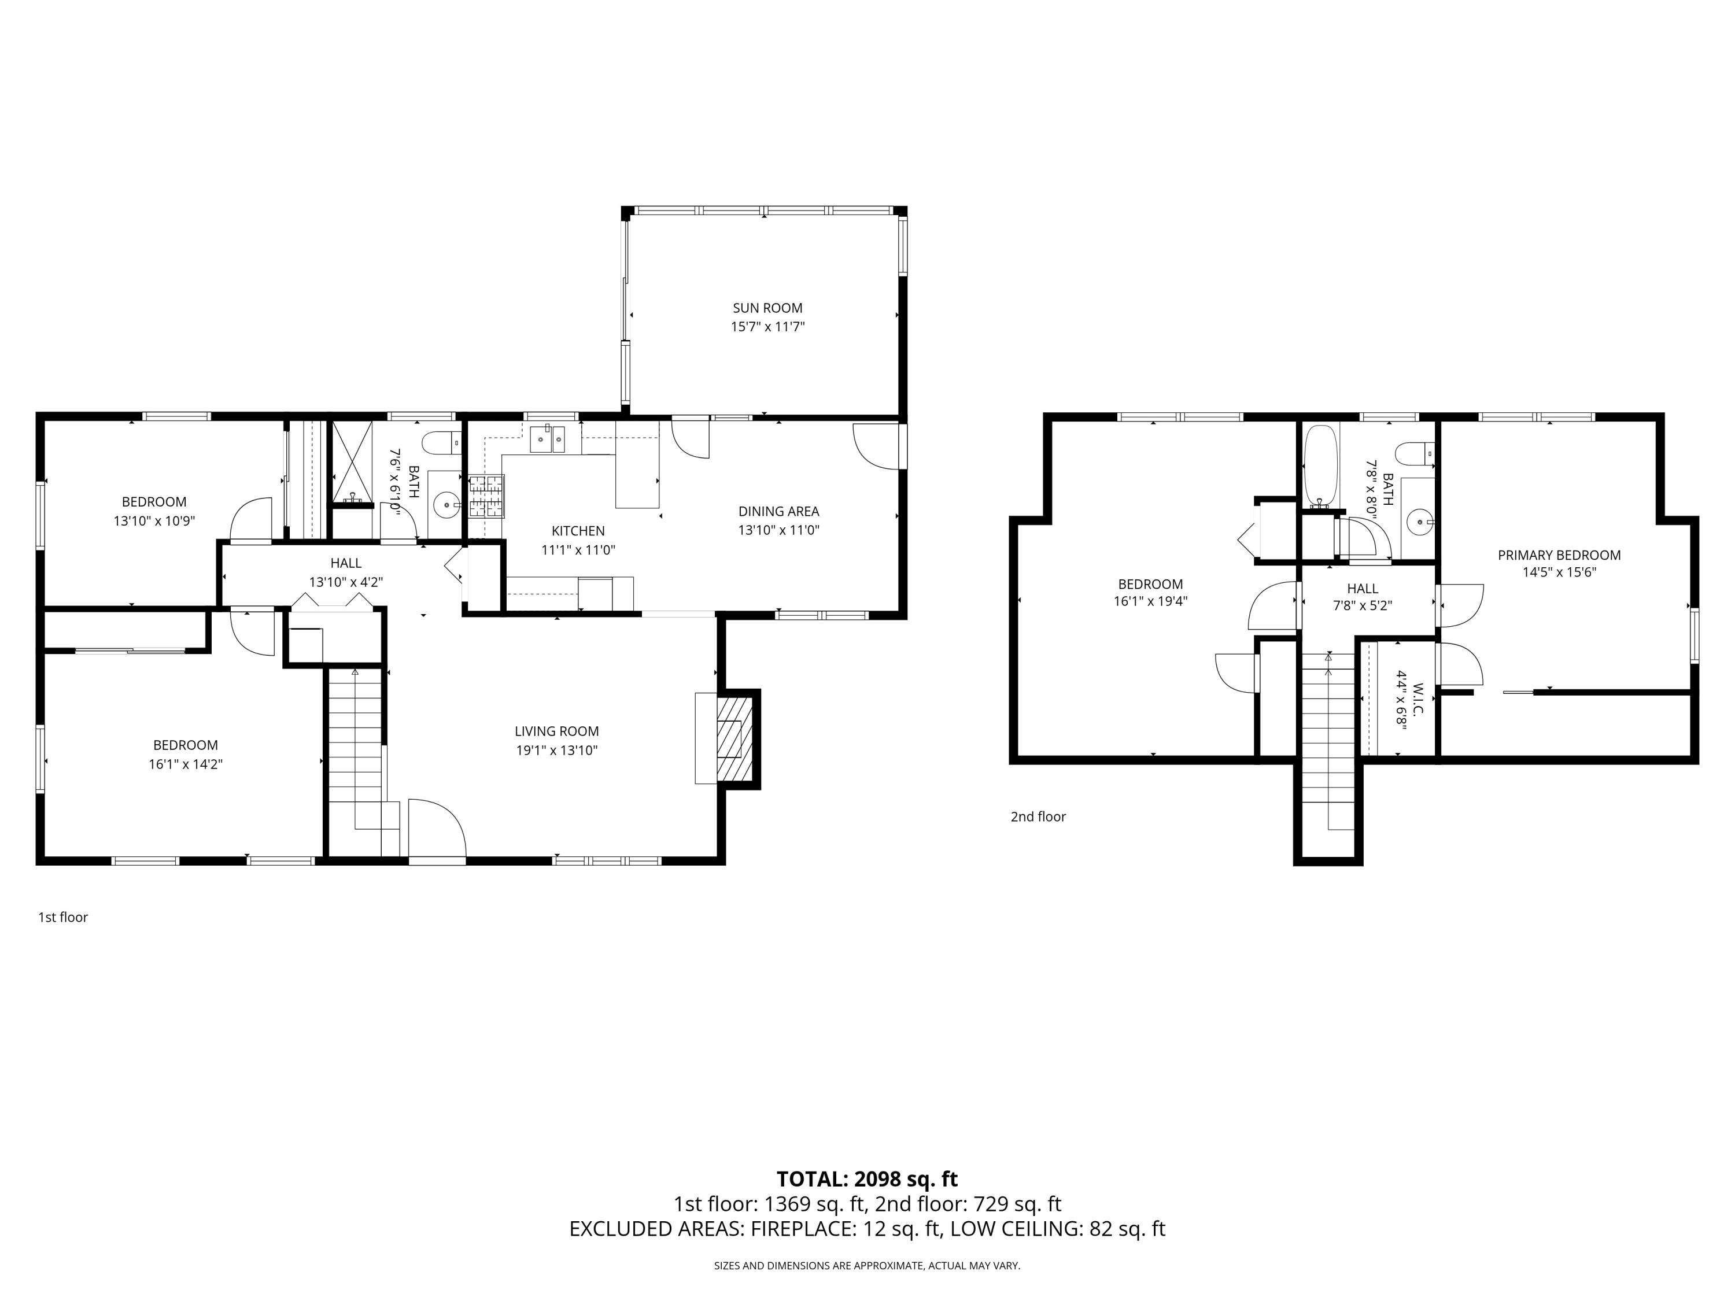
Welcome to 53 Willow Grove, where generous living space, extensive recent updates, and an inviting sunroom set this home apart in one of Brunswick's distinctive planned neighborhoods. The flexible layout offers comfortable living on both levels, including first-floor bedroom and bath options, two spacious rooms upstairs, a gas fireplace, and a light-filled sunroom opening to a deck and nicely landscaped backyard with a pleasant sense of privacy. The home has been extensively prepared for its next owner, with significant recent improvements including a new roof, fresh exterior paint, whole-house interior painting and wall touchup, upgraded electrical outlets and switches, a new garage door, new kitchen range, and refreshed landscaping. Willow Grove is a Planned Unit Development (PUD), not a condominium; homeowners own their residence and the land immediately surrounding it. The community is known for its active, welcoming atmosphere, neighborhood gatherings, mature trees, community gardening opportunities, and access to nearby walking trails. The monthly HOA fee covers road and common-area maintenance, lawn care and mowing, and snow removal. Enjoy a peaceful setting while remaining conveniently close to downtown Brunswick, Bowdoin College, shopping, restaurants, and major routes. Whether relaxing with a book in the sunroom, enjoying the deck and backyard, working from home, or entertaining family and friends, 53 Willow Grove offers comfortable, versatile living in a well-established Brunswick community.