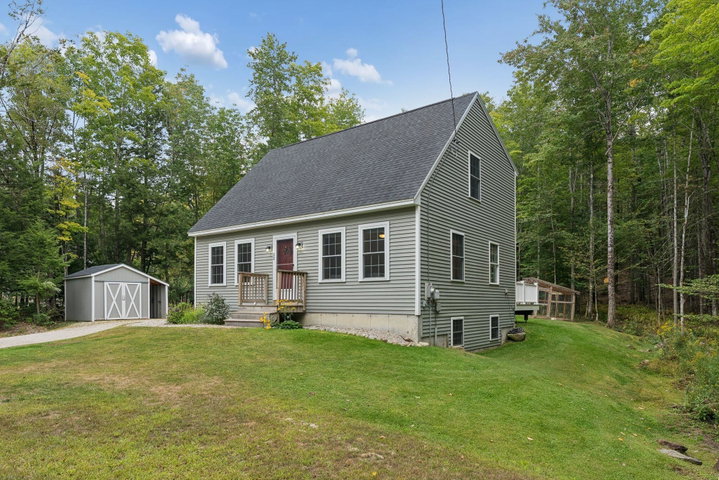
Set on 1.9 private acres in a quiet, tree-lined neighborhood, 32 Safari Drive is a well-kept 2018 saltbox-style home just seven minutes from downtown Brunswick and conveniently positioned for travel toward Freeport.
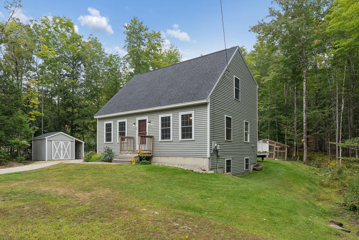
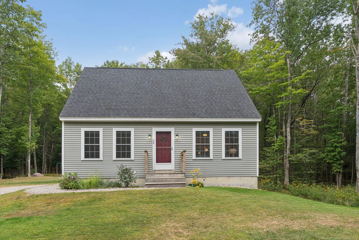
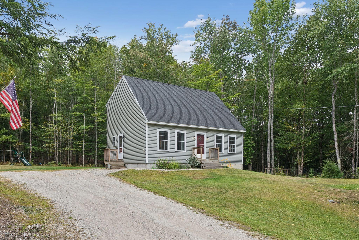
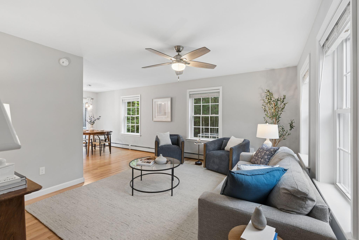
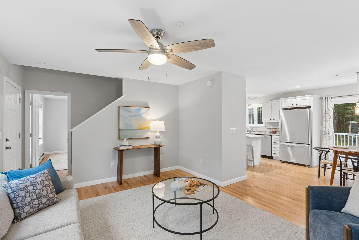
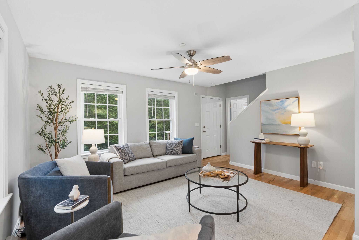
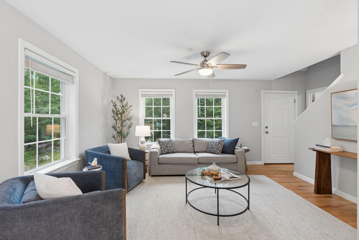
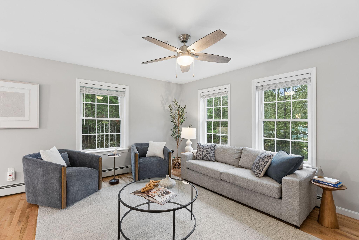
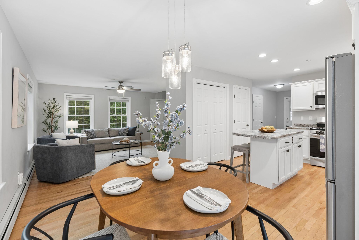
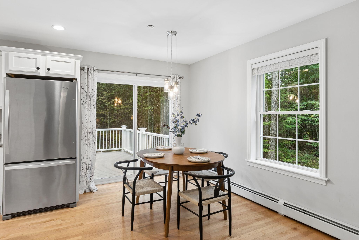
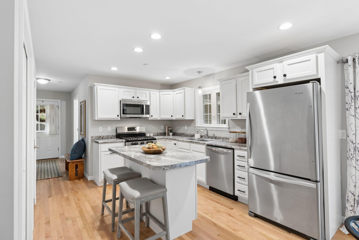
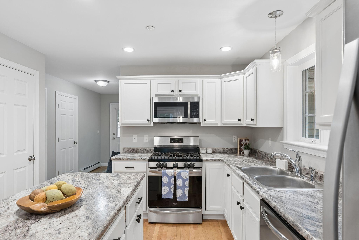
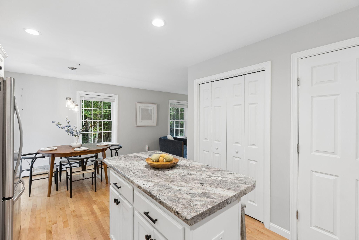
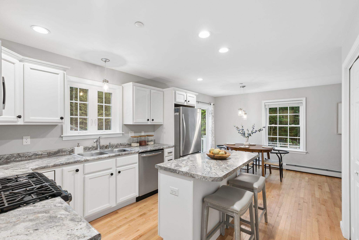
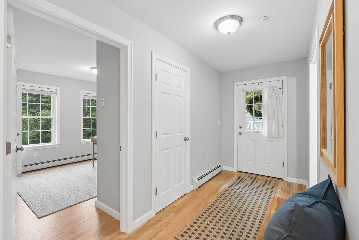
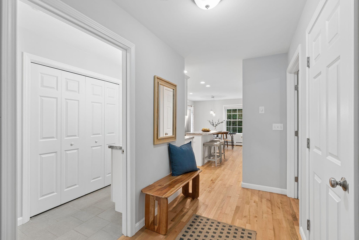
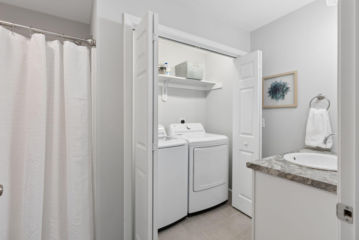
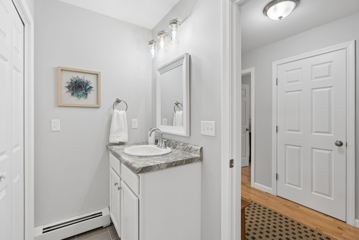
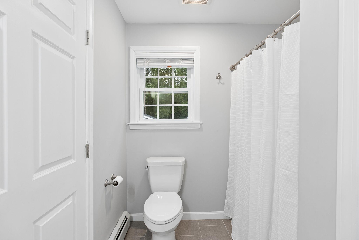
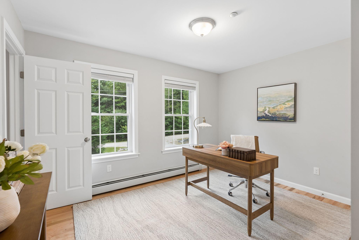
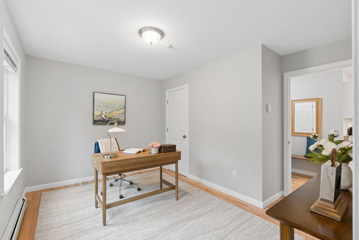
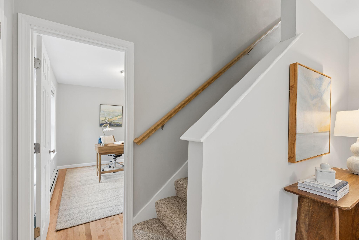
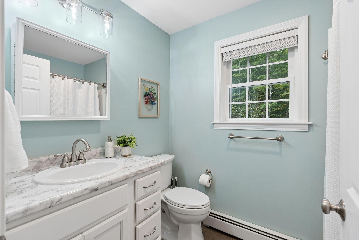
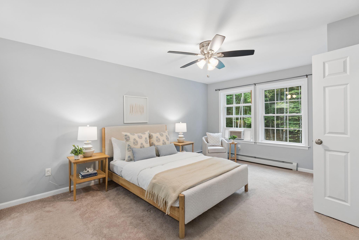
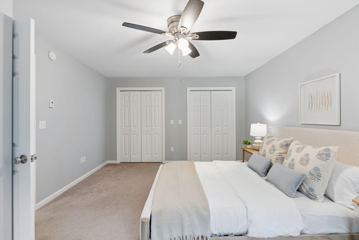
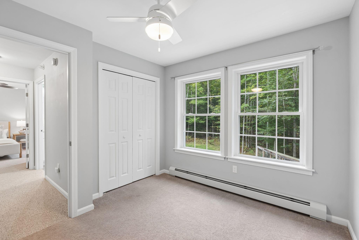
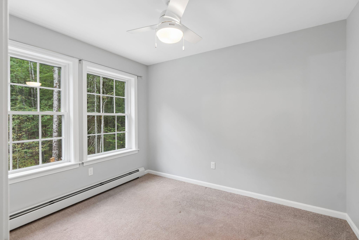
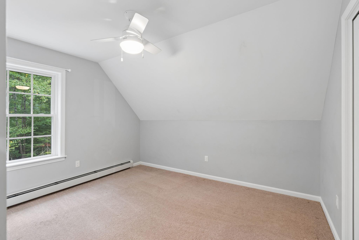
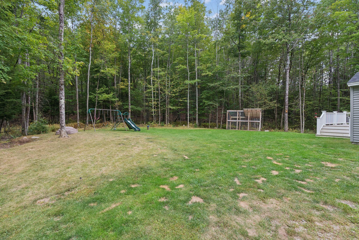
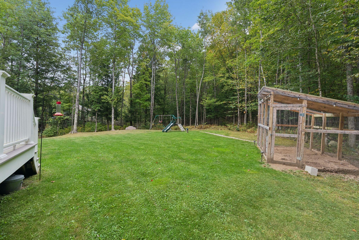
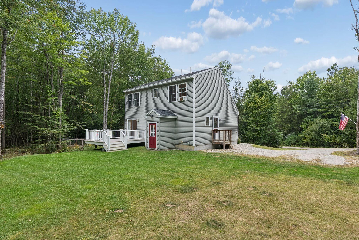
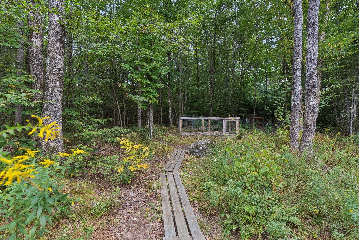
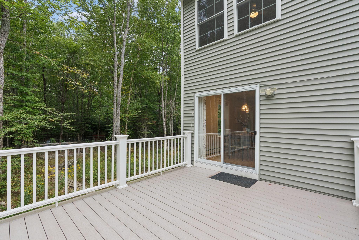
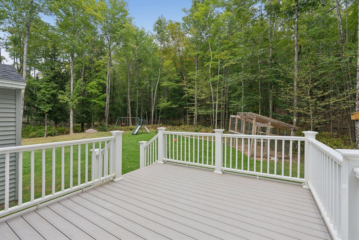
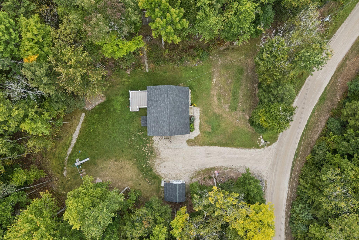
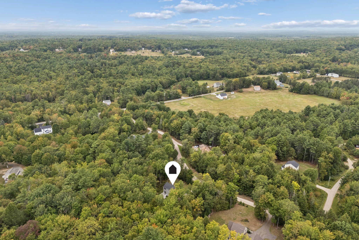
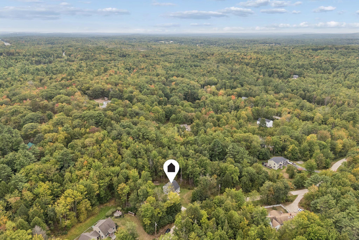
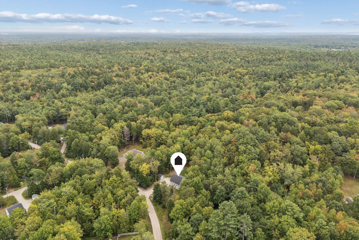
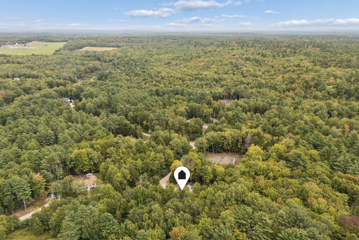
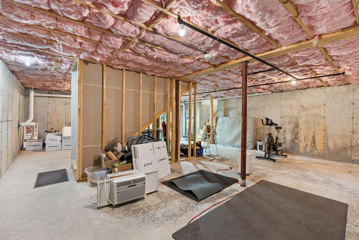
Set on 1.9 private acres in a quiet, tree-lined neighborhood, 32 Safari Drive is a well-kept 2018 saltbox-style home just seven minutes from downtown Brunswick and conveniently positioned for travel toward Freeport. The side entrance opens into a generous mudroom with a full bath and laundry—an especially useful space for everyday Maine living. From there, the kitchen opens directly to the dining and living areas, with hardwood floors, stainless steel appliances, white cabinetry, a pantry, and center island. Just off the kitchen, a back deck provides an easy place to enjoy meals outside, relax in the warmer months, or take in the peaceful wooded setting. Also on the first floor is a separate room that can easily adapt as a dining room, office, den, or guest space. Storage is notably good throughout the house, with ample closets on both levels. Upstairs are three bedrooms and a second full bath. The primary bedroom has two closets, while each of the additional bedrooms also includes good closet space. The basement provides additional possibilities, with egress windows and a doghouse entry already in place. A high-efficiency Viessmann on-demand boiler and residential sprinkler system round out the home's practical features. The setting feels removed from town without actually being far from it—private, wooded, and residential, yet close to Brunswick's shops, restaurants, Bowdoin College, and everyday amenities. With 1,456 square feet of finished living space, a flexible floor plan, and nearly two acres of land, 32 Safari Drive is an appealing option for anyone looking for a newer home in a quieter Brunswick setting.